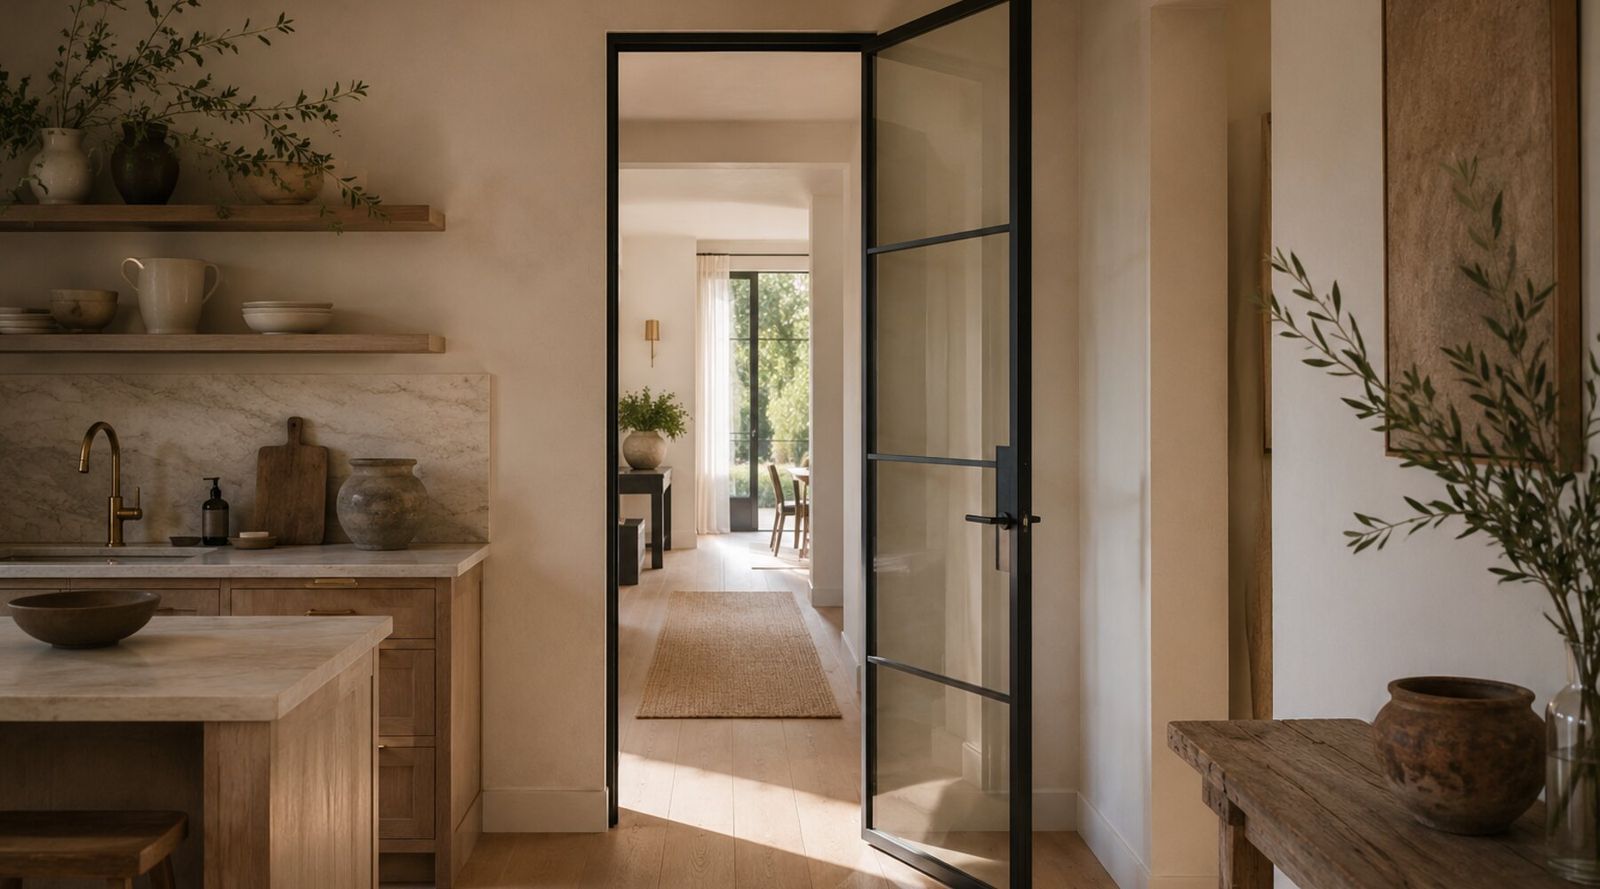
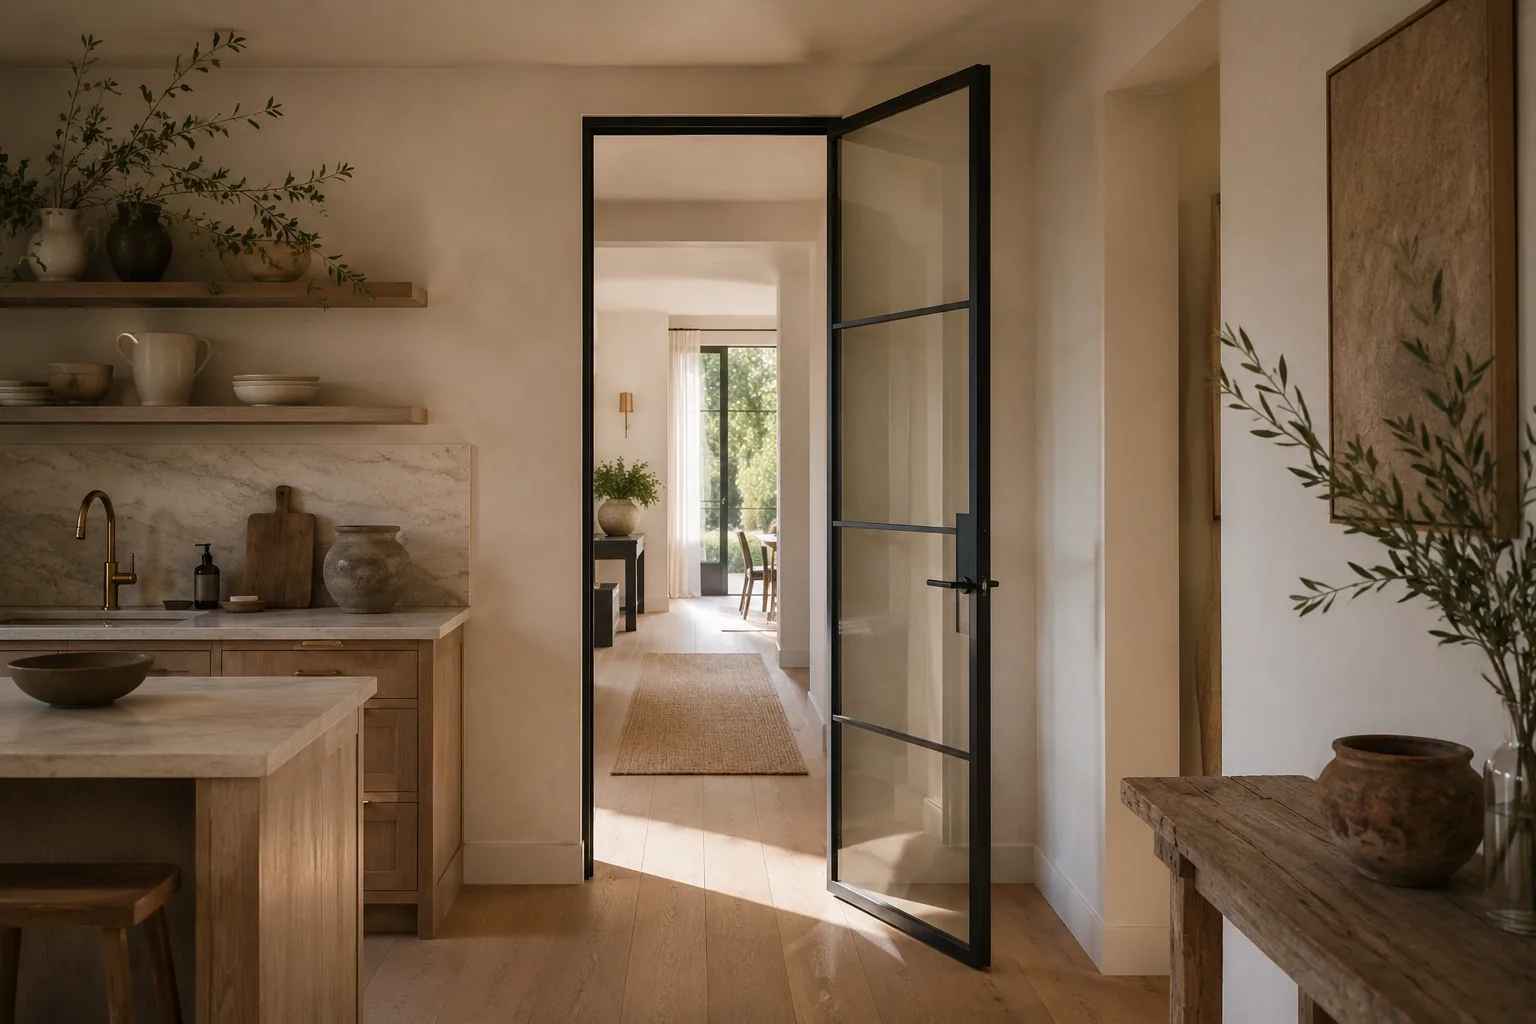

Slim aluminum-framed interior glass door dividing two living spaces

Metal & glass

Glass partition walls, made to your run

A glass partition wall is a floor-to-ceiling run of fixed aluminum-framed glass that splits an open plan into separate rooms while keeping daylight flowing through. It carves a room out without building a solid wall, with an integrated door where you need access. Build your run below.

3 m2.70 m

From

$135/sq ft

Made to measure. Exact price on your quote.

Design this door

A room without losing the light

The partition defines a room while daylight passes straight through, so the space never feels smaller or darker the way a solid wall makes it.

Made to your ceiling height

Built as a run to your exact height and width, in the bay count you choose, with a swing or sliding door integrated into the line where you need to walk through.

One frame, 55 finishes

Slim aluminum in any RAL color, with the glass chosen from the full range. Clear keeps it open, frosted or reeded adds privacy to a meeting room or bedroom.


Interiors

More in interiors

Common questions

Yes. A partition run is built as fixed glass panels with a swing or sliding door integrated into the line, so the wall reads as one continuous glass plane with a working entry. The door position is set on the drawing.
A single-glazed partition divides the space and cuts some noise, but it is not a soundproof wall. For a meeting room that needs real acoustic separation, a double-glazed partition with sealed perimeters performs better. Tell us the use and we spec accordingly.
Partitions are priced by area at a set rate per square foot, so the number scales with the size of your run. The estimate on the configurator updates as you set the dimensions, and the exact price is confirmed on the quote.

Build yours to the exact opening

Pick the size, glass, and frame color, see the price update as you go, and send the spec for a written quote.

Design this door