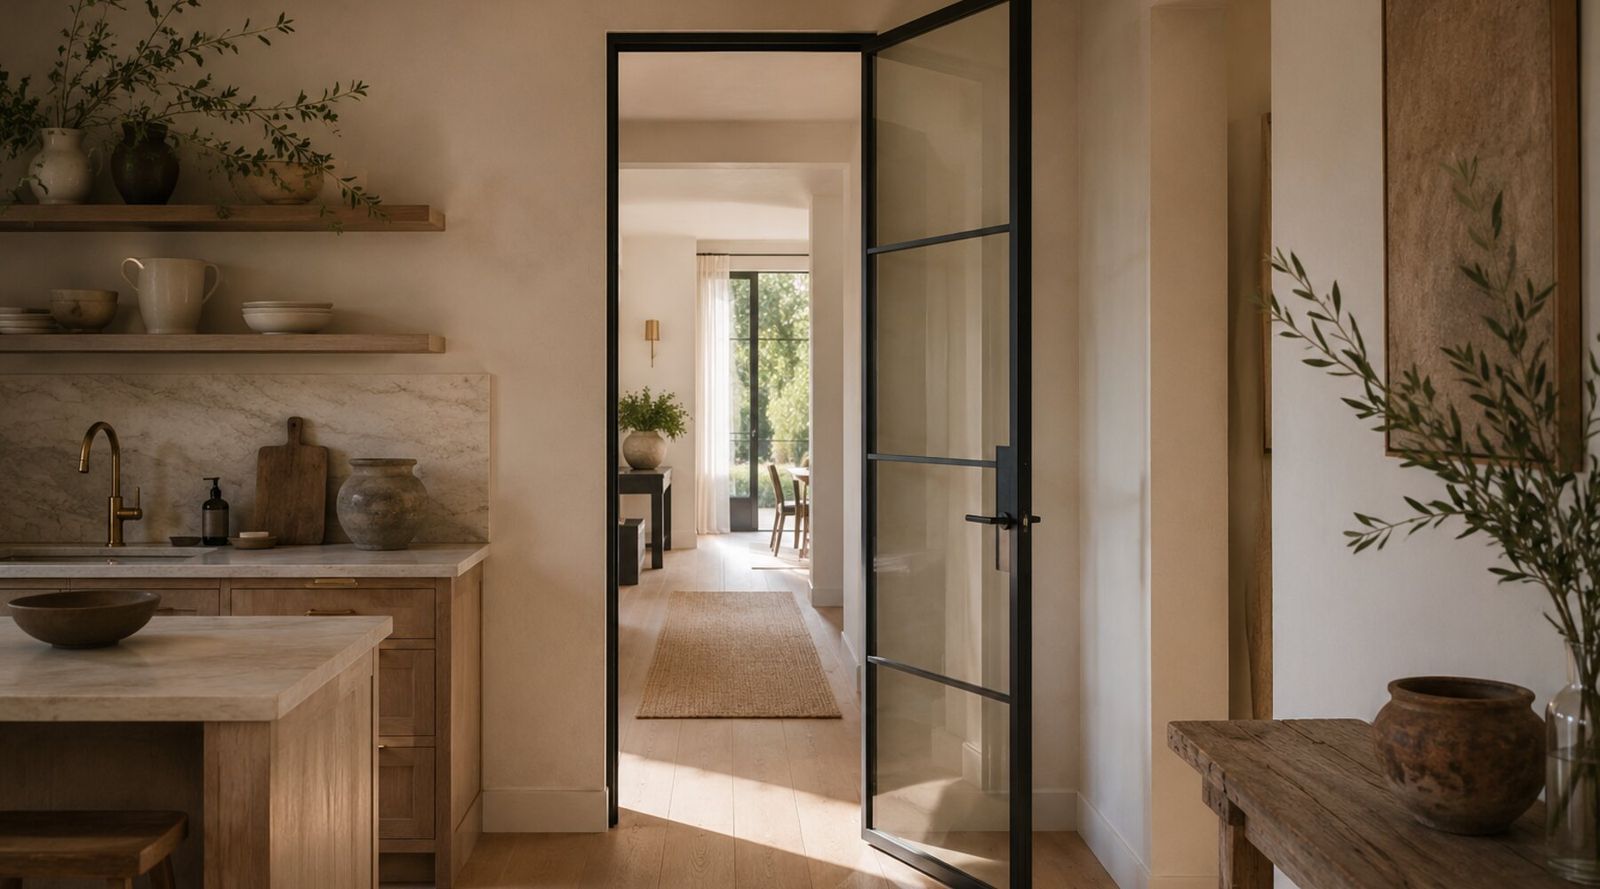
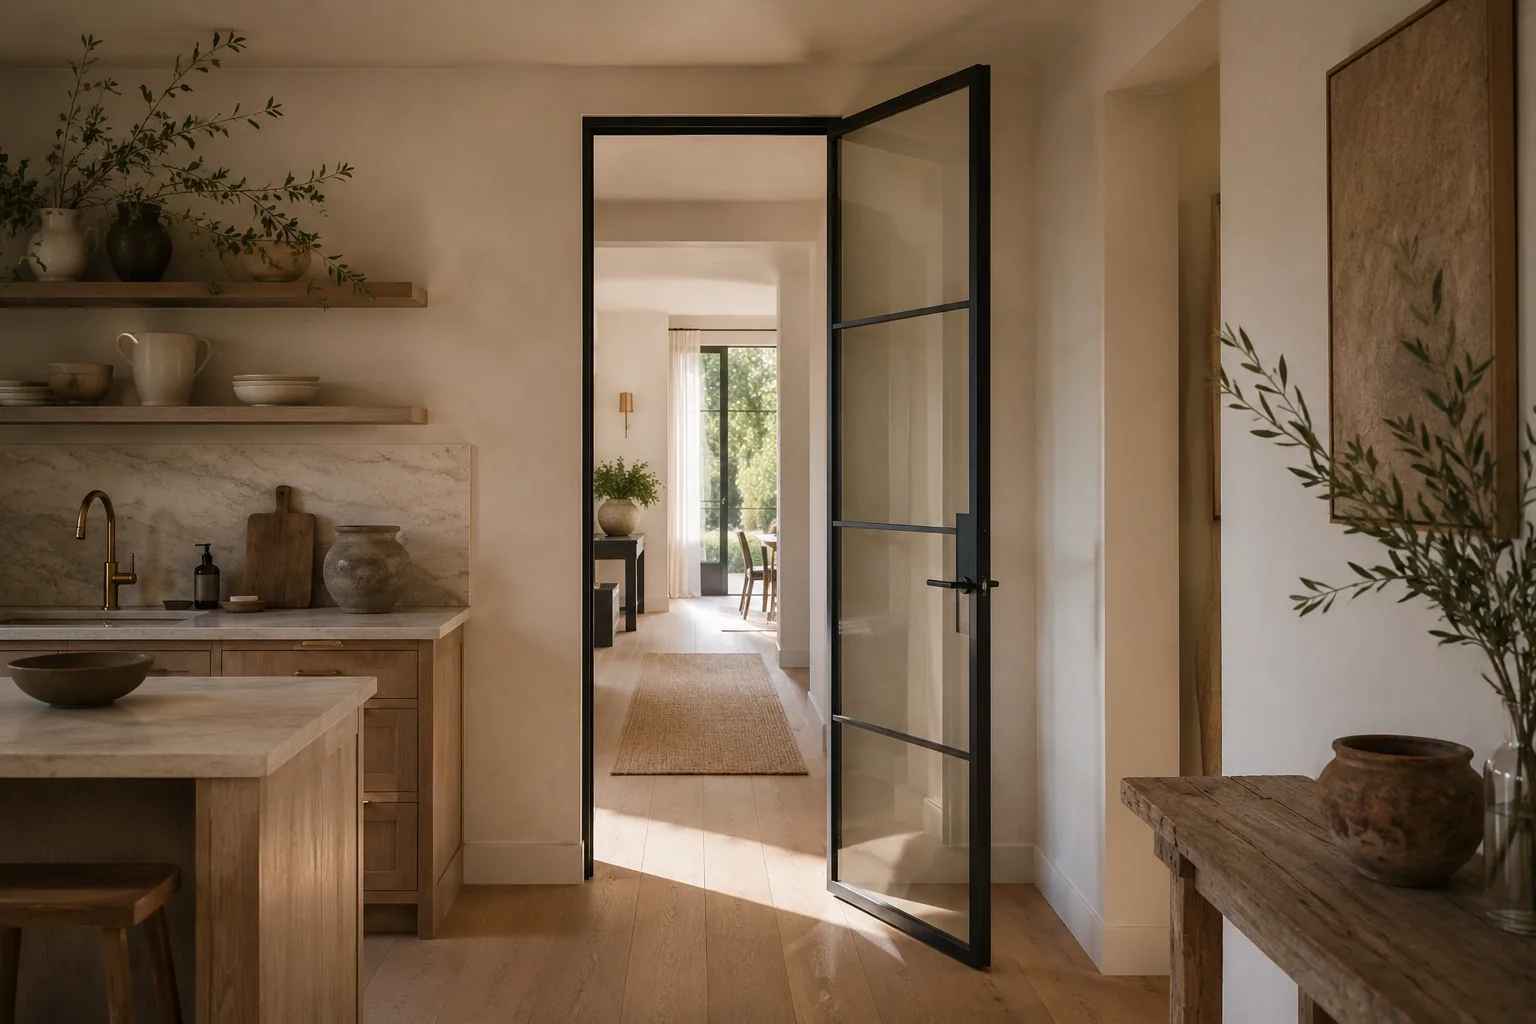

Slim aluminum-framed interior glass door dividing two living spaces

Metal & glass

Glass room dividers that keep the light

A glass room divider separates one space into two while daylight still flows through, so a loft becomes a bedroom or a study without going dark or feeling smaller. In slim aluminum and glass it reads as architecture rather than a screen, with a door integrated where you need to pass through. Build yours below.

3 m2.70 m

From

$135/sq ft

Made to measure. Exact price on your quote.

Design this door

Divide without closing in

A solid wall makes a room smaller and darker. A glass divider gives you the separate room and keeps the daylight and the sense of space.

Carve a room out of a loft

Turn an open plan into a bedroom, study, or nursery with a full-height run made to your ceiling, with a swing or sliding door built into the line.

Made to measure, priced direct

Built to your exact dimensions in any of 55 finishes and any RAL frame color, priced direct rather than through a showroom markup.


Interiors

More in interiors

Common questions

They are the same product used two ways. Room divider describes the residential use, splitting a living space into two, while partition is the term used for offices and studios. Both are a made-to-measure run of aluminum-framed glass.
Yes. The divider is built with a swing or sliding door integrated into the run, so you can close off the new room. The door position and type are set on the drawing.
Usually, yes, for a full room divider the run goes floor to ceiling so it reads as a wall of glass. It can also be built as a partial-height screen. We build to your height either way.

Build yours to the exact opening

Pick the size, glass, and frame color, see the price update as you go, and send the spec for a written quote.

Design this door