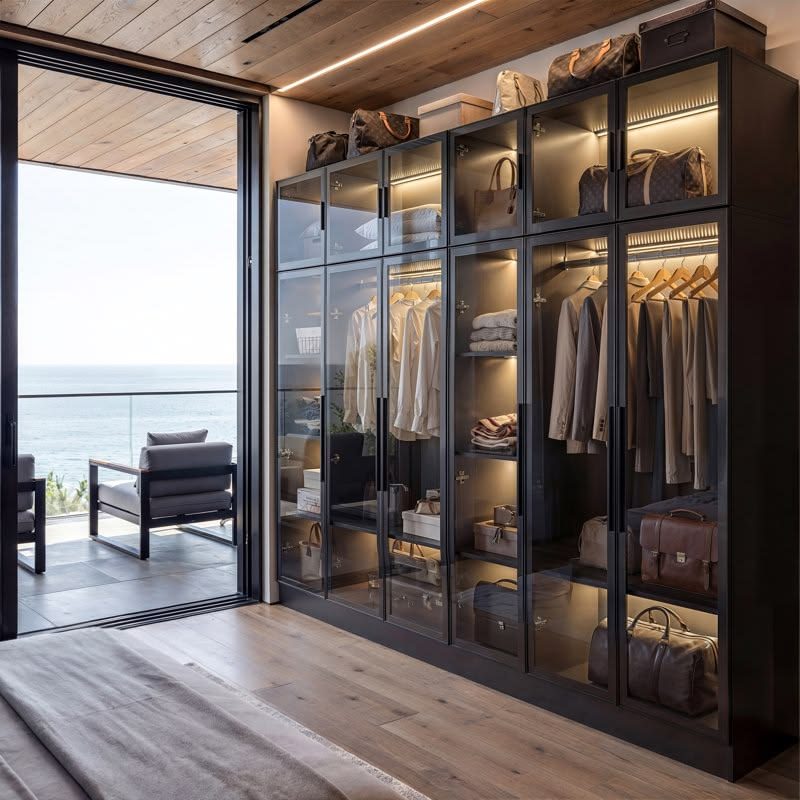
Built for Denver’s climate
A closet built inside a heated Denver home spends most of the year in dry air, and a heating season that runs longer than most cities pulls moisture out of a panel core over time. A stable, well-made core shrugs that off; a cheaper particleboard core can shrink at the edges or crack at fasteners after enough winters. Front Range floor plans also run a wide range of ceiling heights and wall angles, which is exactly where a modular kit falls short and a build-to-the-room system doesn't.
- Climate zone
- 5B cool-dry
- Best time to spec
- spring through fall
- What we plan for
- high-altitude UV, snow load, and freeze-thaw swings
Why it suits Denver
A dry Denver heating season pulls at a panel core the same way it pulls at cabinet boxes, so the material gets chosen to hold its dimension through that stretch, not just through install week. Measuring the actual room is what lets soft-close hardware and full-extension drawers land inside a normal remodel budget.
Container-direct delivery into the Denver Front Range.
Custom Closets types
How it works
- 01
Send your scope
Drawings, a materials list, or a rough idea. No account, no obligation. Just tell us what the project needs.
- 02
We match & spec
We match products to your climate and local code, then price them factory-direct, not off a distributor's shelf.
- 03
One delivered quote
The whole schedule comes back as a single coordinated quote, delivered to Denver. One order, one point of contact.
Building the whole closet & storage in Denver?
Common questions
Spec custom closets for Denver.
Send drawings or a rough scope. We quote the Denver delivered price, all-in.