Whole builds, drawn room by room.
Most supplier case studies show a finished kitchen and tell you nothing. These show the drawings, the approval renders and the published prices the same work carries at retail, so you can check the claim rather than take it.
Every piece in them was custom-built to its own drawing and sourced room by room rather than category by category, which is why the finishes carry across a whole house instead of stopping at the kitchen door.
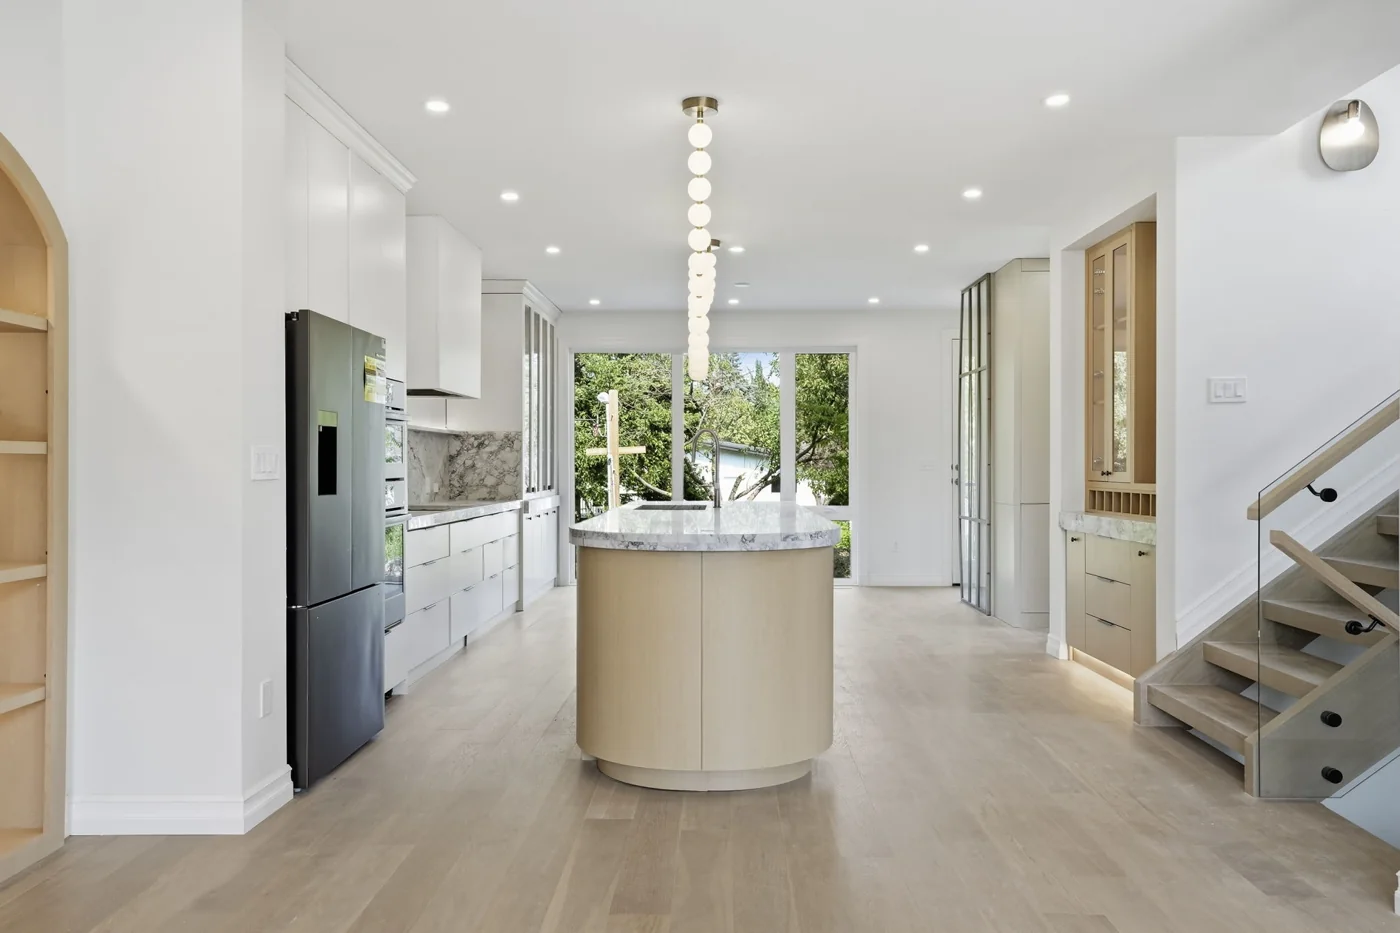
A whole-home schedule that never got value-engineered.
23 pieces across 7 rooms, built as two matching sets, with all 31 dimensioned drawing sheets published in full. The millwork chapter carries the retail comparables.
Walk the projectChapters
One build, one chapter per category. A chapter gets a page when its documentation is complete and not before, which is why some of these are still a line of text.
- Millwork and cabinetry
Eighteen pieces, 147 linear feet, one finish family, drawn room by room and priced against the published ladders.
- Plumbing fixtures
Sourced for this build. Chapter opens when its documentation is complete.
- Tile and stone
Sourced for this build. Chapter opens when its documentation is complete.
- Lighting
A proposed schedule for this house, not what was supplied. The lighting source document has not been received.