What this millwork costs everywhere else.
18 pieces, 147 linear feet of run, one finish family, custom-built to drawing and delivered on one schedule. The drawings are published in full on the build page. This page does the other half: what the same work is priced at by the companies that publish their prices.
Everything in the table is somebody else's published number, not an estimate and not ours. All of it is in the Crateworks Retail Benchmark with a link to where it was read from, and a script fails our build if the two pages ever disagree.
What the tier that can build it charges.
Fitted millwork is quoted per linear foot of run. There are cheaper published rates in this trade and they are not comparable, because the pieces in this build are drawn to order rather than configured: arched cases cut to the radius of a wall opening, a bench upholstered to a fabric spec, a niche drawn around a room's return. 18 pieces, 147 linear feet, all of it shop-built to drawing. The configured closet systems that quote at a few hundred dollars a foot do not make this work at any price, so their rate is not a cheaper version of this package. It is a different product.
That leaves the two published rates for built-to-drawing work as the honest comparison. The right-hand column is simply each rate across this build's 147 feet.
| Published by | Basis | $/linear foot | This schedule, 147 ft |
|---|---|---|---|
| Independent boutique millworkshop-built to drawing | Installed | $1,200 | $176,400 |
| California Closets, Level 4shop-built to drawing | Installed | $1,825 | $268,275 |
Both figures installed, in US dollars, as published, and both listed in the retail benchmark with a link to where they were read from. Across 147 feet that is $176,400 to $268,275 for the schedule.
Where the difference went.
At published retail, this millwork and stone package prices well into six figures. The difference between that and what the builder actually spent went into the elevator and the rooftop terrace.
- Retail reference, this schedule
- $211,000 CAD
- What the package was, delivered
- $130,000 CAD
- Left in the budget
- about $81,000 CAD
The retail reference is not a number we picked. It is the floor of the band above, converted and rounded down. $176,400 US at an exchange rate the Canadian dollar has not been stronger than since 2015 is roughly $211,680 Canadian; we publish $211,000. Every other figure on the ladder is higher, so this is the smallest claim the evidence supports rather than the largest.
The gap exists because we build the whole package direct, with no distributor layer between the builder and production. It is not a discount and it is not a promotion. It is the same schedule bought a different way.
The delivered window on a package this size runs about 90 days from the point specs are confirmed and the deposit is received, with the date agreed in writing before anything is cut. Terms are on the trade programme page.
The 18 pieces behind the number.
Every one drawn to the room it stands in, approved off a render and a physical finish sample, and quoted as one package rather than as 18 separate orders. That is the part the per-linear-foot ladders never cover: a single company carrying the kitchen, the closets, the vanities and the bench on one schedule with one finish family.
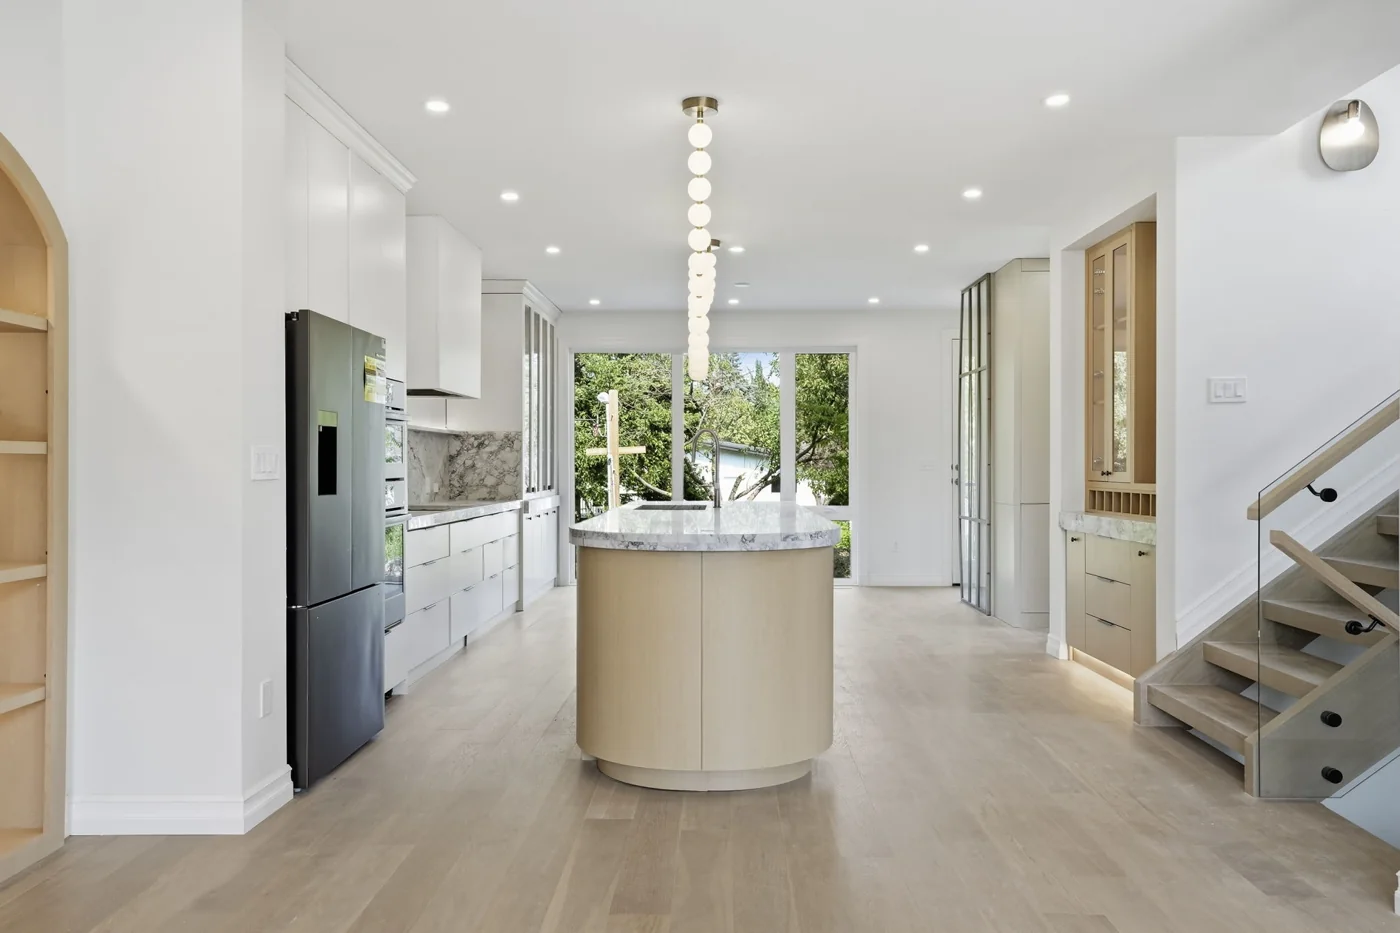
Kitchen run and island
Matt lacquer flat panel matched to a paint code off the finish schedule. Glass-front uppers, fluted glass, spice and cutlery drawers, pull-out tall trash, soft-close throughout.
- Drawn
- Approved
- Installed
- In use
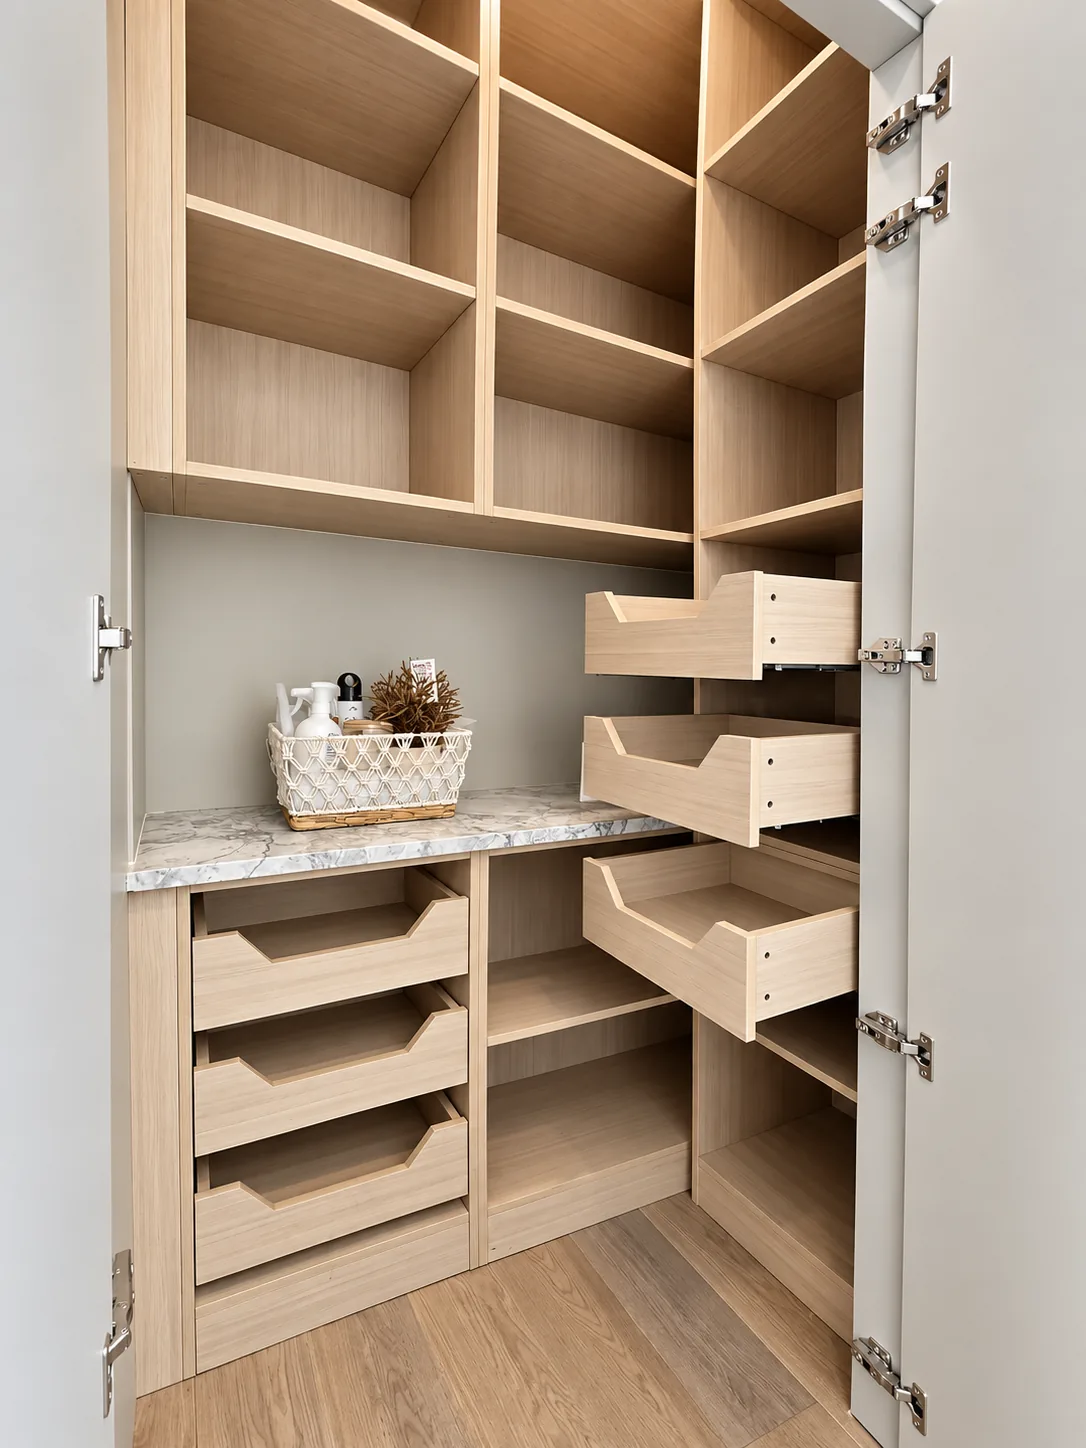
Pantry
Full-height pantry, matt lacquer to a specified paint code, six sets of soft-close undermount drawers behind the doors.
- Drawn
- Approved
- Installed
- In use
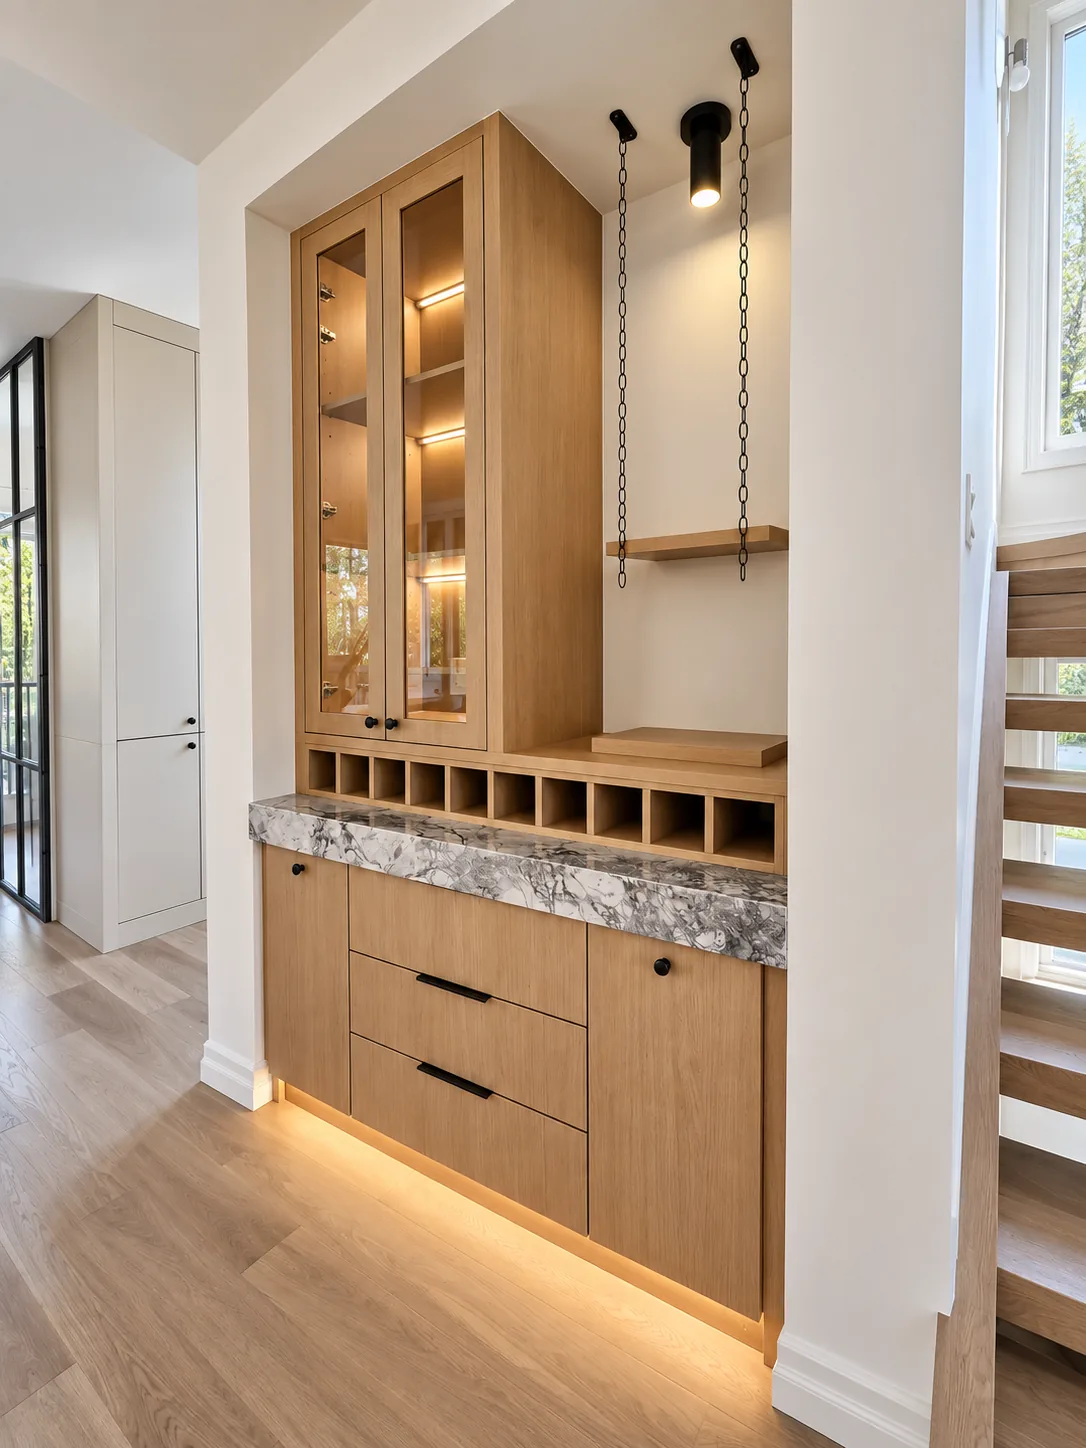
Coffee bar
Its own zone off the kitchen. Base run with a stone top and glass-front wall cabinets above, drawn rather than assembled out of leftover modules.
- Drawn
- Approved
- Installed
- In use
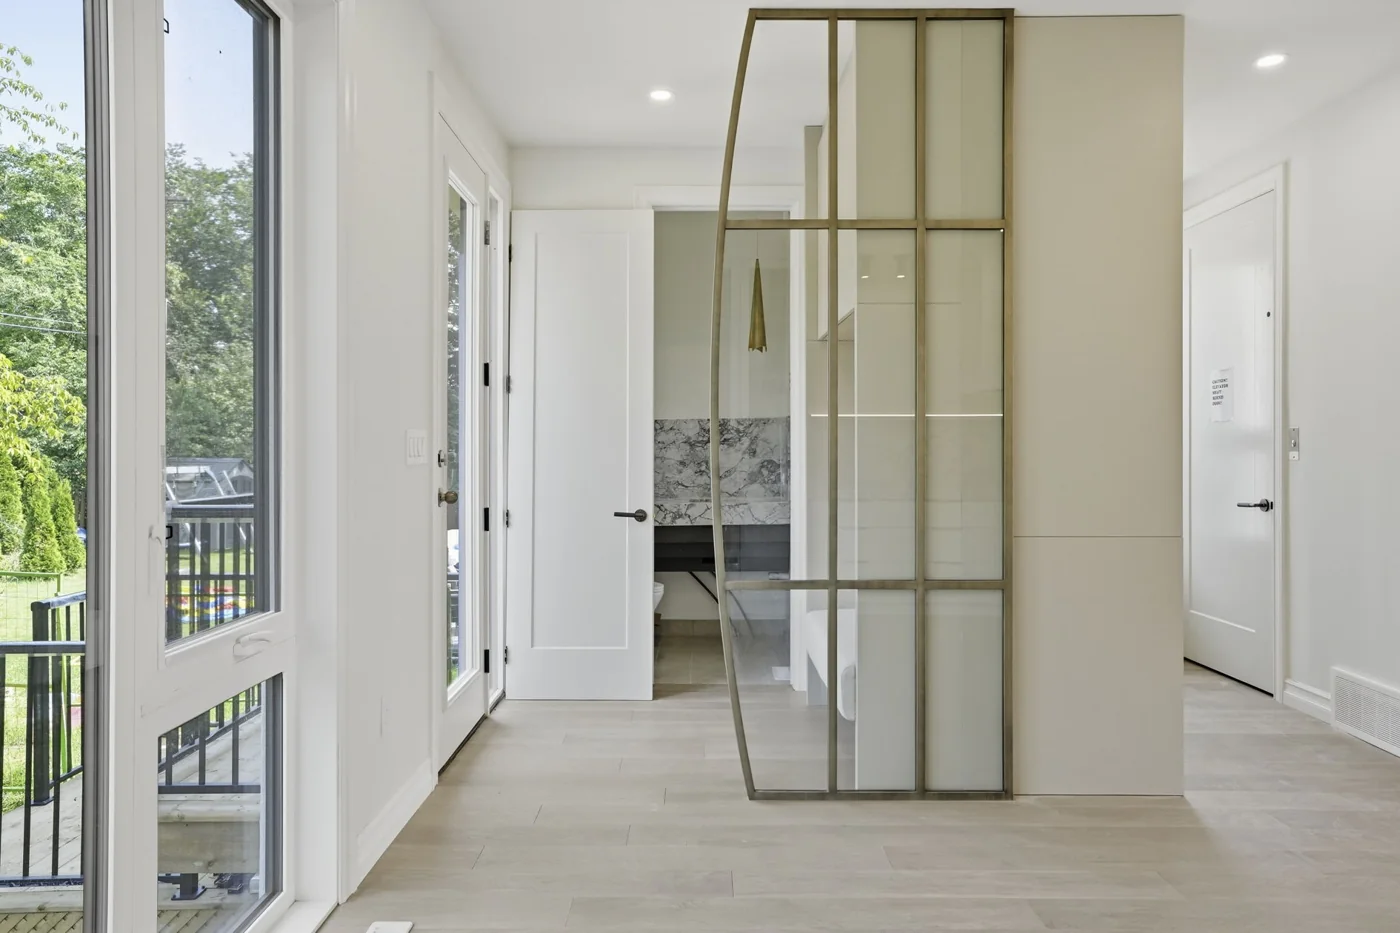
Screen dividers
Bronze metal frame with clear tempered glass, made as a room divider rather than a cabinet.
- Drawn
- Approved
- Installed
- In use
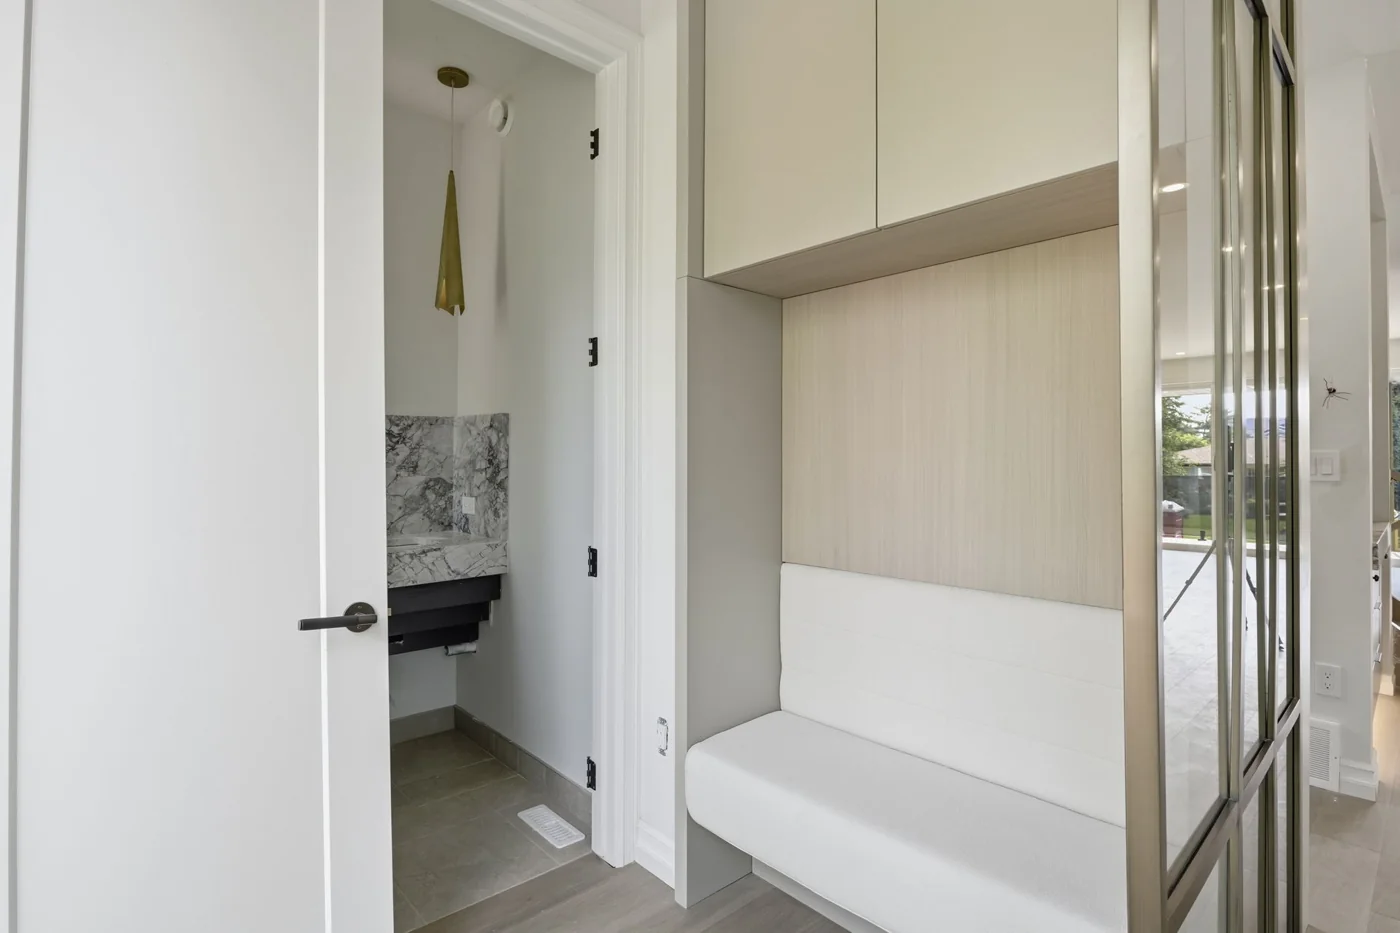
Mudroom bench and lockers
Upholstered back and face in cream boucle, push-open fronts, no visible hardware on the face at all.
- Drawn
- Approved
- Installed
- In use
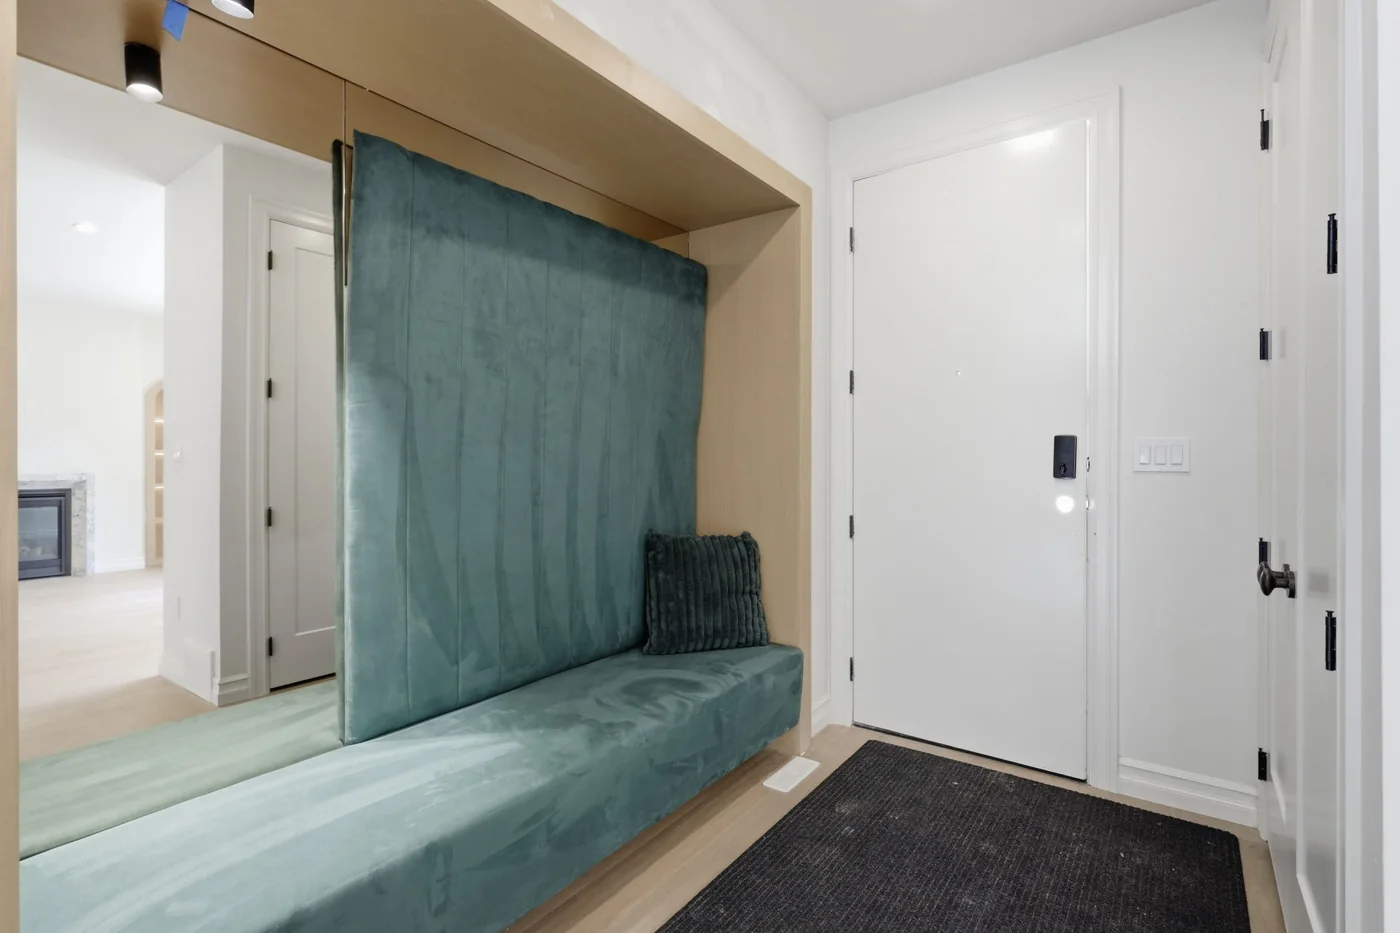
Foyer bench
Dark green suede upholstery against a bronze mirror back, built into the entry wall.
- Drawn
- Approved
- Installed
- In use
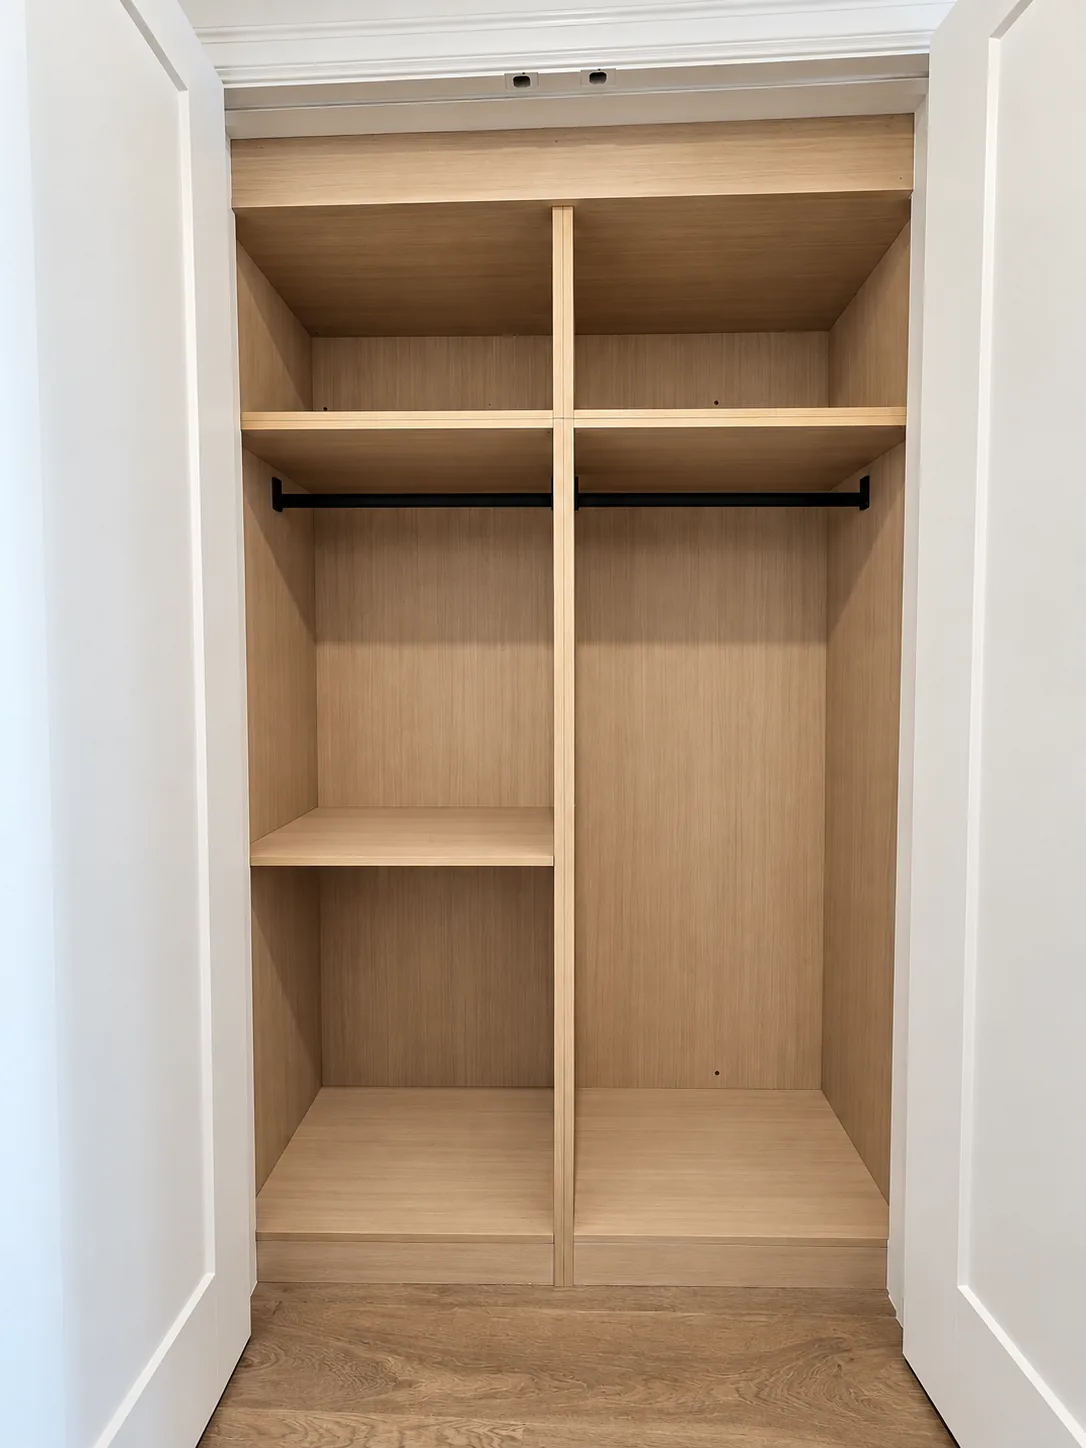
Foyer closet
Fitted entry closet with black hanging rods, interior drawn to the opening rather than shimmed into it.
- Drawn
- Approved
- Installed
- In use
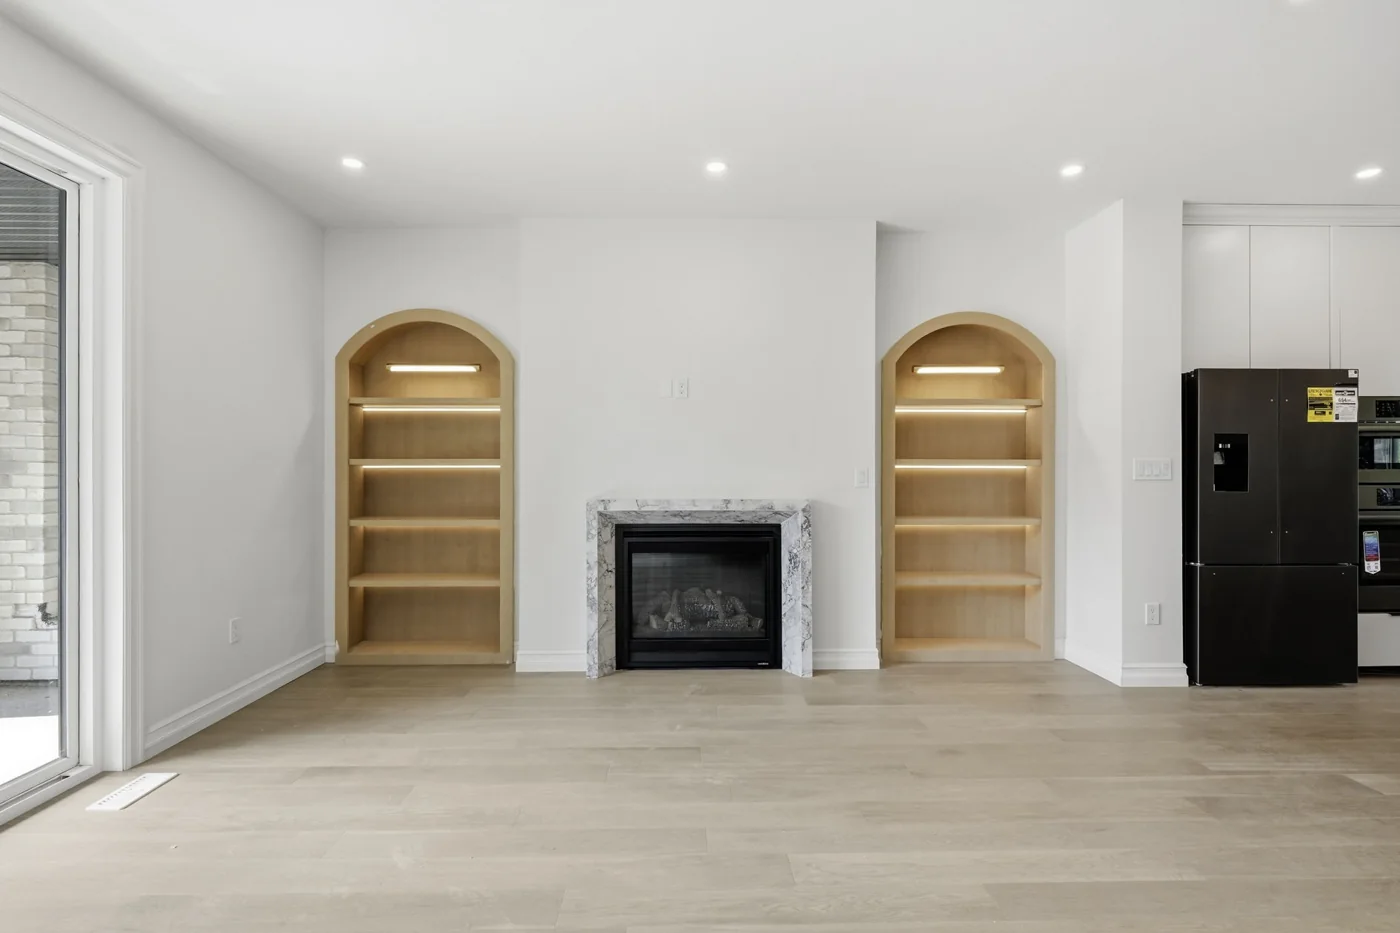
Arched bookcases
Paired arched display cases, radius drawn to the wall openings rather than trimmed to fit a stock box.
- Drawn
- Approved
- Installed
- In use
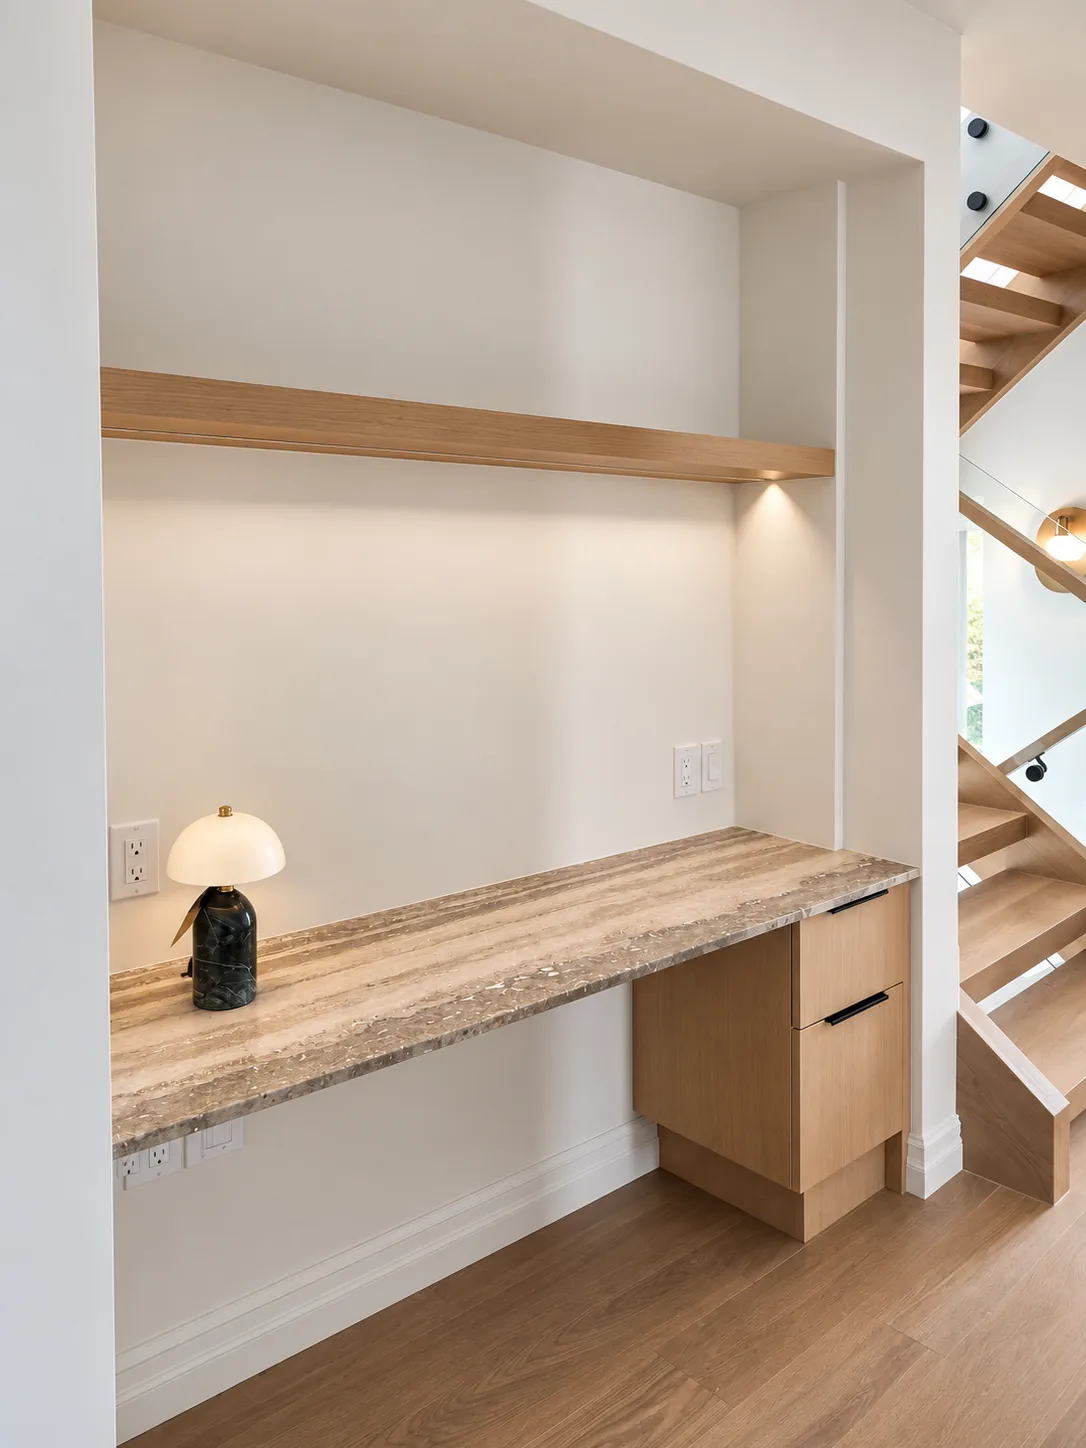
Bar niche
Arched niche with integrated LED shelf lighting and a stone counter, drawn to the wall it sits in.
- Drawn
- Approved
- Installed
- In use
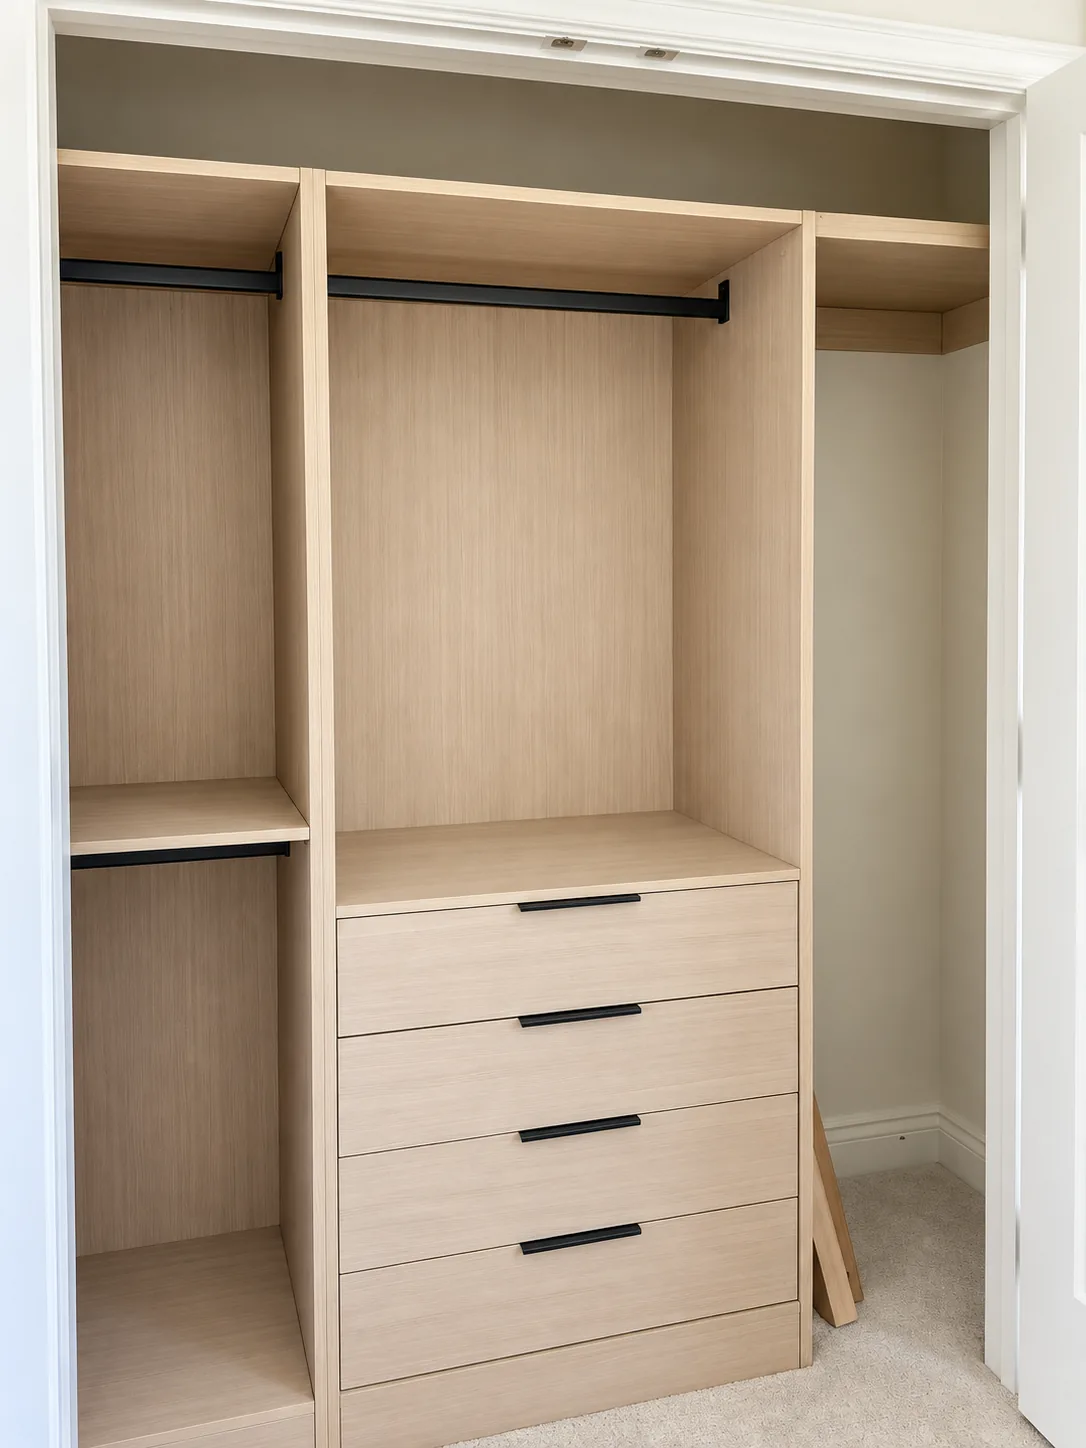
Bedroom one wardrobe
Hanging, shelving and four sets of soft-close undermount drawers behind a flat front.
- Drawn
- Approved
- Installed
- In use
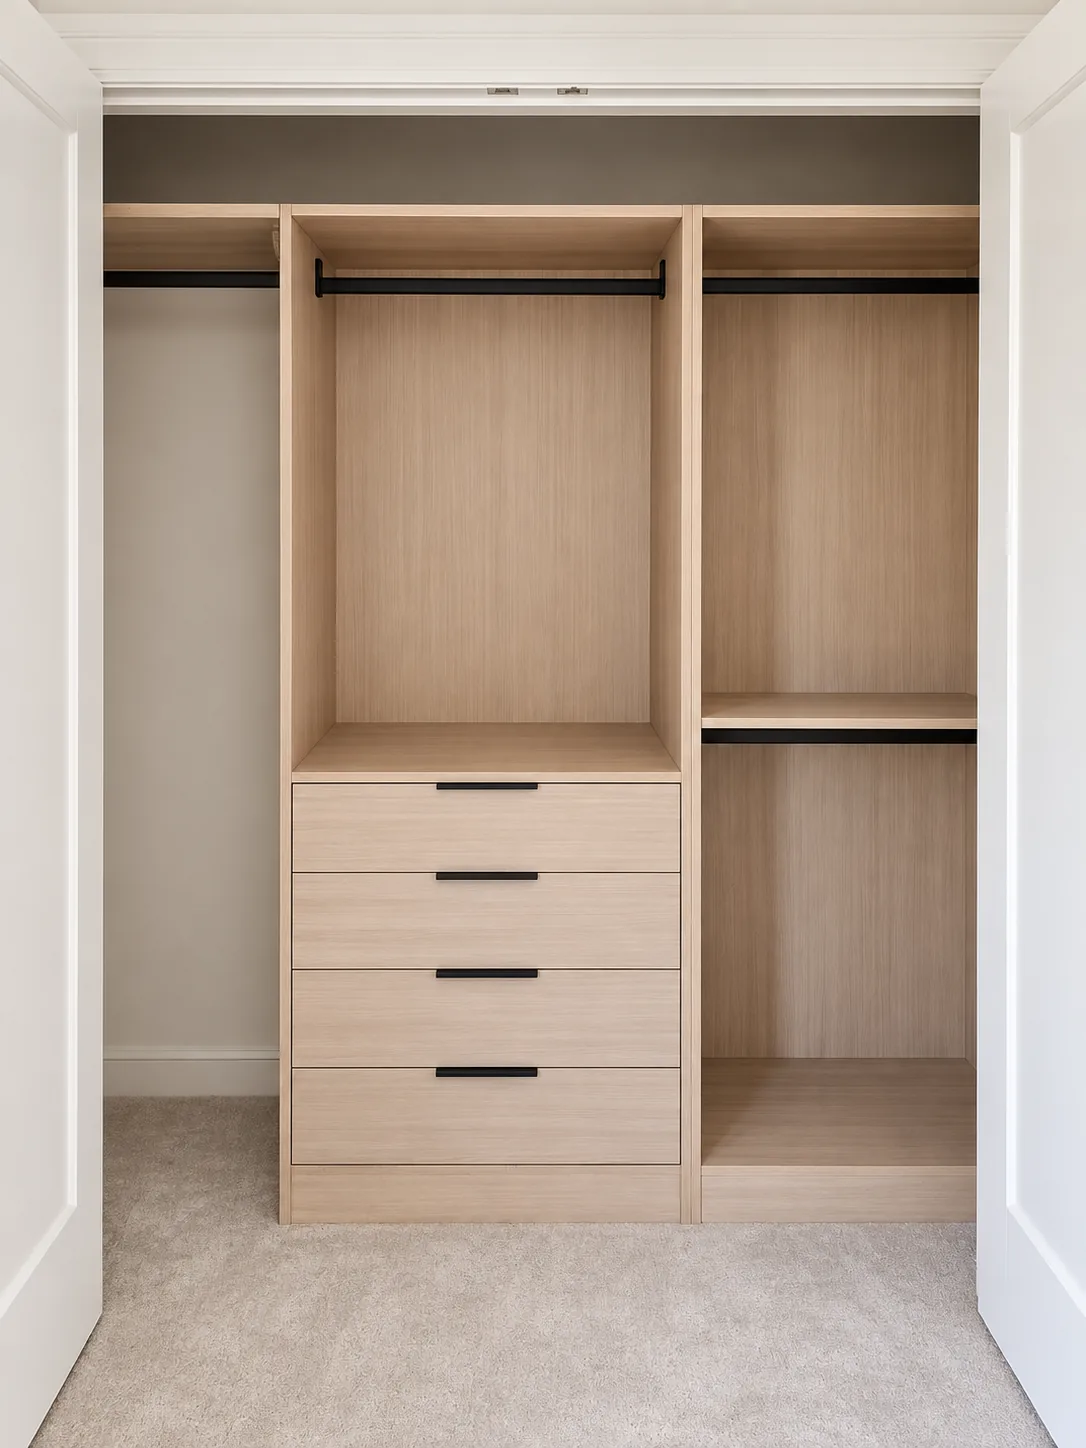
Bedroom two wardrobe
Same carcase family as bedroom one, re-drawn to a different wall width instead of filled out with a panel.
- Drawn
- Approved
- Installed
- In use
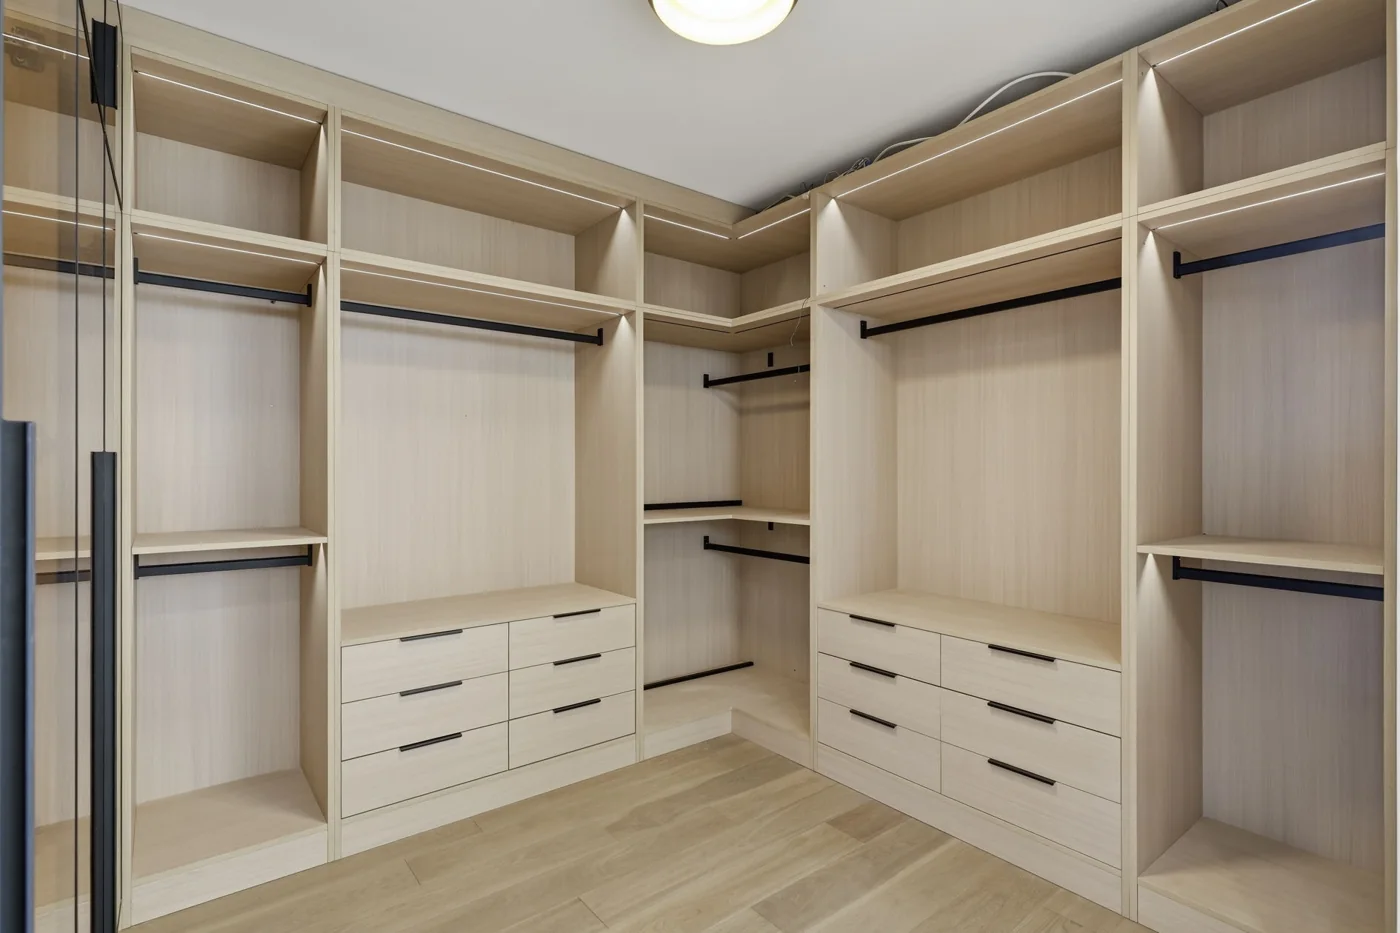
Walk-in closet
Black aluminium framed tea-glass doors, twelve sets of soft-close undermount drawers, 4000K LED through the hanging runs.
- Drawn
- Approved
- Installed
- In use
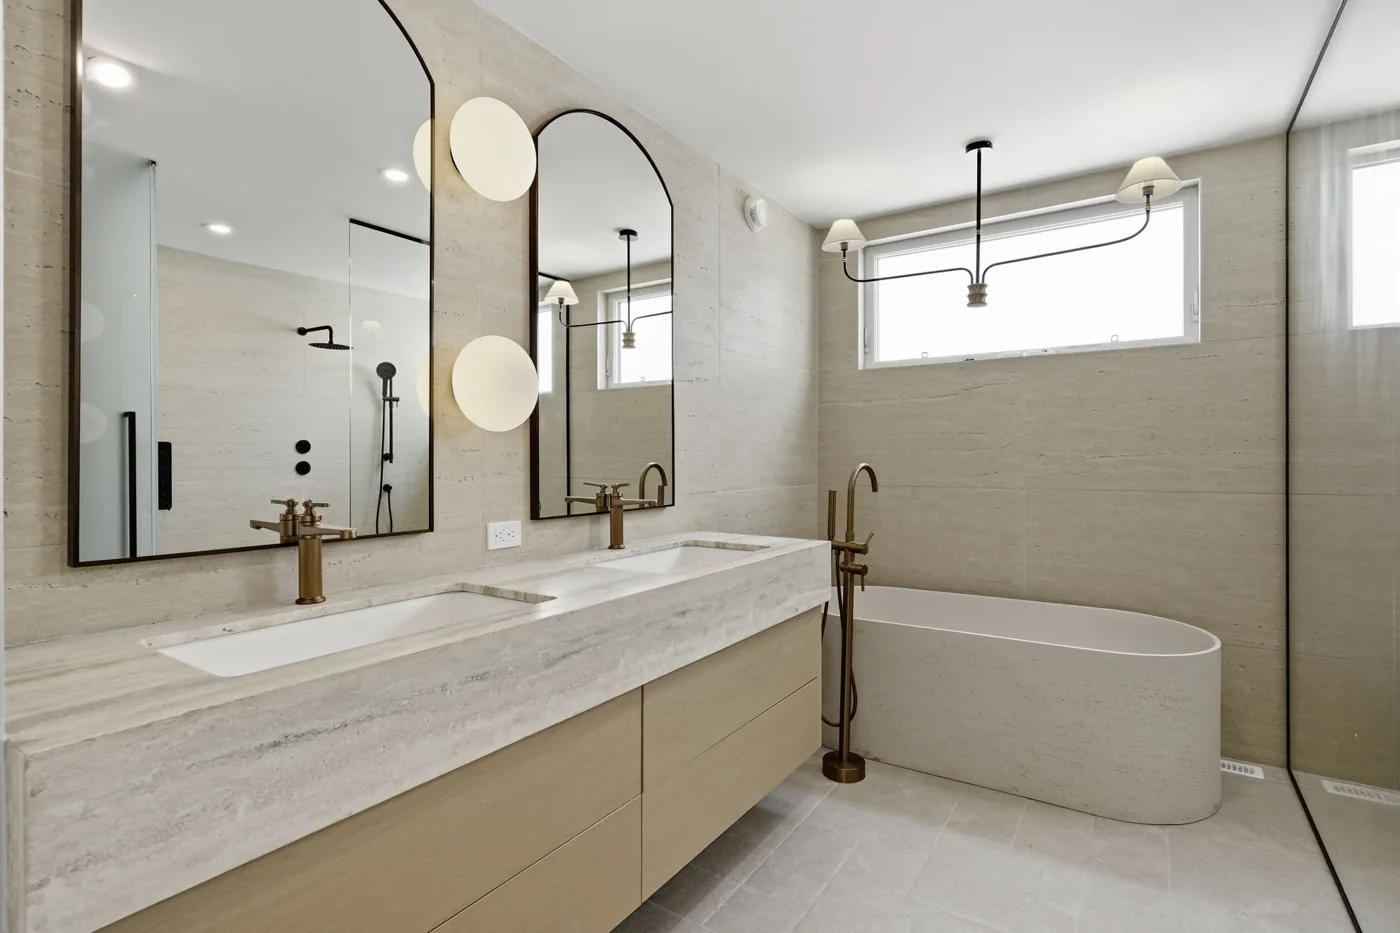
Master bath vanity
Double vanity, four sets of soft-close undermount drawers, paired arched bronze-framed mirrors.
- Drawn
- Approved
- Installed
- In use
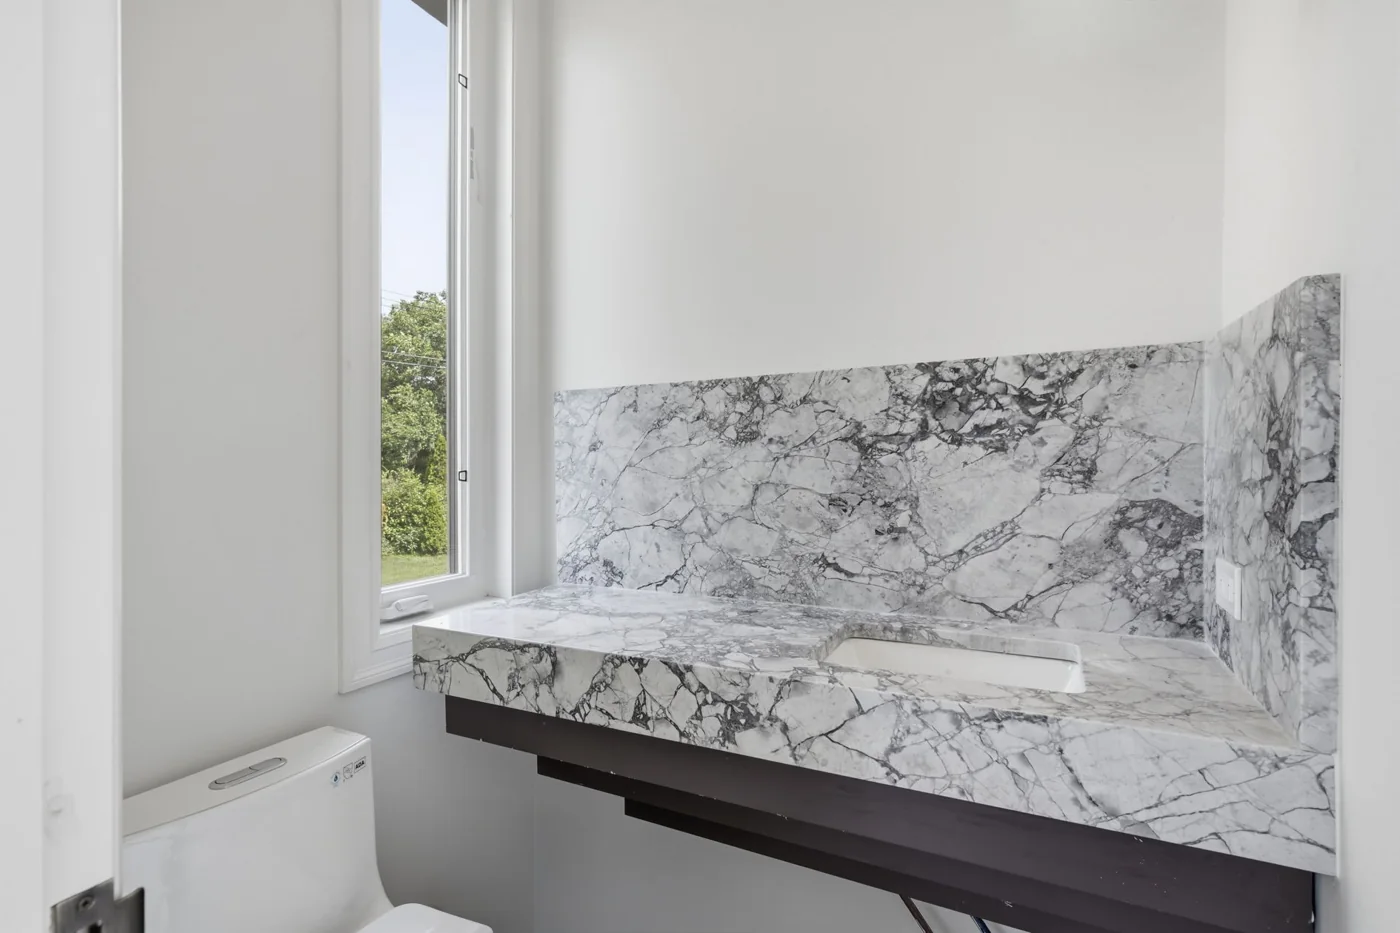
Powder bath vanity
Matt lacquer to a specified paint code, stone top, two round bronze-framed mirrors.
- Drawn
- Approved
- Installed
- In use
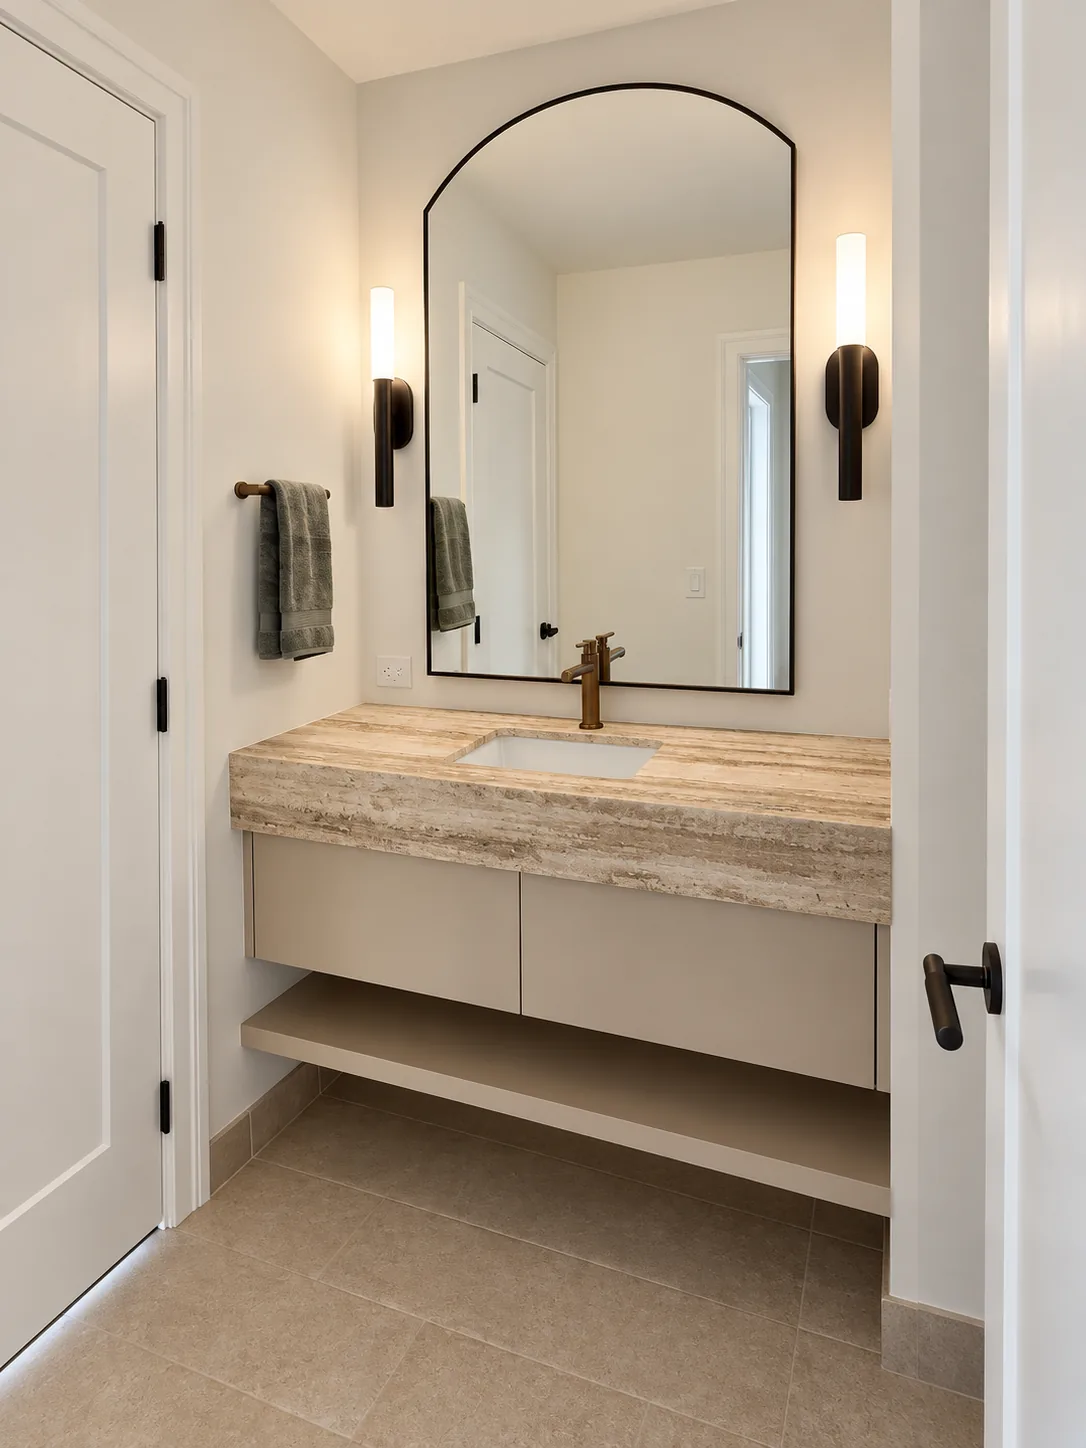
Second floor vanity
Push-open drawers under a stone top, arched bronze-framed mirror, no handles on the face.
- Drawn
- Approved
- Installed
- In use
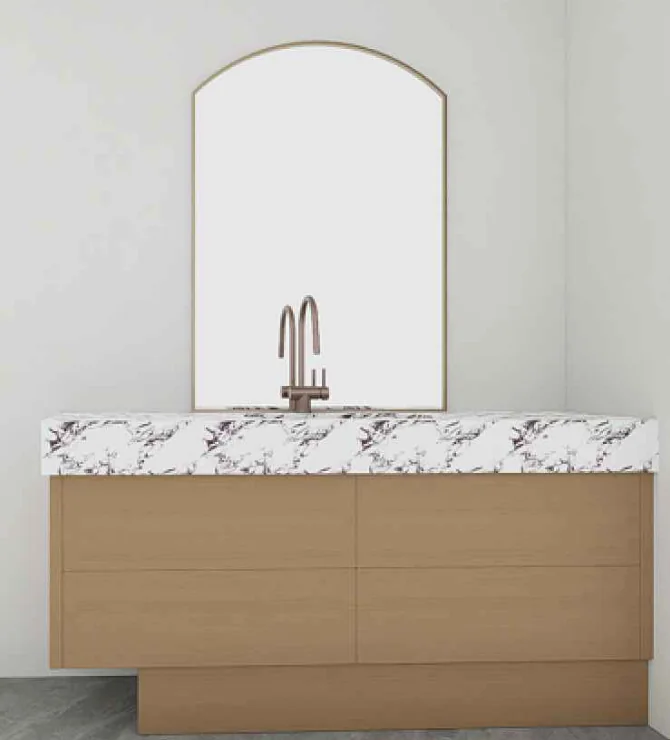
Third bath vanity
Three sets of push-open drawers, stone top, arched bronze-framed mirror to match the others.
- Drawn
- Approved
- Installed
- In use
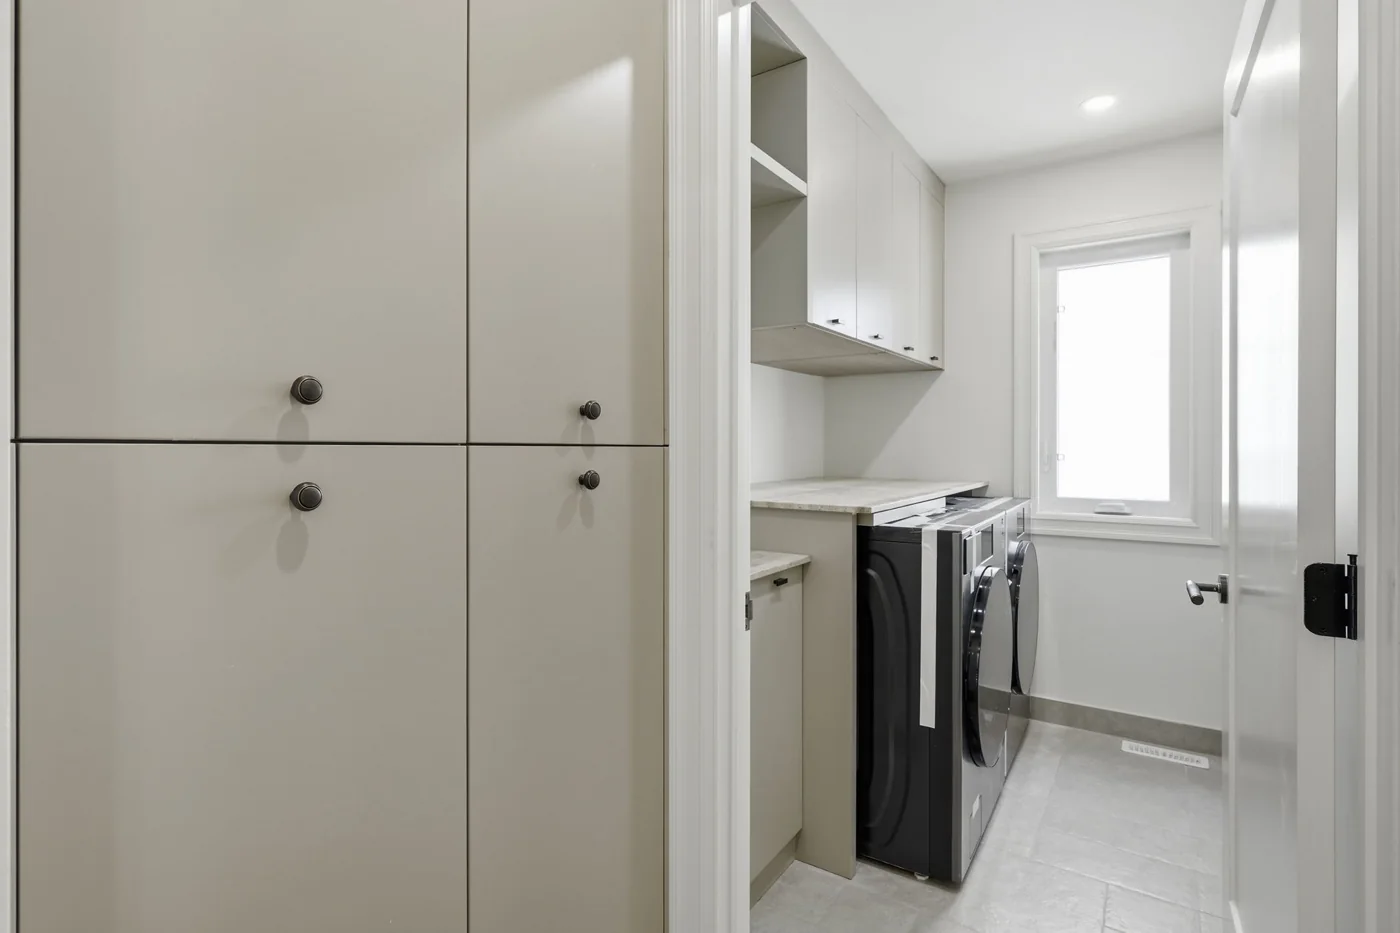
Laundry
Base, wall and tall runs over the machines, matt lacquer to a specified paint code, black hanging rod.
- Drawn
- Approved
- Installed
- In use
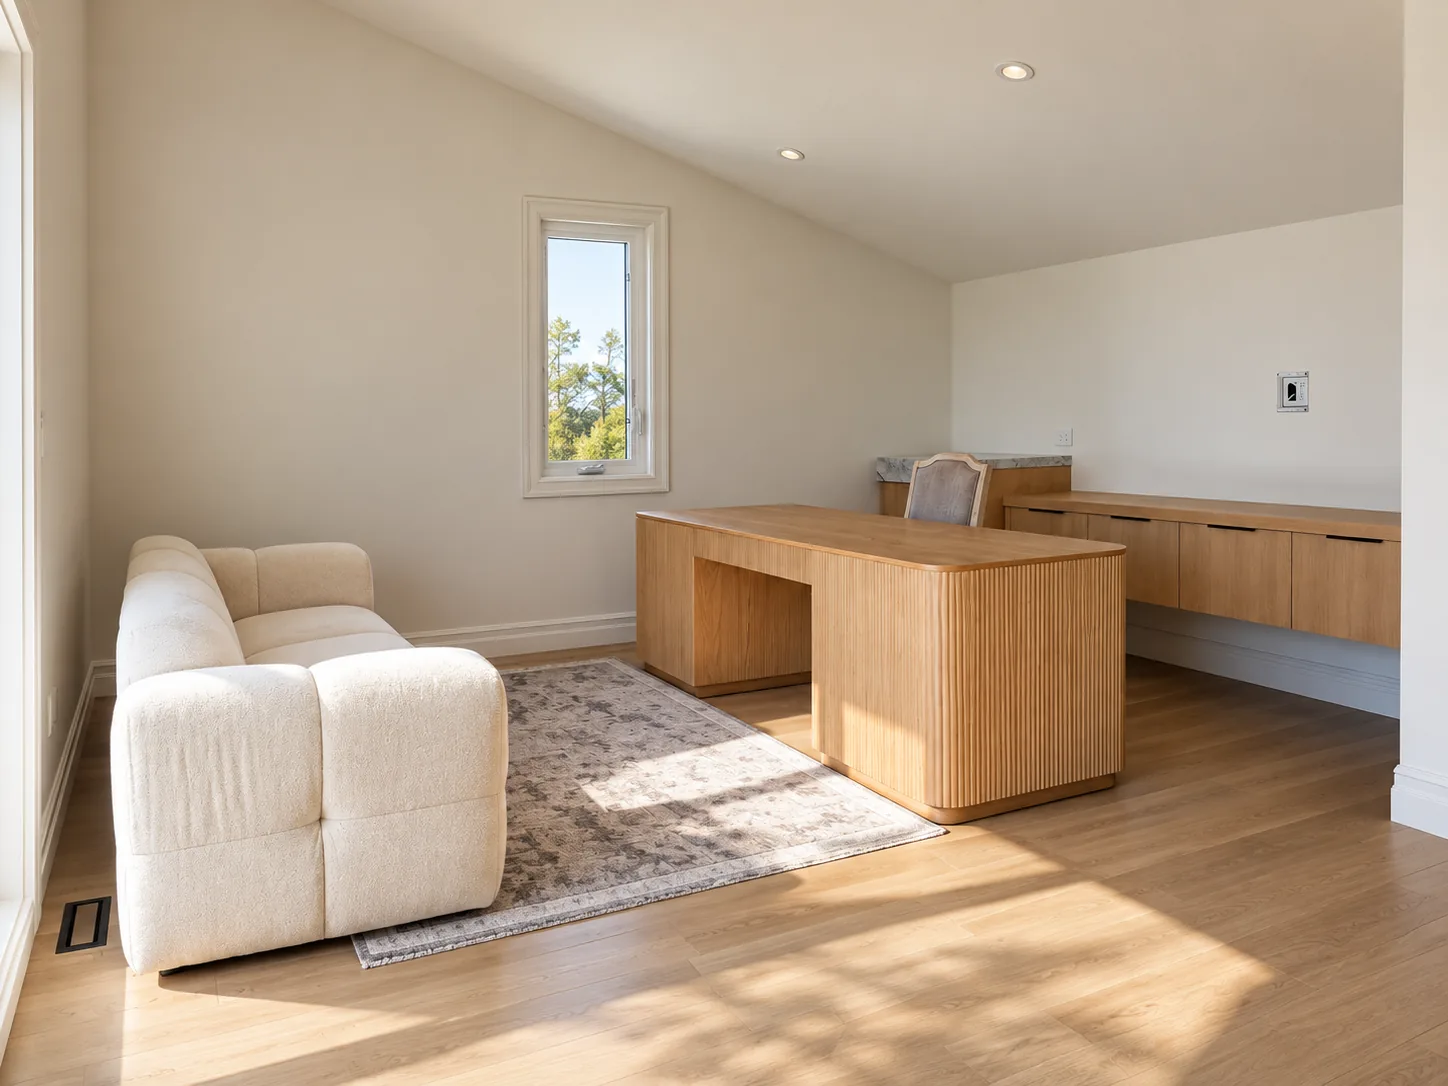
Bonus room cabinetry
Wall-length run with an open shelf and closed storage, drawn around the room's return.
- Drawn
- Approved
- Installed
- In use
Each piece has its own anchor on the build page, so a drawing, a spec line or a later post can point at one bench rather than at a page of them.