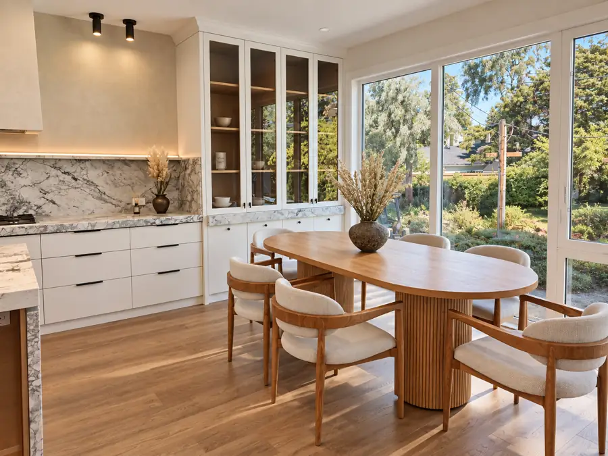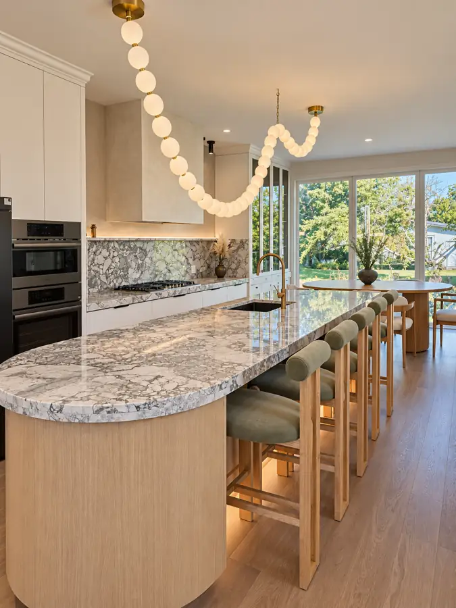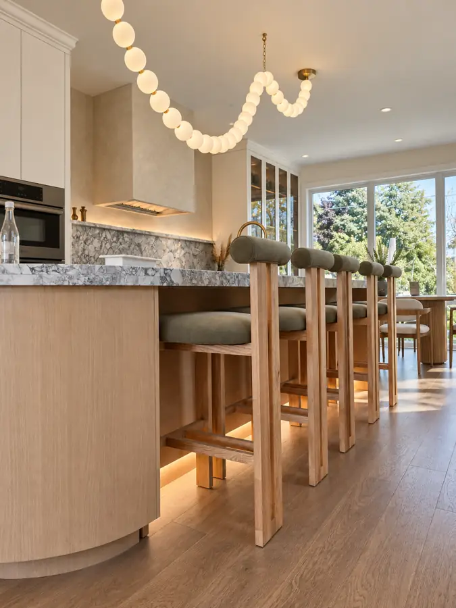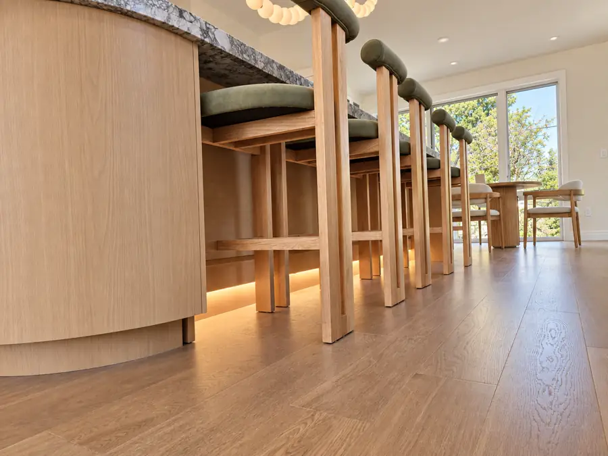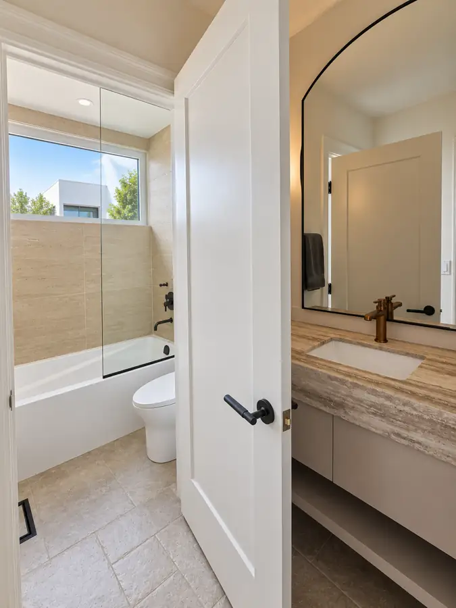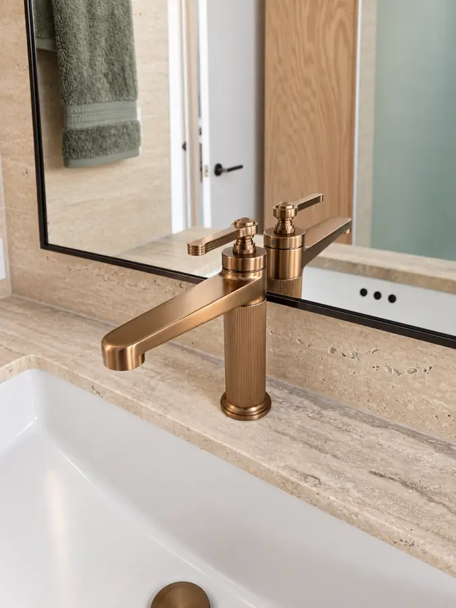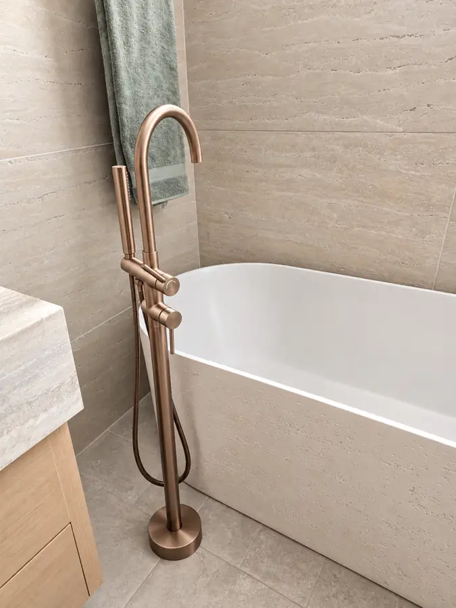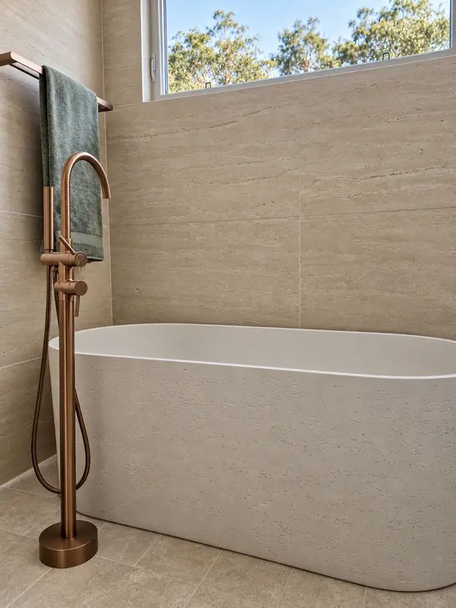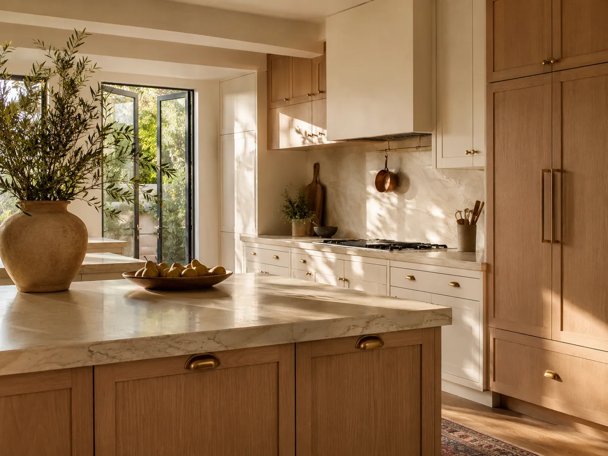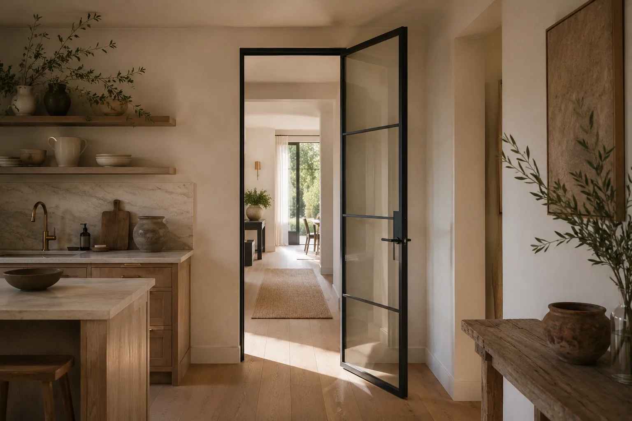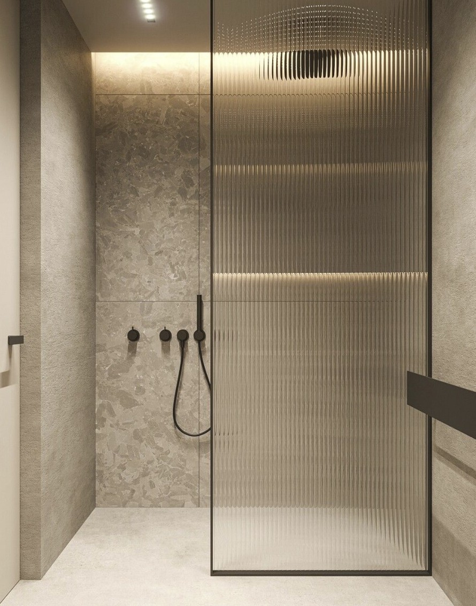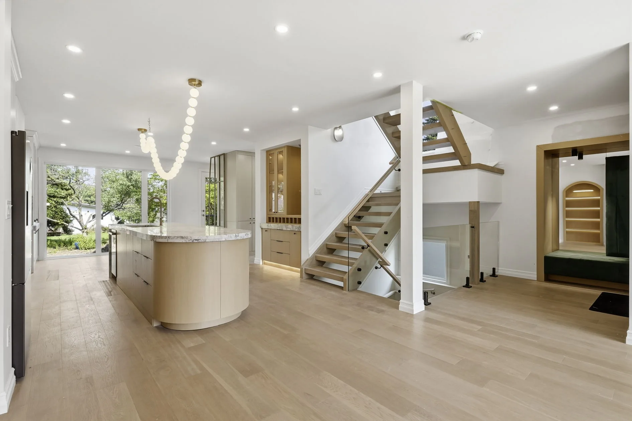
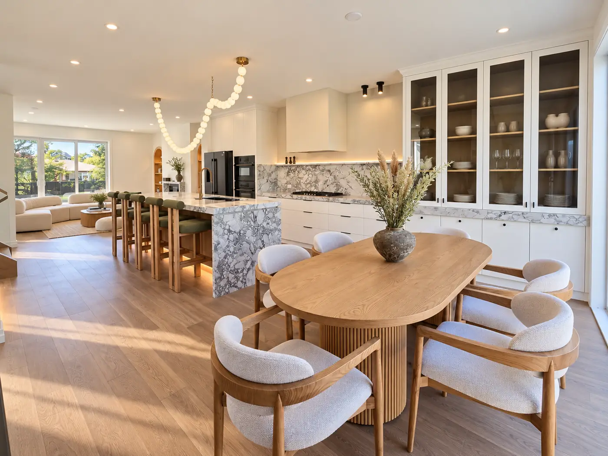
Two homes for a custom builder in western Canada

The schedule that survived.

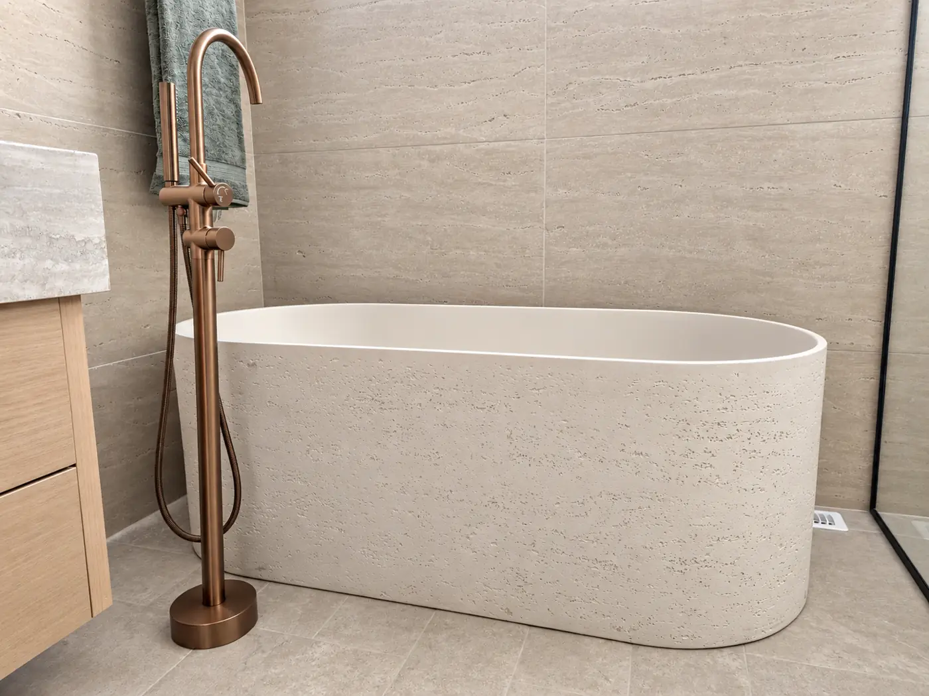
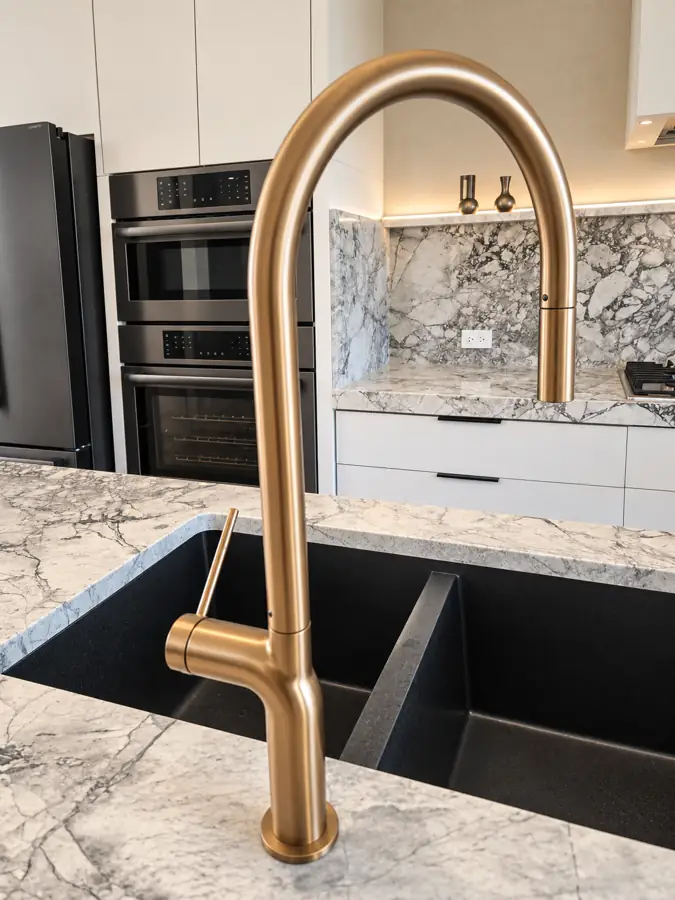
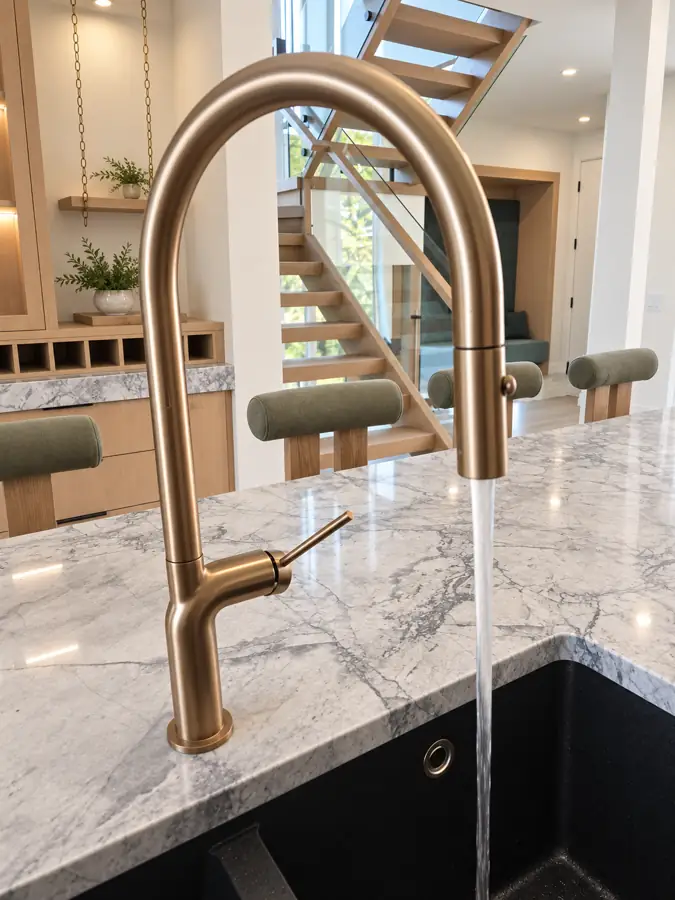
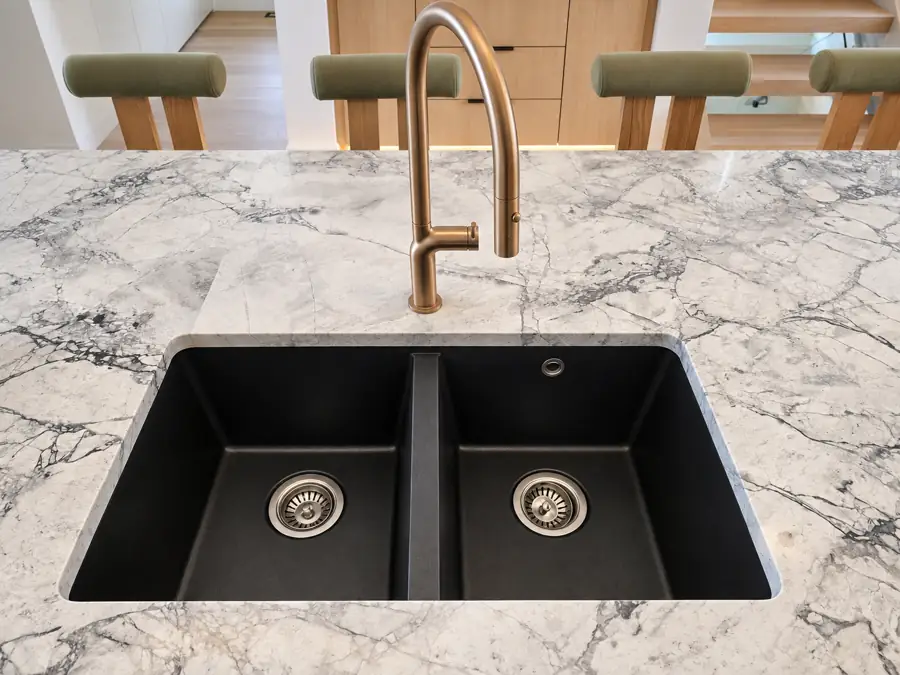
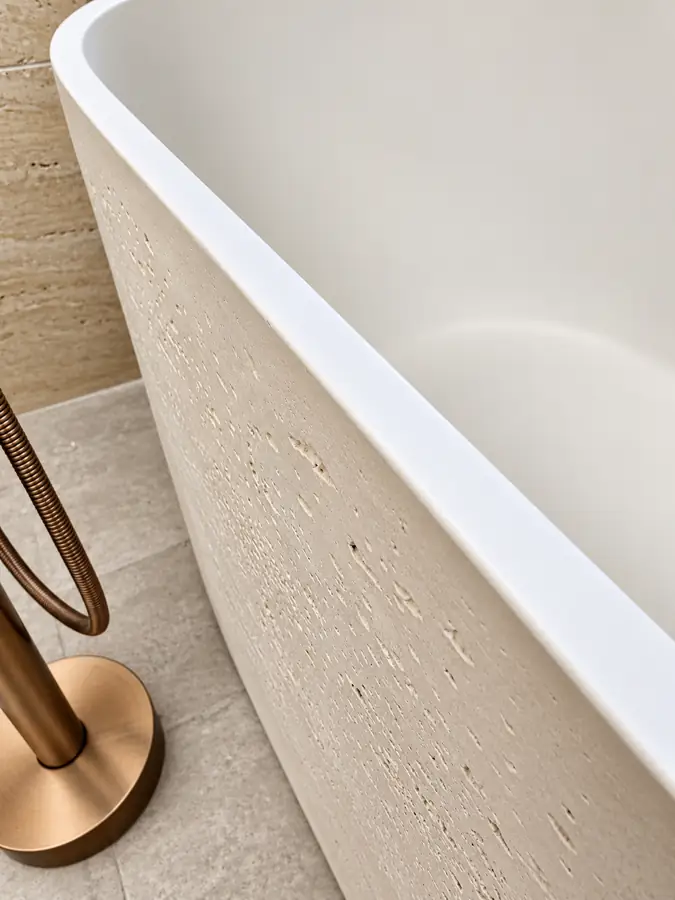
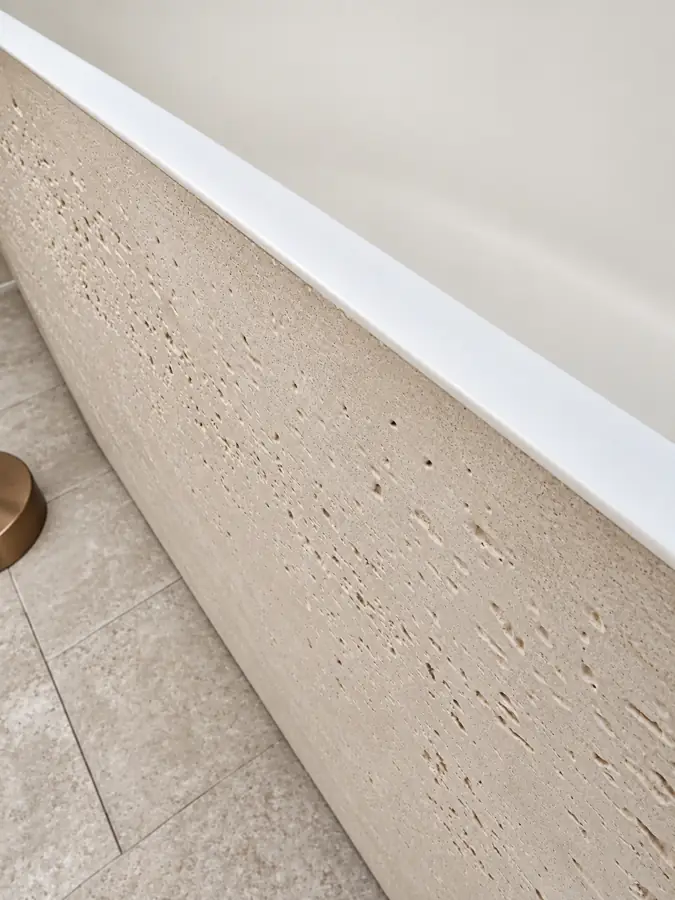
Every custom build has a finish schedule that gets value-engineered down when local bids come in. This one didn't. The arched bookcases, the stone-wrapped bath, the full closet program: everything on the original drawings got built.
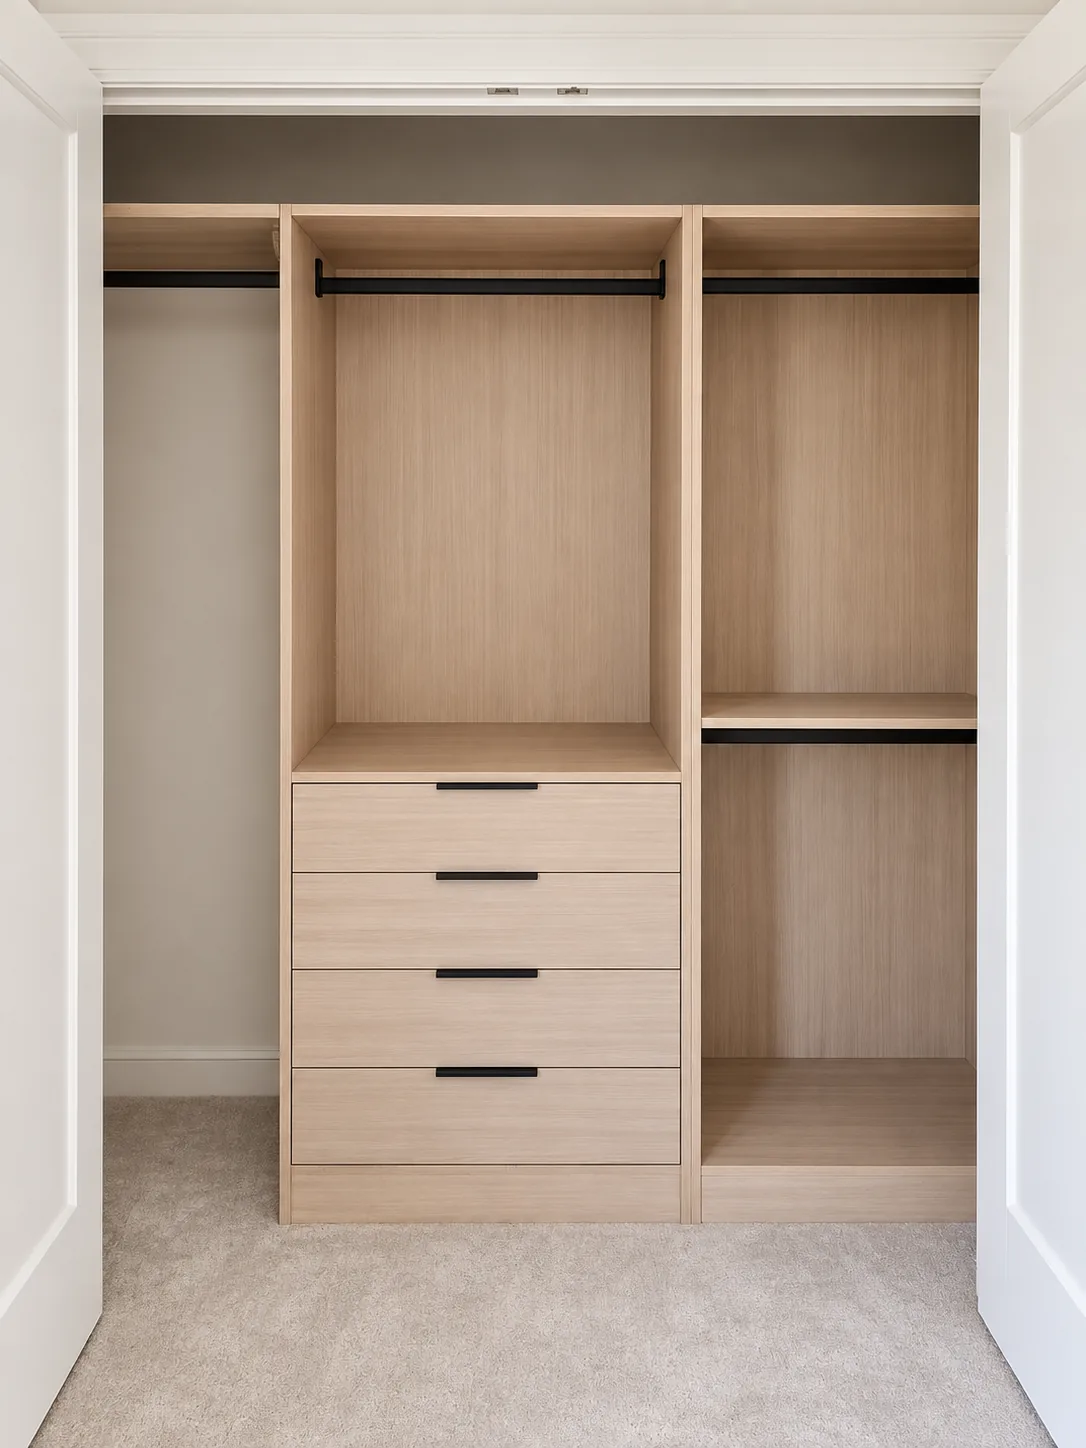
A whole-home cabinetry package for a single residence, produced as two matching sets. Every piece was custom-built to the room it stands in, approved off a render and a physical finish sample, and delivered on one schedule.
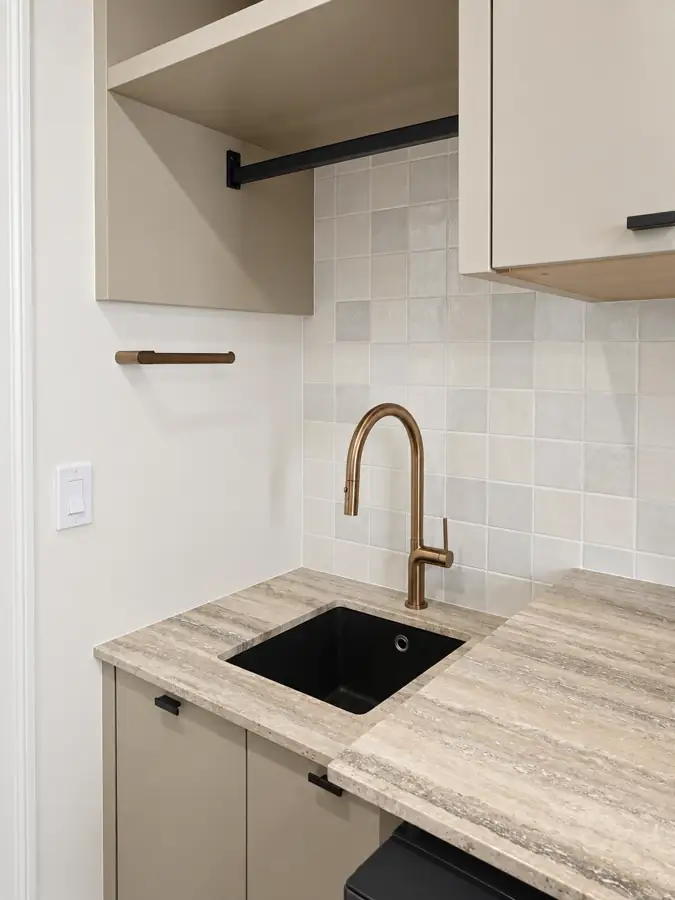
Colours were matched to the paint codes on the finish schedule rather than picked from a door range. Hardware, glass, upholstery and lighting were called out piece by piece before anything was cut. Walk it room by room below.

At published retail, this millwork and stone package prices well into six figures. The difference between that and what the builder actually spent went into the elevator and the rooftop terrace.

Retail reference $211,000 CADPackage, delivered $130,000 CADSee the comparables

The retail reference is set below the floor of the published ladders it is drawn from, on purpose. Every figure behind it is a third party's own published price, listed in the millwork chapter and in the retail benchmark.

Rooms
7
Pieces
18
Sets built
2
Drawing sheets
31
Download the drawing setPDF, 31 sheets, 3.5 MB. No form.

How a piece gets made.

Drawn

You send elevations and a finish schedule. Each piece comes back as a dimensioned shop drawing with hardware, glass and upholstery called out.

Approved

You approve the drawing and a physical finish sample before anything is cut. The sample you sign is the finish that ships.

Installed

Pieces arrive built to the opening, so your trades hang and level rather than scribe and improvise.

In use

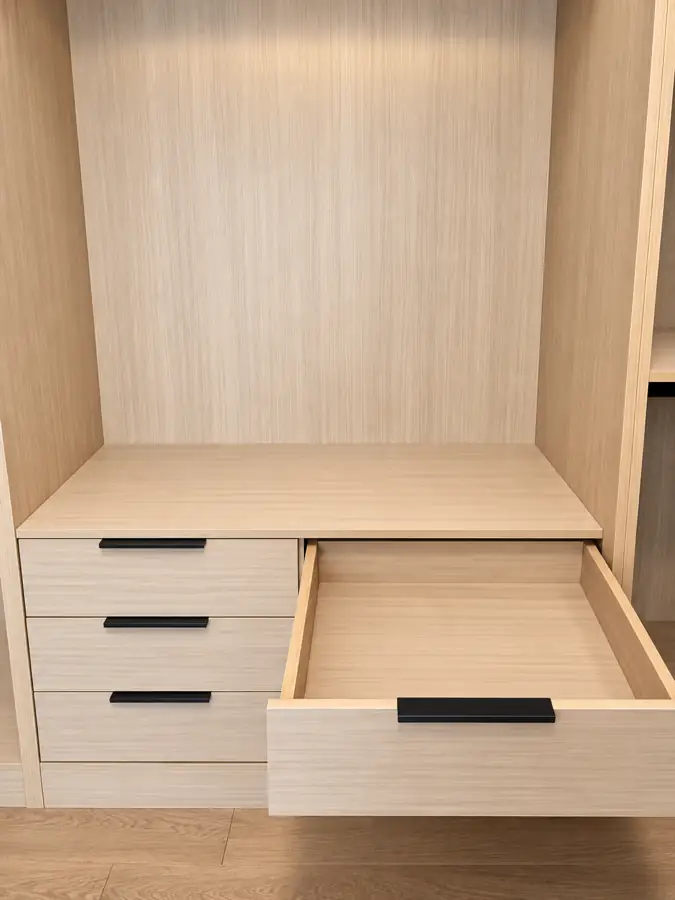
Soft-close hinges and undermount slides on every drawer, push-open wherever the face carries no handle.

Each piece below carries the rungs we can show today. Drawn and approved are on file for all of them. Installed and in use fill in as the finished rooms are photographed.

3 pieces

Kitchen

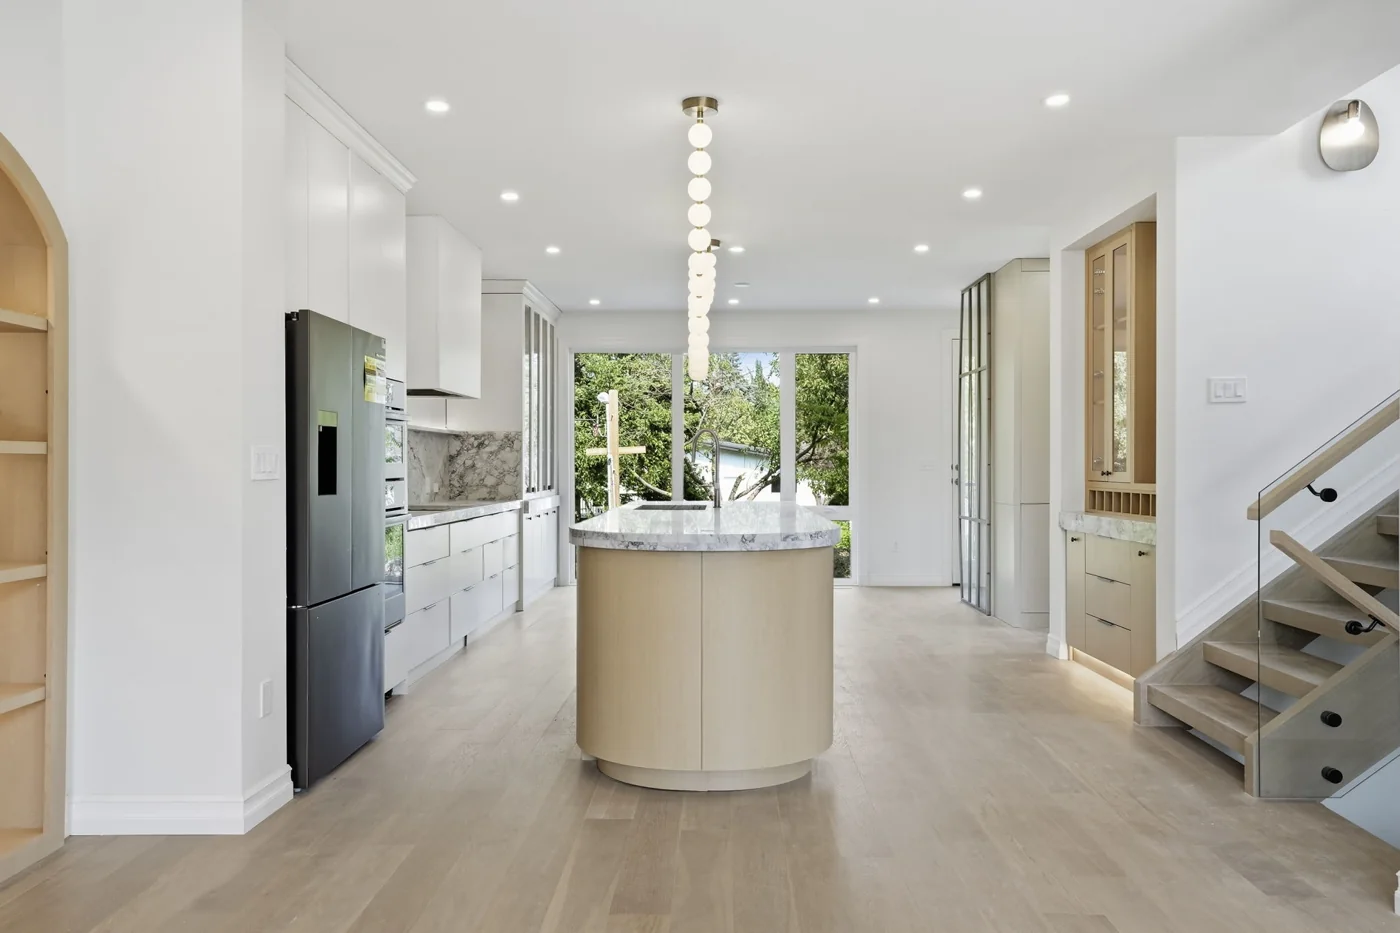
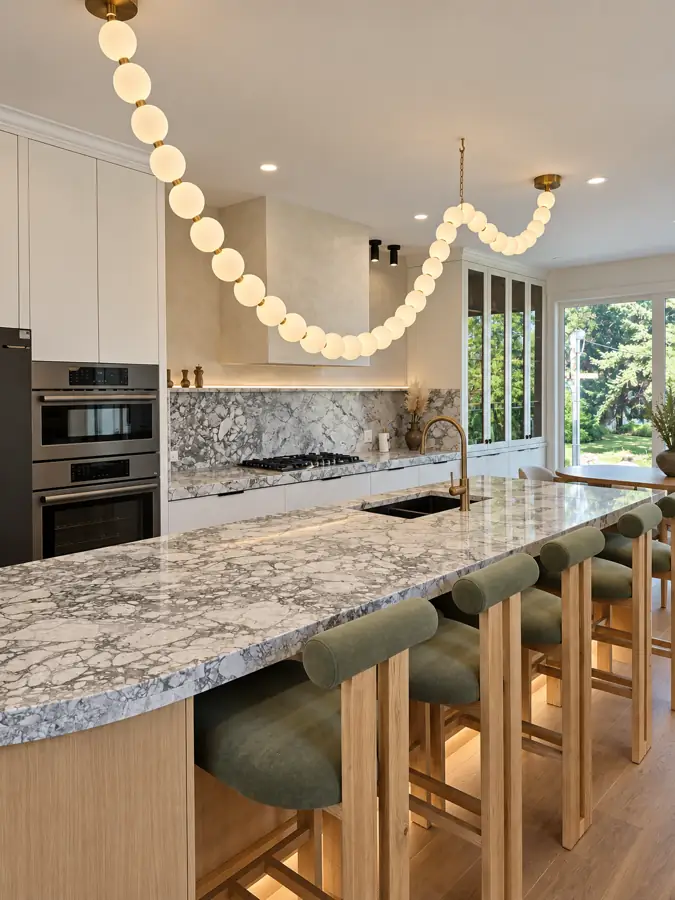
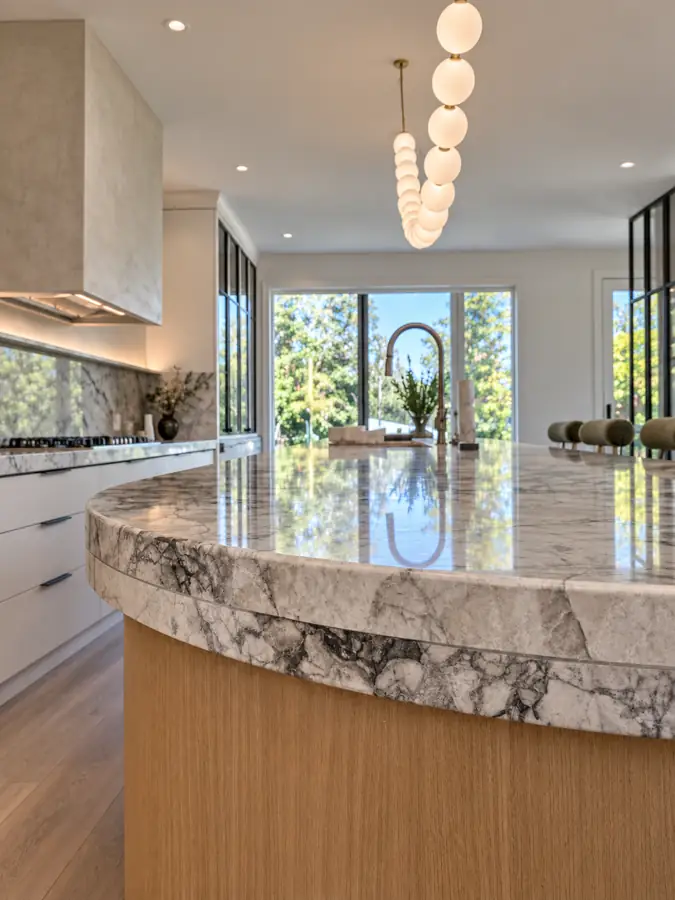
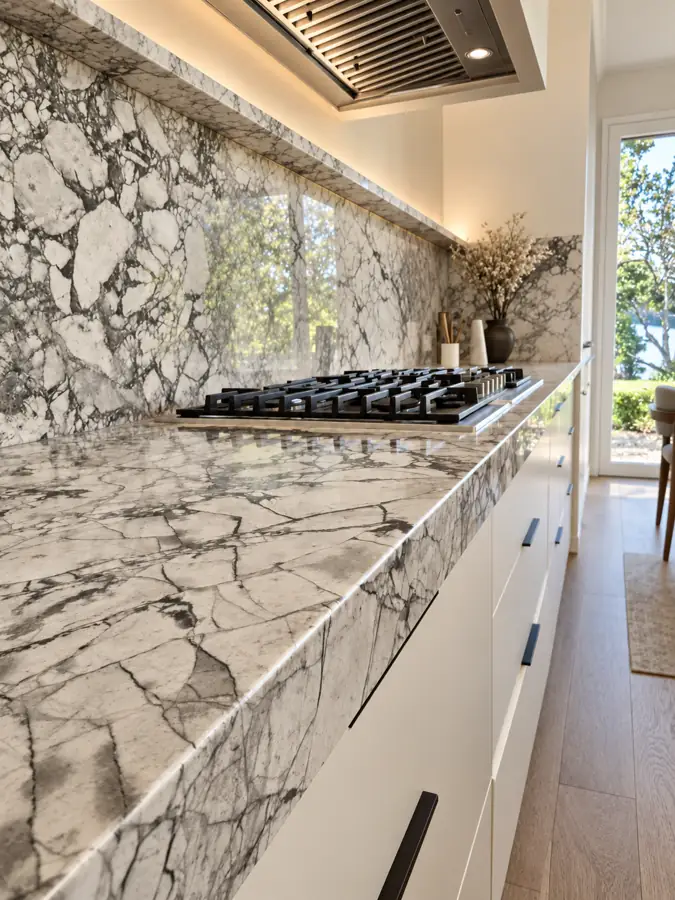
A main run, an island, a full-height pantry and a coffee bar, drawn as one zone so the finishes carry across all four.

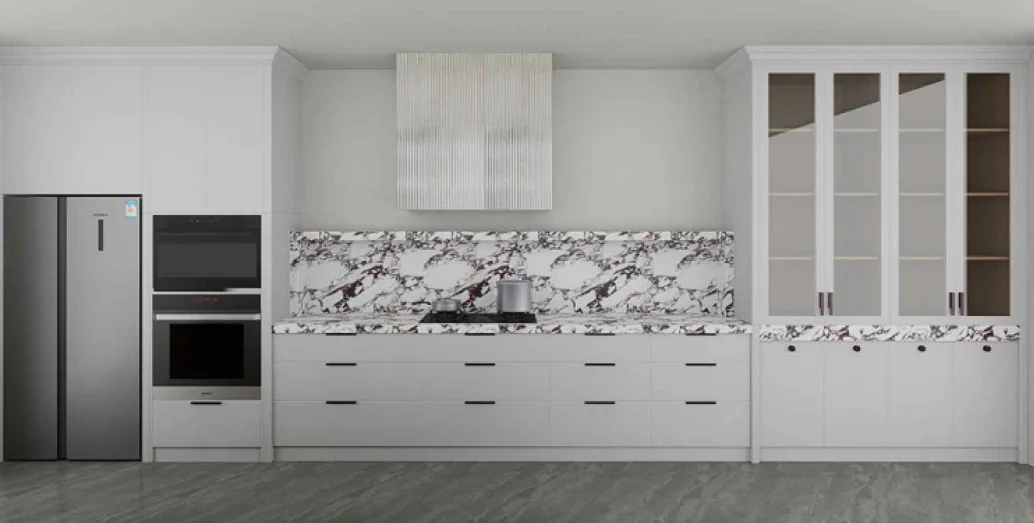
Kitchen run and island approval render

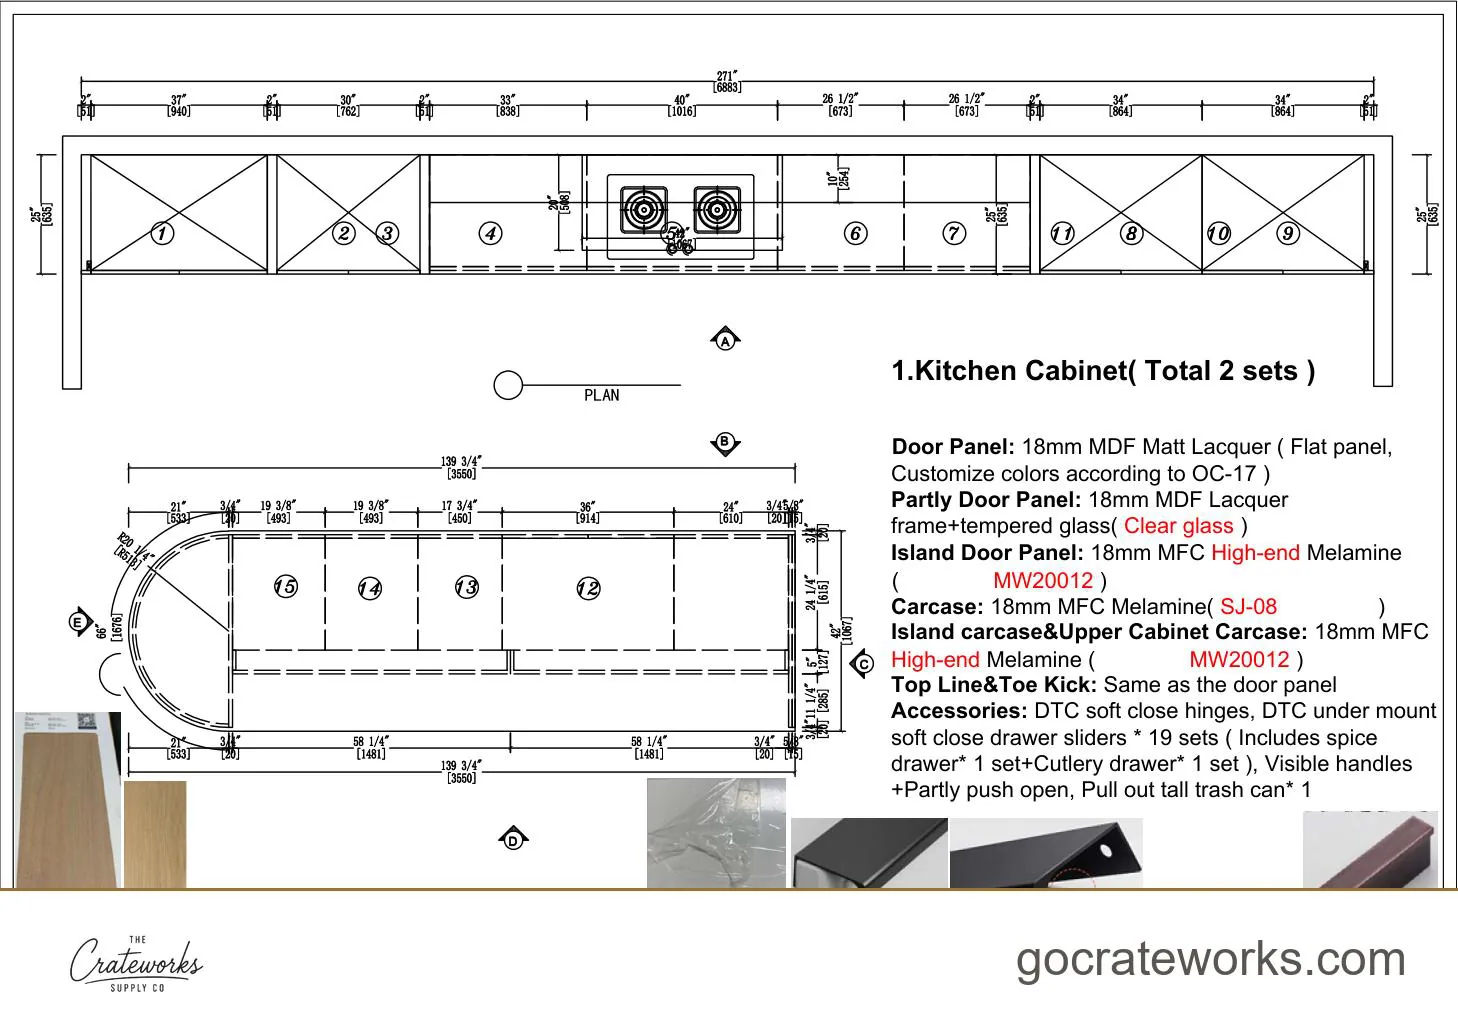
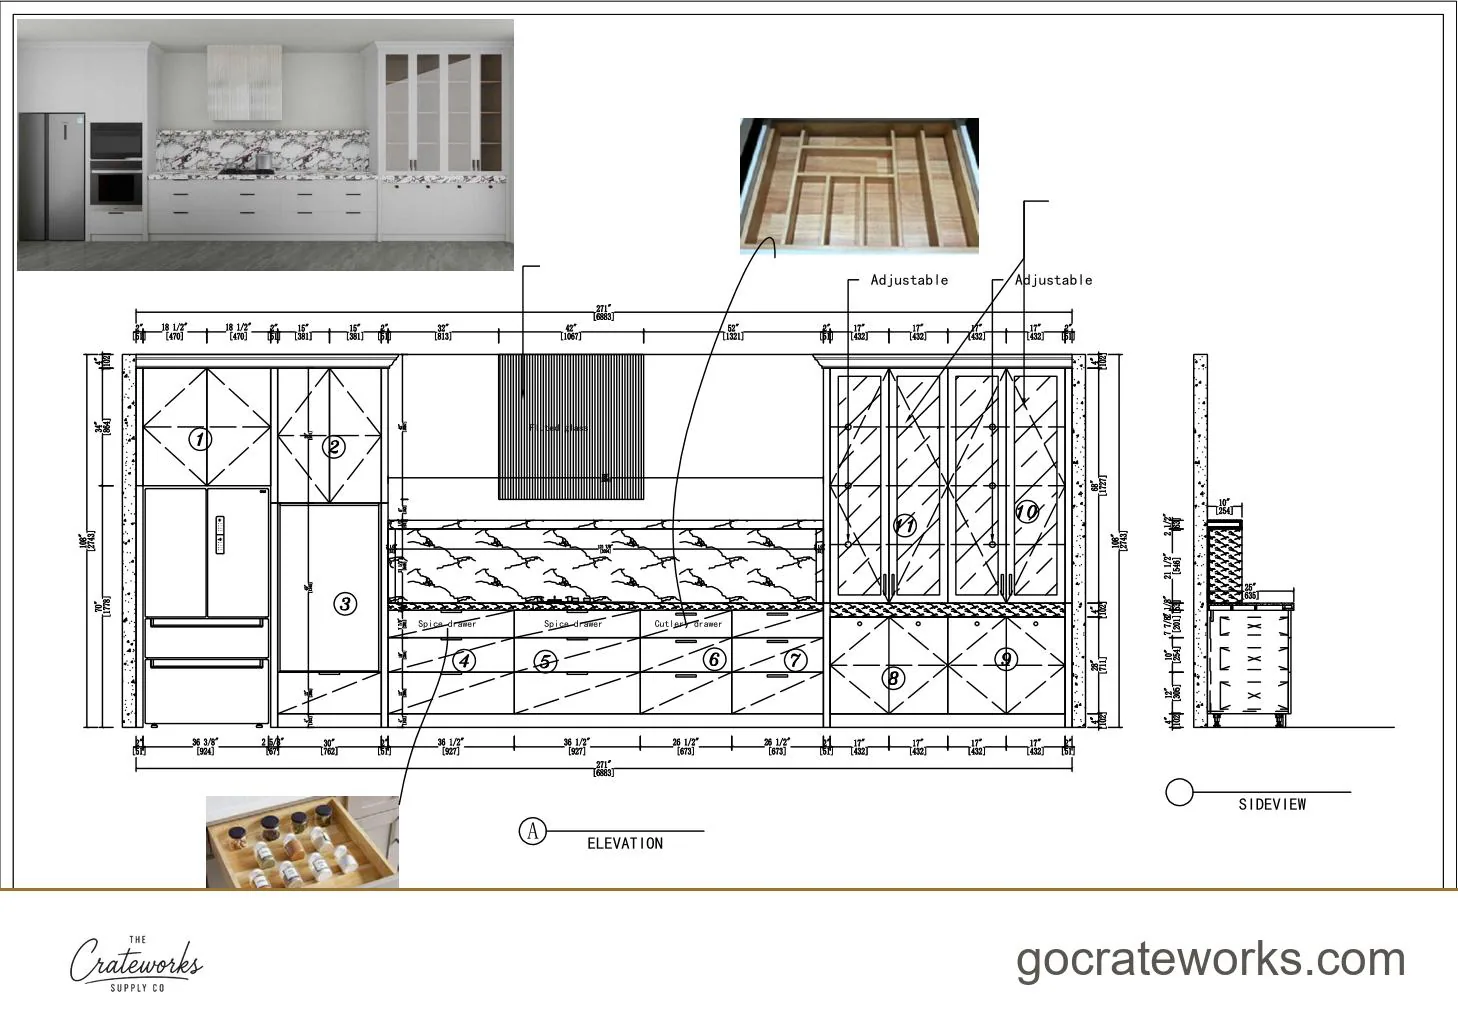
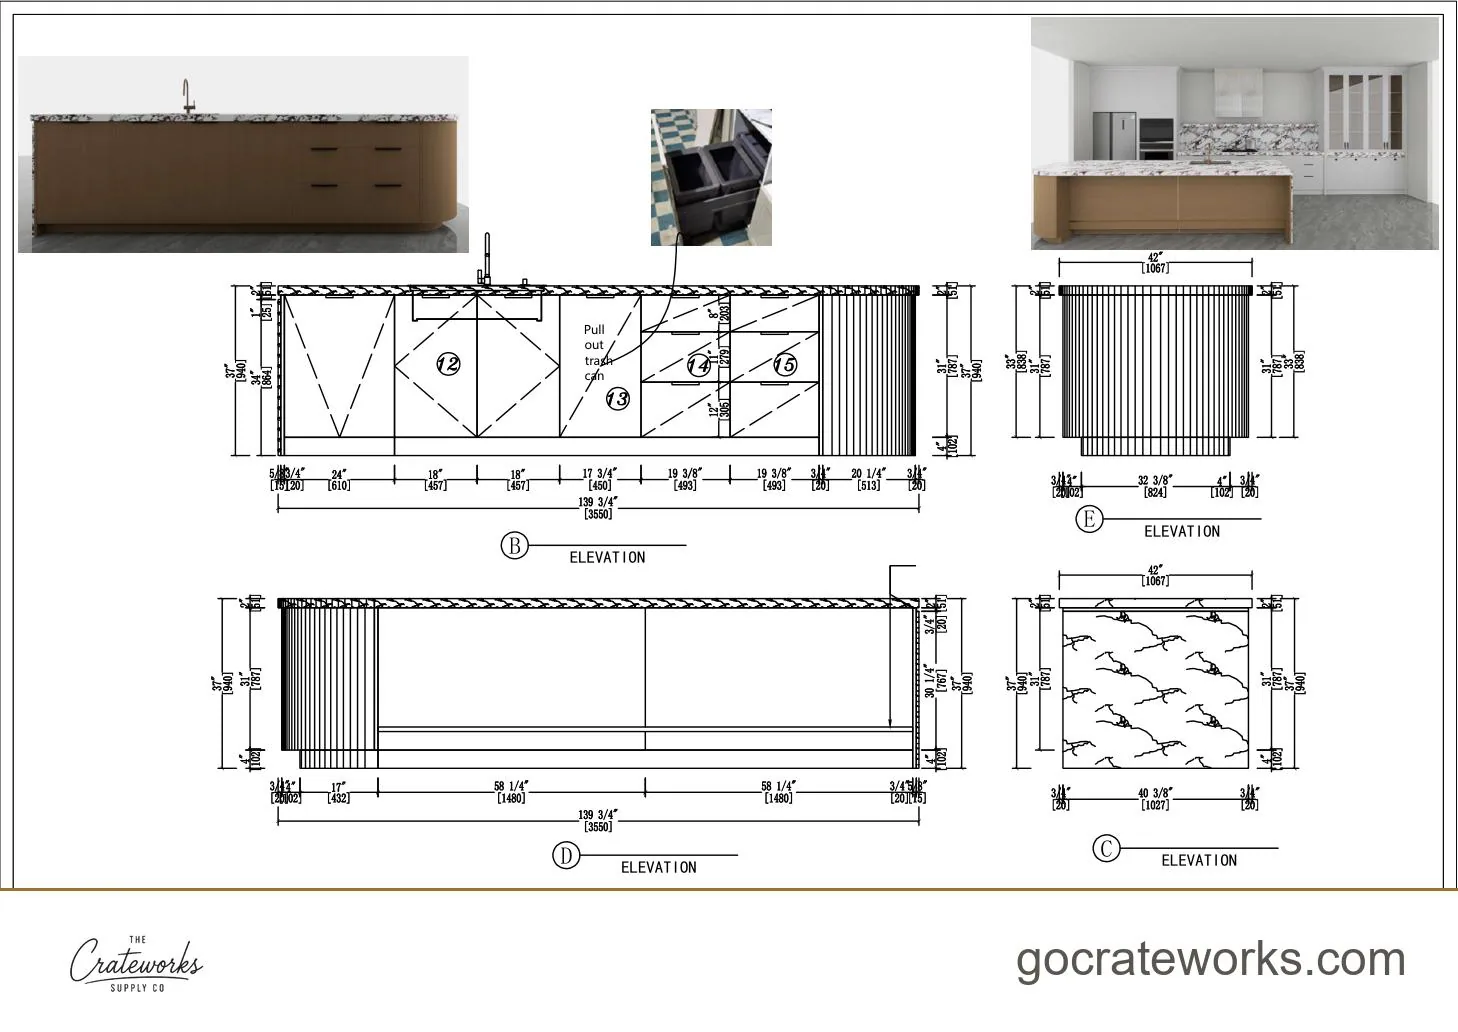
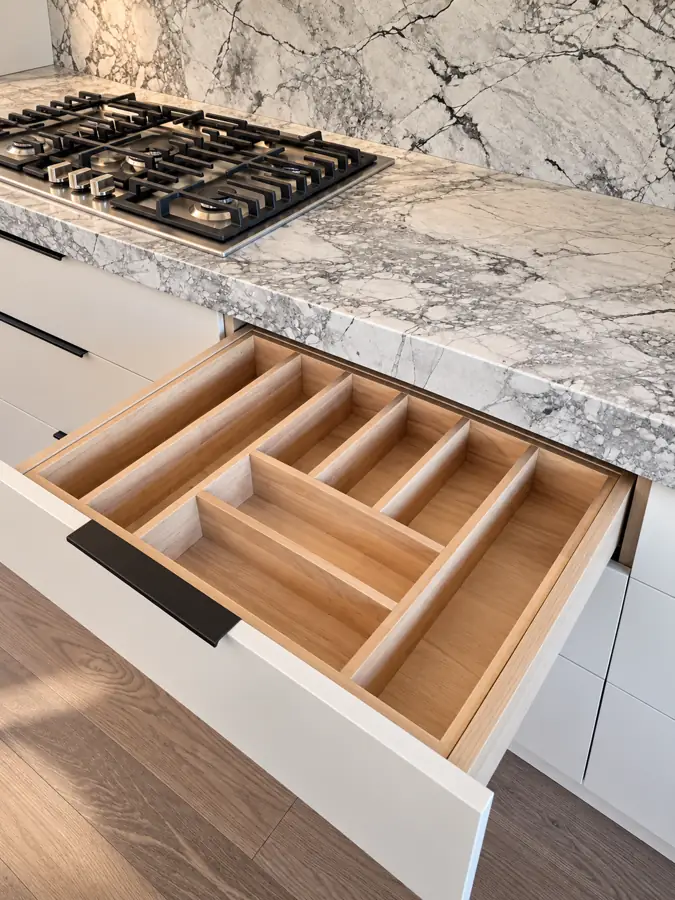
Kitchen run and island

Matt lacquer flat panel matched to a paint code off the finish schedule. Glass-front uppers, fluted glass, spice and cutlery drawers, pull-out tall trash, soft-close throughout.

  1. Drawn
  2. Approved
  3. Installed
  4. In use
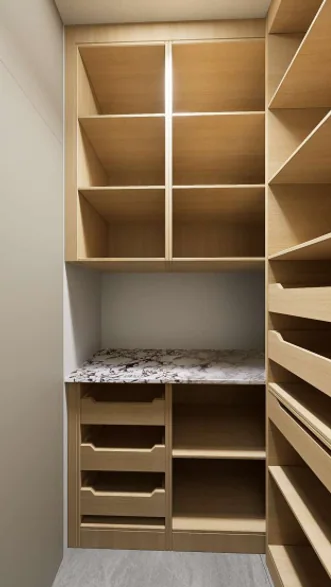
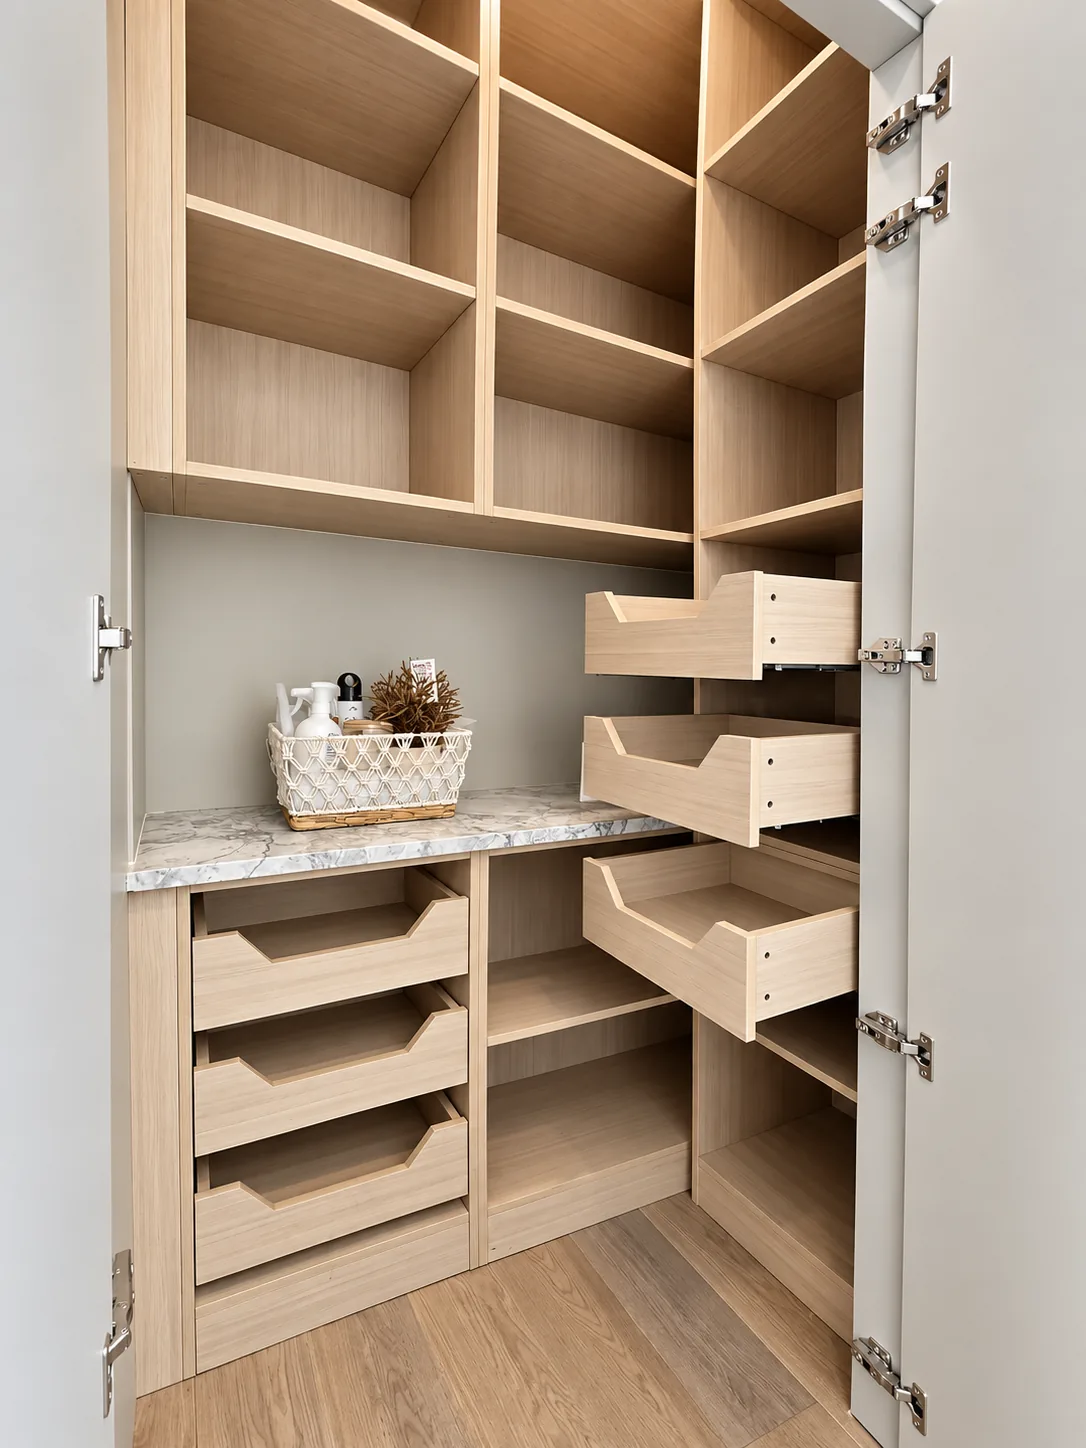
Pantry approval render

Pantry

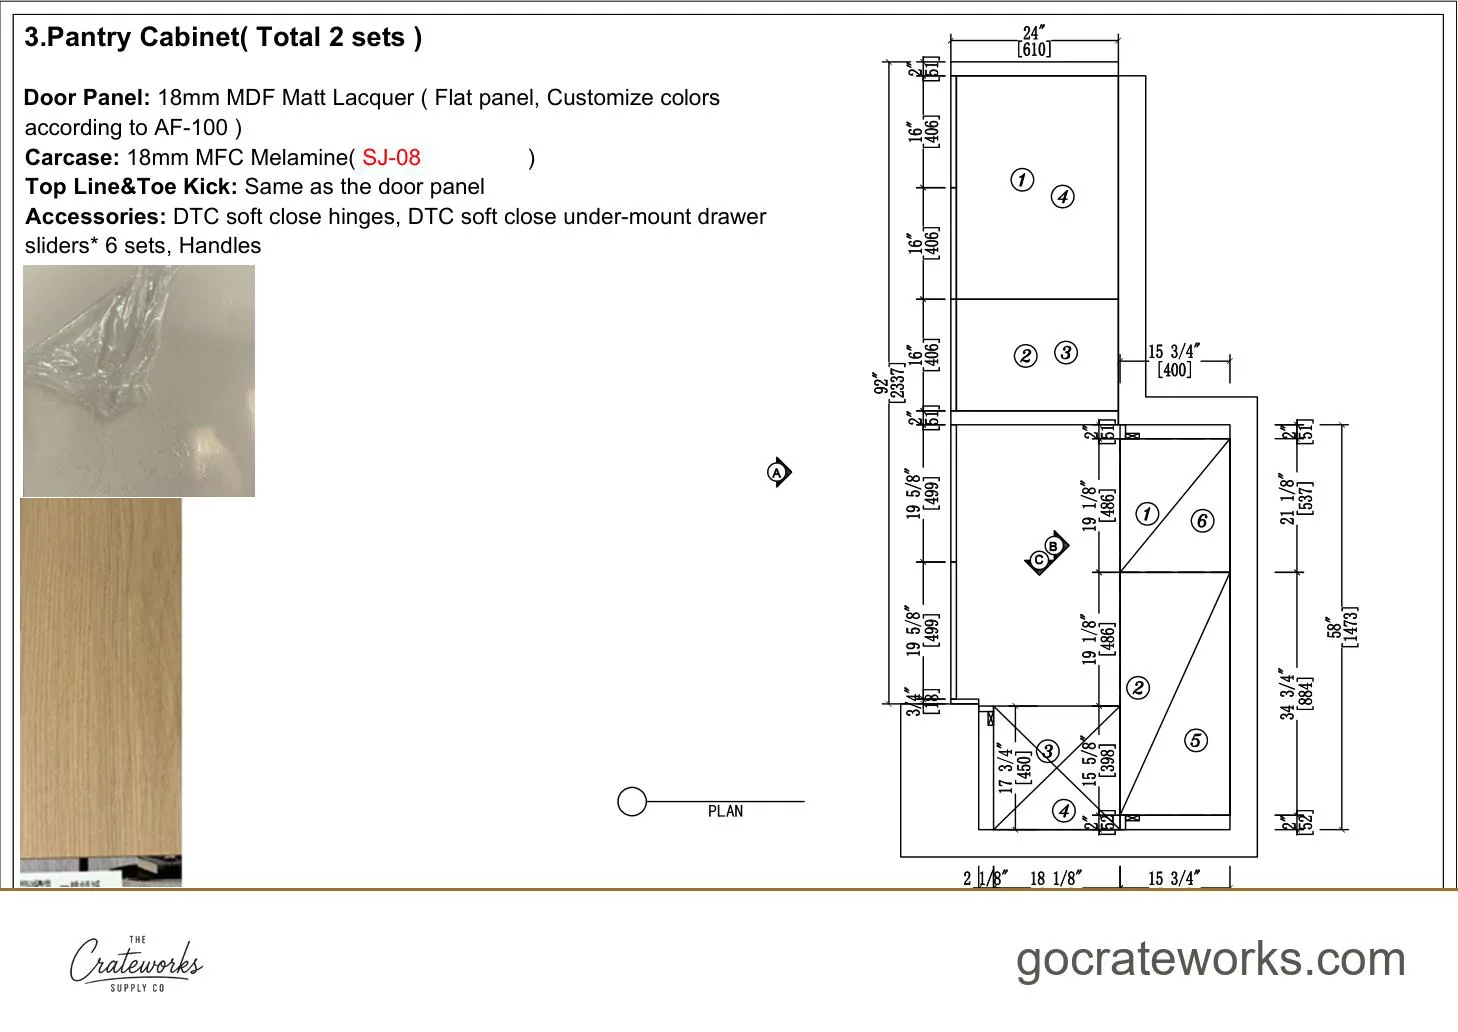
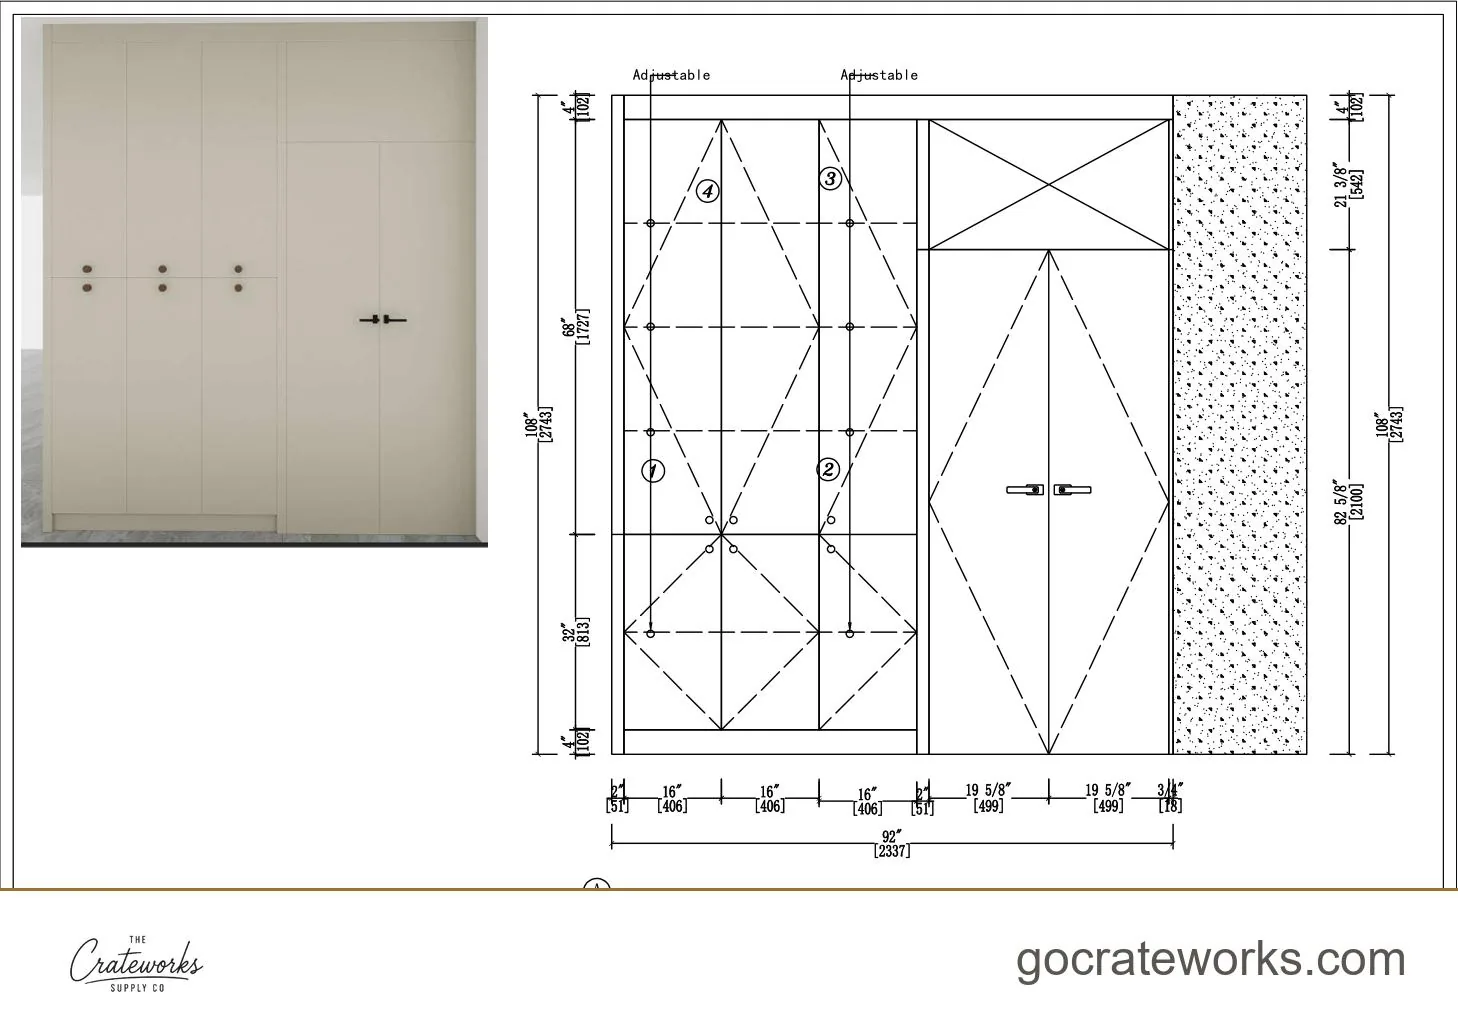
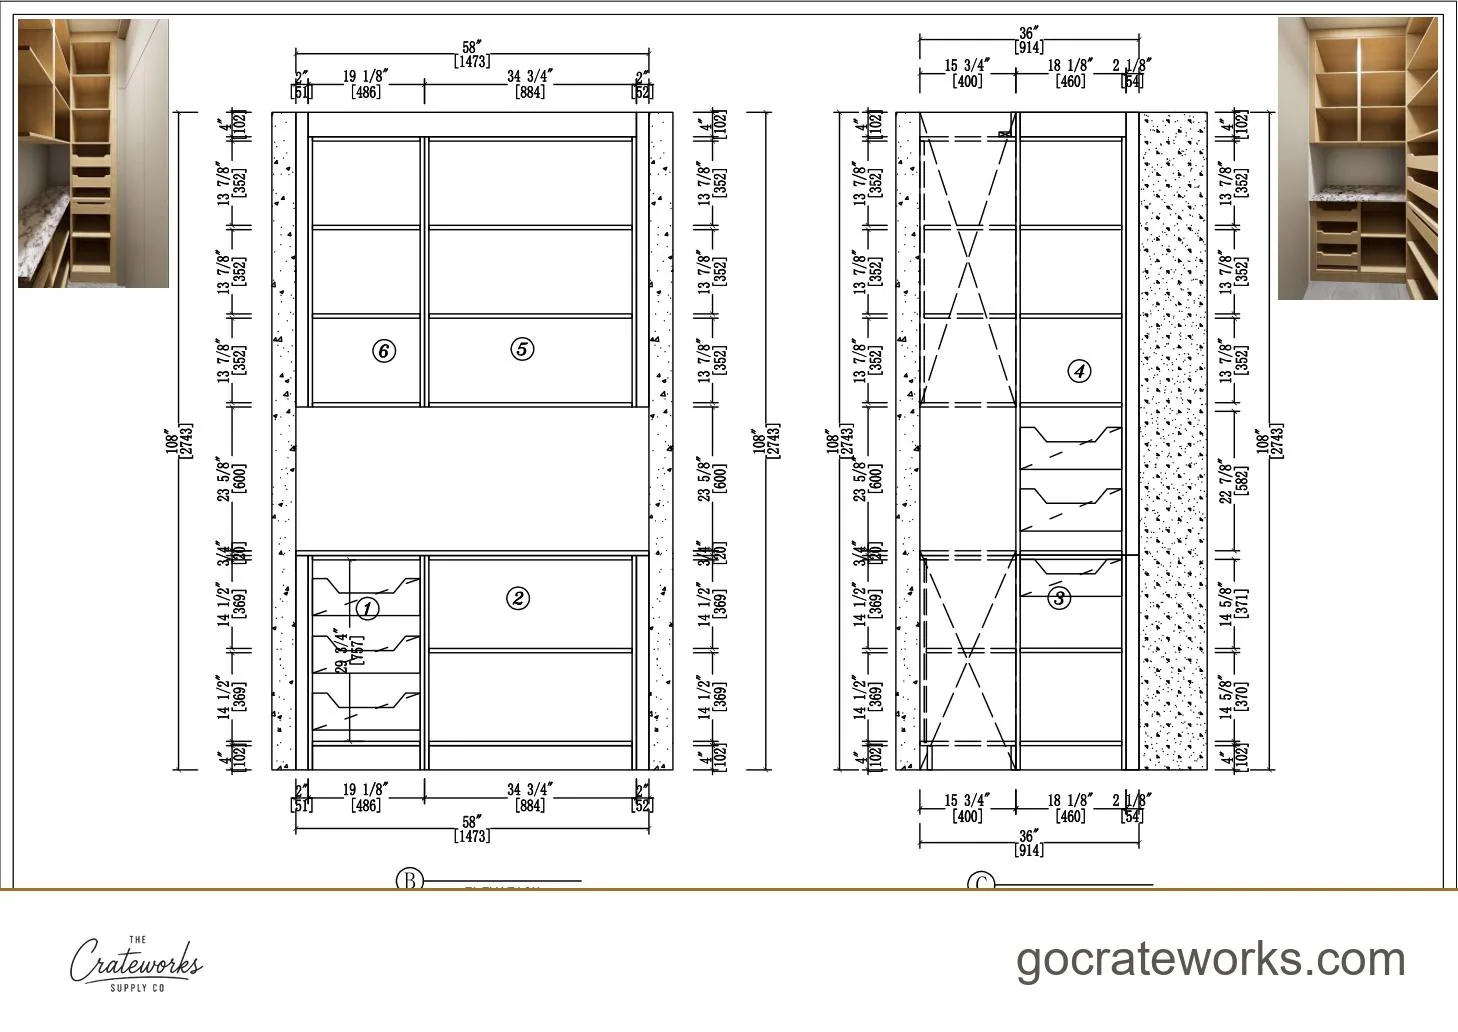
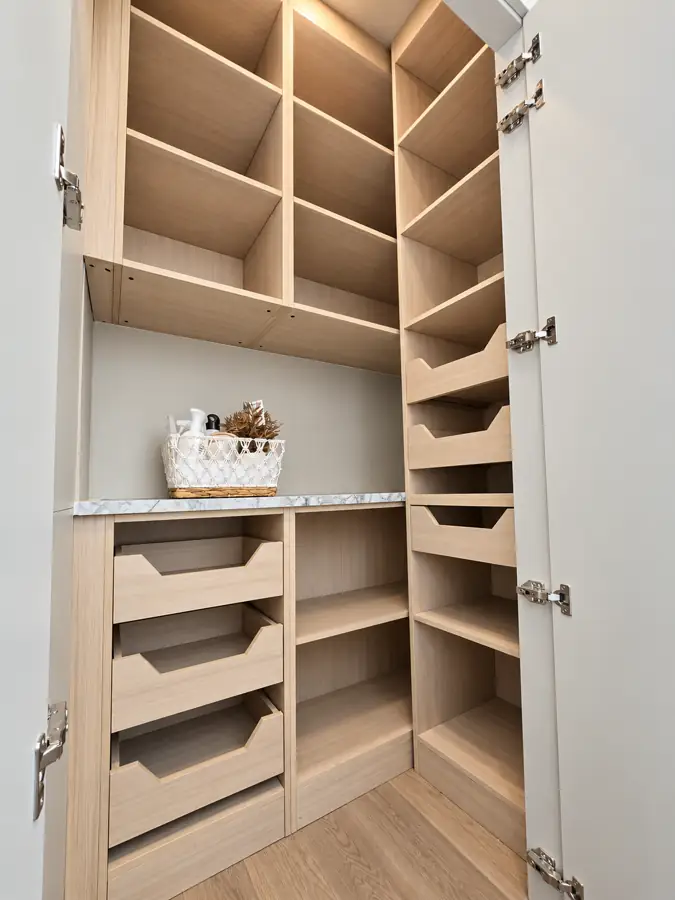
Full-height pantry, matt lacquer to a specified paint code, six sets of soft-close undermount drawers behind the doors.

  1. Drawn
  2. Approved
  3. Installed
  4. In use
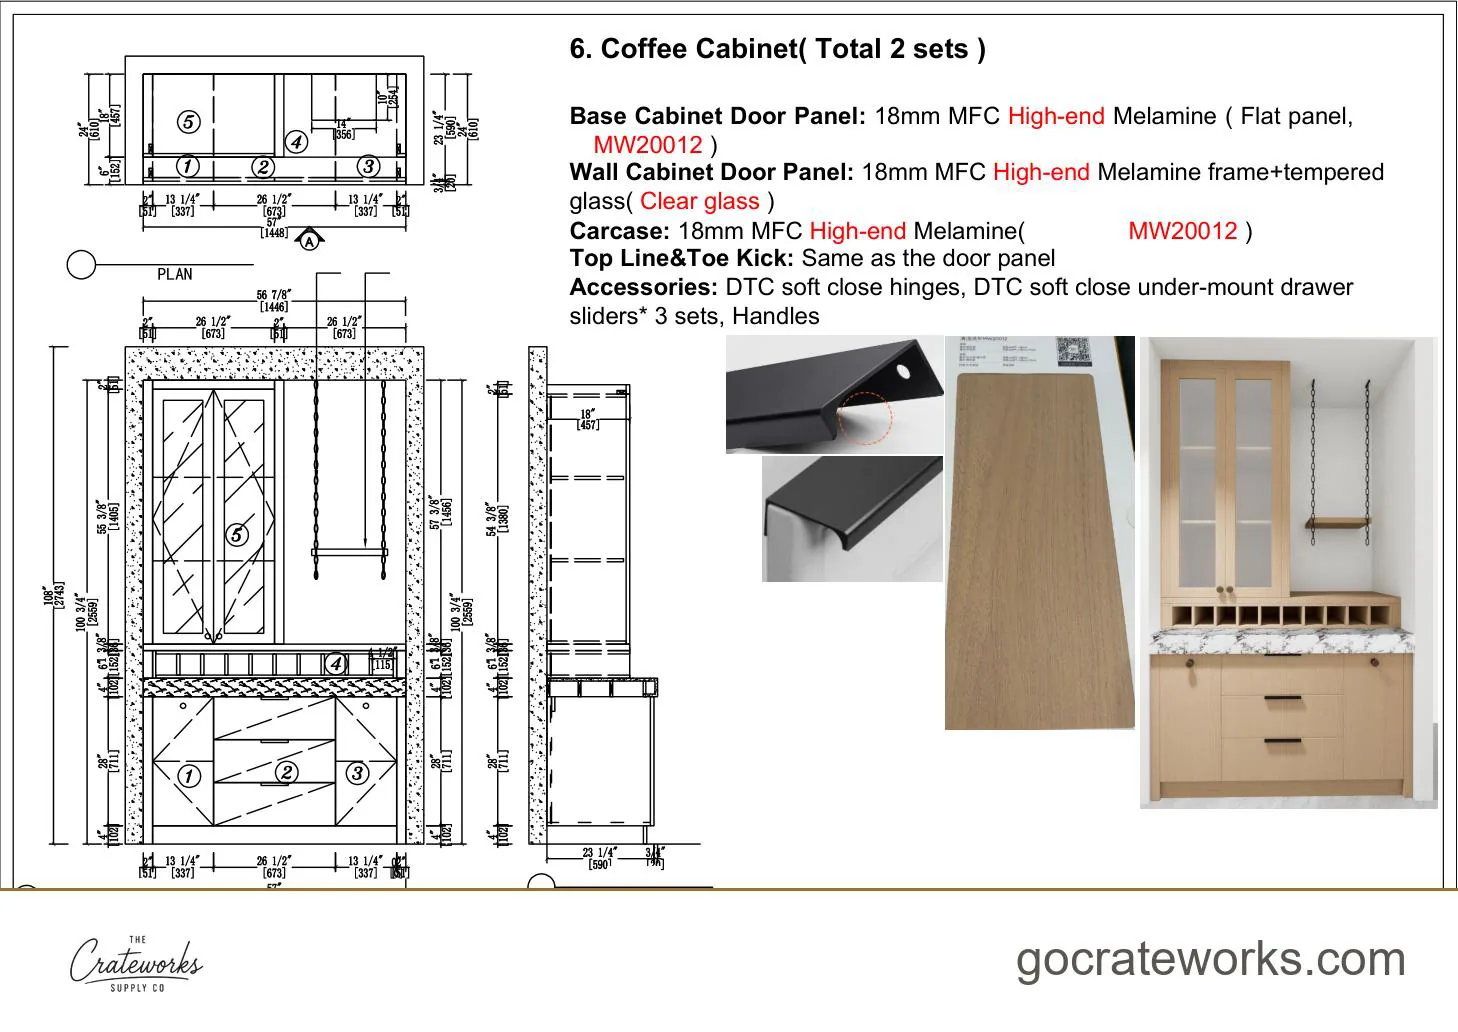
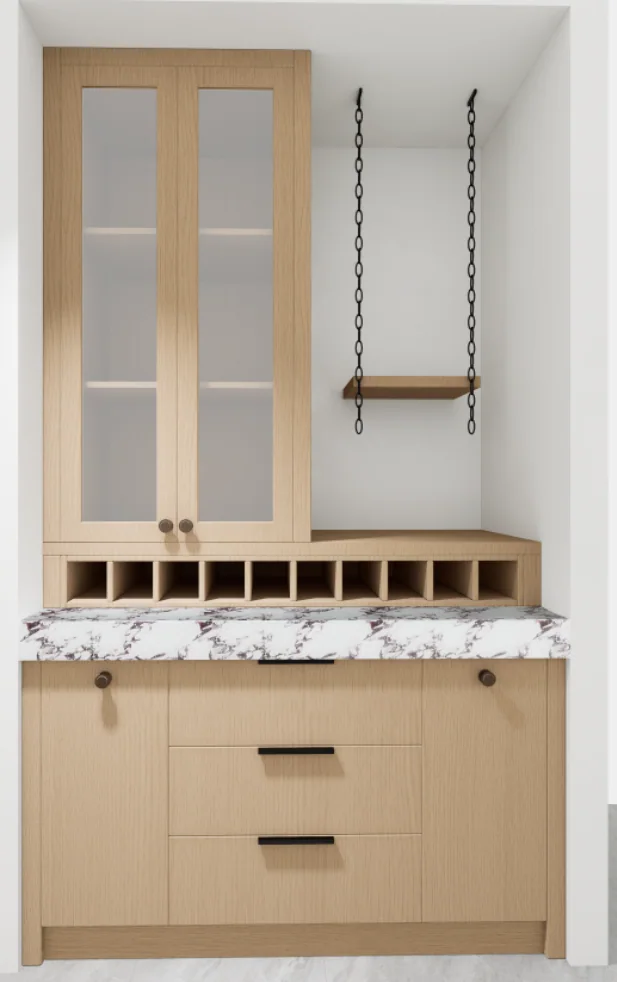
Coffee bar approval render

Coffee bar

Its own zone off the kitchen. Base run with a stone top and glass-front wall cabinets above, drawn rather than assembled out of leftover modules.

  1. Drawn
  2. Approved
  3. Installed
  4. In use
4 pieces

Entry and mudroom

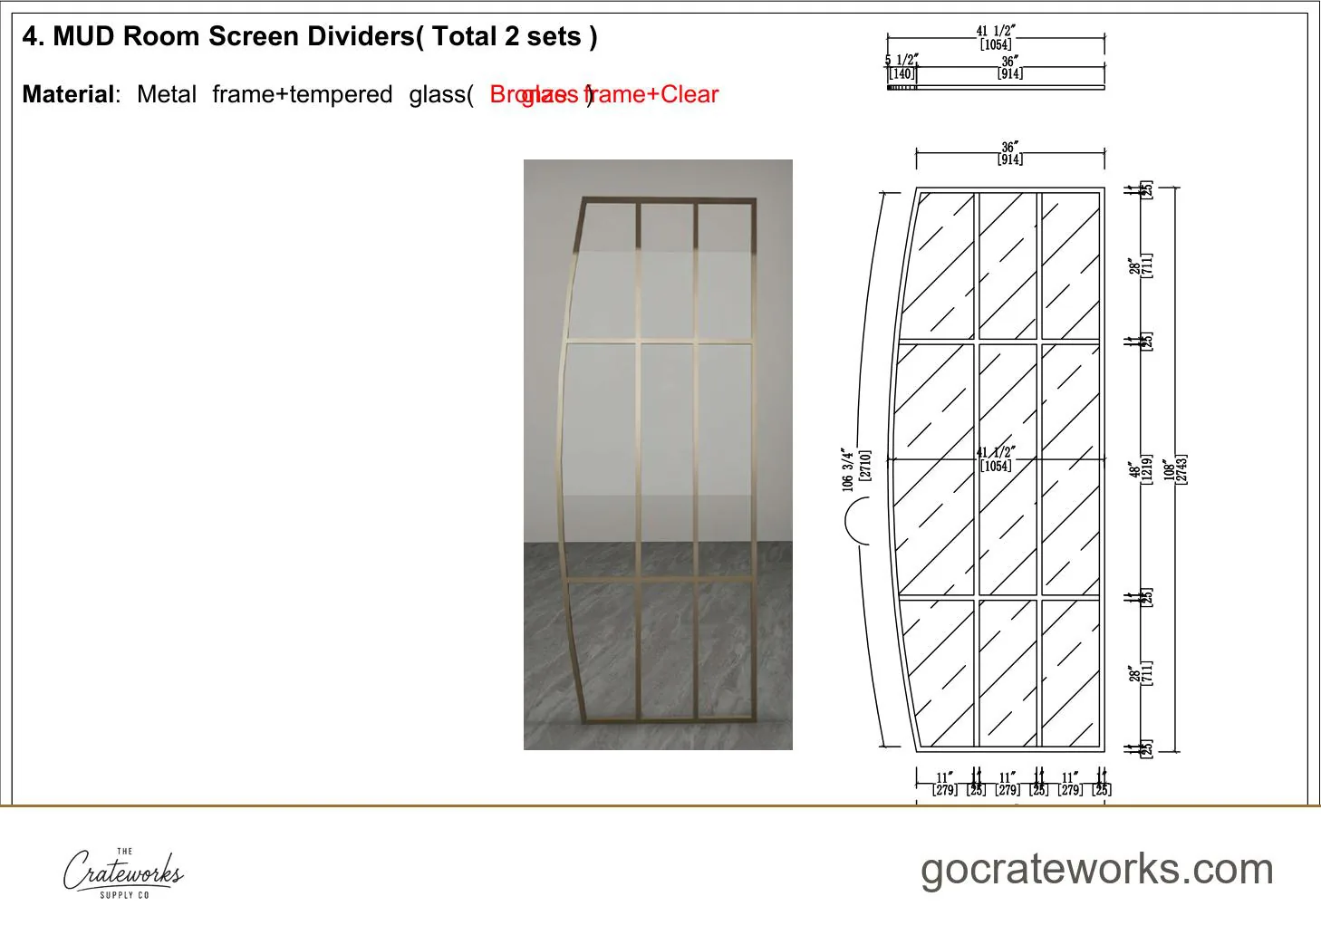
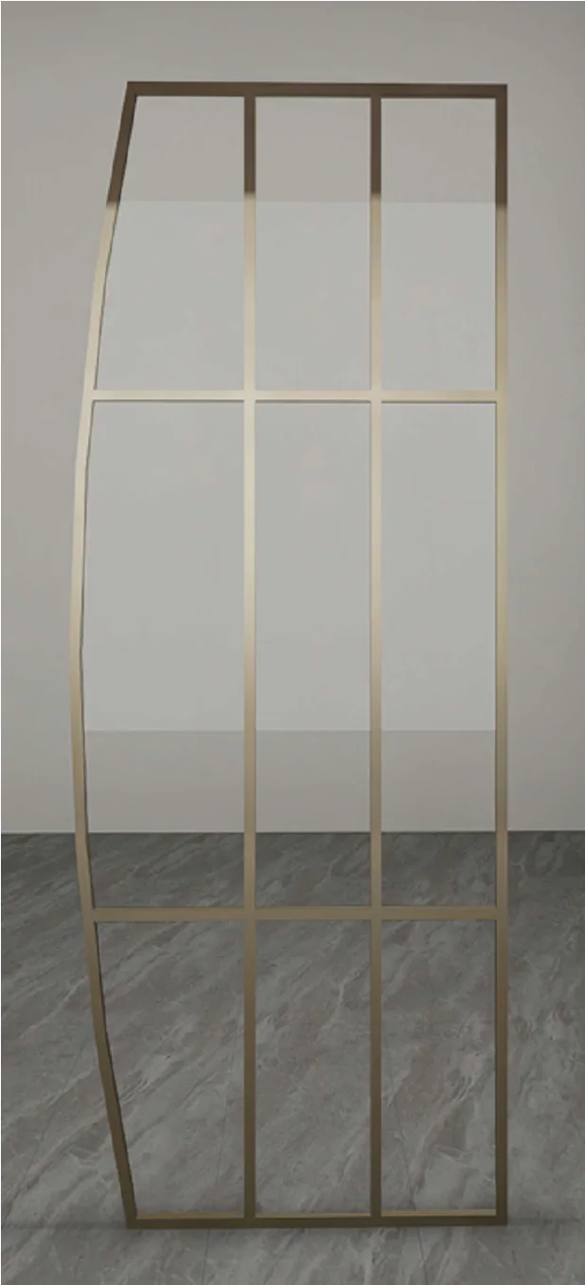
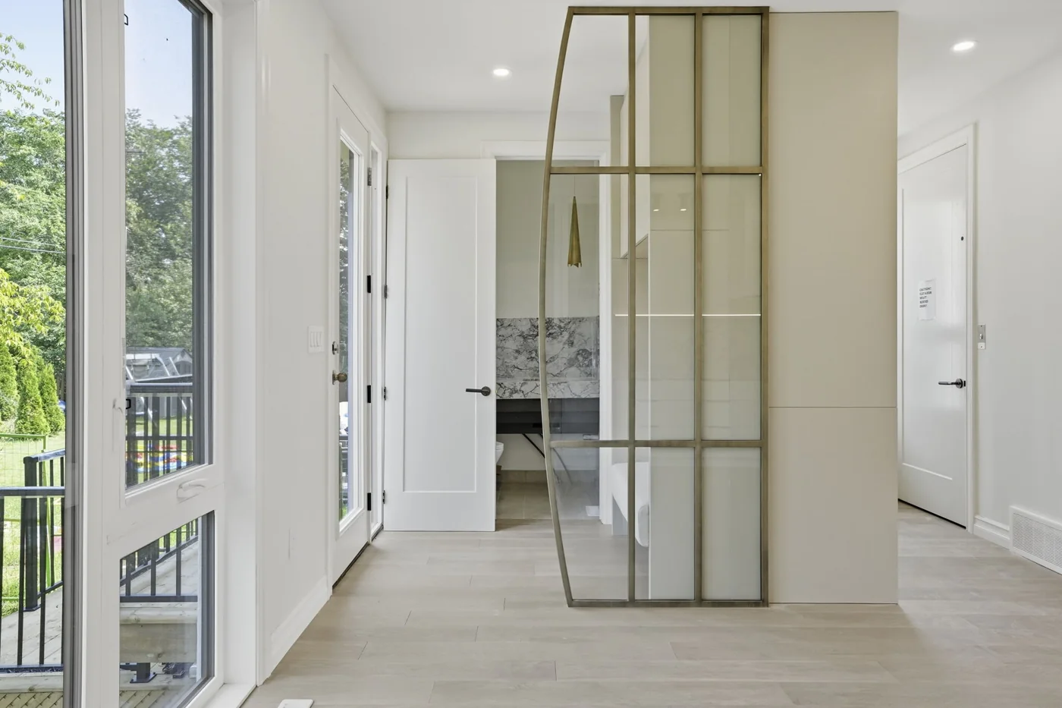
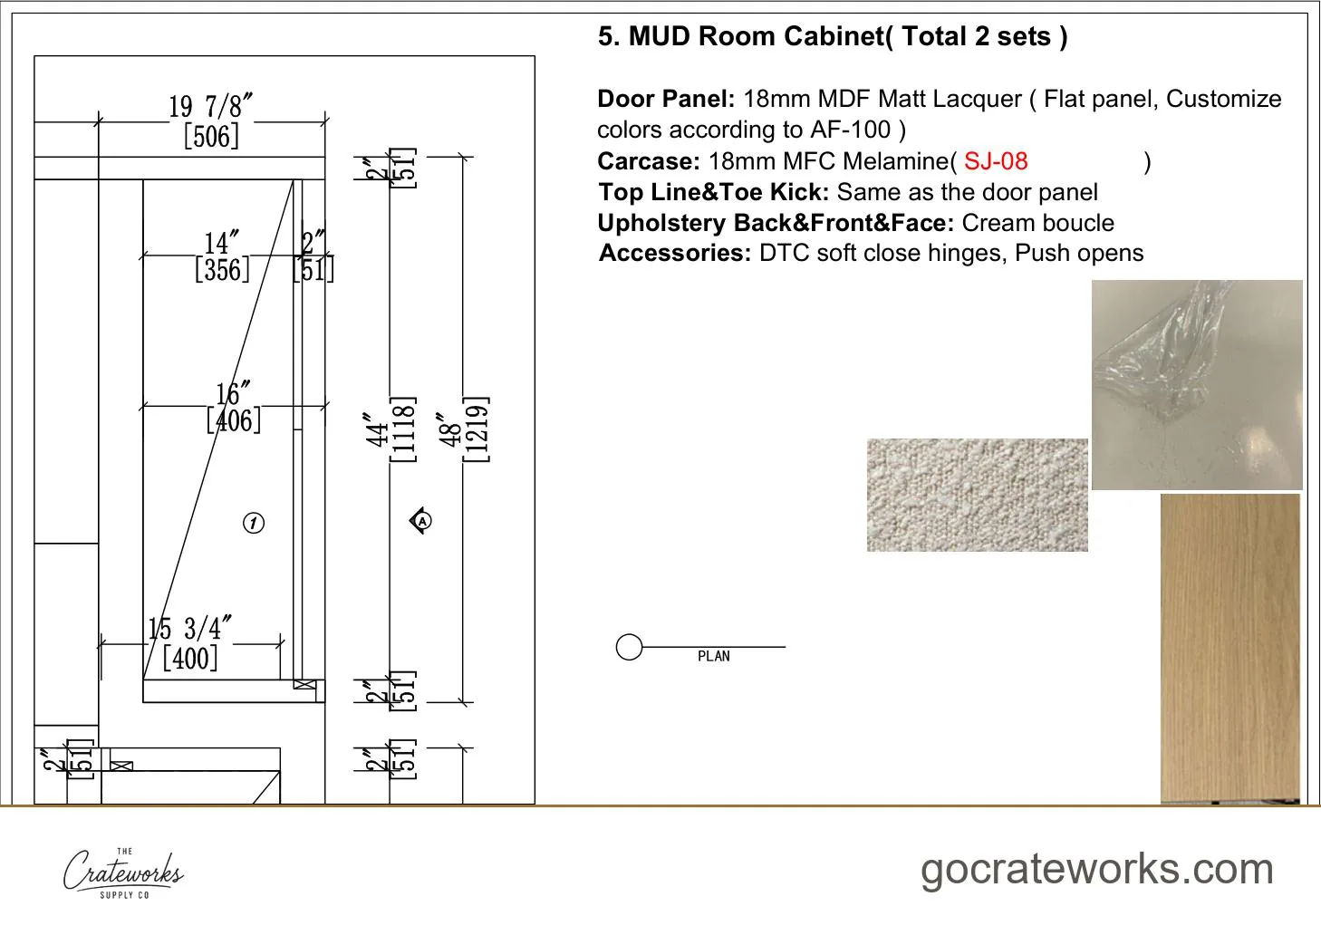
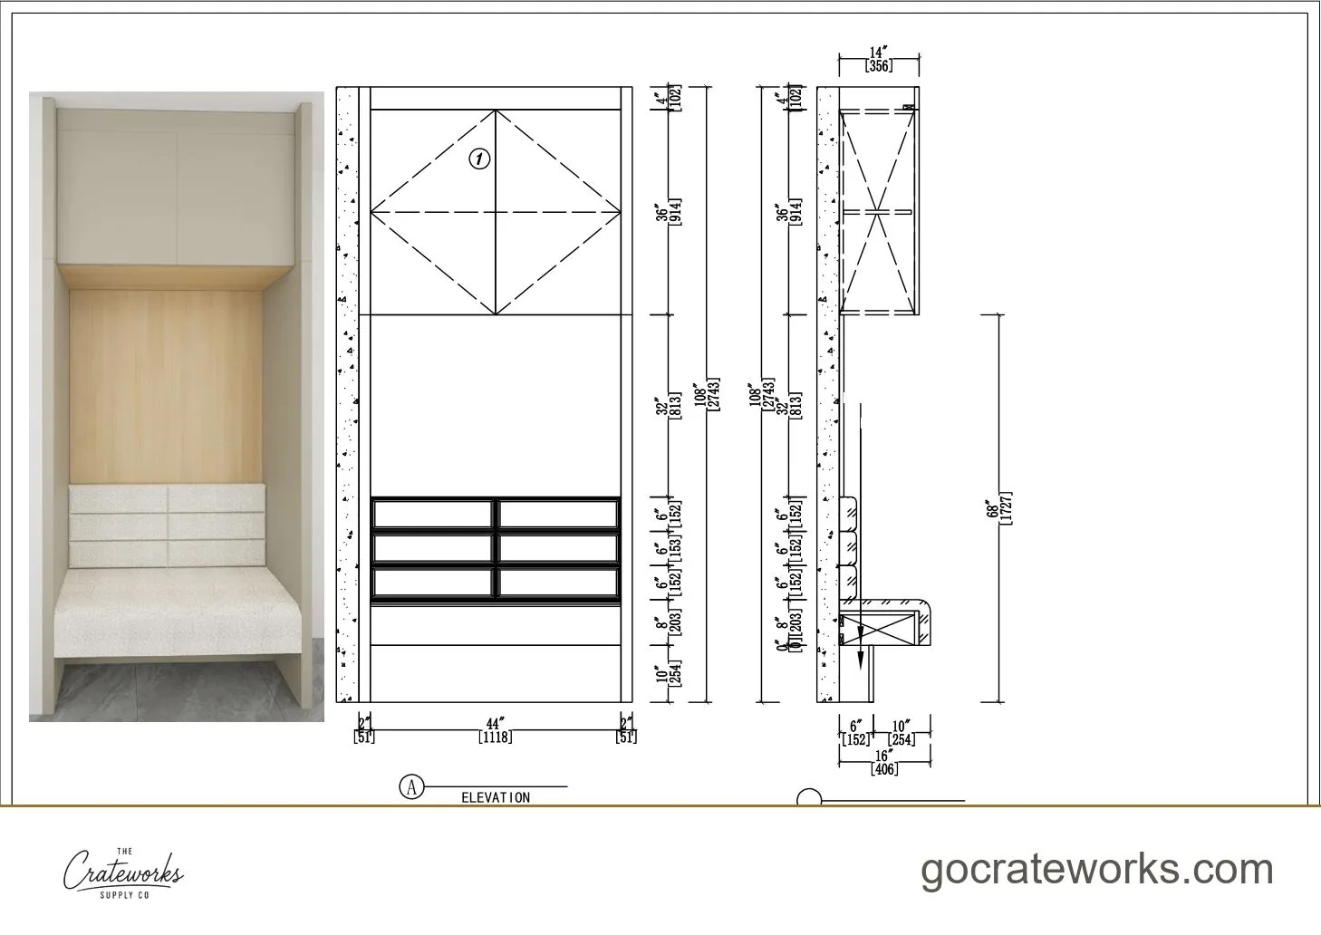
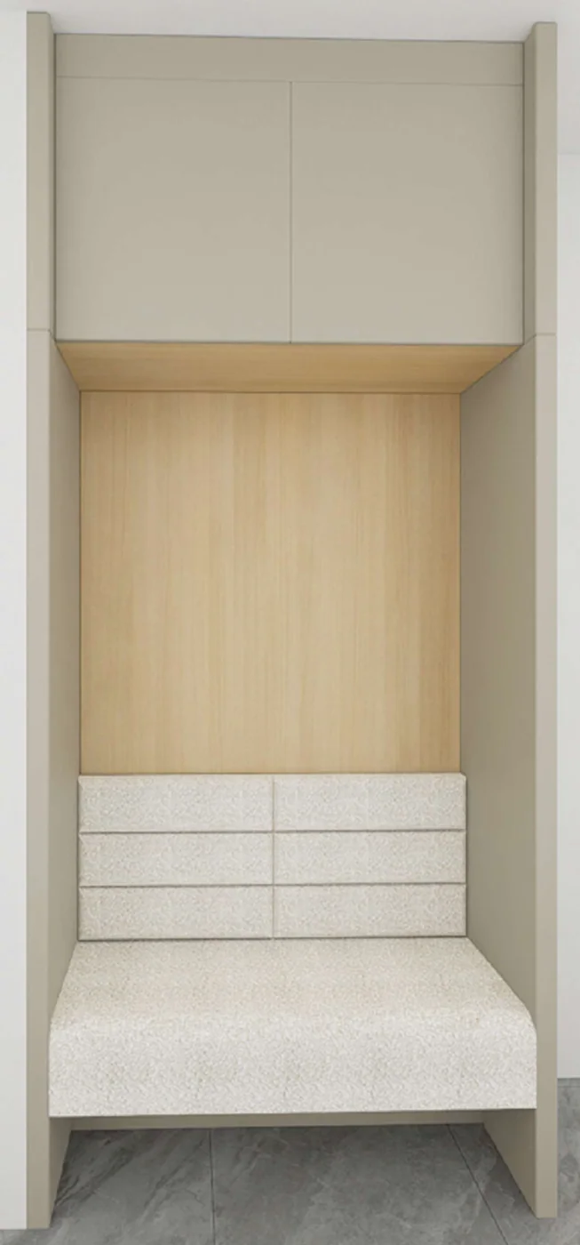
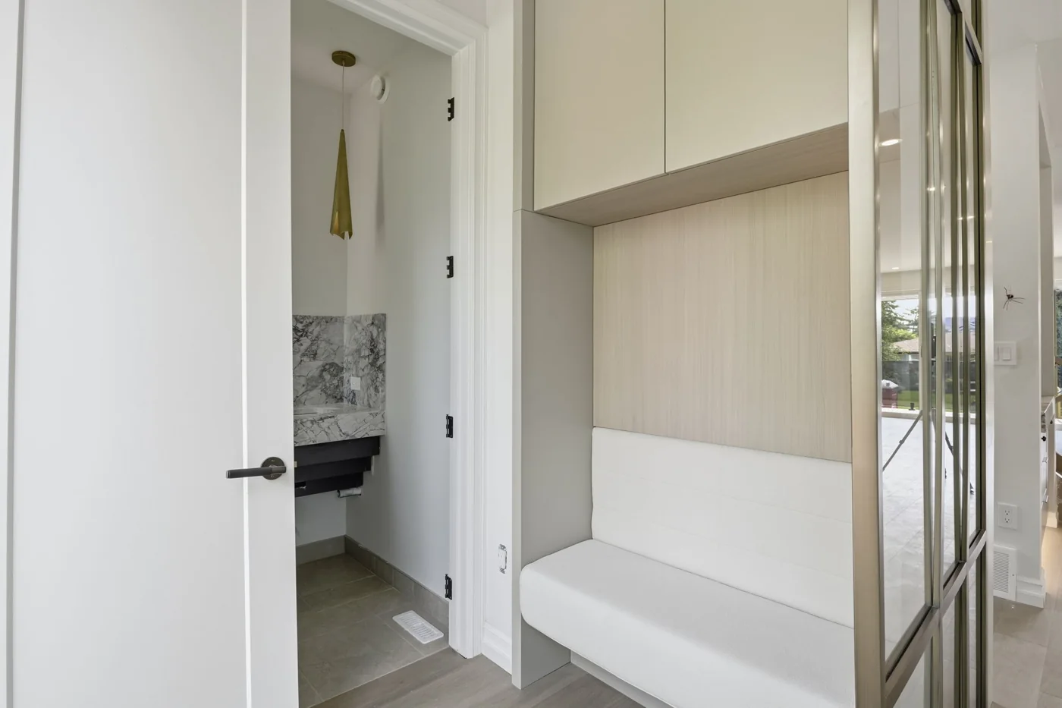
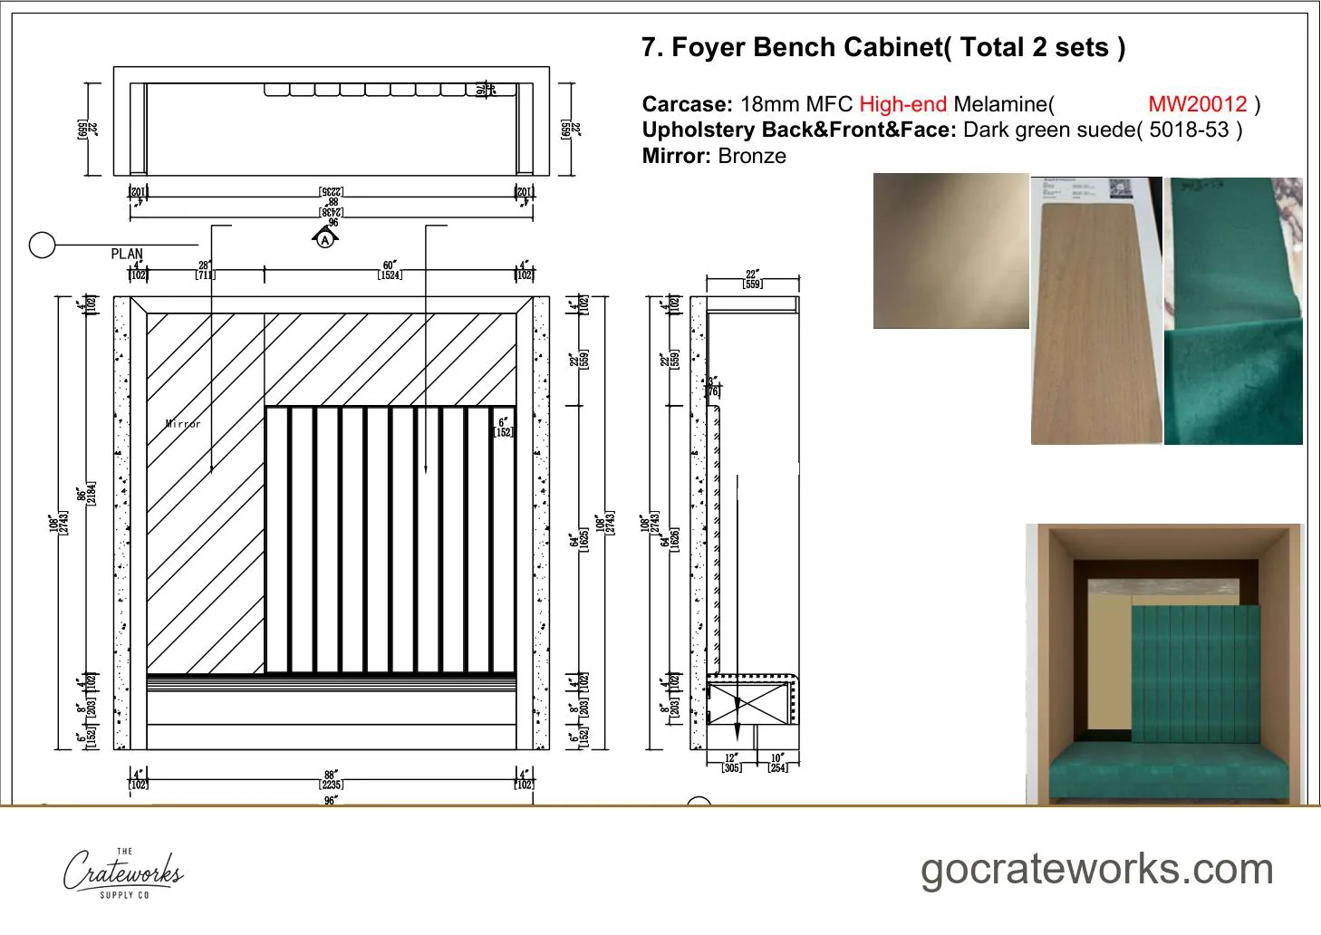
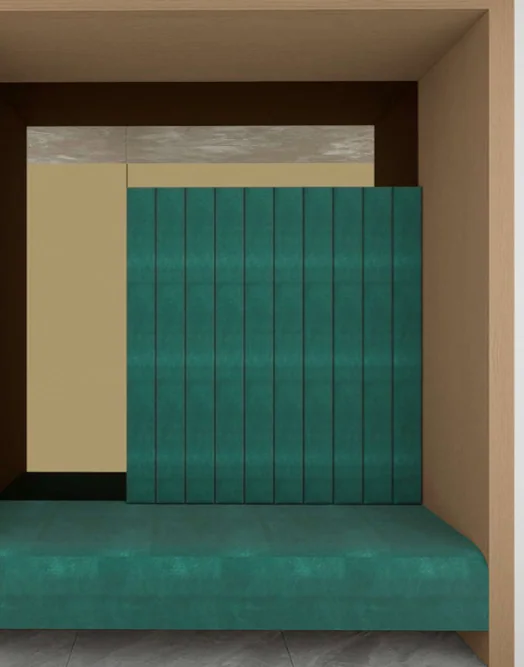
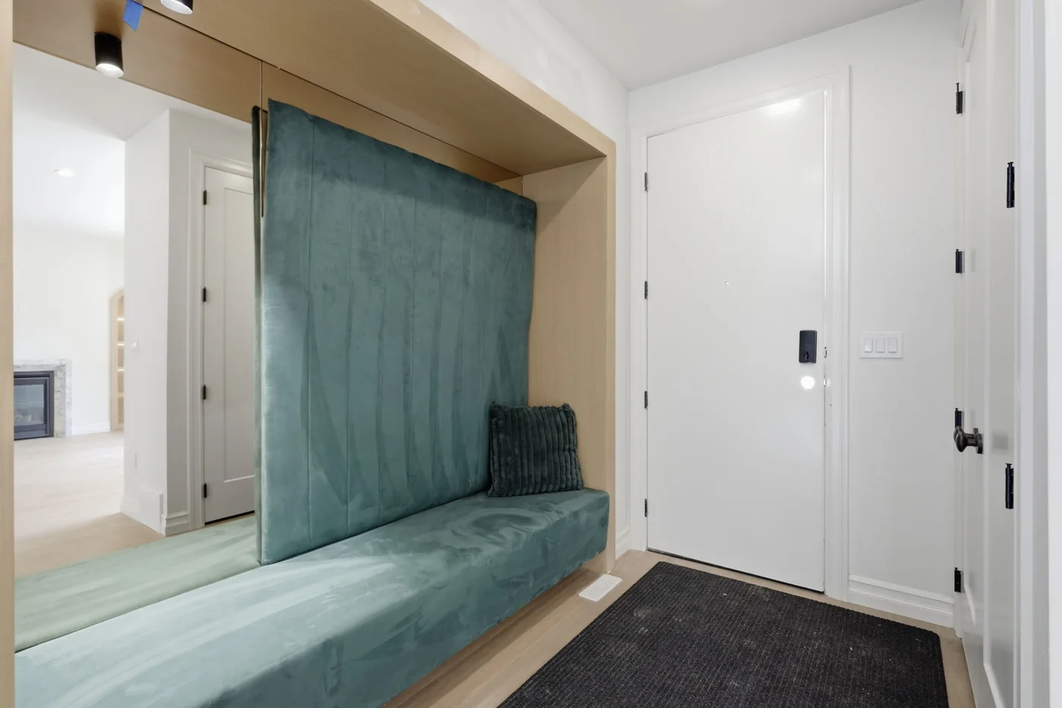
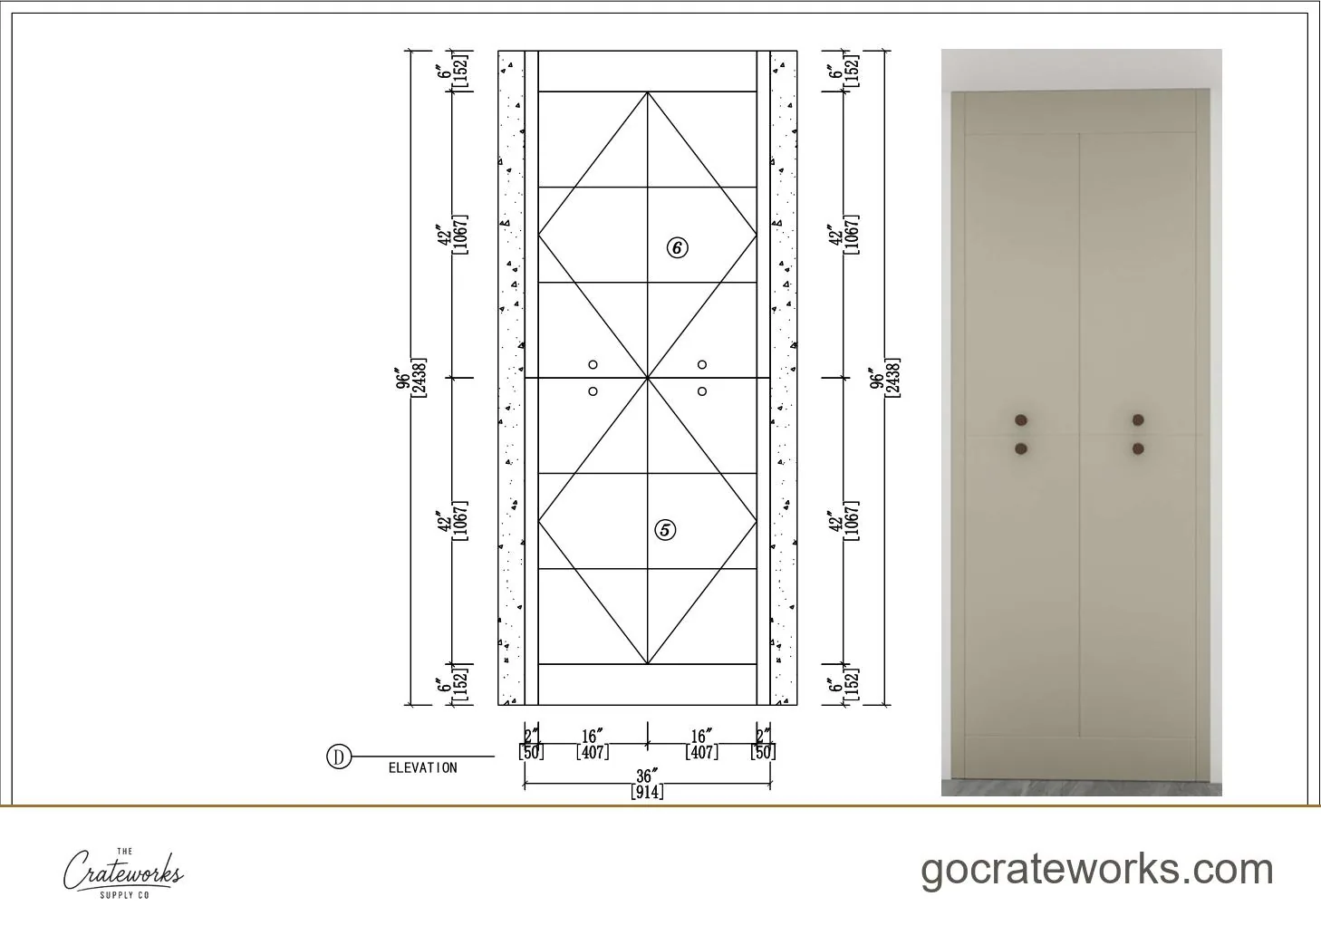
Where a house takes the most abuse and shows the most guests. Bronze-framed glass dividers, an upholstered bench, and closed storage that hides the mess.

2 pieces

Living room

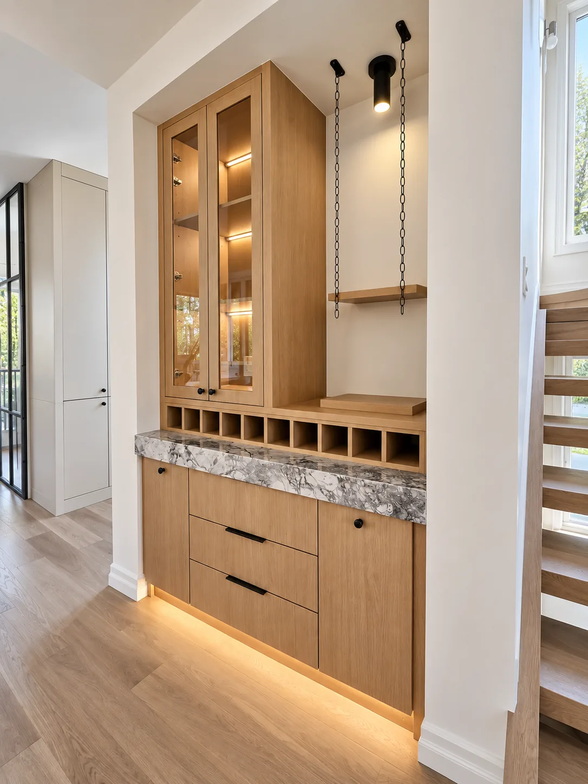
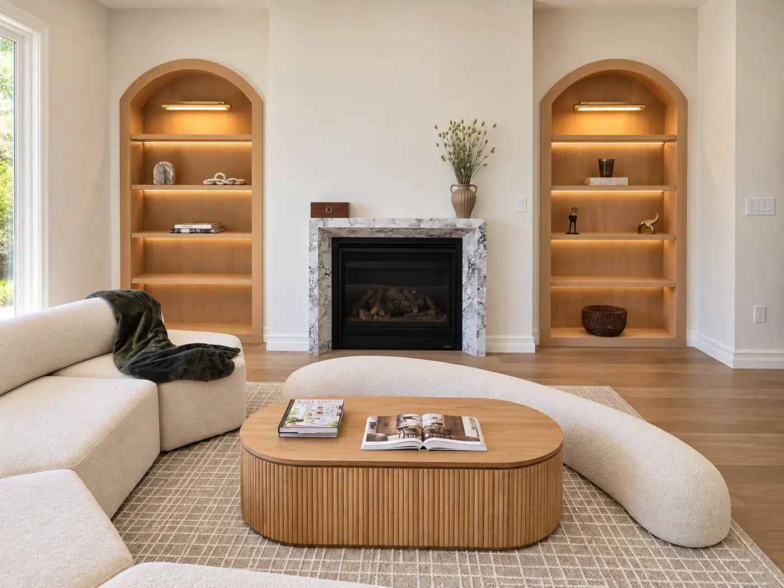
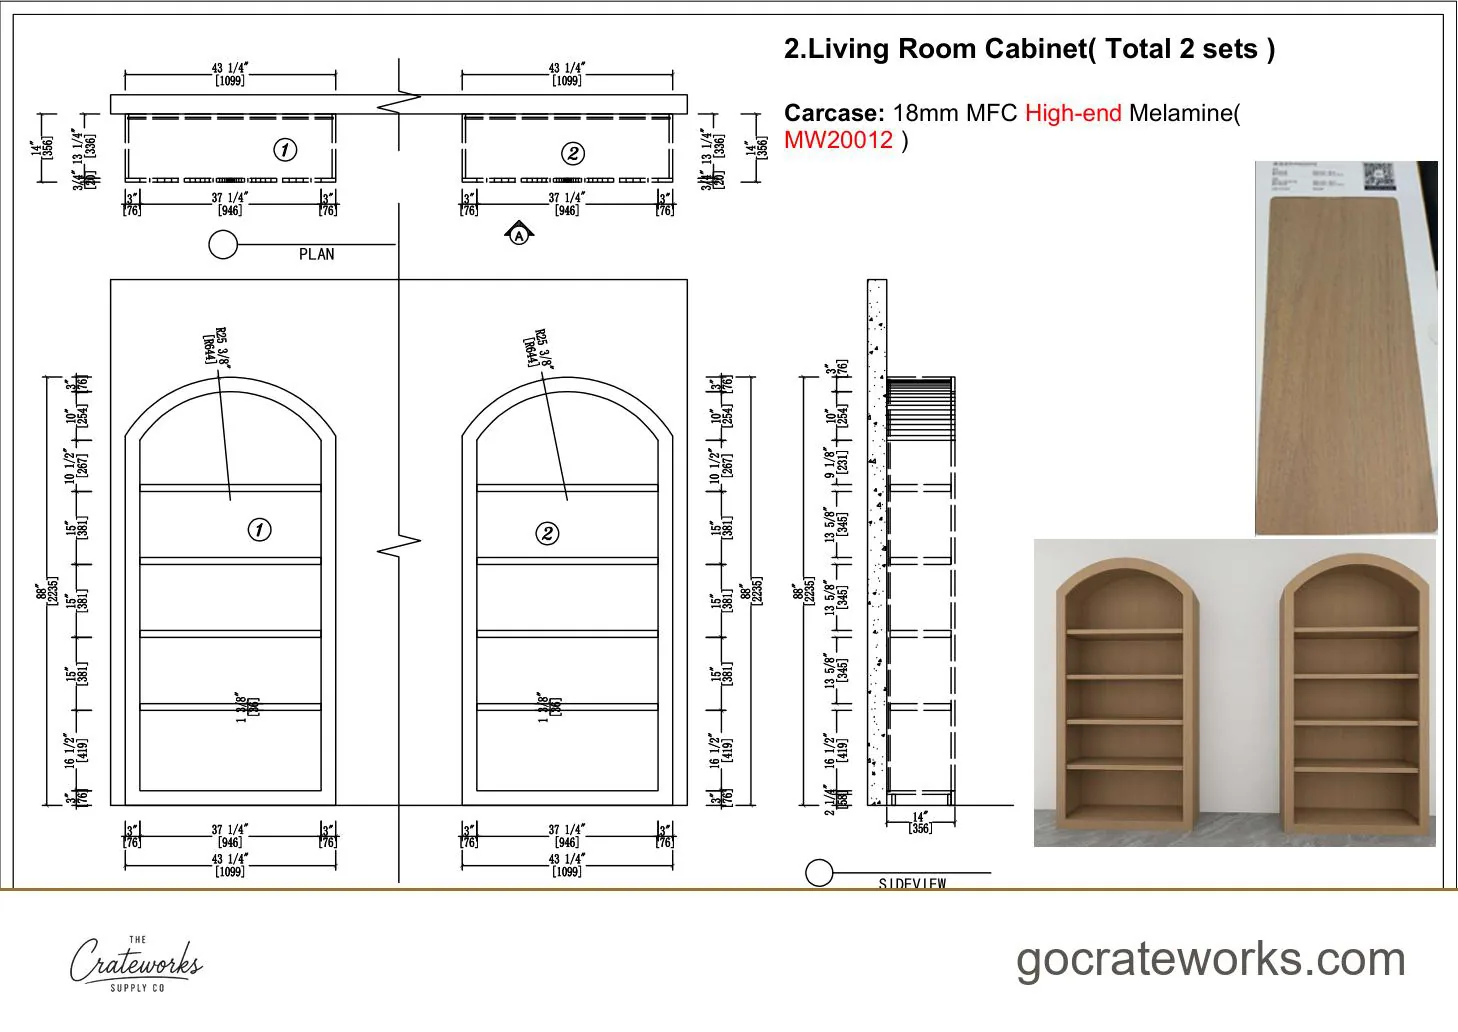
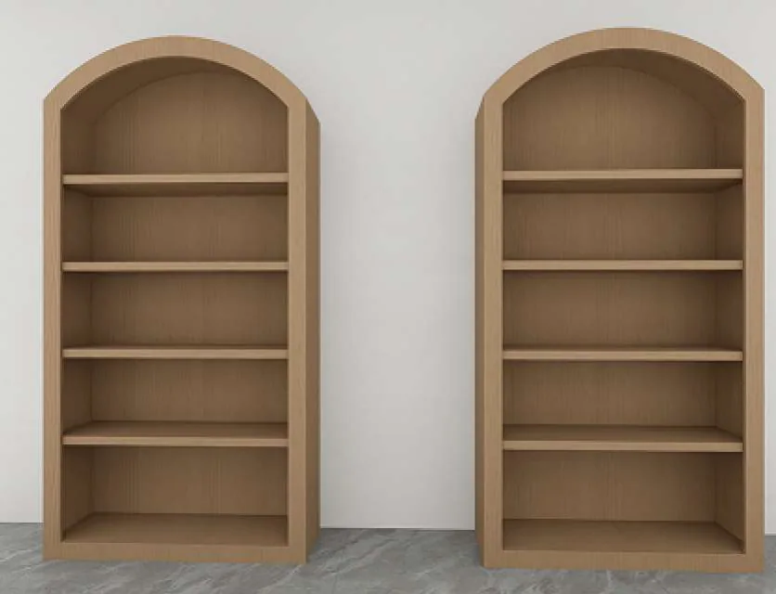
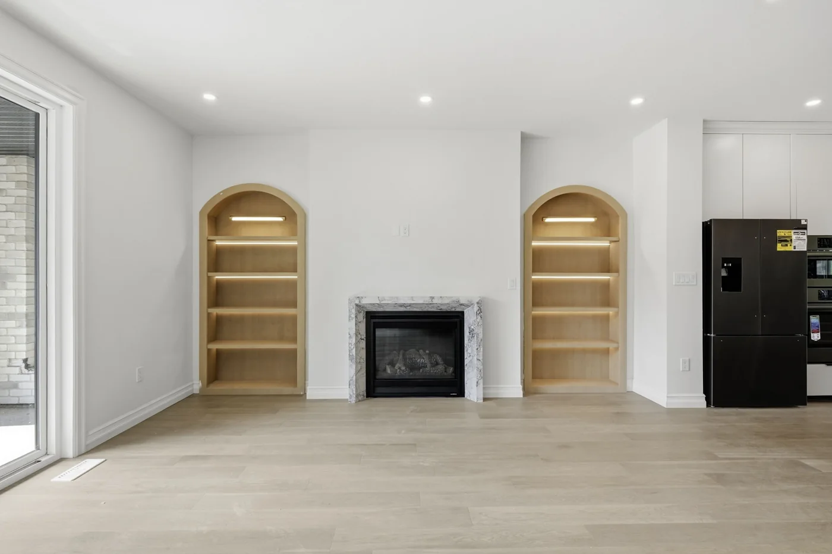
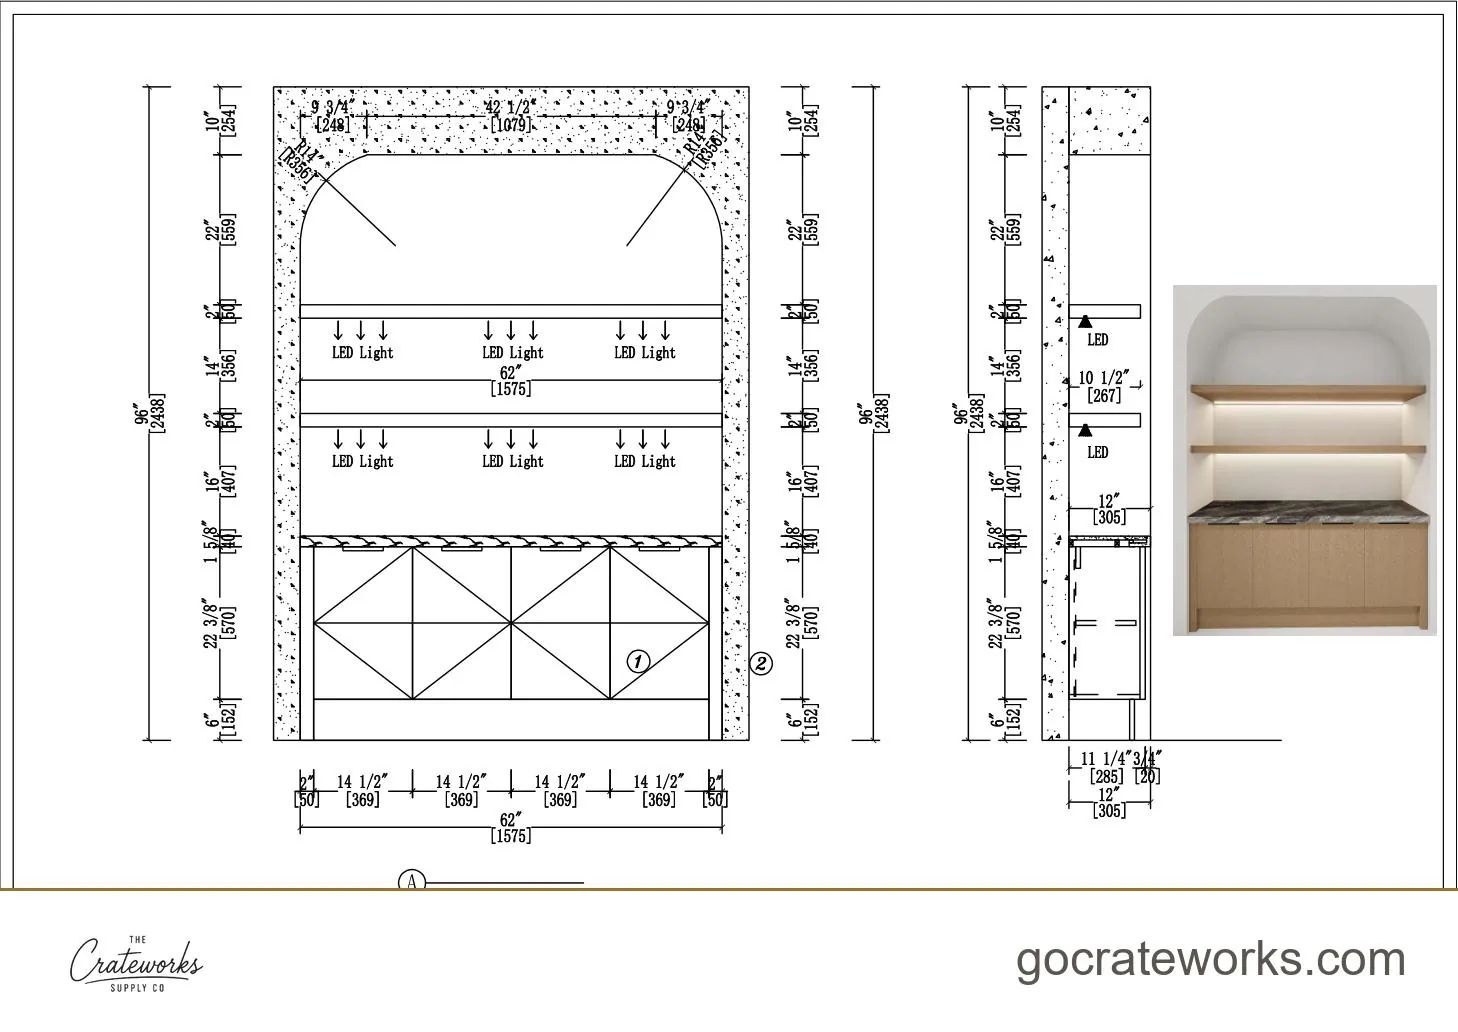
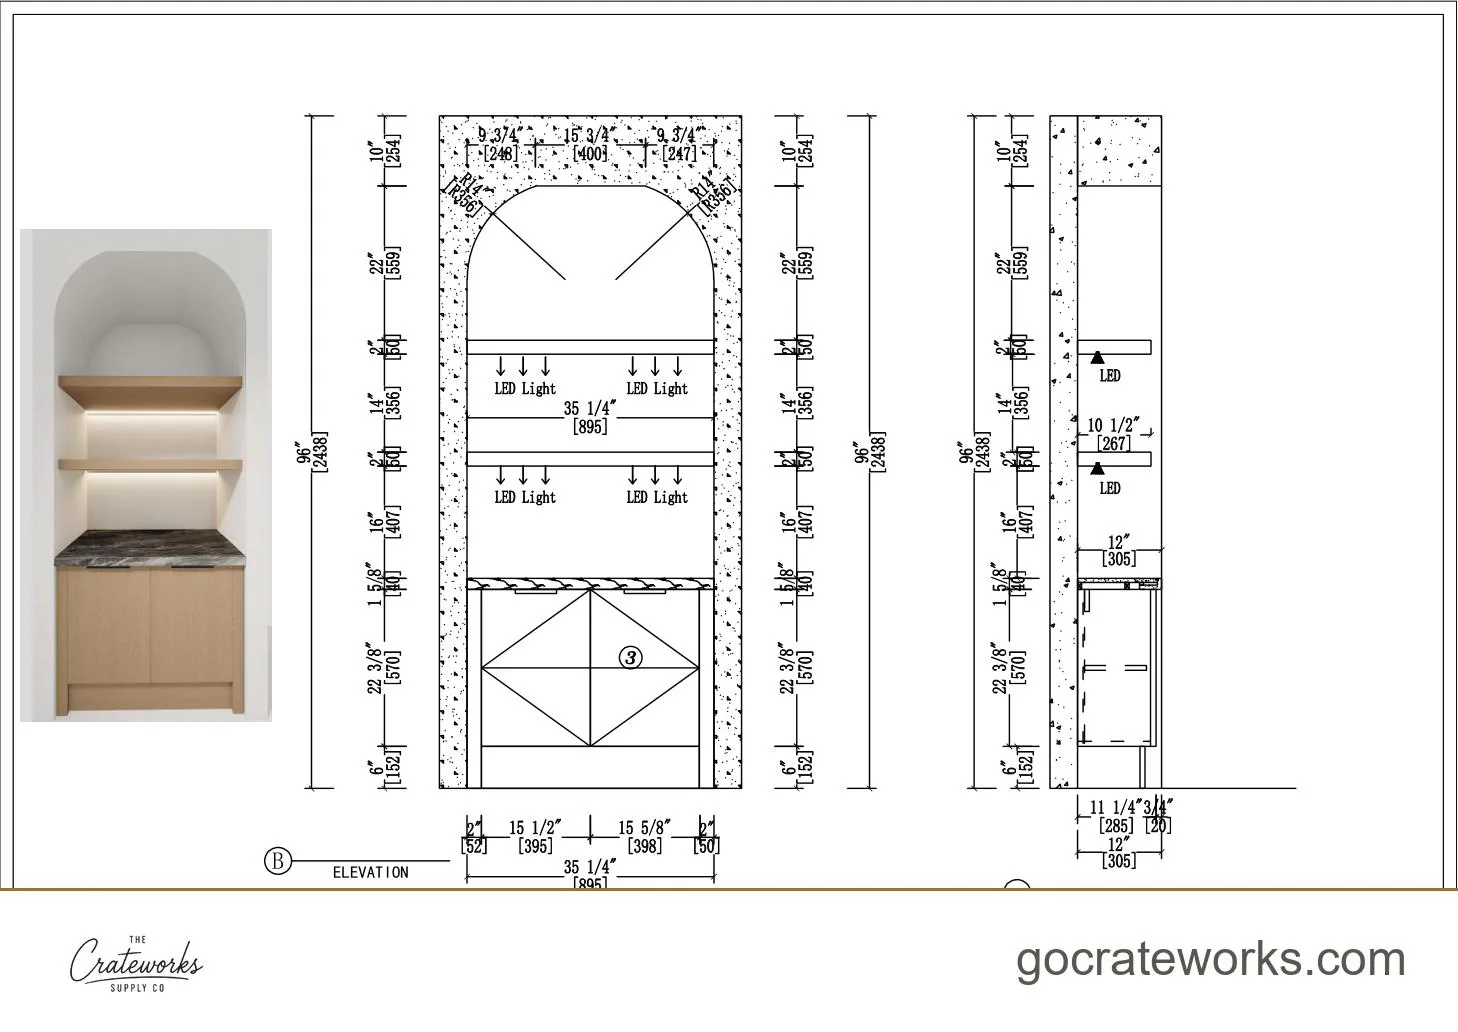
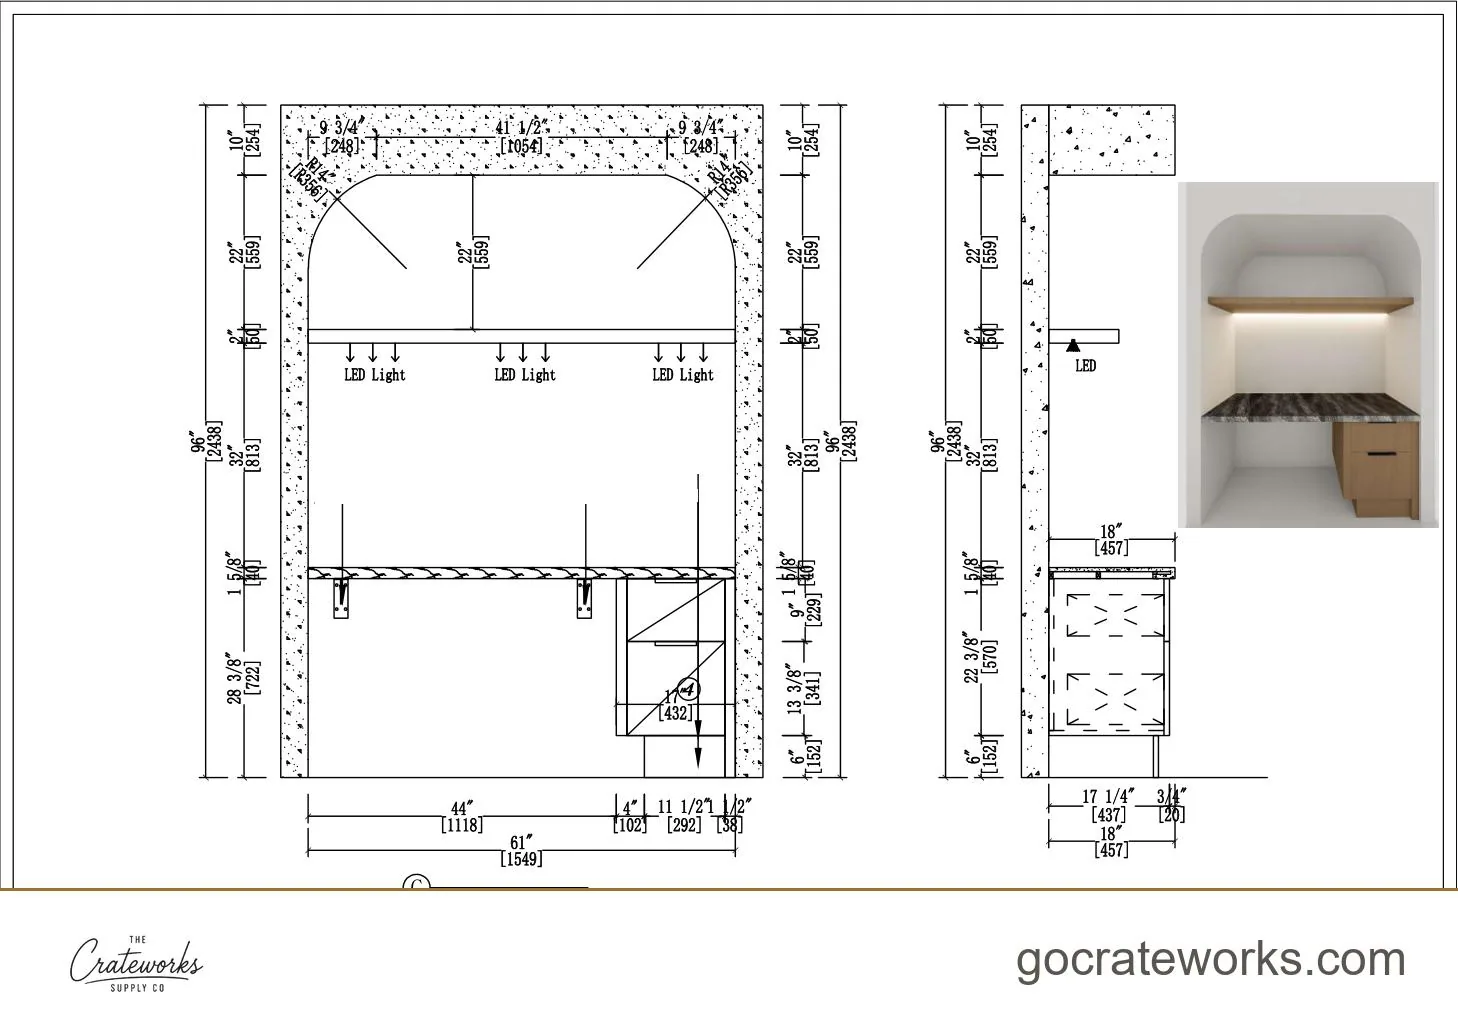
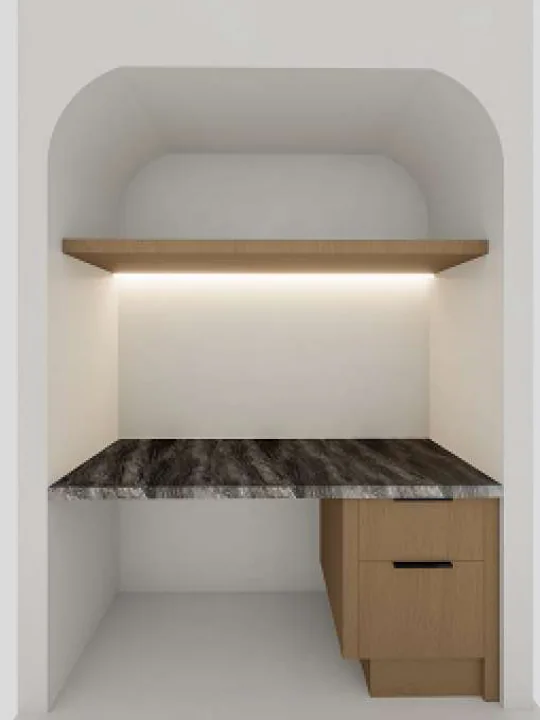
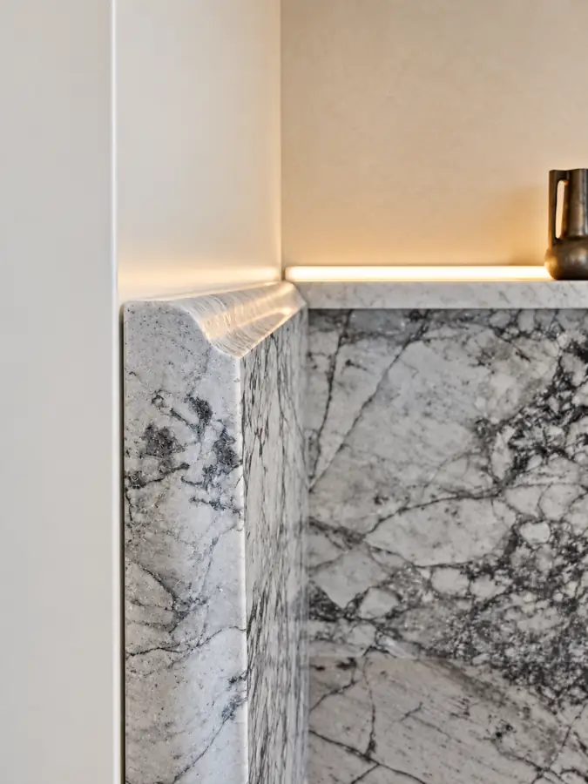
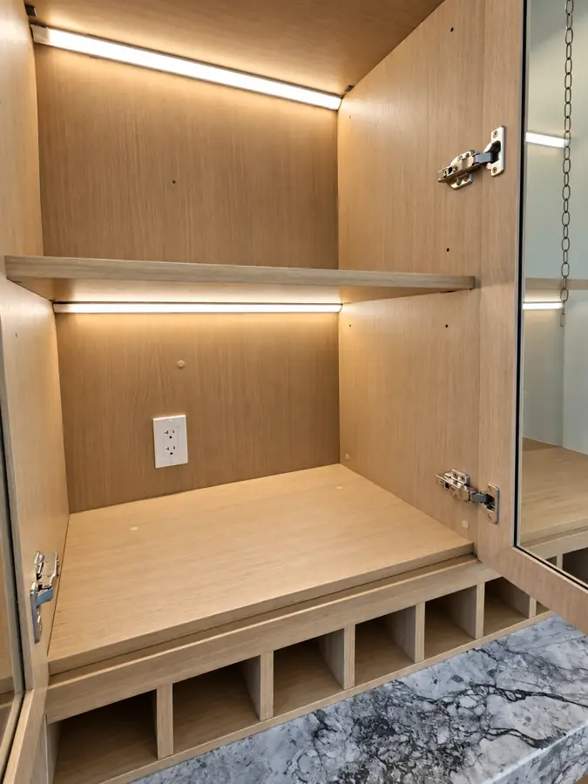
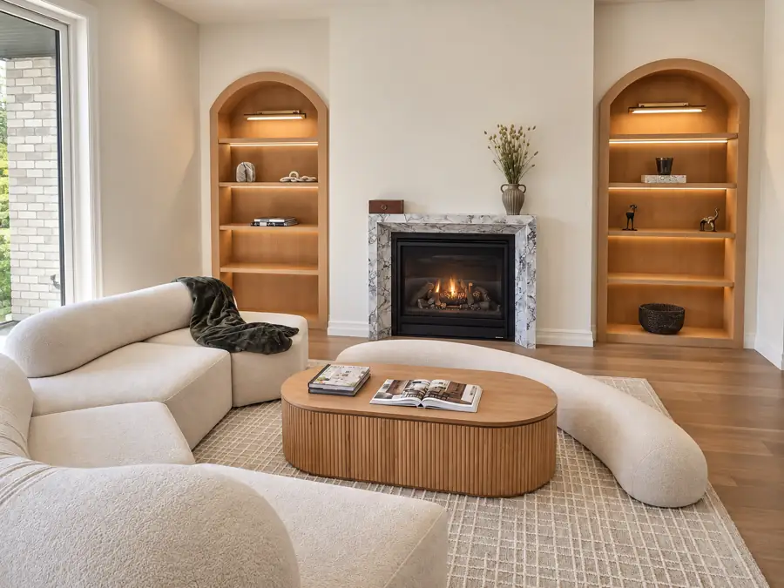
Two arched display cases cut to the wall openings, and a lit bar niche with a stone counter set into the wall it stands in.

2 pieces

Bedrooms

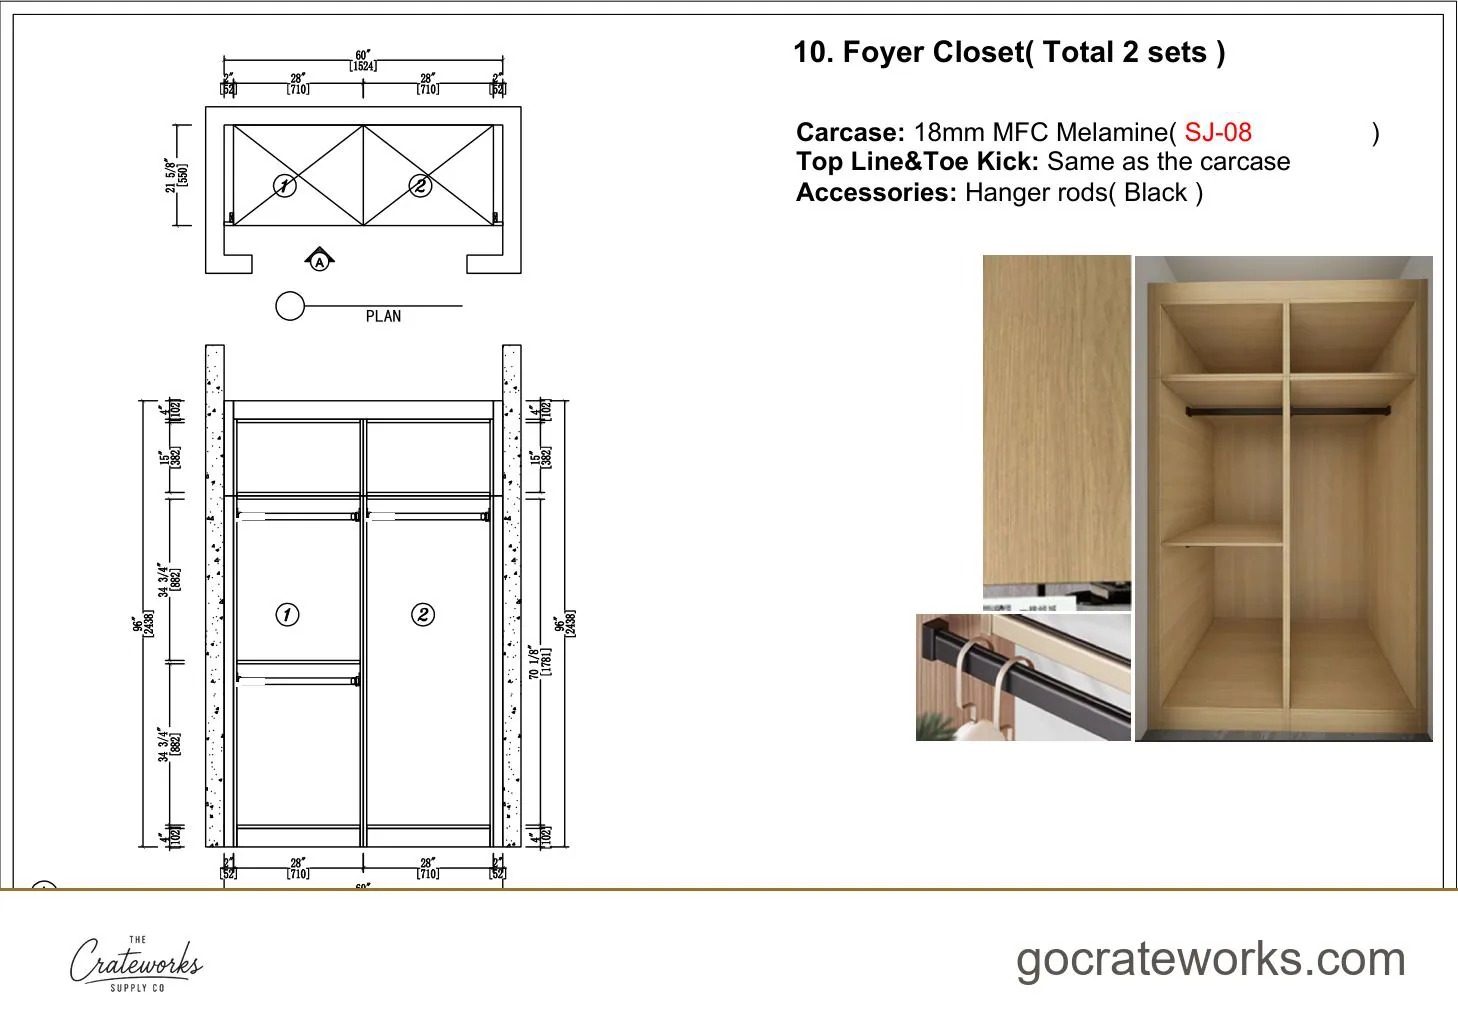
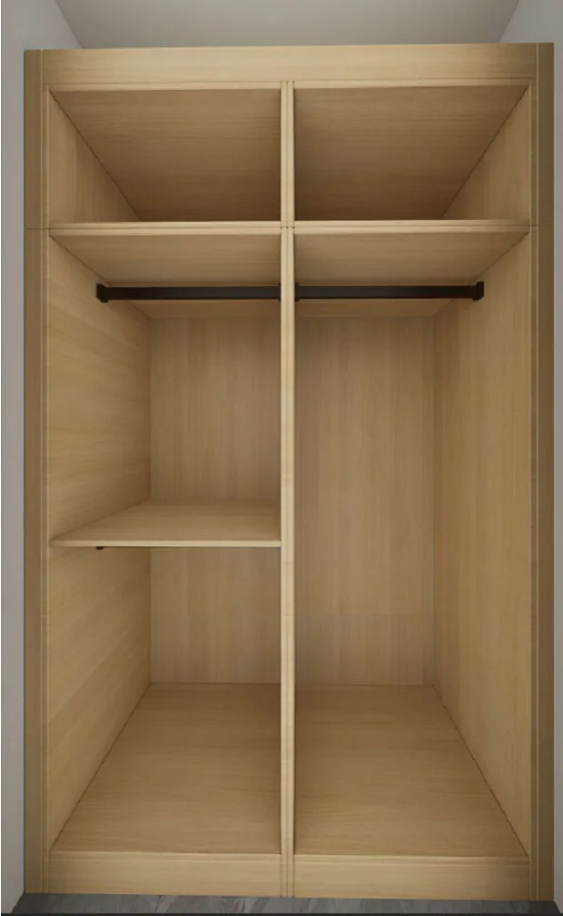
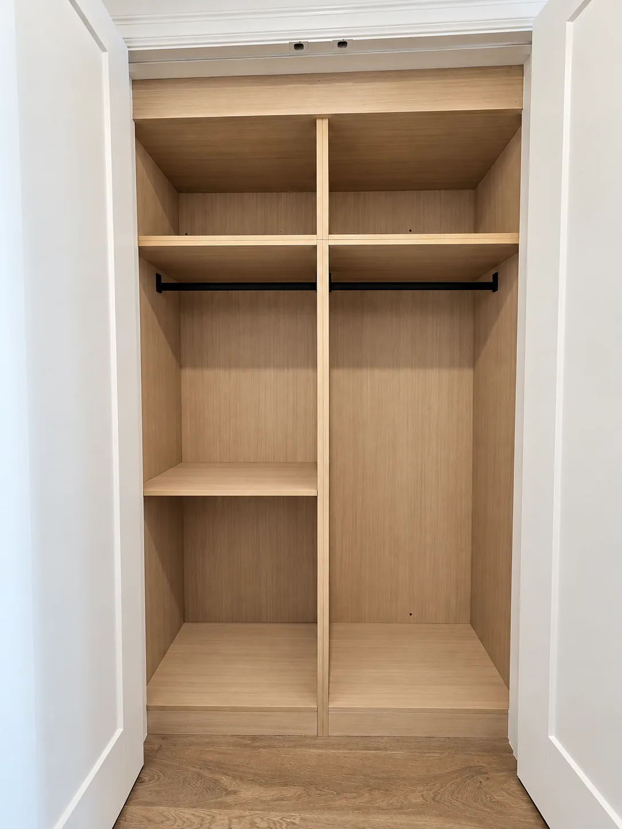
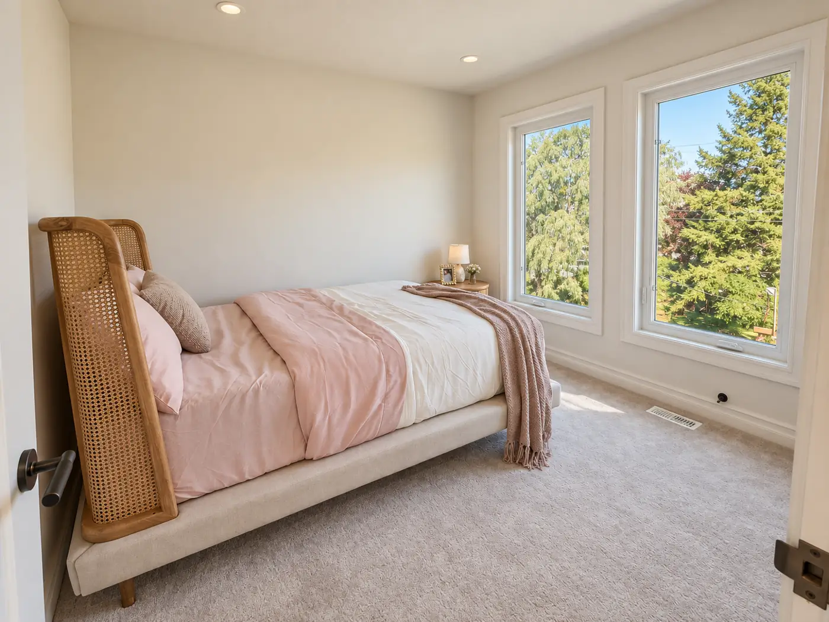
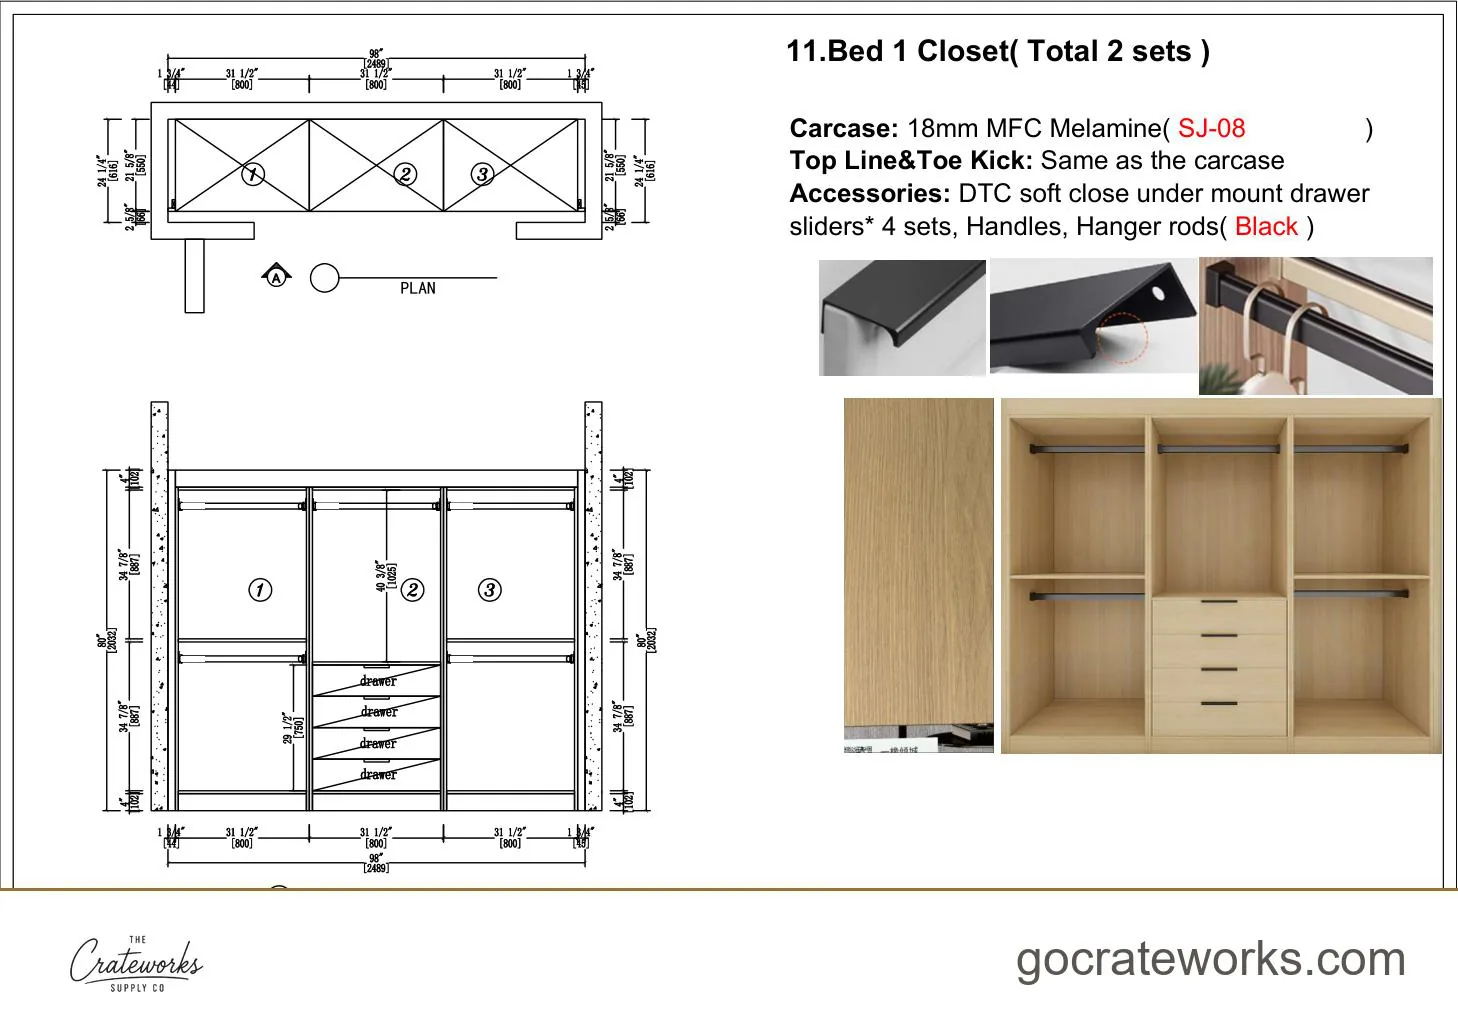
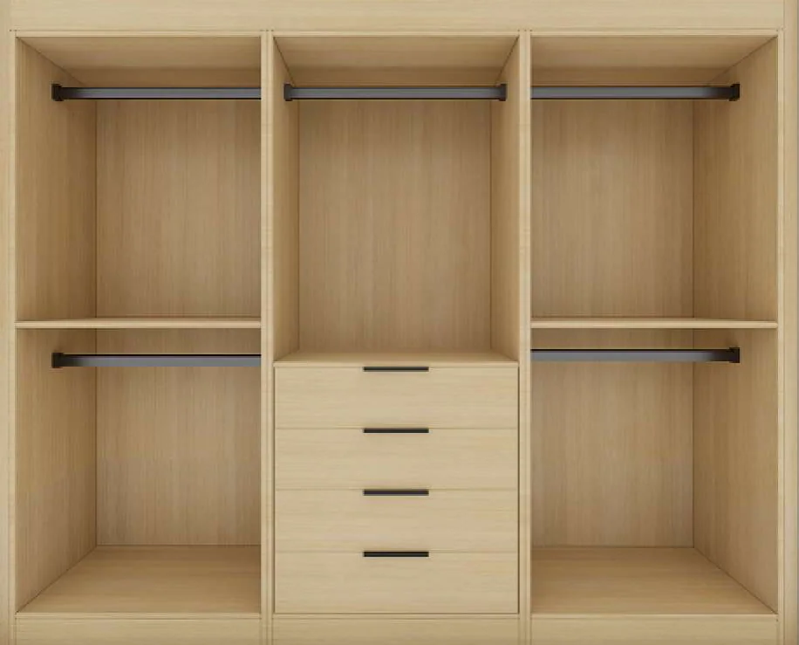
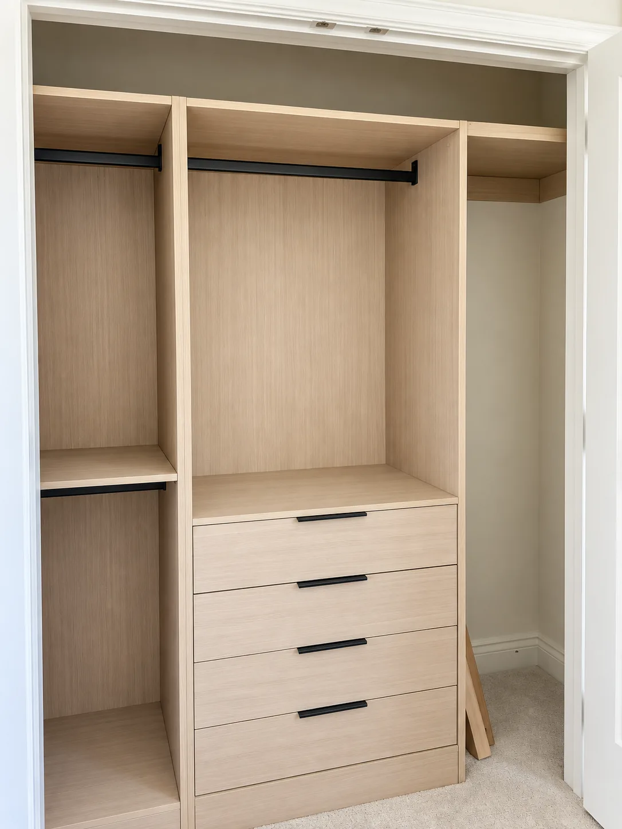
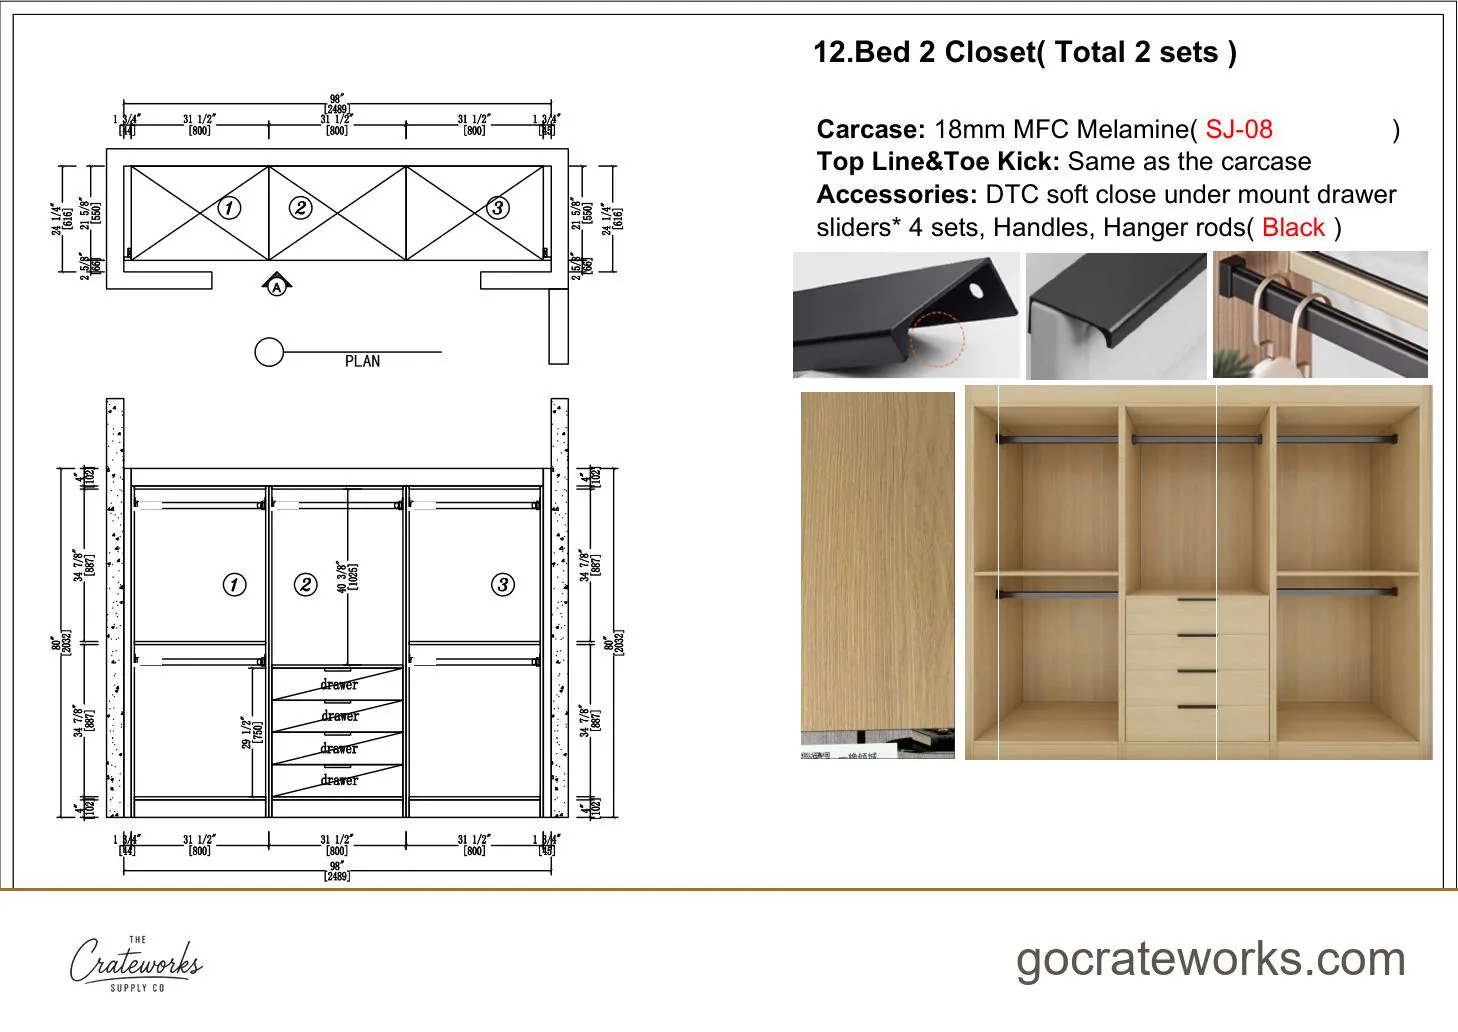
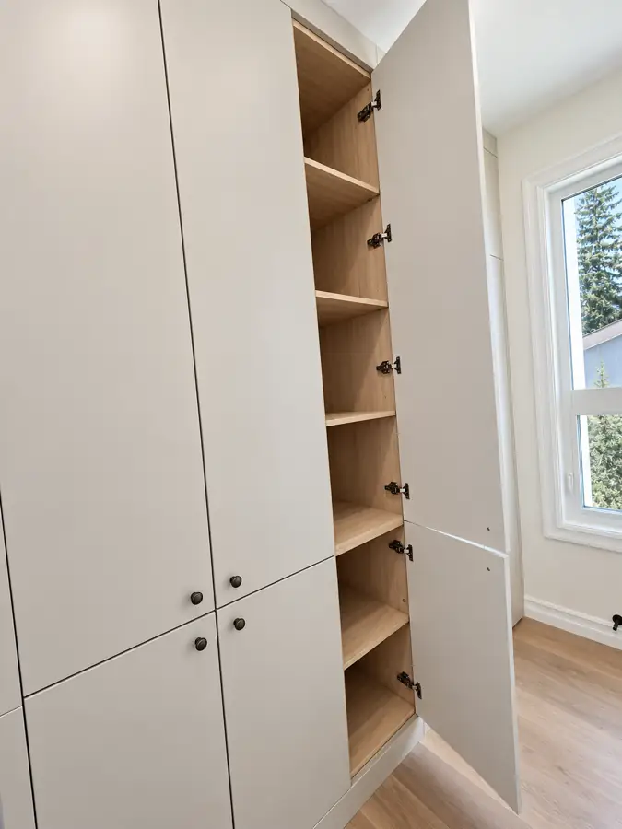
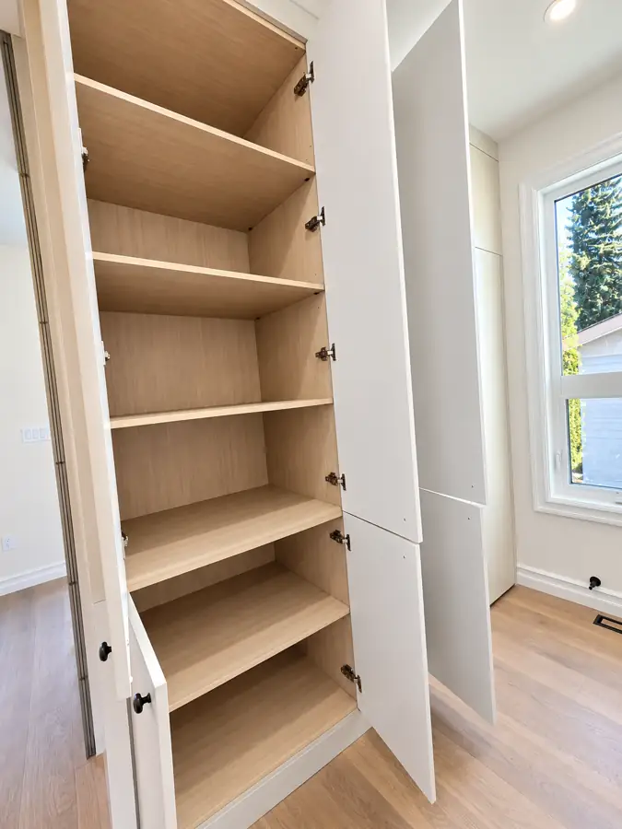
The same wardrobe carcase family re-drawn to two different wall widths, rather than two stock units and a filler panel.

2 pieces

Master suite

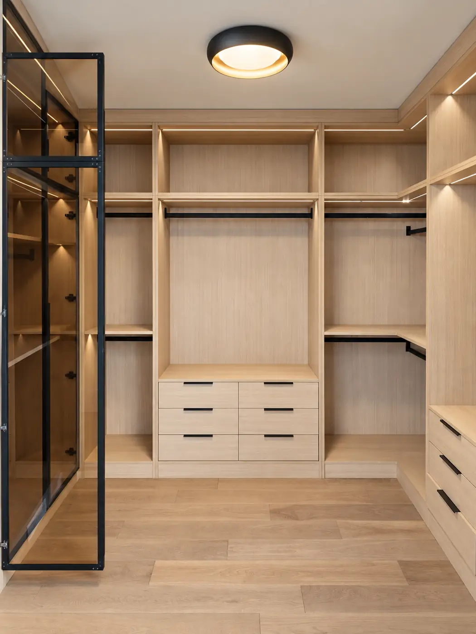
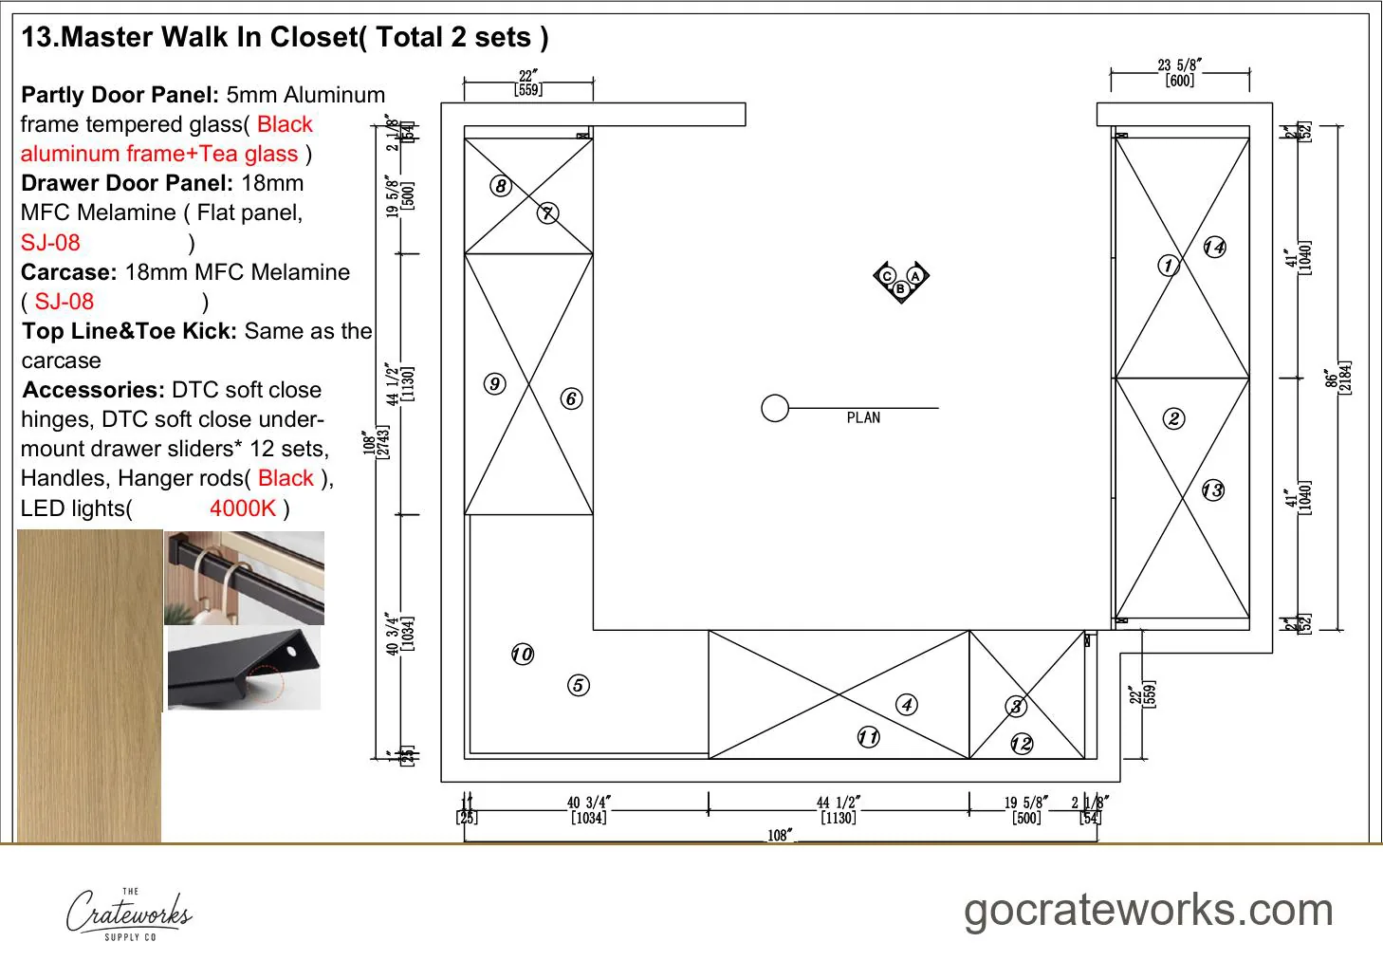
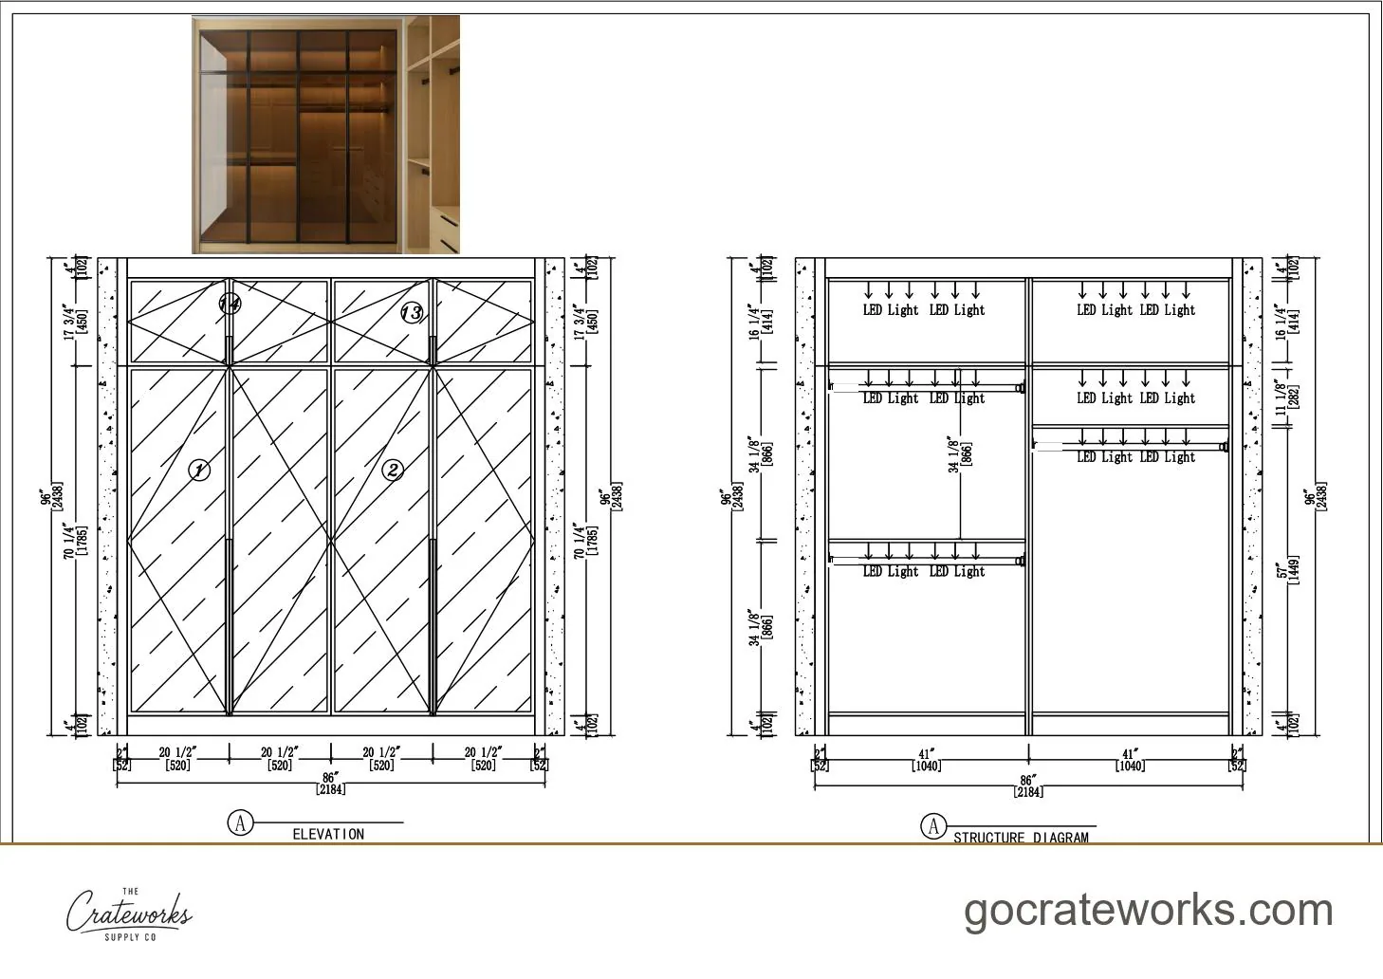
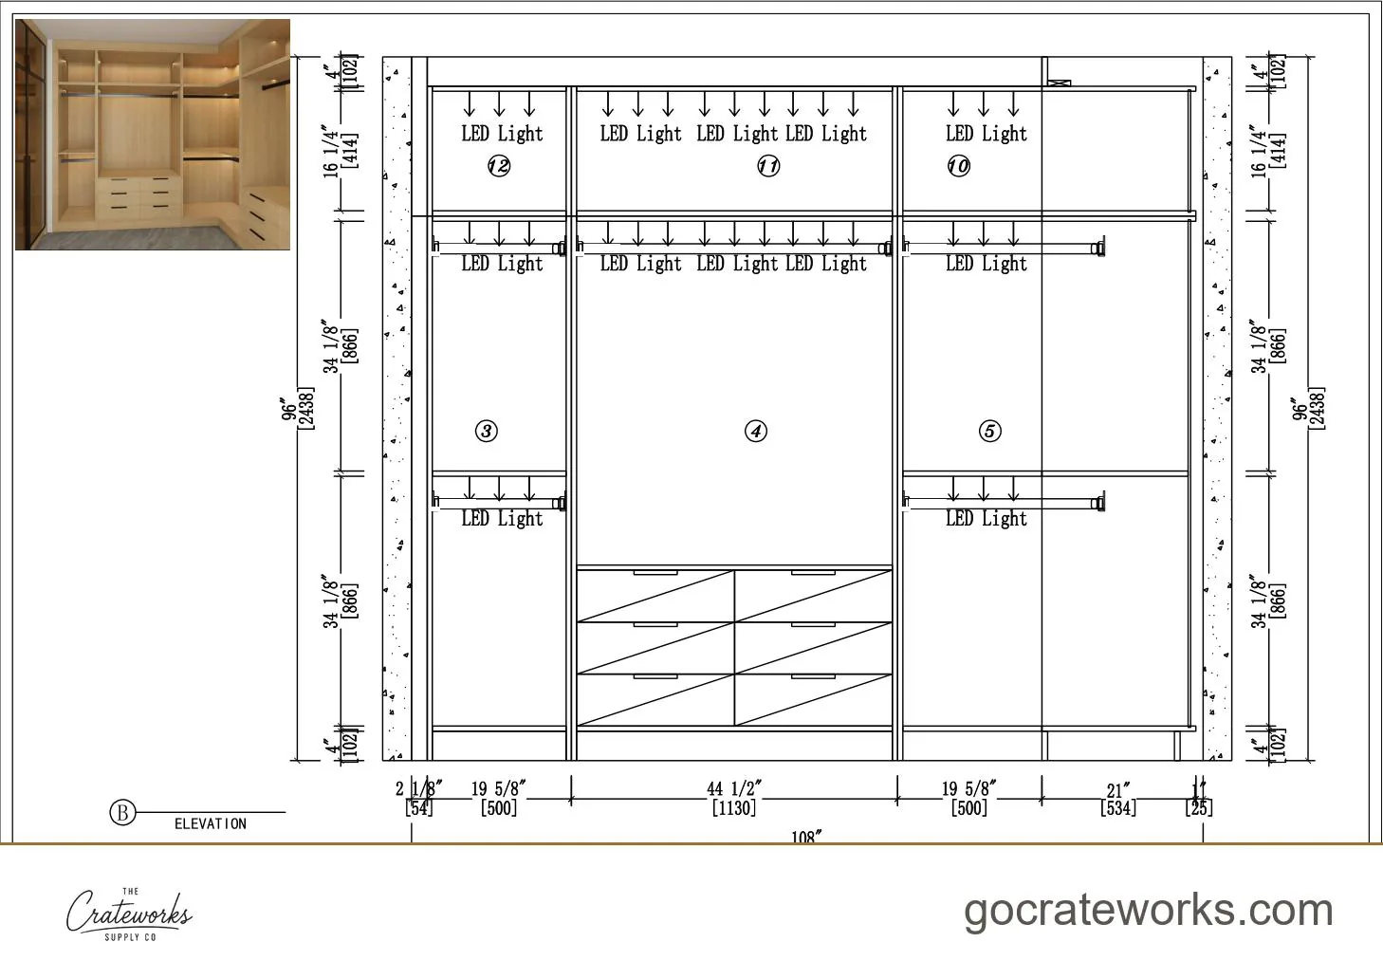
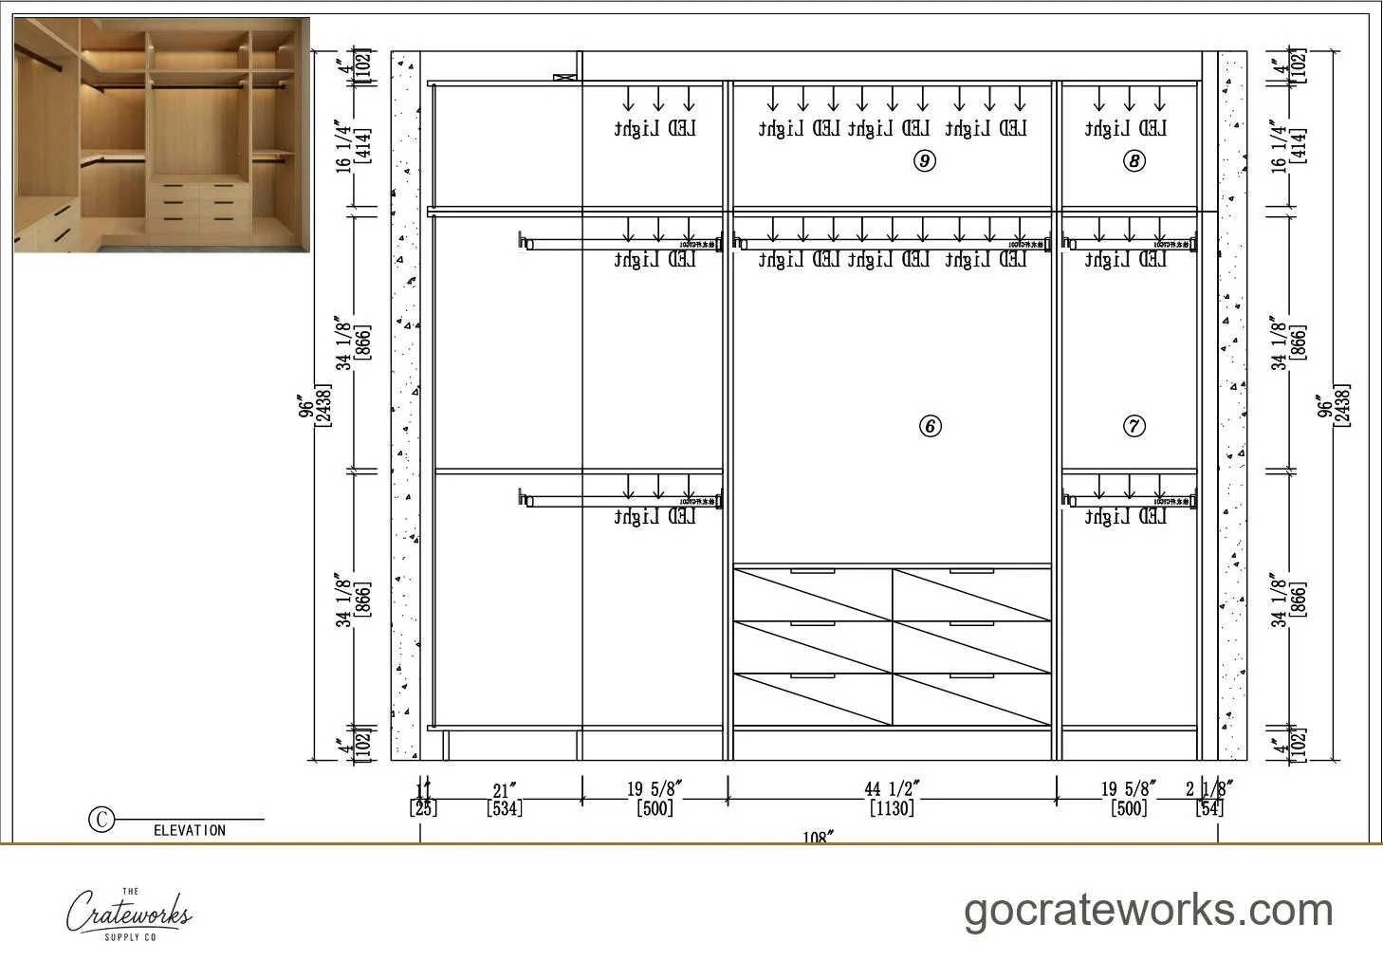
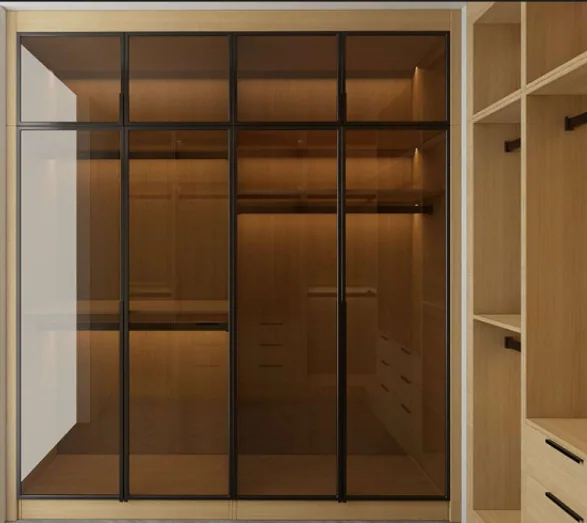
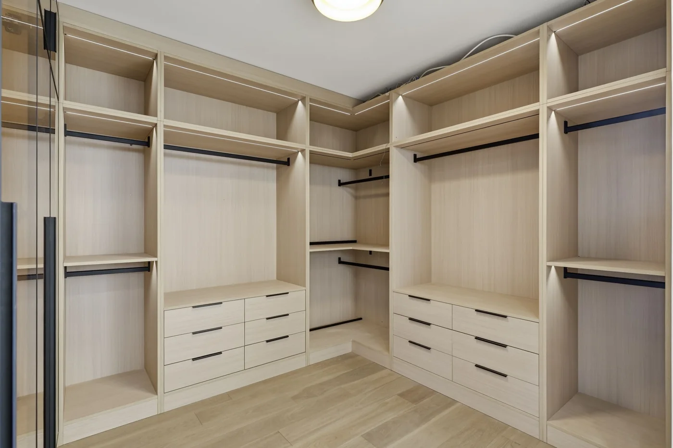
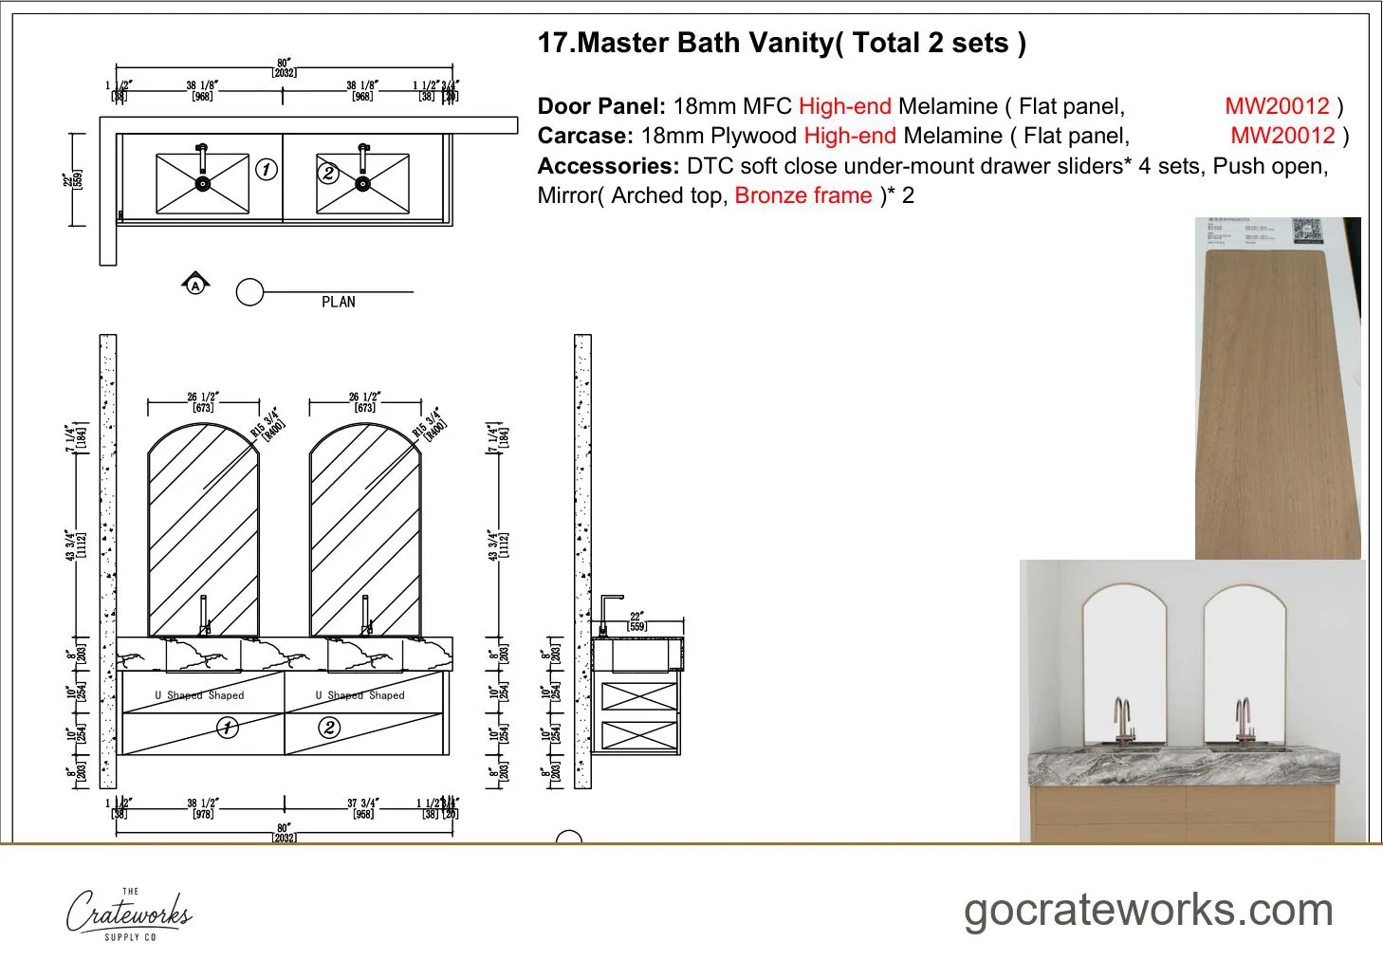
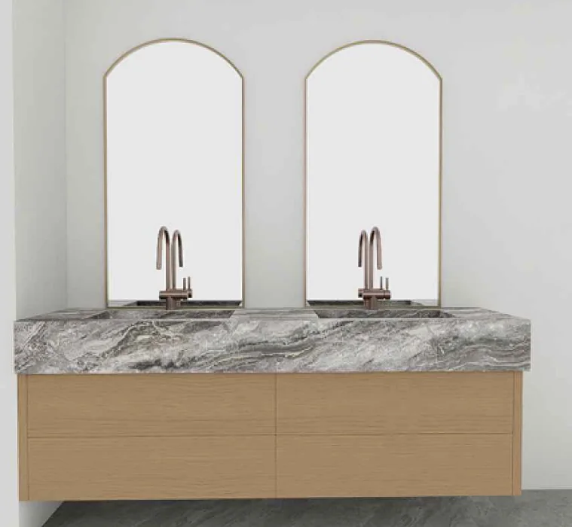
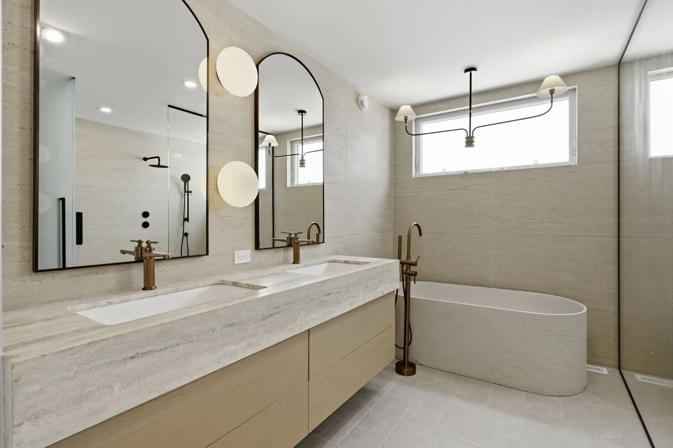
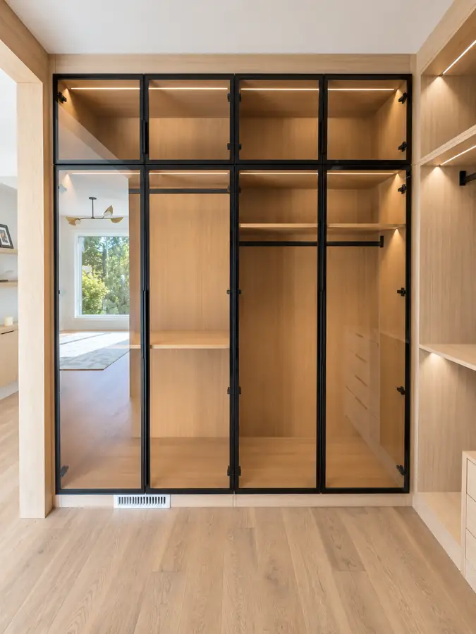
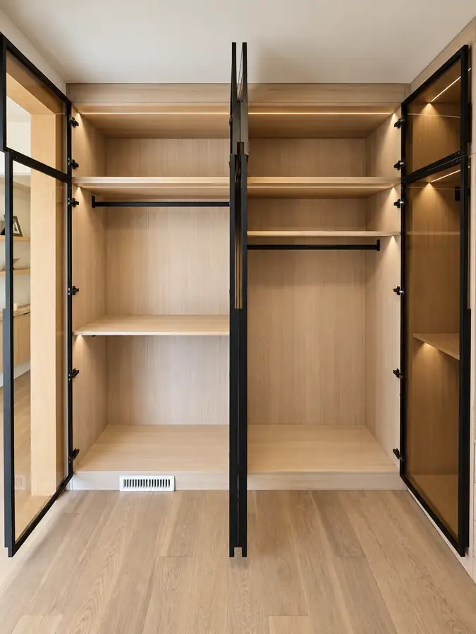
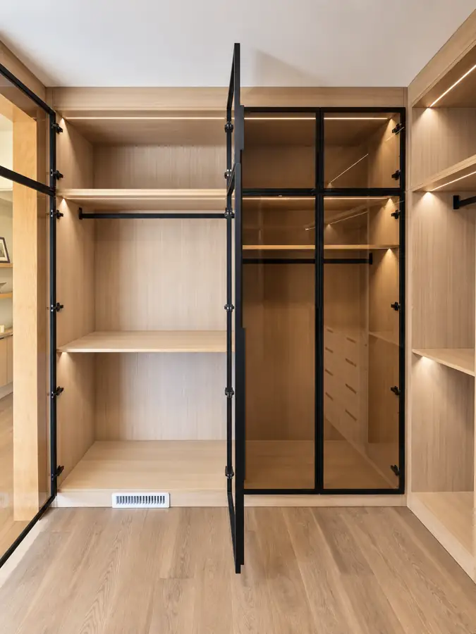
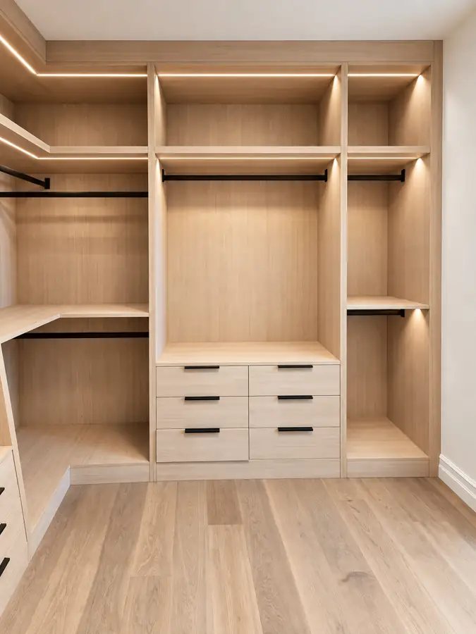
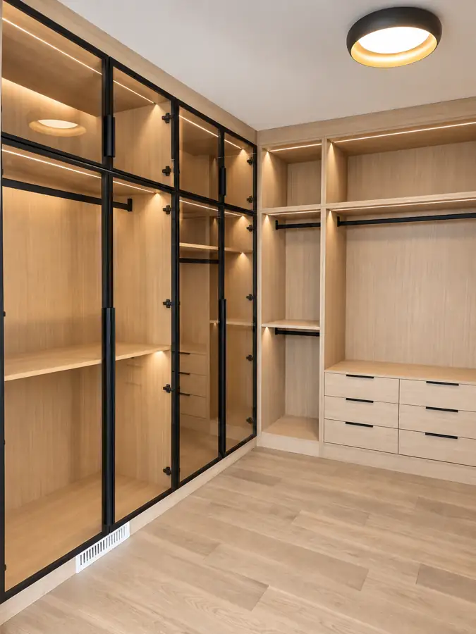
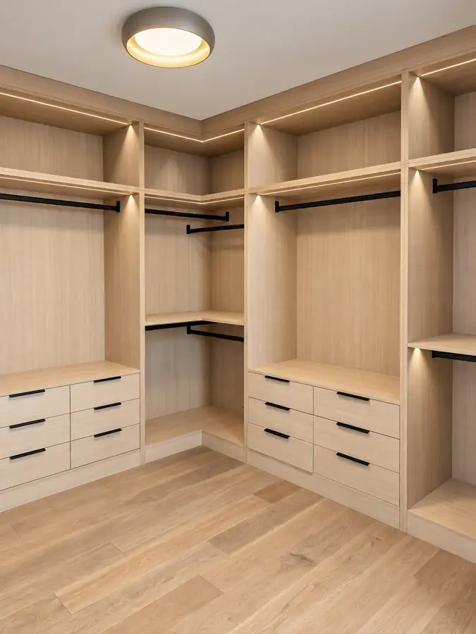
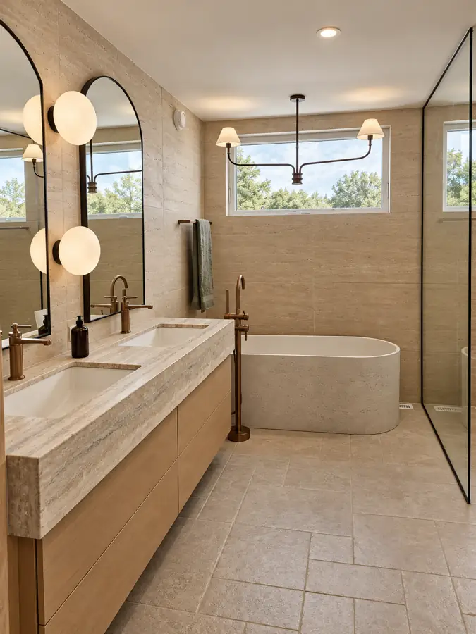
A walk-in behind black-framed tea glass with lit hanging runs, and a double vanity under paired arched mirrors.

3 pieces

Bathrooms

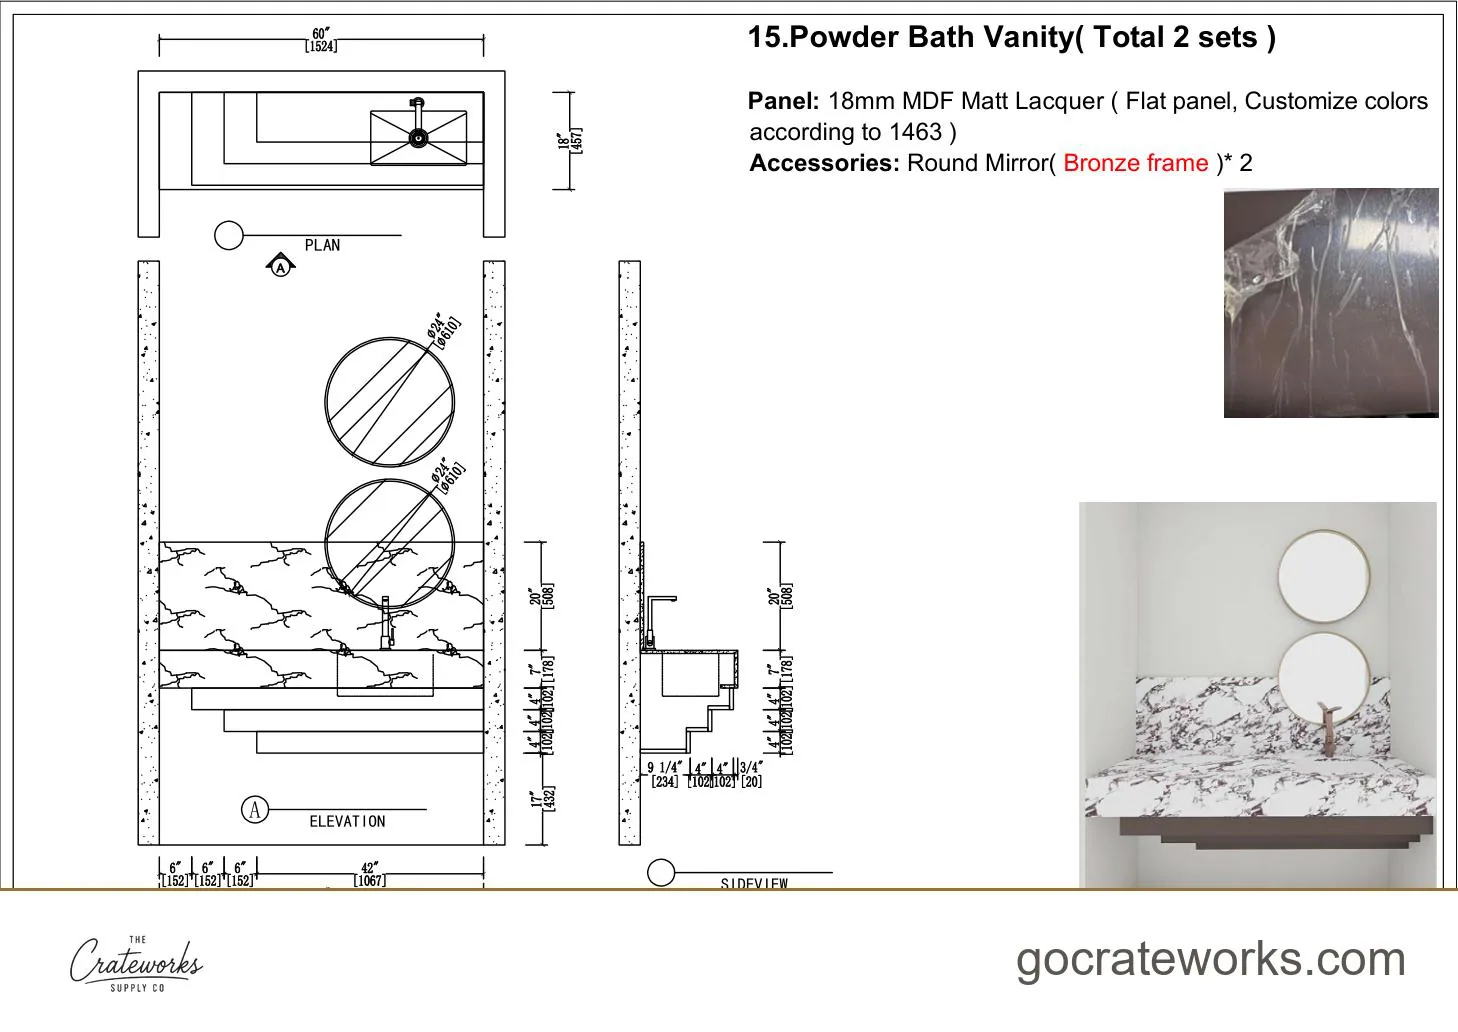
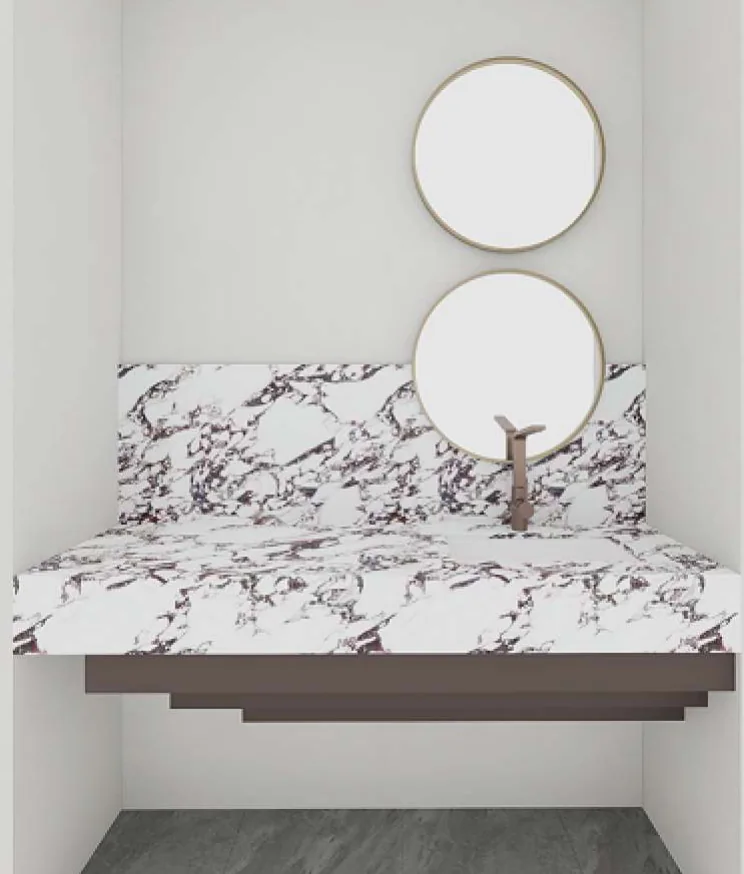
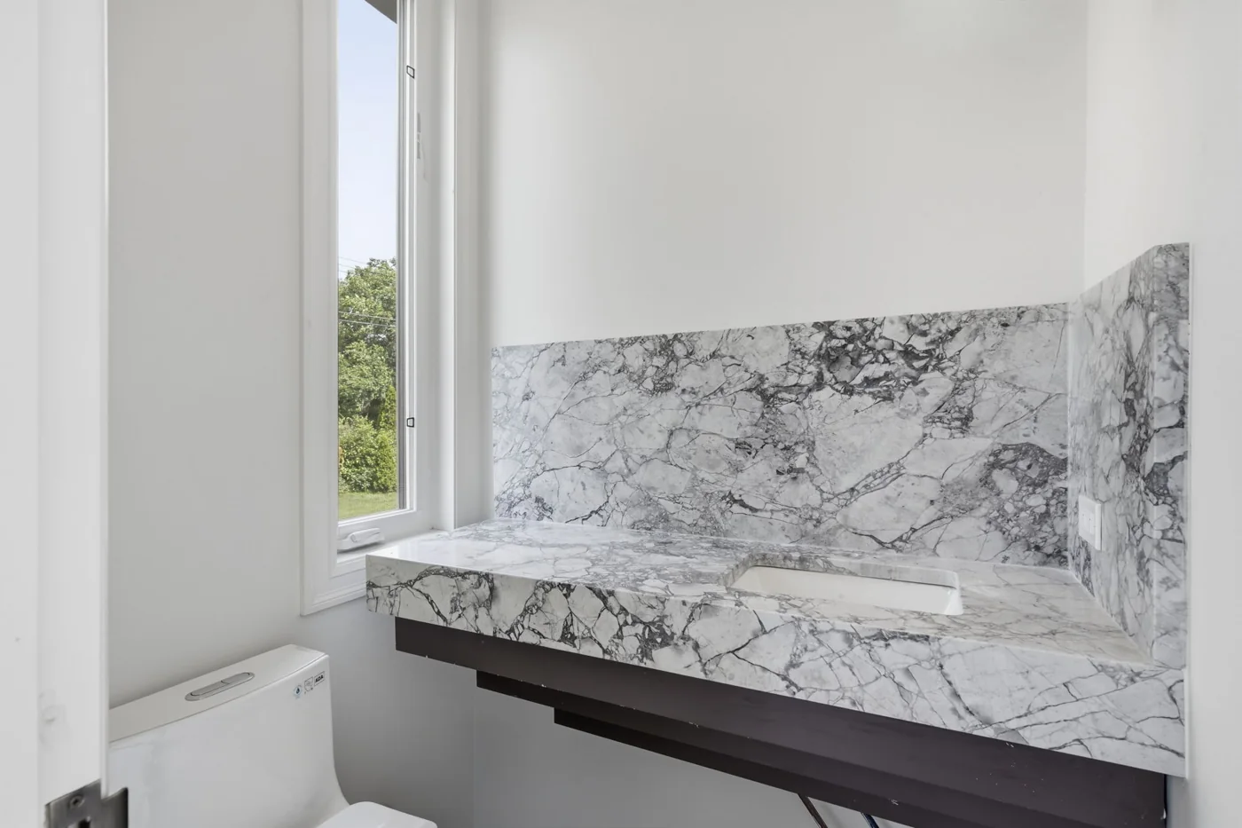
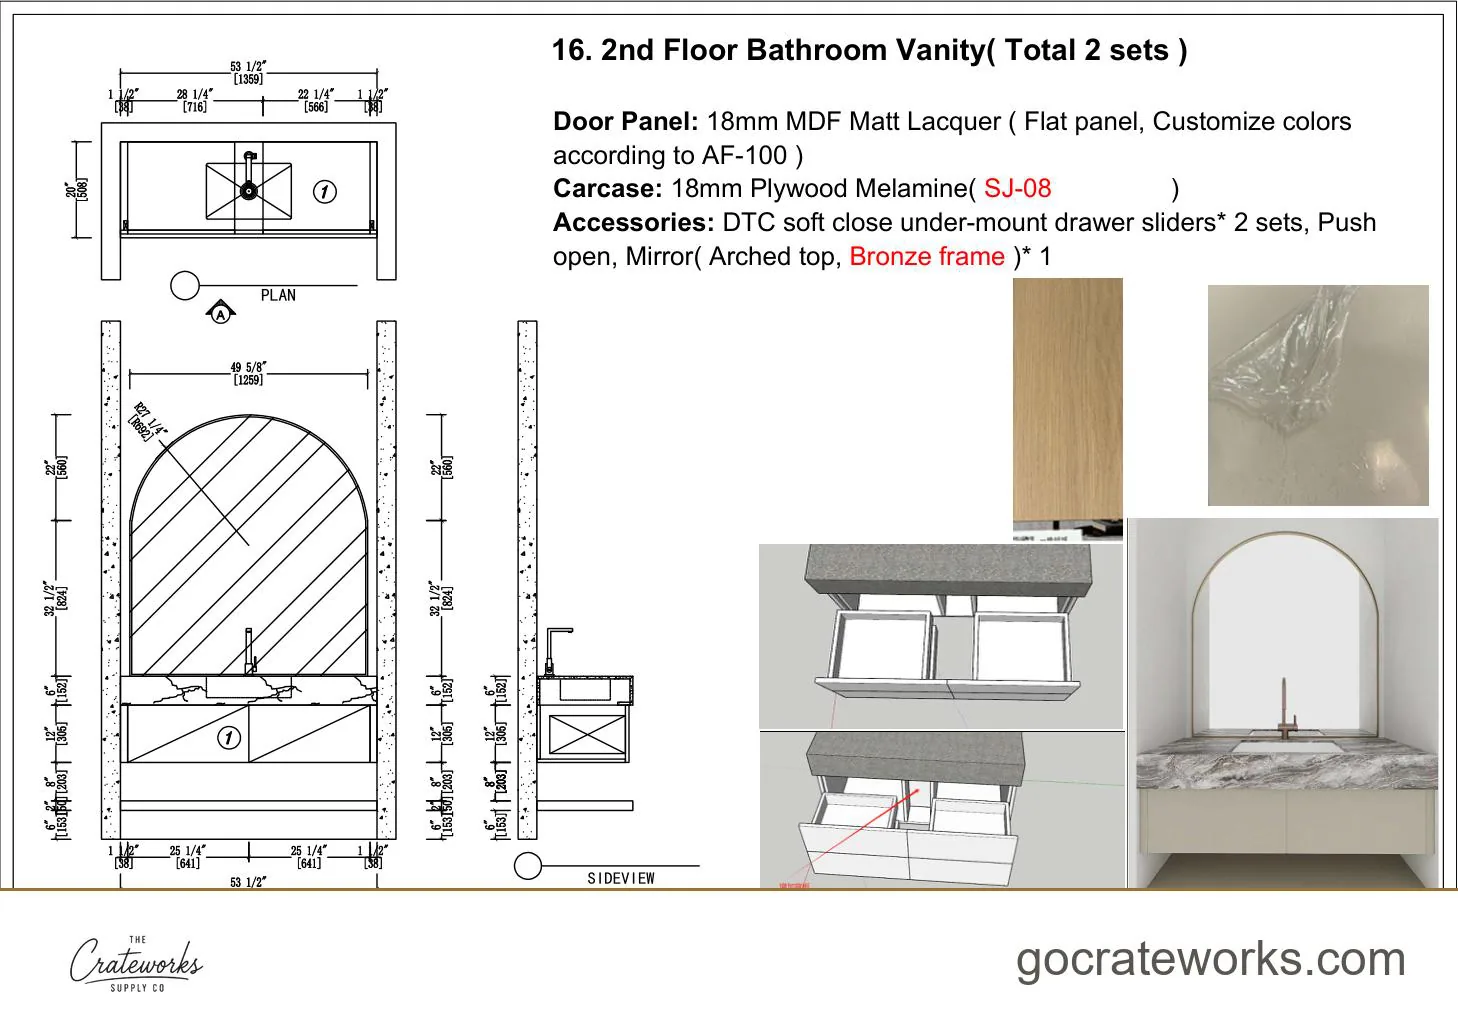
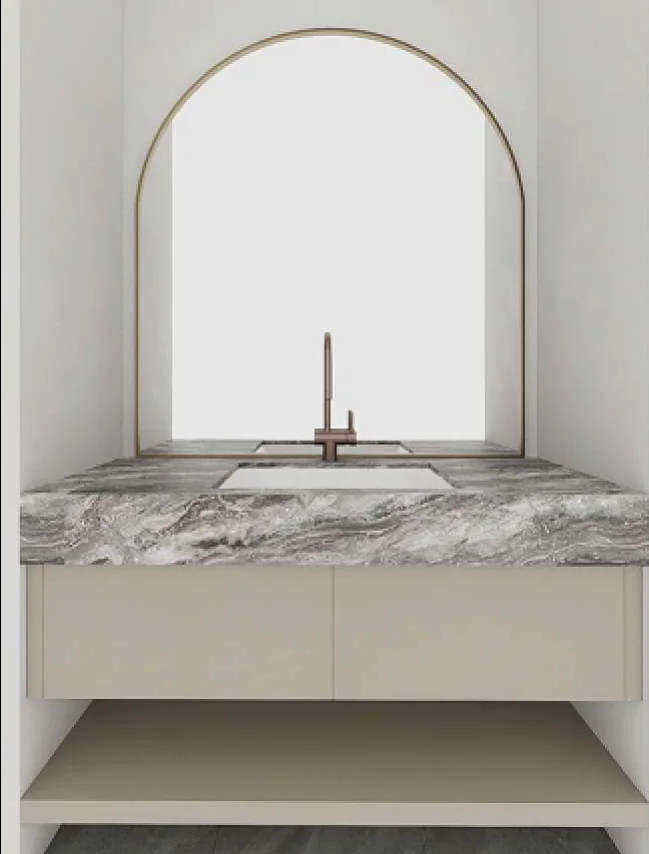
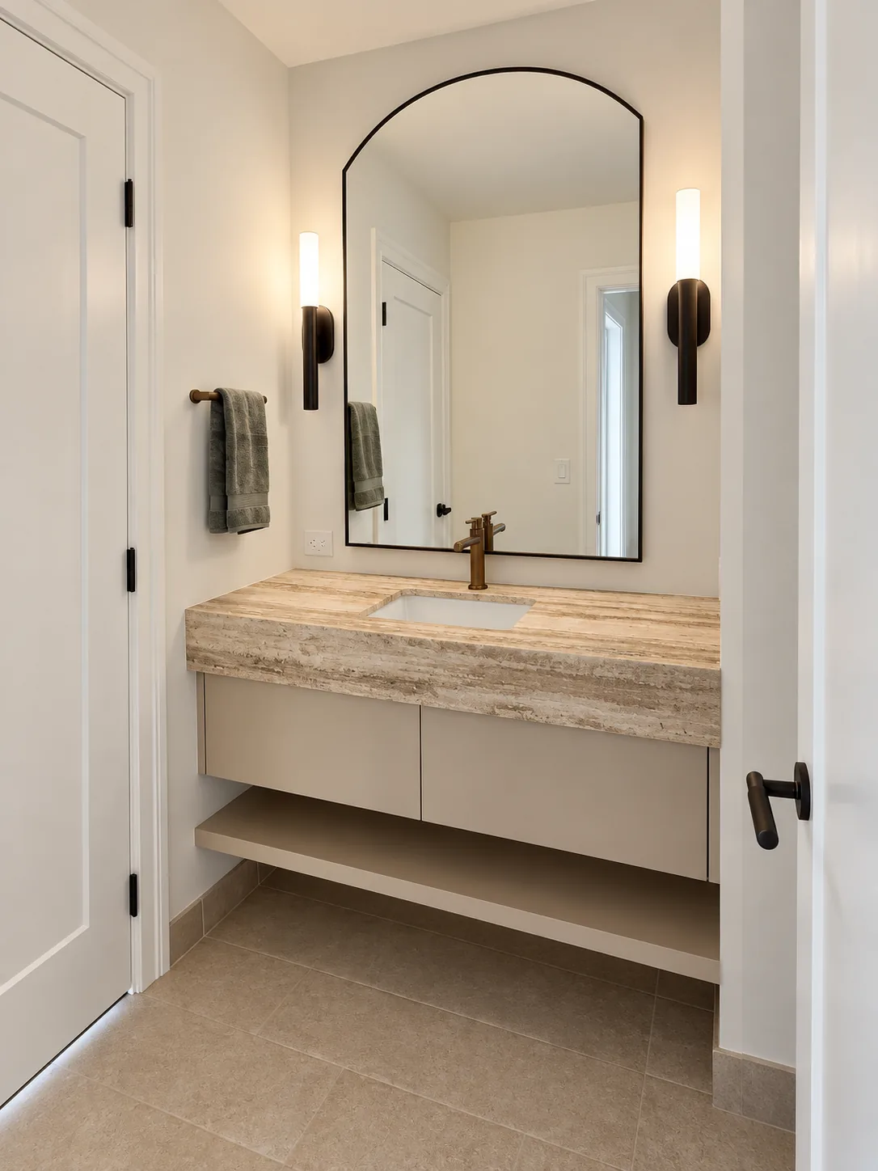
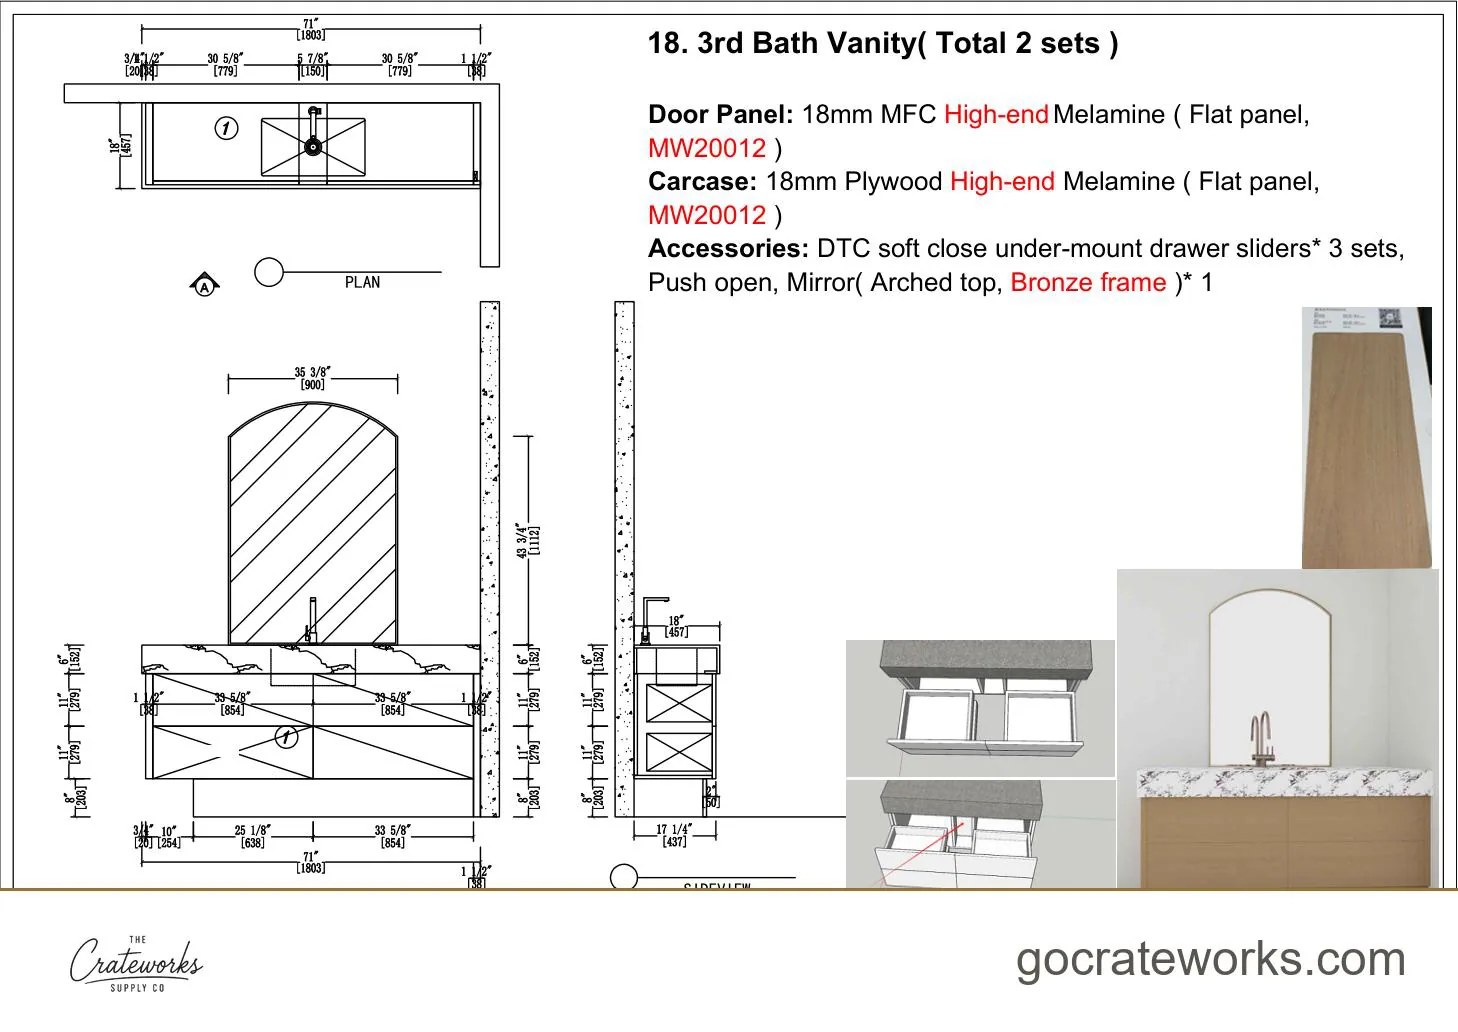
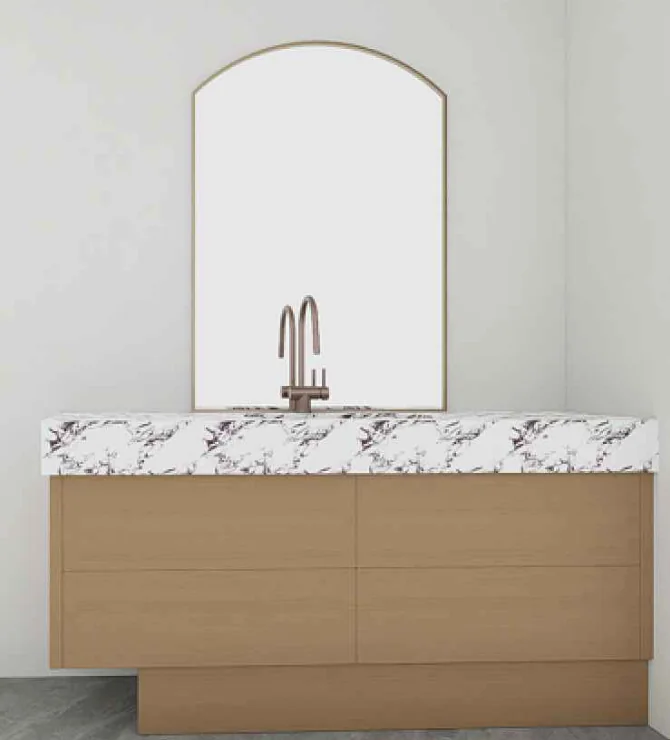
Three more vanities, each drawn to its own room, all pulling from the same finish and mirror family.

2 pieces

Laundry and bonus room

The rooms that usually get whatever is left over. Here they were drawn with the same set as the kitchen.

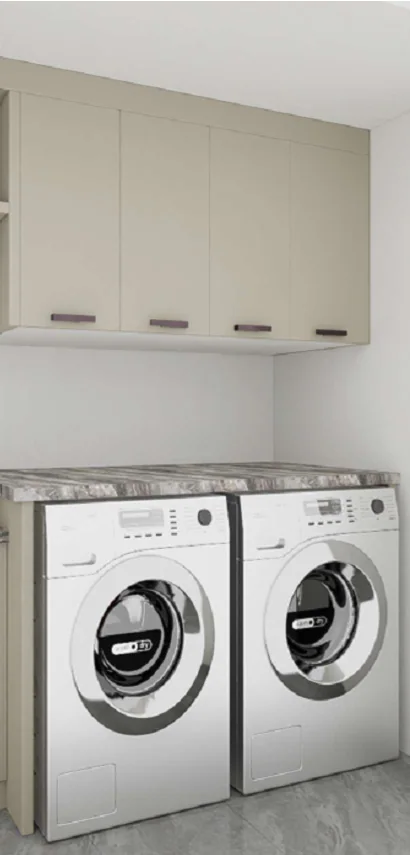
Laundry approval render

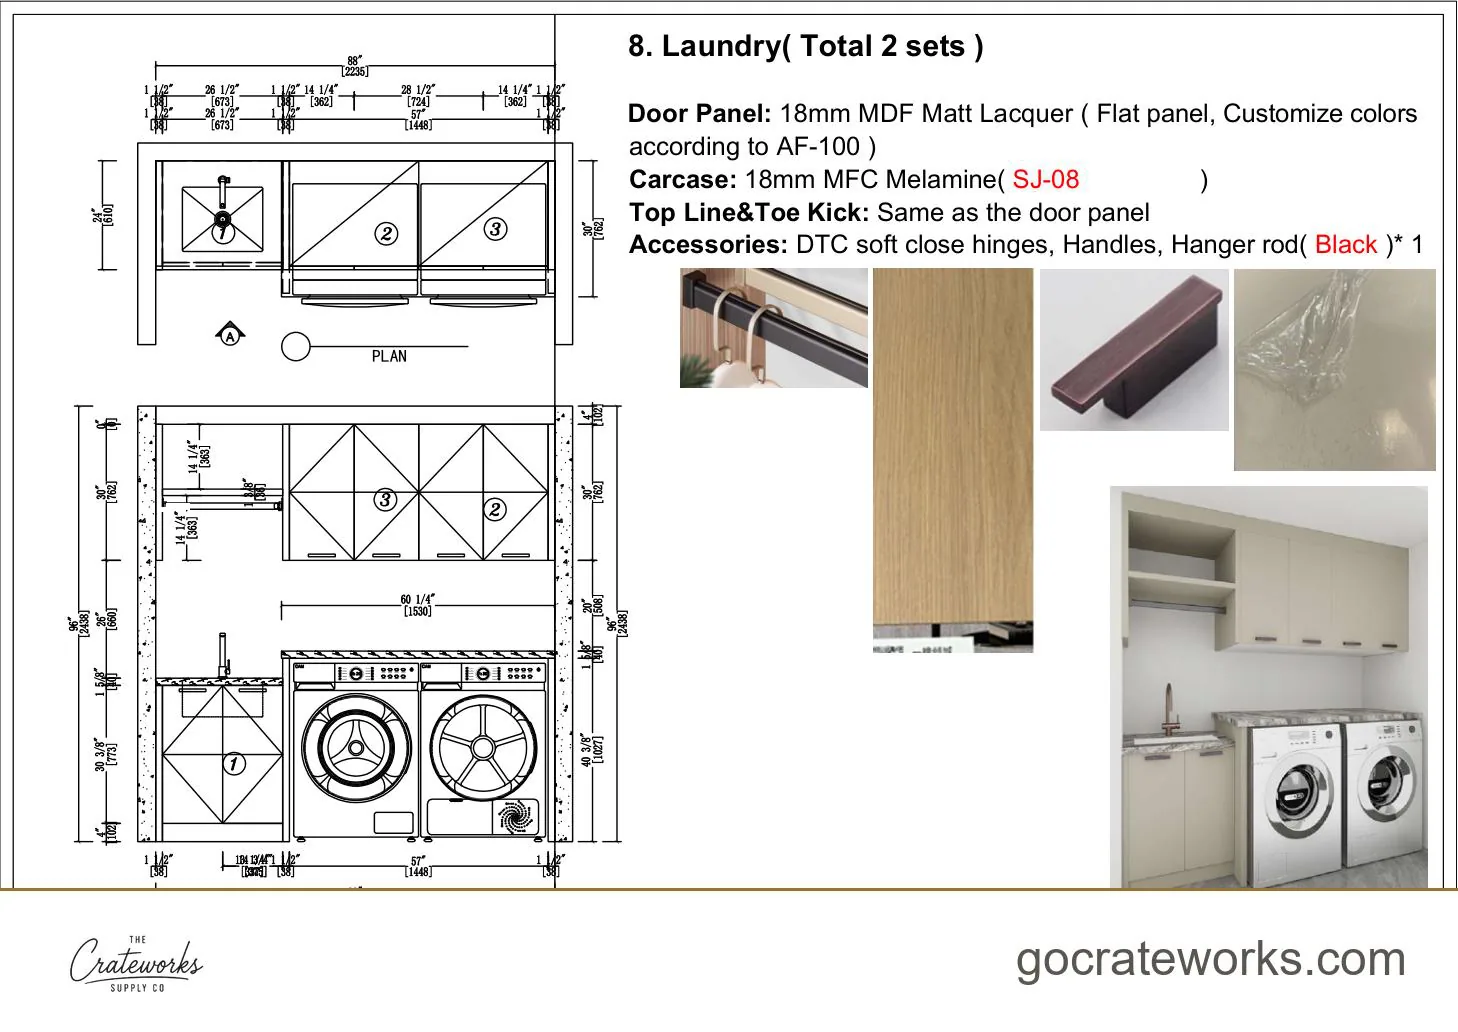
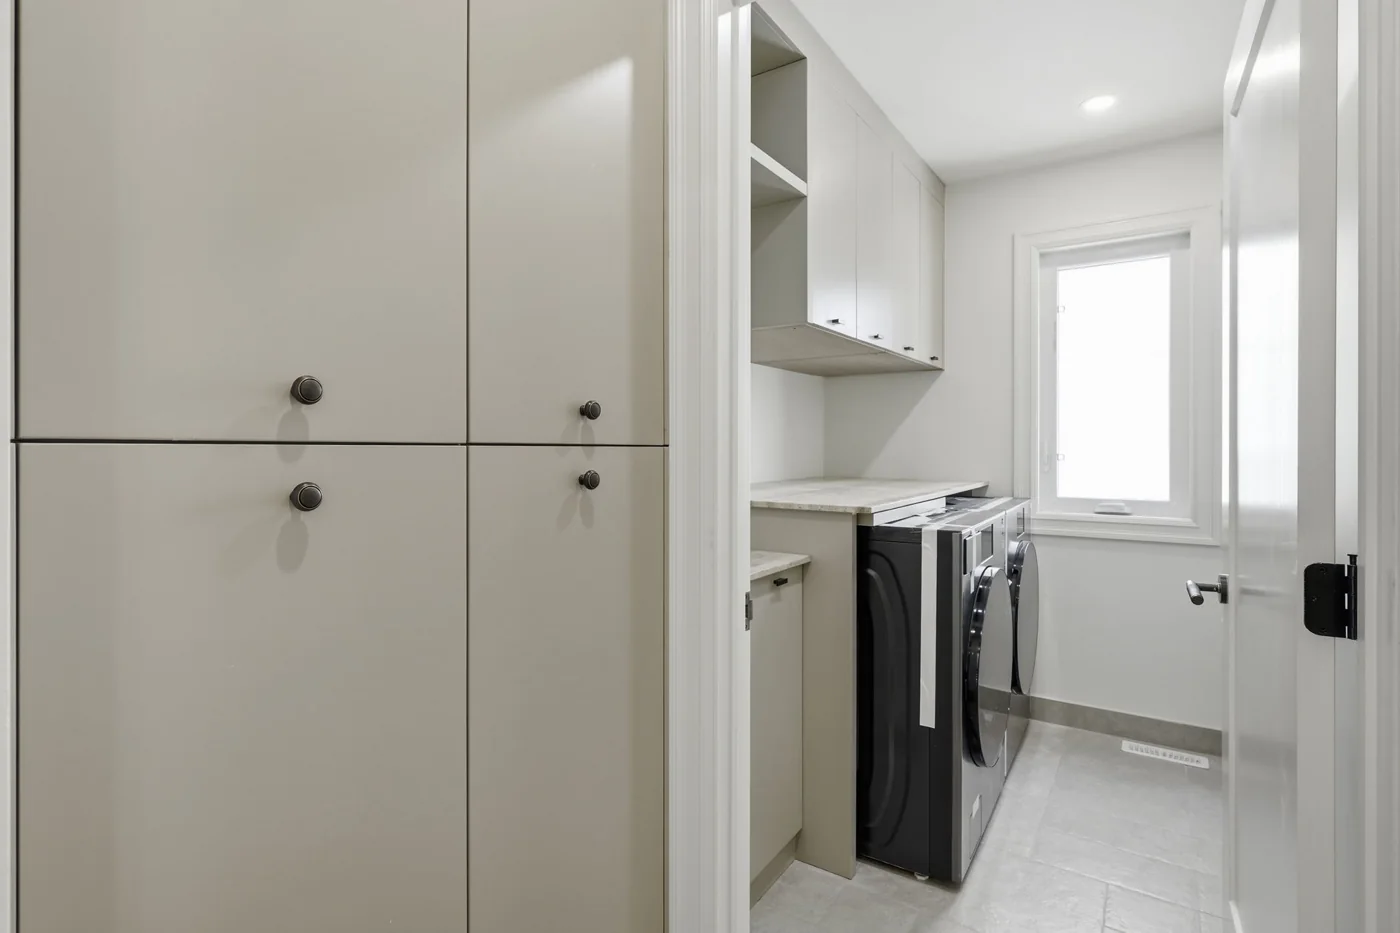
Laundry

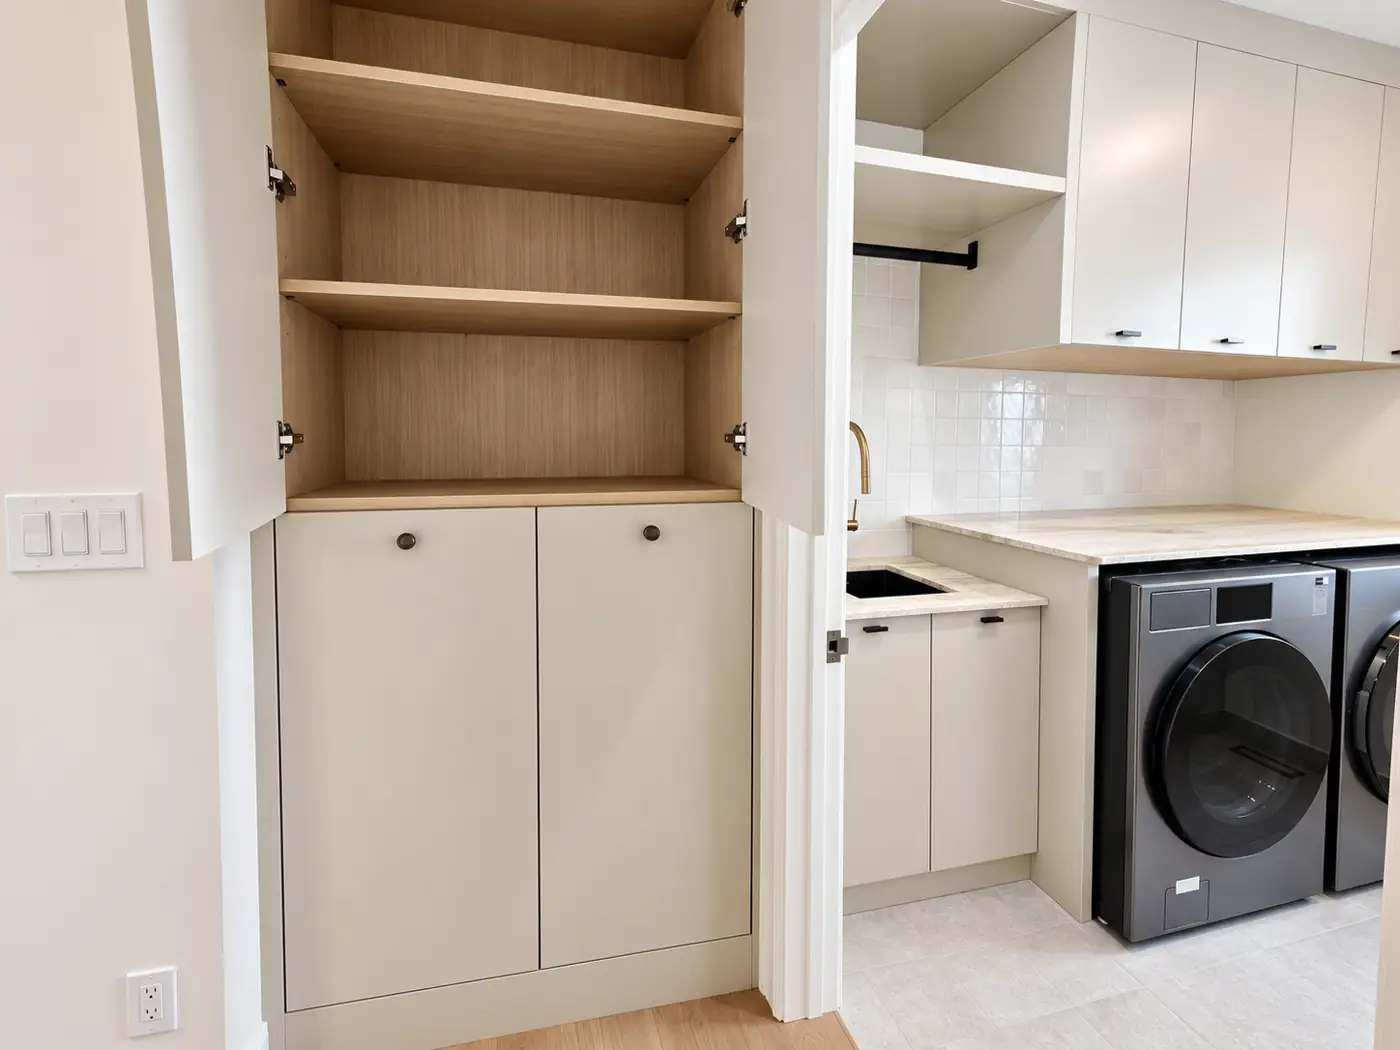
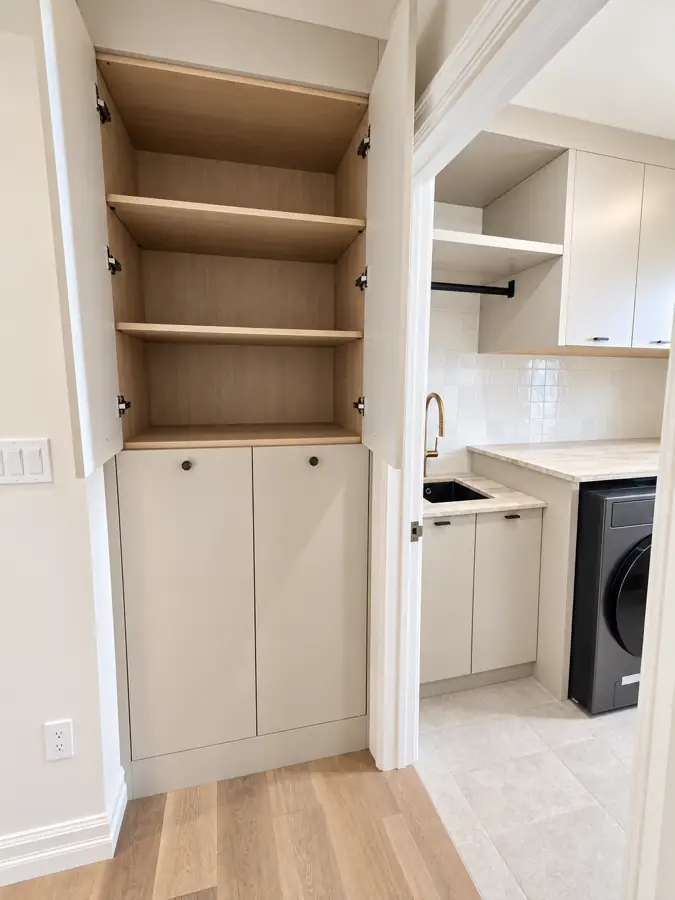
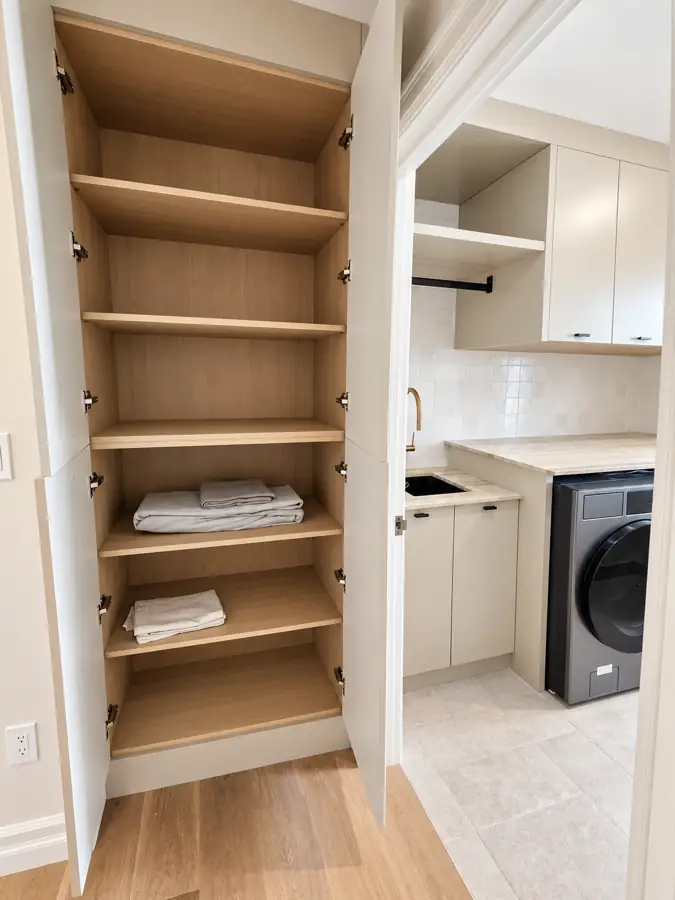
Base, wall and tall runs over the machines, matt lacquer to a specified paint code, black hanging rod.

  1. Drawn
  2. Approved
  3. Installed
  4. In use
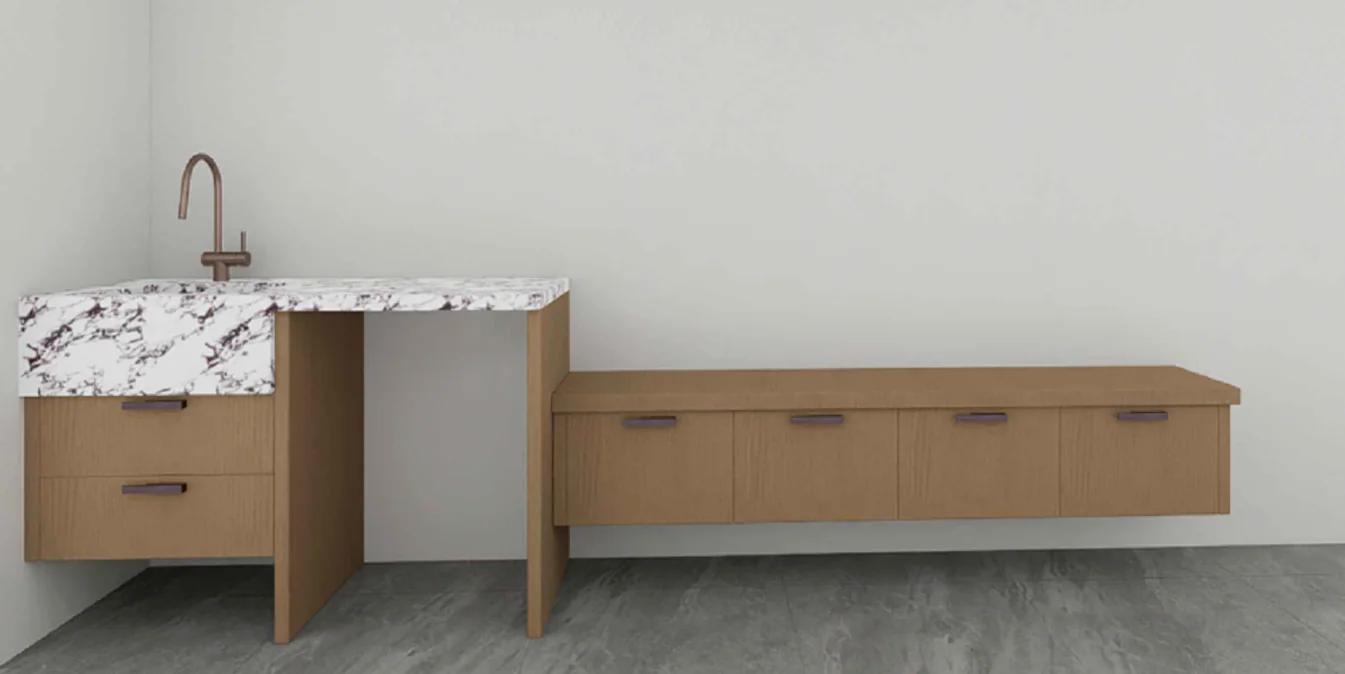
Bonus room cabinetry approval render

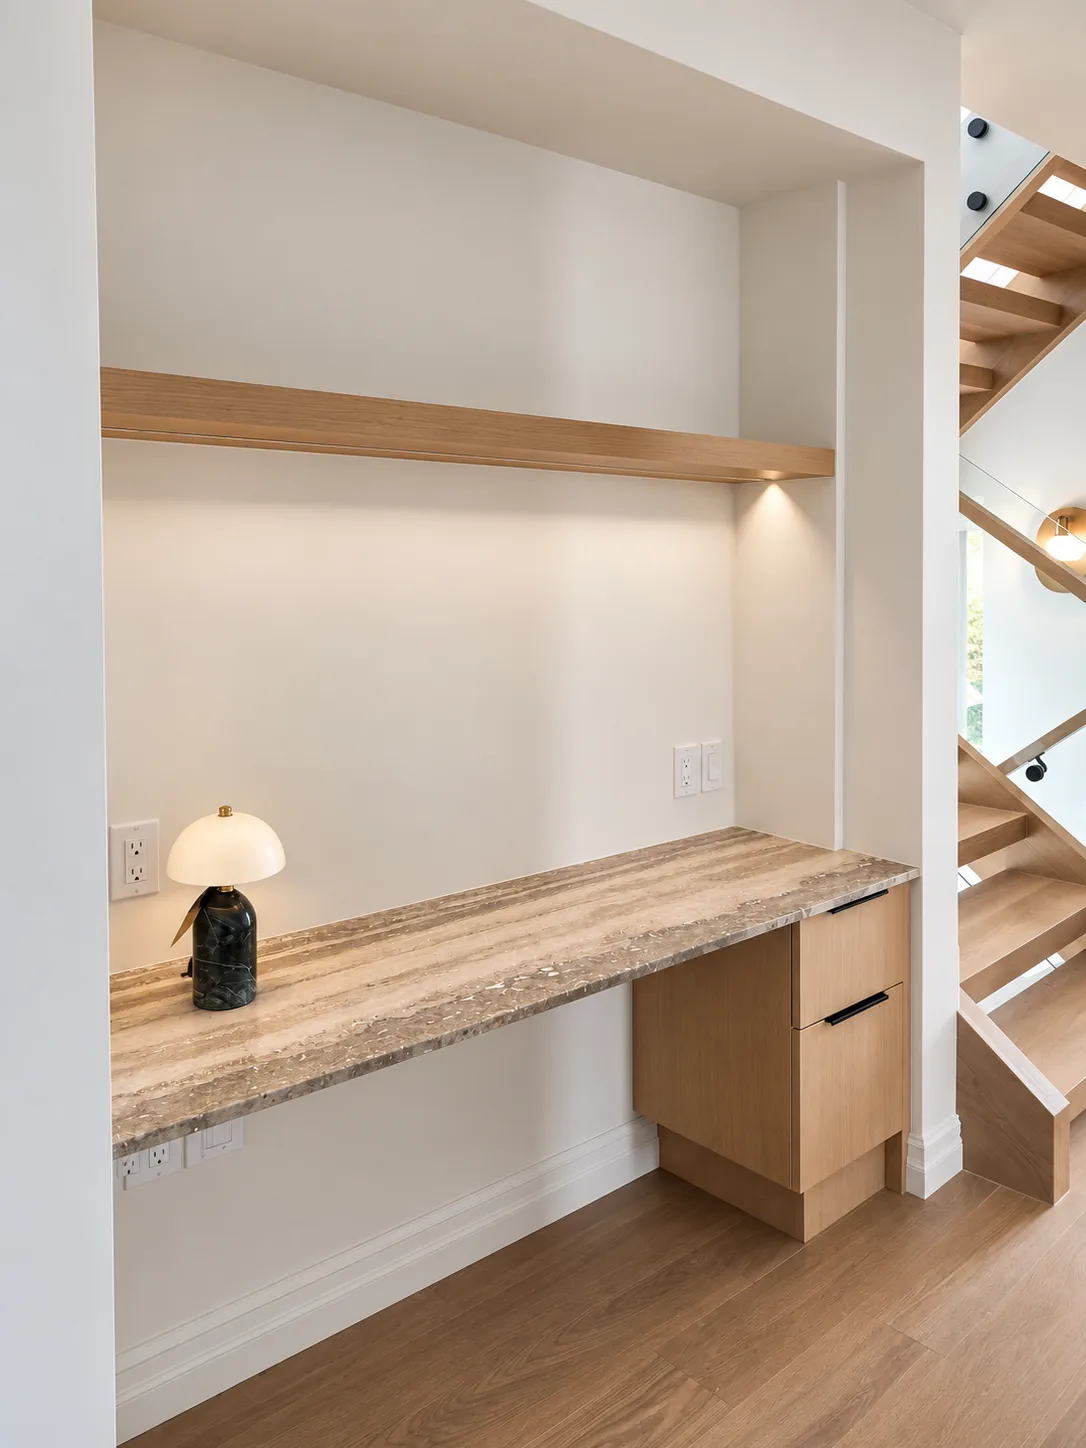
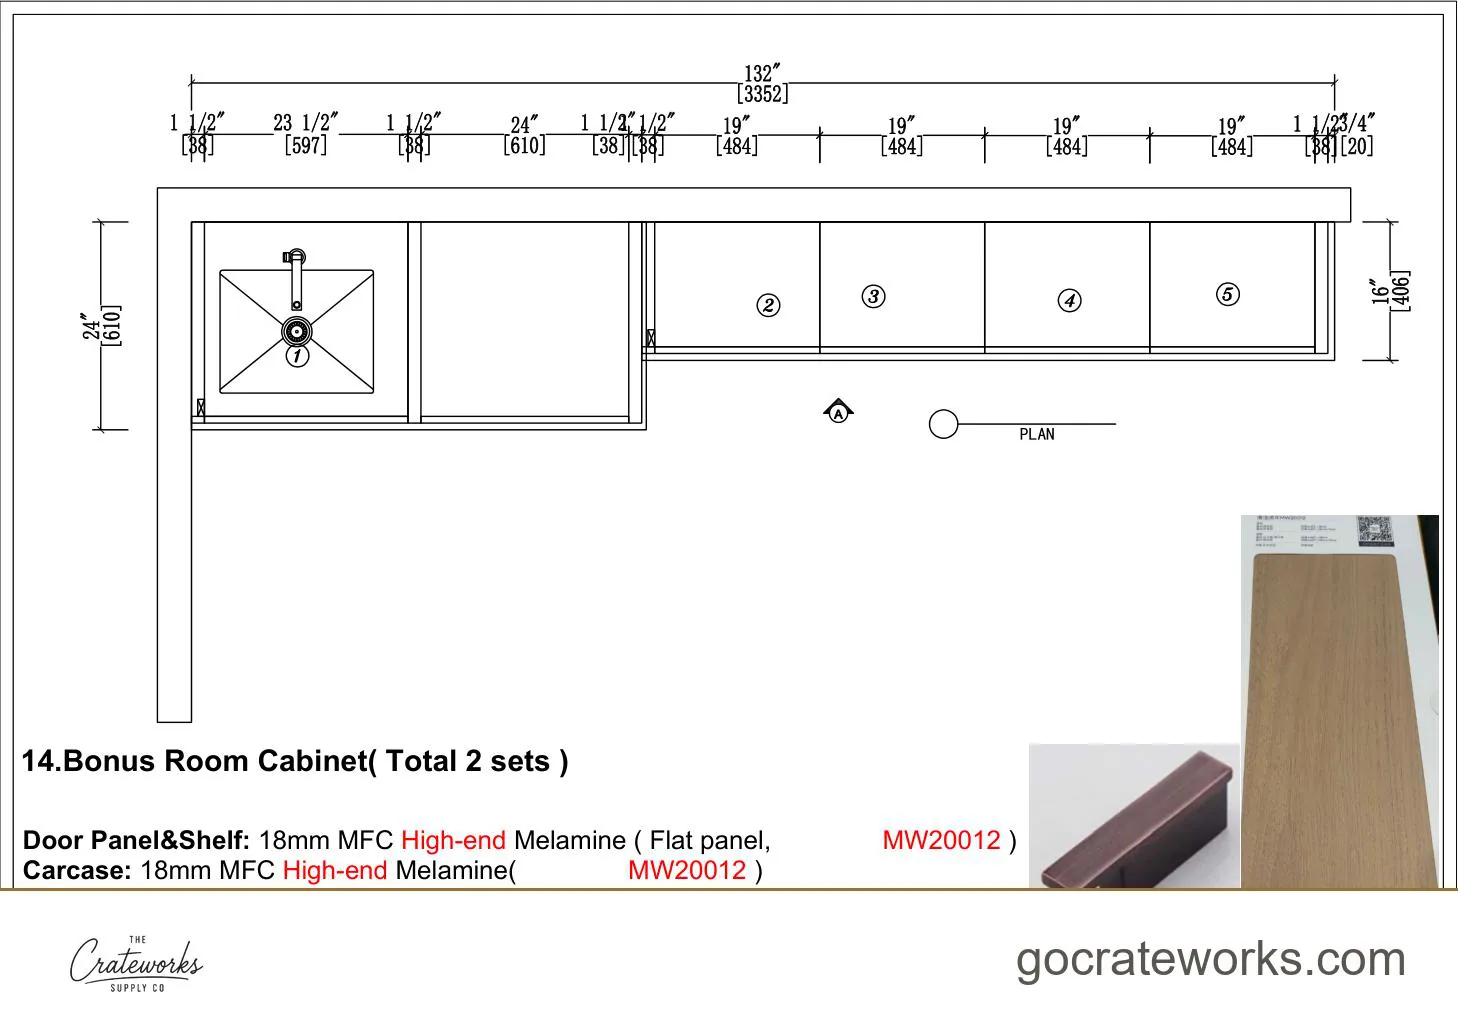
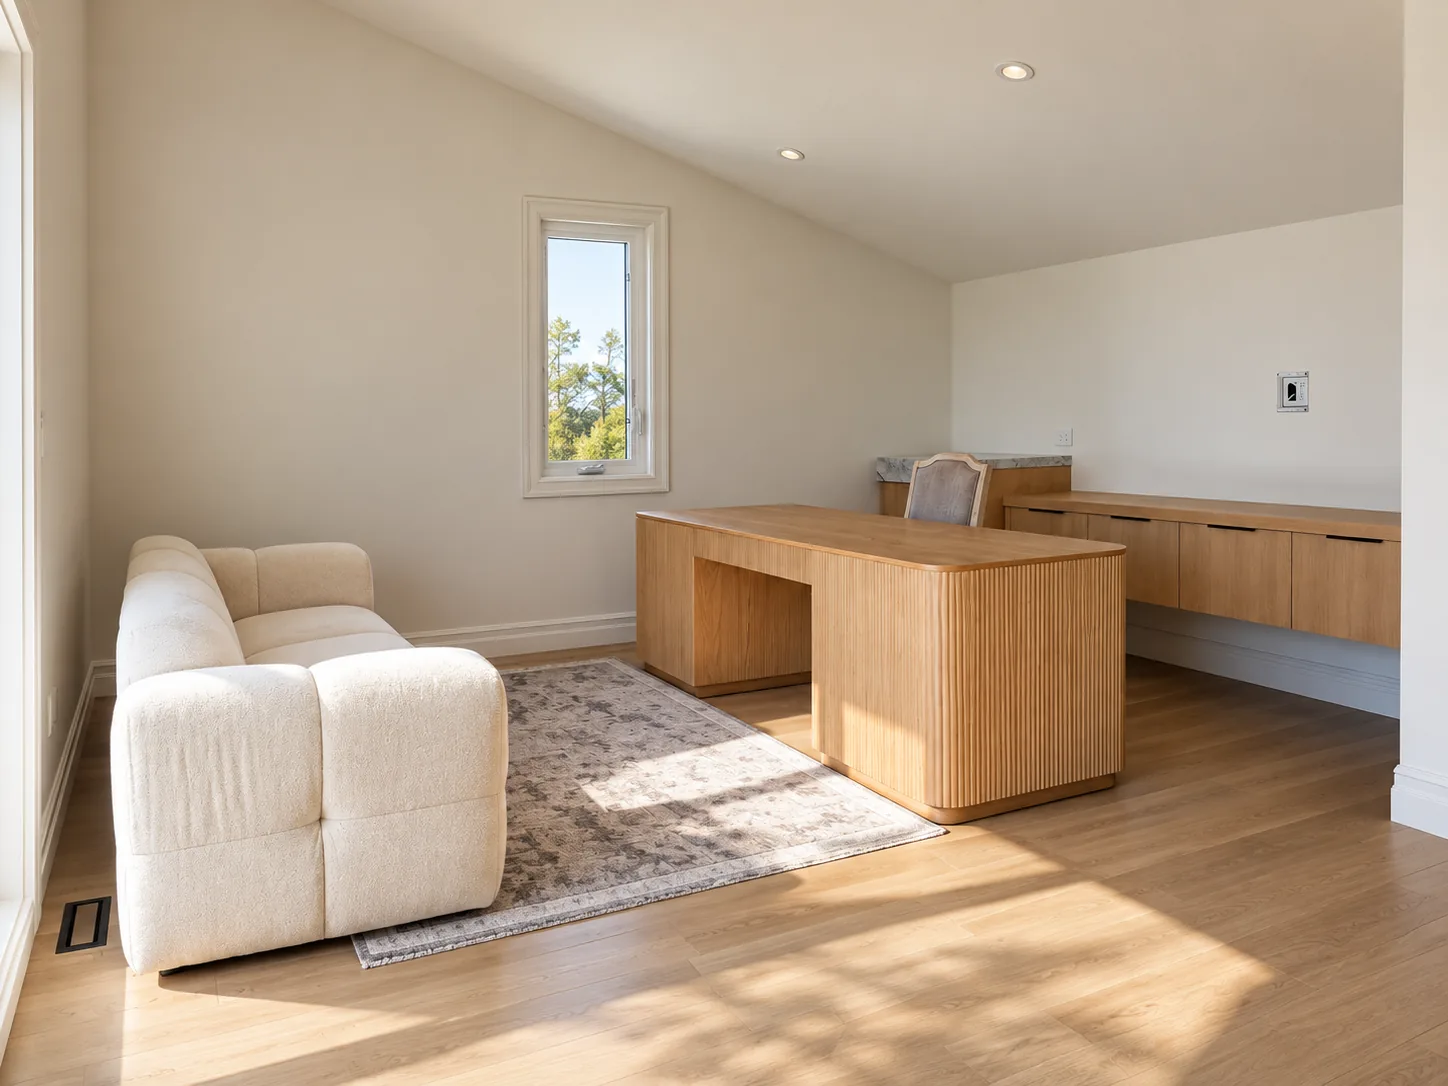
Bonus room cabinetry

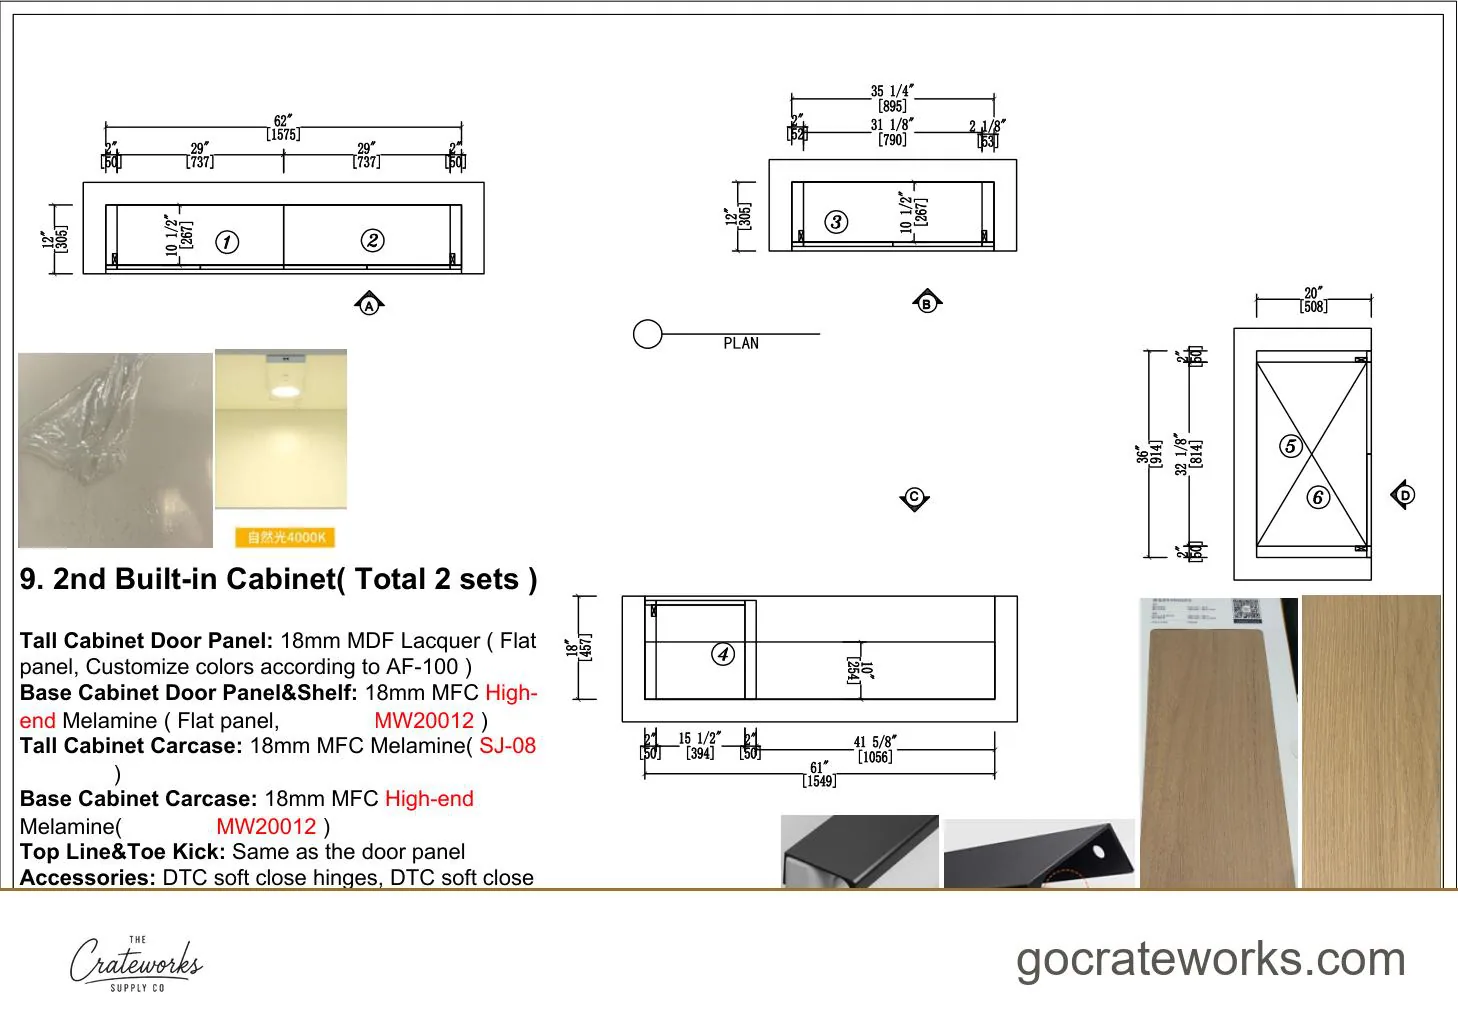
Wall-length run with an open shelf and closed storage, drawn around the room's return.

  1. Drawn
  2. Approved
  3. Installed
  4. In use

The full drawing set.

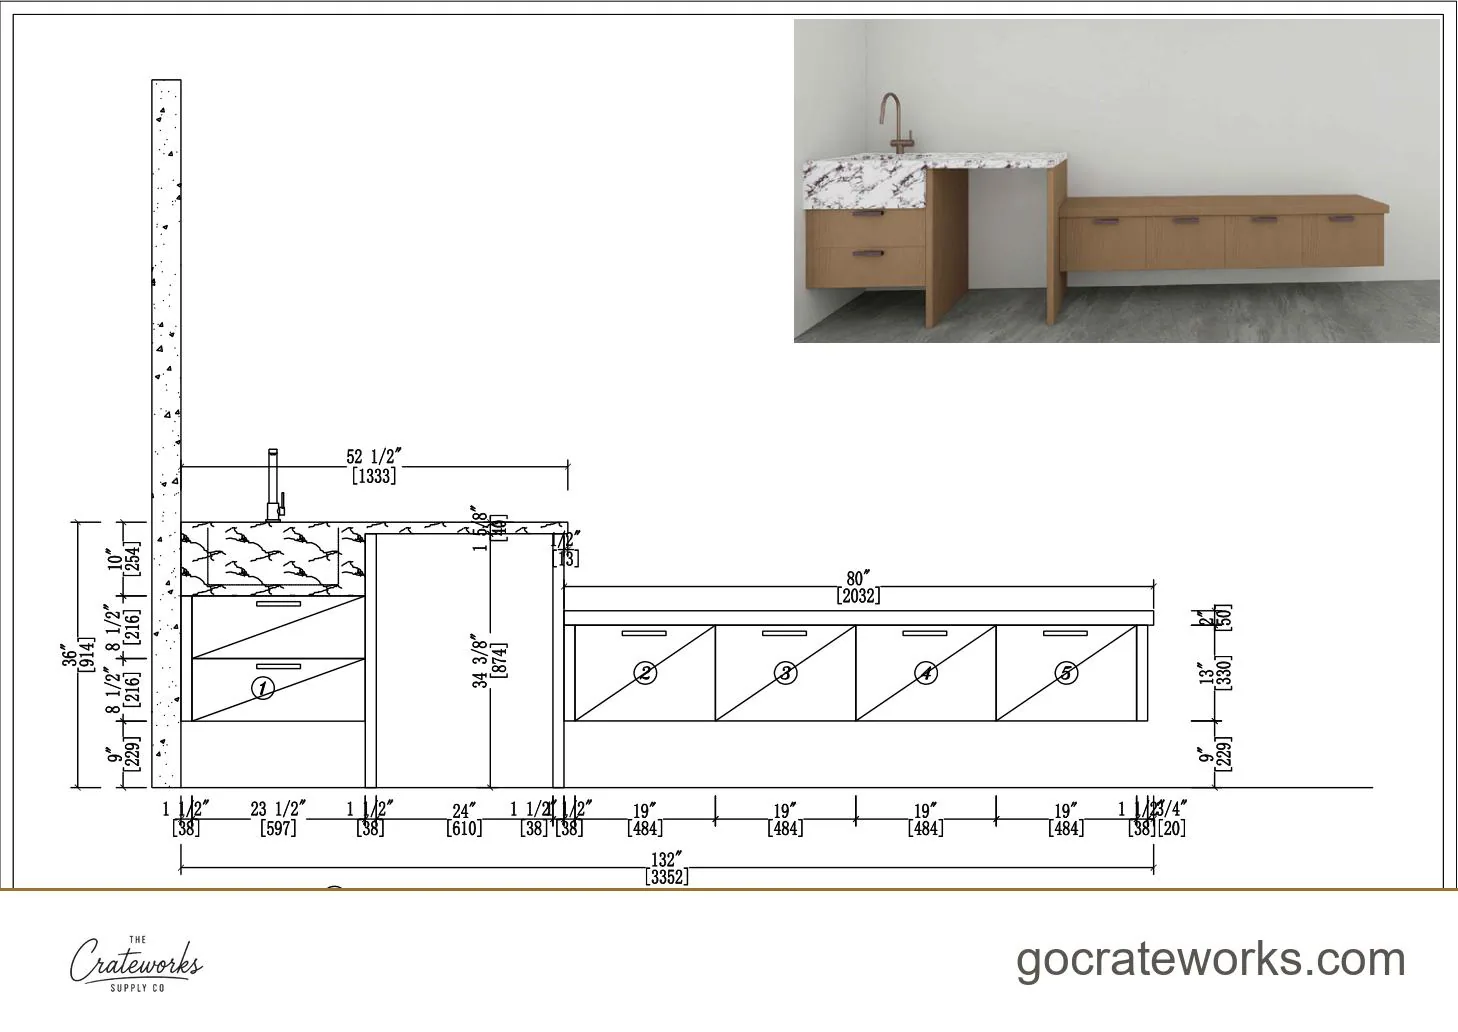
All 31 sheets, in order. Dimensions in inches and millimetres, finishes and accessories listed per piece.

Cabinetry shop drawing sheet 1 of 31
Cabinetry shop drawing sheet 2 of 31
Cabinetry shop drawing sheet 3 of 31
Cabinetry shop drawing sheet 4 of 31
Cabinetry shop drawing sheet 5 of 31
Cabinetry shop drawing sheet 6 of 31
Cabinetry shop drawing sheet 7 of 31
Cabinetry shop drawing sheet 8 of 31
Cabinetry shop drawing sheet 9 of 31
Cabinetry shop drawing sheet 10 of 31
Cabinetry shop drawing sheet 11 of 31
Cabinetry shop drawing sheet 12 of 31
Cabinetry shop drawing sheet 13 of 31
Cabinetry shop drawing sheet 14 of 31
Cabinetry shop drawing sheet 15 of 31
Cabinetry shop drawing sheet 16 of 31
Cabinetry shop drawing sheet 17 of 31
Cabinetry shop drawing sheet 18 of 31
Cabinetry shop drawing sheet 19 of 31
Cabinetry shop drawing sheet 20 of 31
Cabinetry shop drawing sheet 21 of 31
Cabinetry shop drawing sheet 22 of 31
Cabinetry shop drawing sheet 23 of 31
Cabinetry shop drawing sheet 24 of 31
Cabinetry shop drawing sheet 25 of 31
Cabinetry shop drawing sheet 26 of 31
Cabinetry shop drawing sheet 27 of 31
Cabinetry shop drawing sheet 28 of 31
Cabinetry shop drawing sheet 29 of 31
Cabinetry shop drawing sheet 30 of 31
Cabinetry shop drawing sheet 31 of 31

Chapters.

The same build, category by category. Each one opens when its documentation is complete, which is why some of these are still a line of text rather than a page.

Ask for the named brief.

Everything above is the build with the names taken out. The full version names the builder, walks the schedule decision by decision, and shows what the finished house went to market at. We send it to builders, designers and developers.

Nothing downloads here. A person sends it.

Send your drawings and we will quote the package.

Elevations, a finish schedule, or a marked-up plan is enough to start. Cabinetry is quoted alongside anything else on the same schedule, with the delivered window stated in writing: about 90 days from confirmed specs and deposit.