Start with the room. Build the plunge around how it’s used and serviced.
You get a plunge that matches the room, and a technician can still reach the chiller after the finish goes on. We plan both before we quote.
Three ways to build it in.
Equipment in the surround
Chiller, filter, UV and ozone sit inside the timber or tile surround, behind service panels. One footprint, one power circuit. Best when the room has no equipment zone next door.
- Basin sized to the room
- 1.0 to 2.0 HP chiller, 110V or 240V
- Stainless, tile or timber-clad
- Removable panels at every service point
Equipment next door
Basin in the wet room, chiller and water equipment in an adjacent mechanical or utility zone. Lets you plan ventilation for the chiller properly and keeps the plunge quieter underfoot.
- Basin sized to the room
- Chiller sized to the water volume
- Chiller distance limited by refrigerant line length
- Service access on both ends
Hot-cold pair
Sauna and plunge a few steps apart on the same build. We spec the two together so the deck levels, drains and electrical land as one project rather than two.
- Coordinated with Crateworks indoor or outdoor sauna
- Shared design-brief and installation guide
- One quote, one lead time
- See the sauna rough-in package
Chiller.
We size the chiller to the water volume. All three sizes run on 110V or 240V single-phase. The electrician sizes the breaker from the chosen unit’s install manual; plan a dedicated circuit either way.
Compact
- Capacity
- 1.0 HP
- Power
- ~2.5 kW at 240V
- Temp range
- 3 to 42 °C / 37 to 108 °F
The smallest bath format, or when the client just wants to hold temperature overnight.
Mid
- Capacity
- 1.5 HP
- Power
- ~4.0 kW at 240V
- Temp range
- 0 to 42 °C / 32 to 108 °F
Standard choice. Pulls temperature down from room ambient in a few hours.
High-capacity
- Capacity
- 2.0 HP
- Power
- ~5.7 kW at 240V
- Temp range
- 0 to 42 °C / 32 to 108 °F
Larger baths, faster recovery between sessions, or multi-user households.
Water: ozone, UV and a filter. No chlorine.
A cartridge filter catches debris, ozone breaks down body oils, and UV treats the water as it passes. You do not dose chlorine. You change the filter and the lamp, and test the water. How the water system works.
Finish.
Three directions to start from. We match the finish to the rest of the house and confirm it in writing before we build.
Stainless steel
Cleans easily and pairs with concrete or stone surrounds. Works where the basin itself is the feature.
Tile
Carries the wet-room tile into the basin, so the plunge reads as part of the room.
Timber-clad
A timber surround matched to the sauna or the millwork, with service panels built in.
Plan the space behind the finish.
A cohesive surround starts with the equipment layout and a clear maintenance route. Four things the architect or GC confirms before closing in.
Support & fit.
Confirm the finished dimensions and loaded weight. Support the basin and the surrounding structure independently per the install guide. The rim does not carry a deck.
Airflow & heat rejection.
The chiller rejects heat. Confirm intake, exhaust and clearances before enclosing it. Universal clearances do not apply across models.
Water & servicing.
Plan accessible filters, unions, valves, drains and hose routes. Leave room for filter changes, leak inspection and chiller removal. Service panels have to be usable after finish.
Power & environment.
Confirm the voltage and the permitted installation environment. Have the install designed and connected by appropriate trades per the equipment instructions.
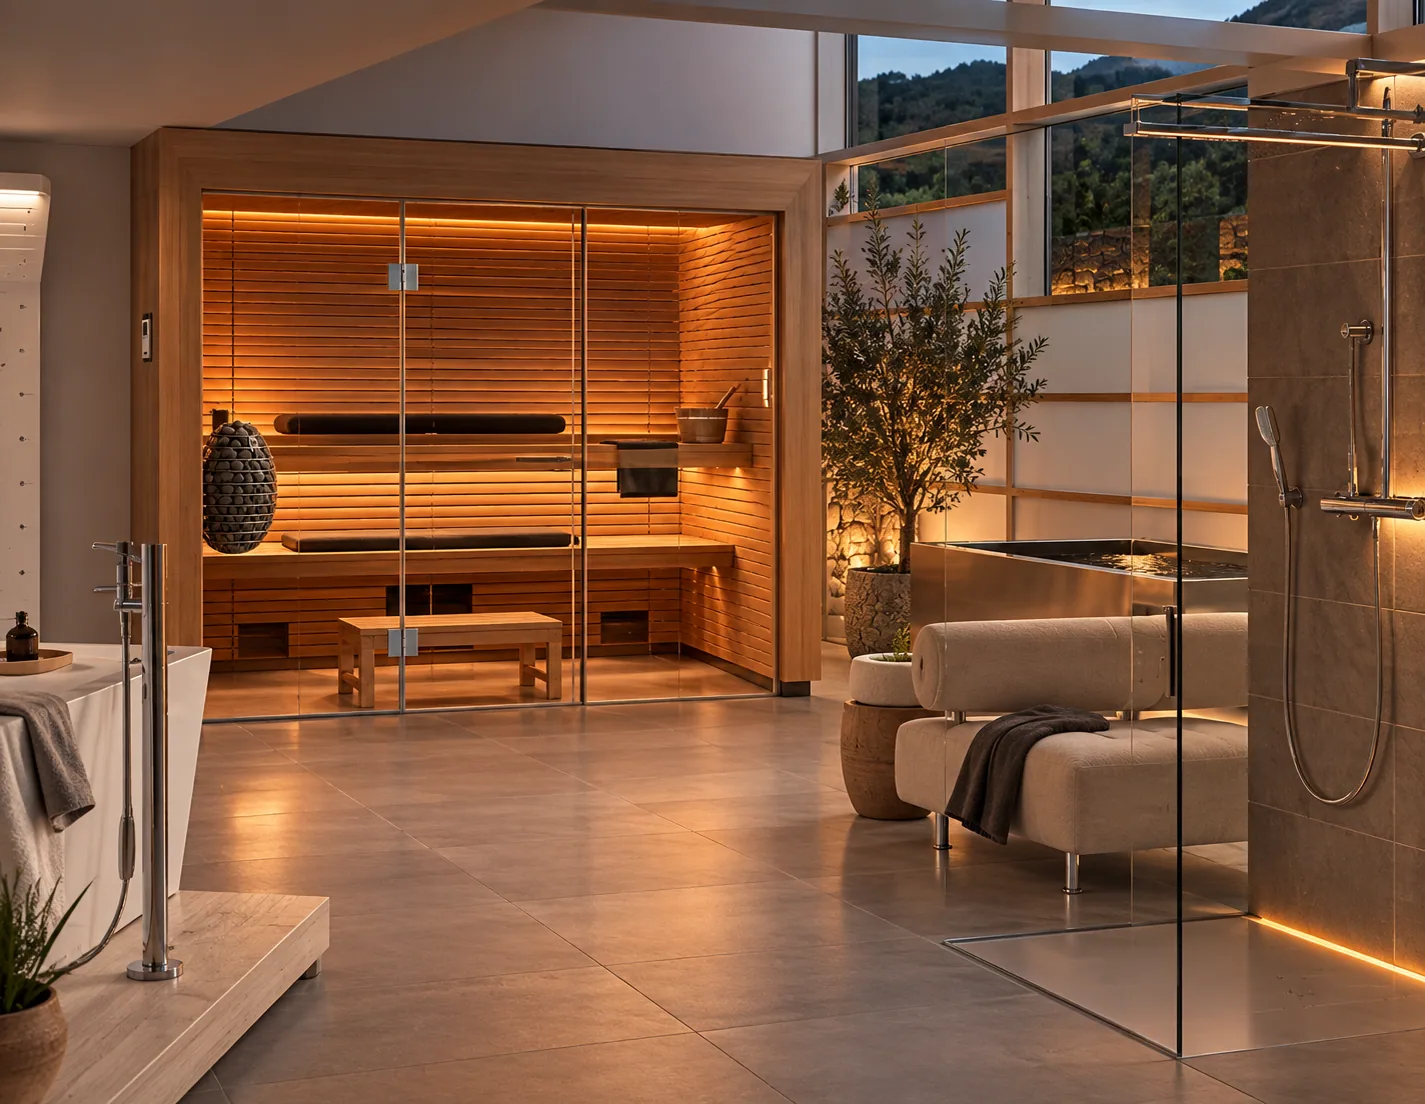
Reference installation. Final cladding, deck and surround detailed per project. We build the basin and surround to your room; your crew sets it in to our layout and install guide.
What we need from you to quote.
- Room or location dimensions, including the equipment zone if separate.
- Electrical panel location and available circuits.
- Drain availability and floor height to it.
- Finish lean (stainless, tile or timber).
- If paired with a sauna, send both briefs together.
Common questions
Related
Send the room. We’ll send a spec.
Share room dimensions, electrical and drain, and a lean on finish. We come back with the basin, the chiller size and the surround plan.