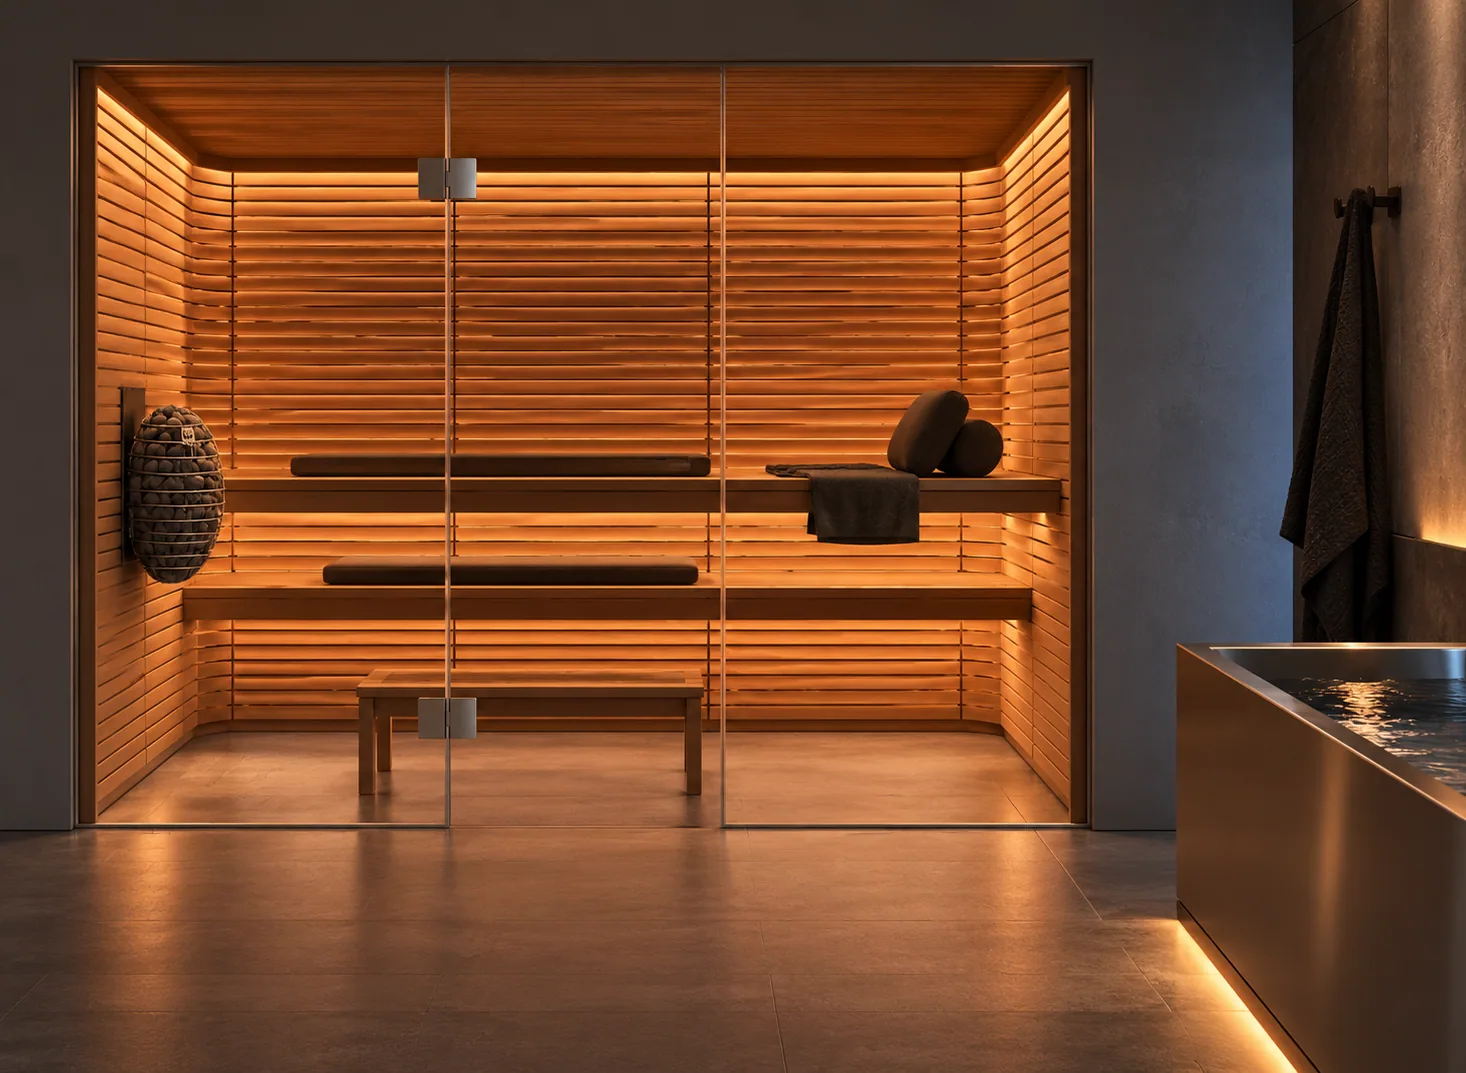
Same construction as the outdoor cabin.
An indoor built-in sauna is not a lesser version of the yard cabin. The interior is the same clear timber, tongue-and-grooved, blind-nailed in stainless. The heater is the same name-brand HUUM or Harvia. What changes is how it lands in the space: the room is framed, insulated, vapour-sealed, and the sauna is built inside it, sized to the opening you have.
How it’s built.
Traditional Finnish tongue-and-groove.
Every board interlocks into the next along its full length, so the wall is one continuous surface, not a glued-up panel. Boards are clear, knot-free, kiln-dried to 8 to 12 percent moisture, and blind-nailed through the tongue in stainless steel.
No adhesives in the heated chamber.
No glues anywhere inside the sauna. It matters both for the air quality and for how the wood ages under heat and steam. A glued-up panel wall is faster to build and worse to sit in.
Ships as numbered prefab panels.
The room ships as panels numbered to a layout drawing. Before it ships, the whole sauna is dry-fitted and walked through on video, so we know it goes together clean on site.
Serviceable without tools.
Benches, backrests, duckboards, and access panels lift out without tools for cleaning and service. Important for a built-in unit where you do not want to pull the walls apart later.
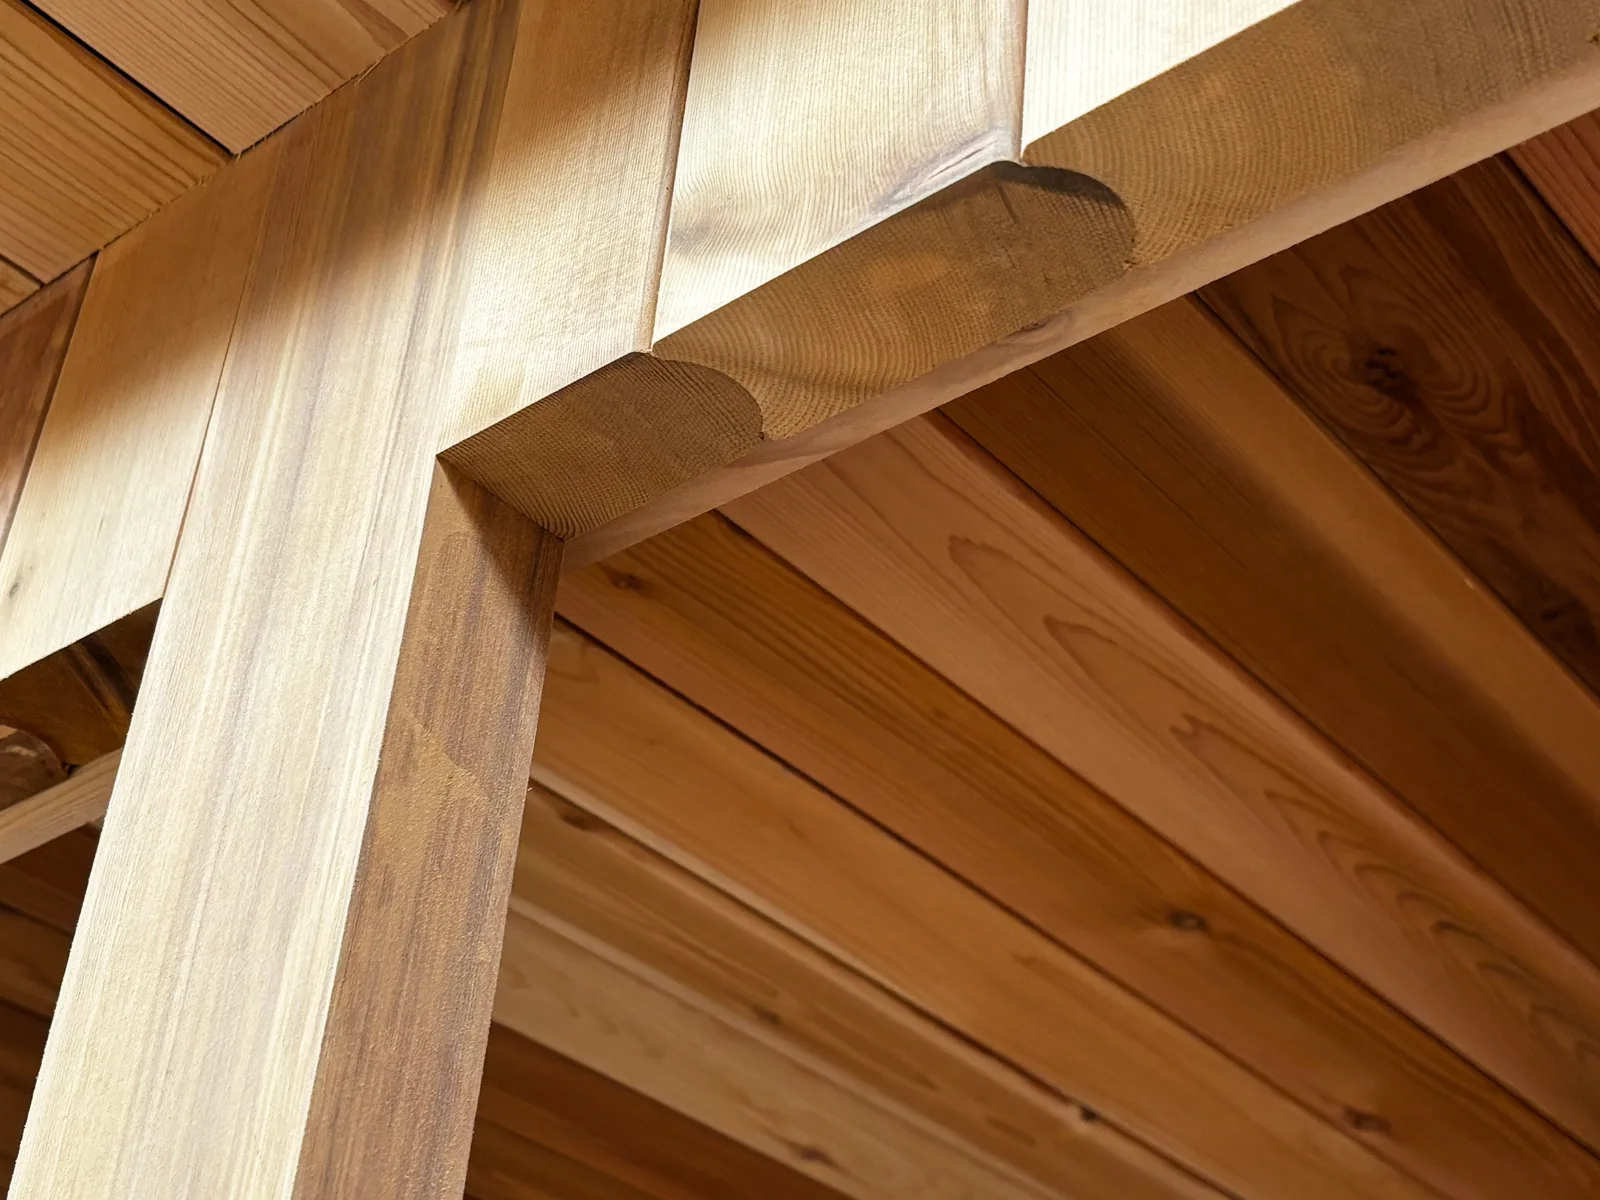
Corner detail on a current build. Kiln-dried clear boards, blind-nailed through the tongue in stainless. Rounded bench frame lifts out for cleaning without tools.
Interior timber.
Three interior timbers, in the order they get chosen most often on a residential indoor build.
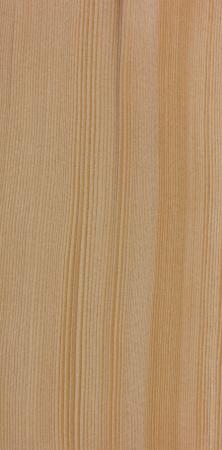
Canadian hemlock
Fine grain, no scent, very light colour. Our recommendation for indoor built-in saunas. Along with Nordic spruce, the most-requested interior on residential builds right now.
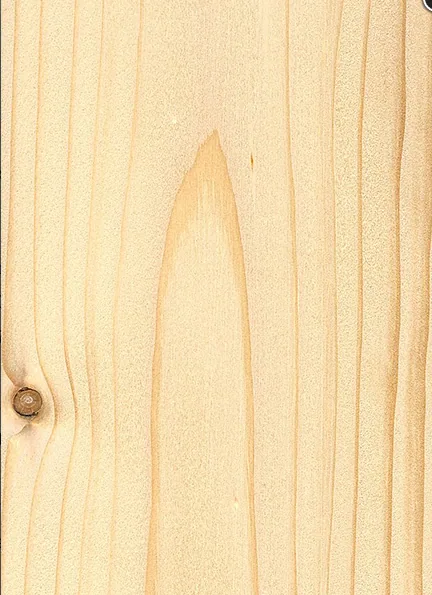
Nordic spruce
Traditional Finnish look, slightly warmer tone, softer wood. Popular this year for the pale, minimal-Scandinavian aesthetic.
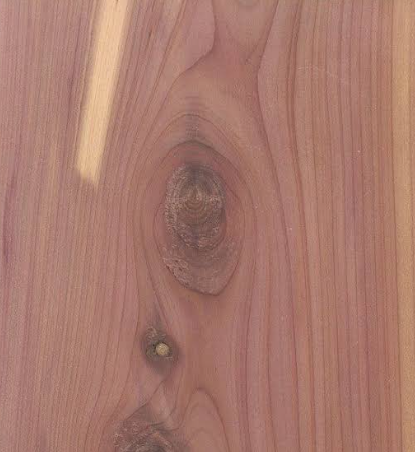
Canadian red cedar
The premium option. Darker red-brown, aromatic, most weather-resilient. Chosen when the client wants the sauna to smell like cedar every time they open the door.
Benches.
Benches are quoted separately from the wall interior. Aspen is the standard.
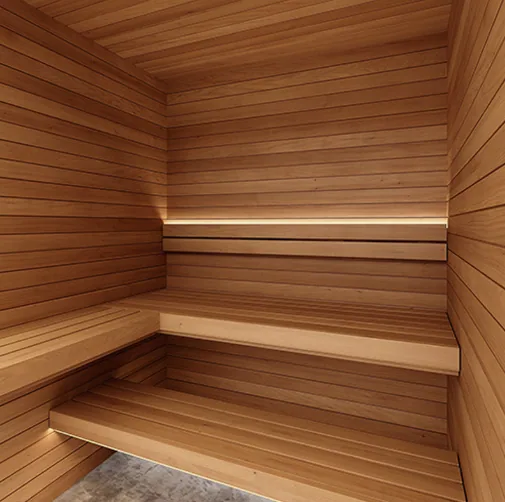
Aspen
Standard.
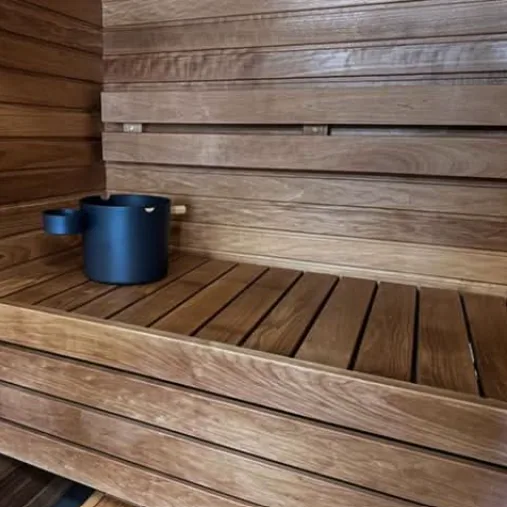
Thermo-aspen
Heat-treated aspen.
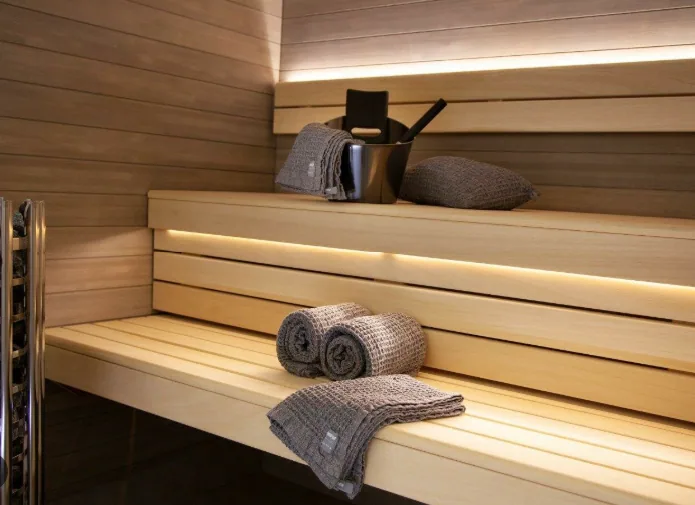
Abachi
Light African hardwood.
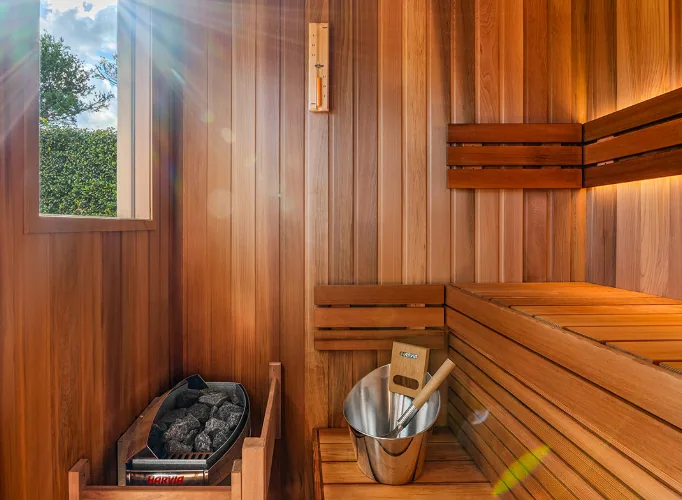
Canadian red cedar
Matches a cedar-lined interior.
Heater.
Three options at the 6 kW size that fits a typical residential built-in room. All three are 240V single phase and drop into the same rough-in, so the electrician runs one wire and you can change your mind on model at the last minute.
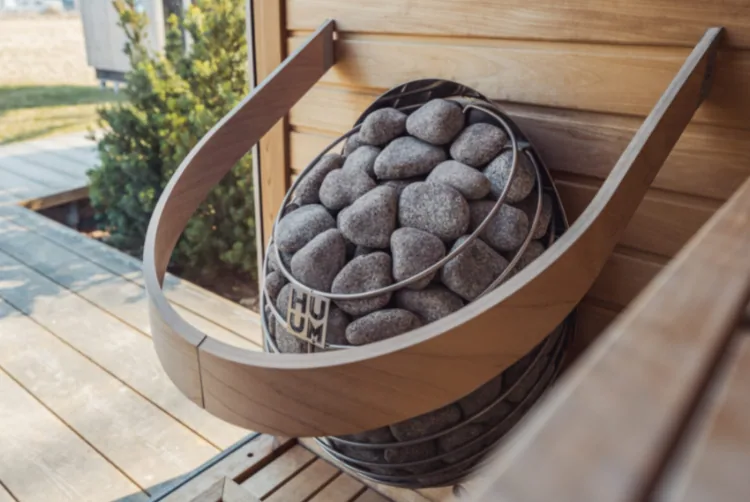
HUUM DROP 6 with UKU Wi-Fi
Slim, sculptural profile. The softest steam of the three. App-controlled through the UKU, so the sauna can be pre-heated on the drive home.
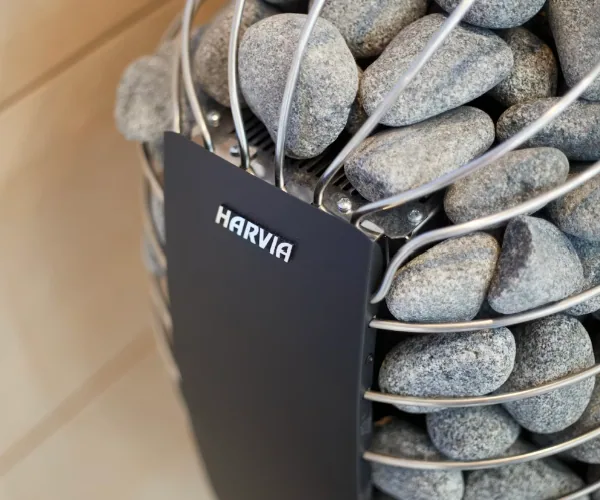
Harvia Spirit SP60FC Wi-Fi
Harvia's flagship design line. Wi-Fi and the Fenix control unit are bundled in the package. Finnish-made.
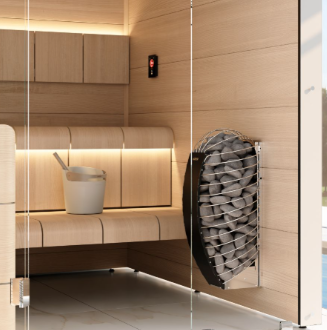
Harvia KIP60B
Traditional cage-and-pillar look, built-in dial control, no Wi-Fi. The value option. Dual-wall construction stays cooler to the touch, worth noting if kids are around.
Dry-fitted before it ships.
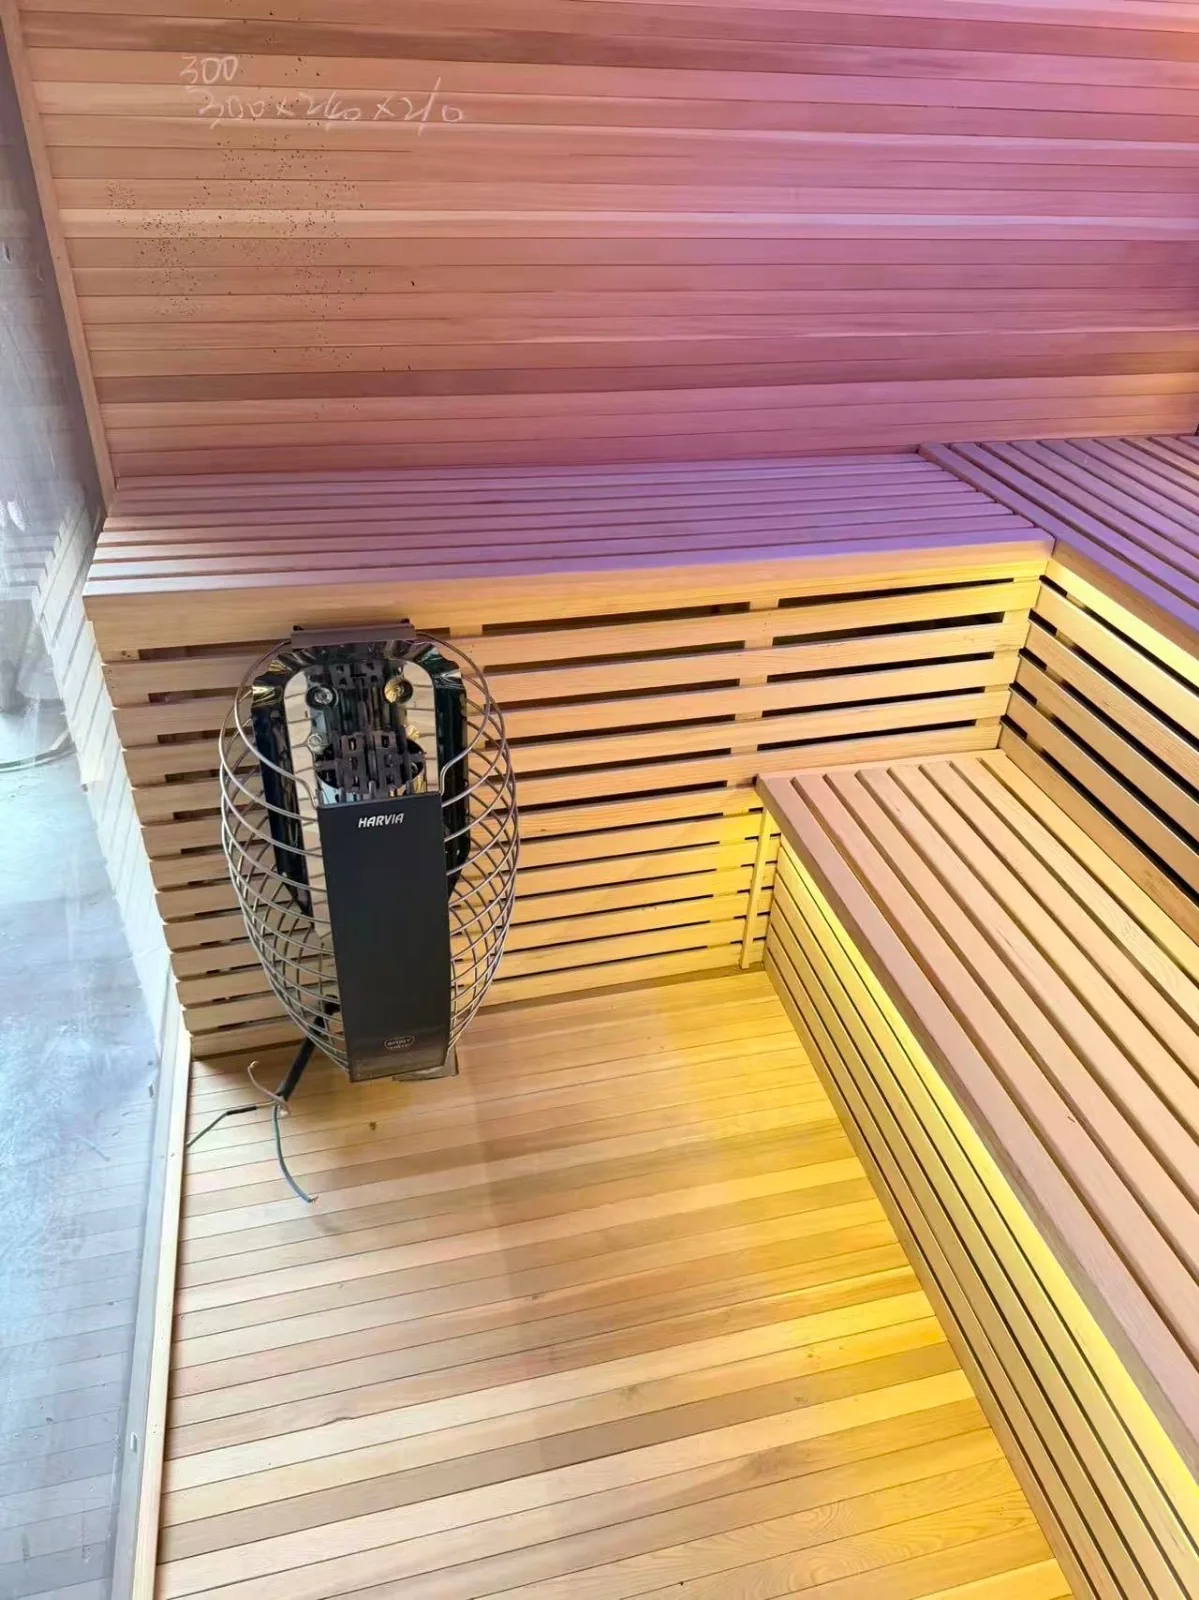
The whole room is dry-fitted and walked through on video before it ships, so it goes back together clean on site. This corner is shown mid dry-fit: wall-mounted Harvia cage heater, L-bench in light timber, duckboard floor.
Fits the room you have.
The sauna is specified to the room it goes in, not picked from a list of fixed sizes. A bathroom puts the shower a step away. A basement usually has the space. An alcove keeps the sauna inside the room’s own walls. Rooms with sloping ceilings or knee walls are quoted case by case, against the clear height the benches need.
What we need from you to quote.
- Room dimensions including ceiling height.
- Electrical supply available at the sauna wall.
- Interior timber and heater you are leaning toward, if you know.
- Plans or a sketch of the room, whichever you have.
For your builder: crew installs it, we tell them how.
The sauna ships as a prefab shell kit with a numbered layout drawing and a written install guide. Your builder’s crew does the framing, insulation, foil barrier, drain, exhaust, and lining. A licensed electrician does the 240V circuit and heater. We hold the rough-in sign-off at four stages with timestamped photos, so no one gets to drywall over a mistake.
Common questions
Related
Send the room. We’ll come back with a spec.
Send your room dimensions, ceiling height, and electrical supply. We come back with a spec sheet and a package price for the interior, benches, heater, and controls.