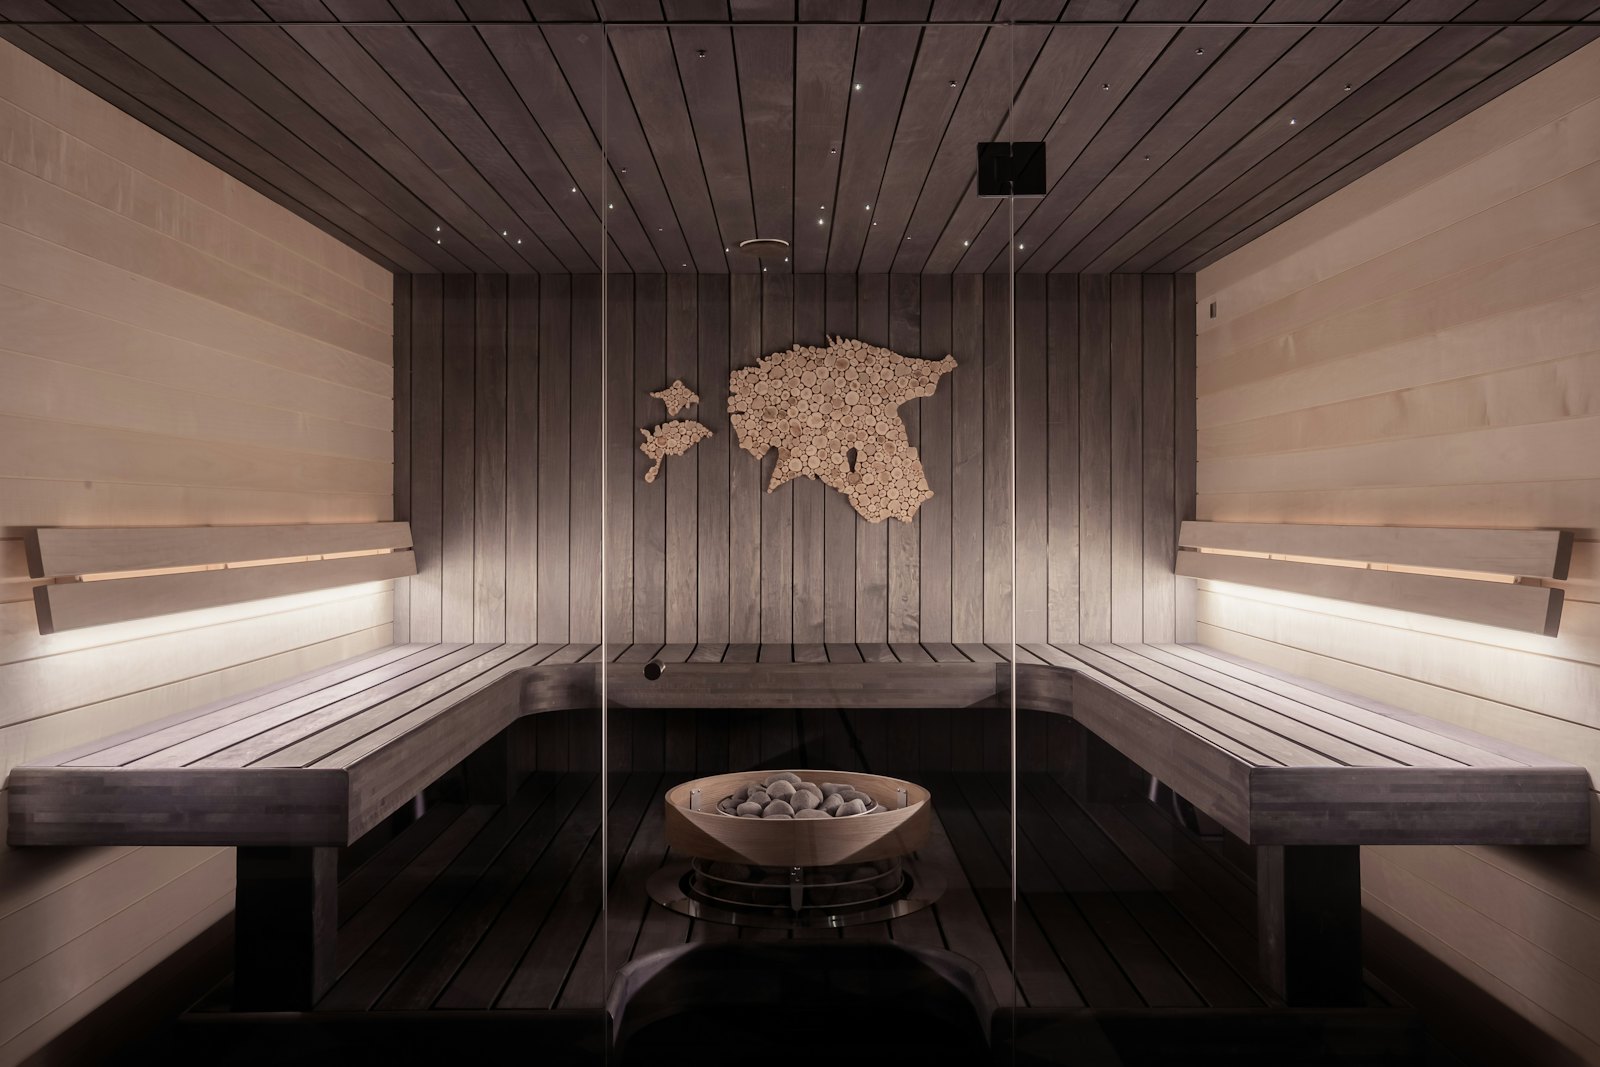
- A basement is a good place for a sauna: there is usually space, and a concrete slab is a solid base for a floor that can get wet.
- Height is the usual problem. HUUM recommends 2,000 to 2,300 mm and sets a minimum of 1,900 mm, measured inside the sauna after its own ceiling goes in.
- Basements are damp, so the sauna wall needs a properly taped foil vapour barrier, and the sauna needs a fresh-air inlet and an exhaust vent.
- Finishing basement space usually needs a building permit, and the heater circuit needs an electrical permit.
Height comes first.
Measure before anything else. HUUM's installation manual recommends a sauna room 2,000 to 2,300 mm high (79 to 91 inches), with a minimum of 1,900 mm (75 inches). Harvia's manual uses the same minimum.
HUUM also puts the distance from the top bench to the ceiling at 1,100 to 1,300 mm. The sauna's own ceiling and insulation take some of the basement's height, so measure under any ducts or beams, then take those layers off.
Build the room for a damp space.
Basements hold moisture, and a sauna adds some every time water goes on the stones. The wall behind the sauna boards needs mineral wool insulation, a foil vapour barrier on the hot side with every seam taped with foil tape rated for 120 C, and an air gap behind the timber.
On an indoor sauna we supply, your builder frames, insulates and seals the room, and the sauna goes in to the same layout drawing.
Ventilation.
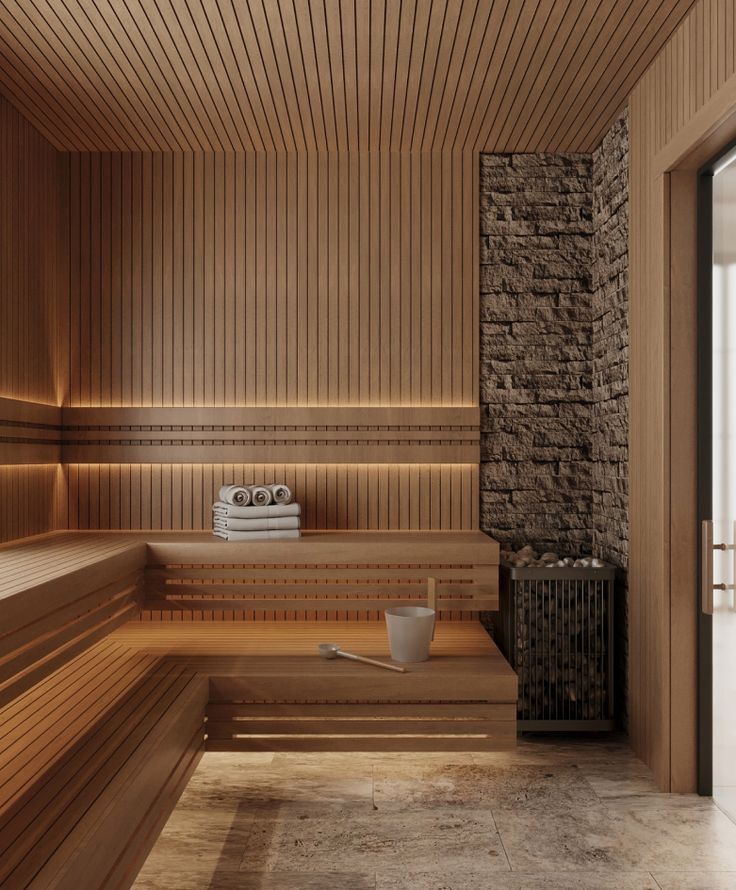
The sauna needs a fresh-air inlet and an exhaust vent. HUUM asks for the air to change about six times an hour, and Harvia about five. Both put the exhaust on the opposite side of the room from the heater; Harvia puts the inlet low, close to the heater.
We found no heater manual and no building code that requires the exhaust to be ducted outdoors. What matters is that the vents are there and sized, so the sauna dries out between sessions.
The floor.
The concrete slab is a good start. A traditional sauna floor is waterproof, sloped to a drain, with a removable wooden duckboard on top that lifts out to dry.
A traditional sauna needs no plumbing for the sauna itself. Water on the stones comes from a bucket and ladle. A floor drain is still worth planning in.
Power and permits.
The heater runs on a 240 V circuit of its own, wired by a licensed electrician.
Finishing unfinished basement space usually needs a building permit. Blaine, Minnesota is a typical example: a building permit for the finishing, and a separate electrical permit for new circuits. Confirm with your local building department before you start.
Common questions.
- Can you put a sauna in a basement?
- Yes, and a basement often suits it: there is space, and the concrete slab makes a good base for a drained floor. Check the height first, and build the room with a properly taped vapour barrier, because basements are already damp.
- How high does a basement ceiling need to be for a sauna?
- HUUM recommends a sauna room 2,000 to 2,300 mm high and sets a minimum of 1,900 mm, measured inside the sauna after its own ceiling and insulation go in. Measure under any ducts or beams.
- Does a basement sauna need to vent outside?
- No heater manual or building code we found requires the sauna's exhaust to go outdoors. It does need a fresh-air inlet and an exhaust vent, sized so the air changes about five to six times an hour, which is what dries the room between sessions.
- Do I need a permit for a basement sauna?
- Plan on it. Finishing basement space usually needs a building permit, and the heater's 240 V circuit needs an electrical permit. Confirm with your local building department.
Sources.
- HUUM DROP 2.0 US user manual: room height, bench to ceiling, ventilation
- Harvia Cilindro US manual: minimum ceiling height, ventilation
- City of Blaine, MN: alterations, remodel and repair permits
For general information only, not medical advice. Ask a clinician before starting regular sauna use.
Keep reading.
Plan a sauna into your basement.
Send the room dimensions, the clear ceiling height and the electrical supply. We come back with a spec, a layout drawing for your builder and a package price.