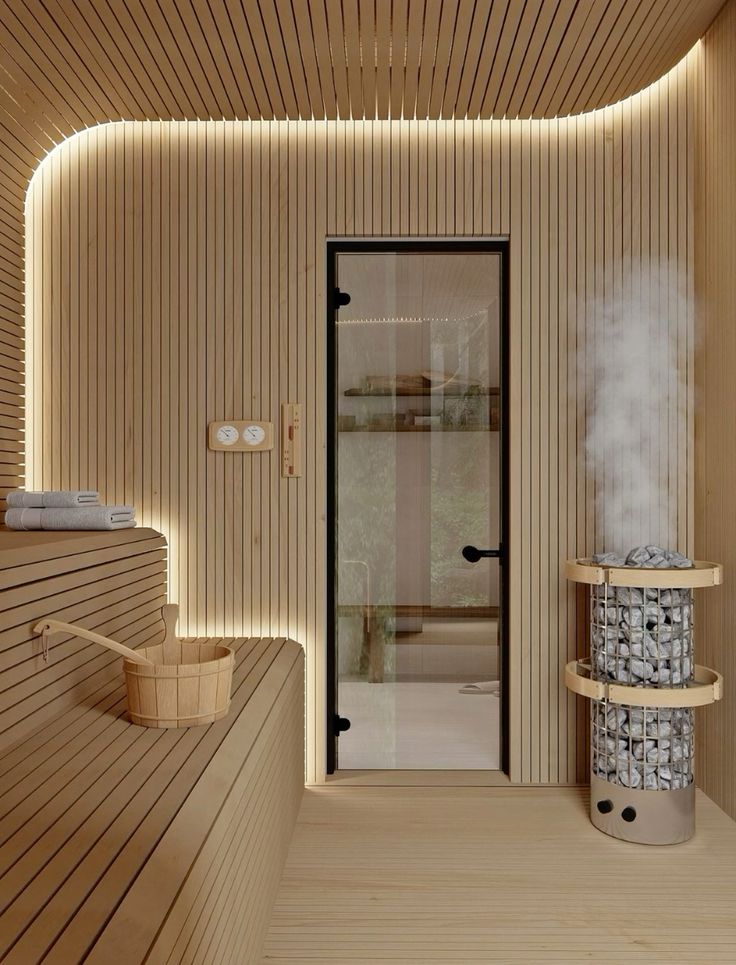
- A bathroom is one of the best rooms for an indoor sauna. The shower is a step away and the room is already built to handle water.
- Check the height first. HUUM recommends a sauna room 2,000 to 2,300 mm high, never below 1,900 mm, with 1,100 to 1,300 mm between the top bench and the ceiling.
- The sauna needs a fresh-air inlet and an exhaust vent. We found no heater manual or building code that requires its exhaust to go outdoors, but the bathroom's own fan still has to.
- The heater needs a 240 V circuit of its own, wired by a licensed electrician. It is not a plug-in appliance.
Height comes first.
HUUM's installation manual recommends a sauna room 2,000 to 2,300 mm high (79 to 91 inches), and sets a minimum of 1,900 mm (75 inches). Harvia's manual uses the same 1,900 mm minimum.
The distance from the top bench to the ceiling matters as much: HUUM puts it at 1,100 to 1,300 mm (44 to 51 inches). The upper bench is where the heat is, and you need room to sit up on it.
A sauna built inside a bathroom has its own ceiling and insulation, so measure the room, then take those layers off.
Floor space and heater size.
KLAFS puts the minimum floor area for four people at 2 by 2 metres, with an L-shaped corner bench as the best use of the space.
The heater is sized to the room's volume. HUUM rates its 6 kW DROP heater for rooms of 177 to 318 cubic feet.
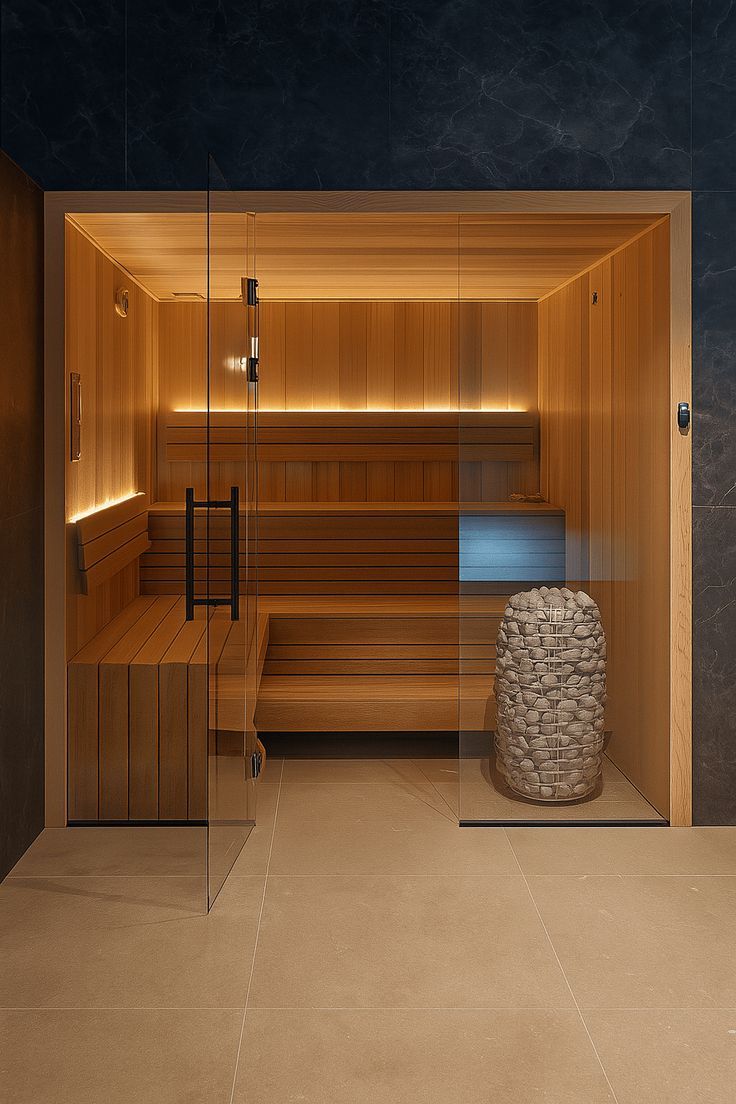
Ventilation: the sauna's, and the bathroom's.
The sauna needs a fresh-air inlet and an exhaust vent. HUUM asks for the air to change about six times an hour, and Harvia about five. Both put the exhaust on the opposite side of the room from the heater; Harvia puts the inlet low, close to the heater.
The sauna's exhaust does not have to be ducted outdoors. We found no heater manual and no building code that requires it, and HUUM's manual describes an exhaust that opens into the washroom next to the sauna, with a gap of at least 100 mm under the sauna door.
The bathroom is a separate matter. The US residential code requires bathroom exhaust to go directly outdoors, so the bathroom fan still has to be ducted out, whatever the sauna does.
The sauna wall is not the bathroom wall.
Tile and drywall are not built for a 90 to 110 C room. The sauna has its own wall behind its boards: mineral wool insulation, a foil vapour barrier on the hot side with every seam taped, and an air gap behind the timber.
On an indoor sauna we supply, your builder frames, insulates and seals that room, and the sauna goes in to the same layout drawing.
Power.
A traditional heater runs on a 240 V circuit of its own, wired by a licensed electrician. HUUM specifies a 30 A breaker for its 6 kW heater.
Keep the electronics out of the hot room. On the indoor sauna we supply, the lighting driver and the Wi-Fi controller sit in a service cabinet outside the sauna, because the foil barrier blocks the signal if they are inside.
Common questions.
- Can you put a sauna in a bathroom?
- Yes. A bathroom suits a sauna well because the shower is a step away and the room already handles water. Check the ceiling height first: HUUM recommends 2,000 to 2,300 mm and never below 1,900 mm.
- Does a sauna in a bathroom need to vent outside?
- We found no heater manual or building code that requires the sauna's own exhaust to go outdoors, and HUUM's manual describes an exhaust opening into the washroom beside the sauna. The bathroom's fan, though, must be ducted outdoors under the US residential code.
- How much space do you need for a sauna in a bathroom?
- KLAFS puts the minimum for four people at 2 by 2 metres with a corner bench. For height, HUUM recommends 2,000 to 2,300 mm, with 1,100 to 1,300 mm between the top bench and the ceiling.
- Can I plug a sauna into a bathroom outlet?
- Not a traditional sauna. Its heater needs a 240 V circuit of its own, wired by a licensed electrician.
Sources.
- HUUM DROP 2.0 US user manual: room height, bench to ceiling, ventilation, room volume, breaker size
- Harvia Cilindro US manual: minimum ceiling height, ventilation
- International Residential Code 2021, chapter 15: bathroom exhaust to the outdoors (M1505.2)
- KLAFS: tips for installing a sauna (minimum floor area, bench layout)
For general information only, not medical advice. Ask a clinician before starting regular sauna use.
Keep reading.
Plan a sauna into your bathroom.
Send the room dimensions, ceiling height and the electrical supply at the sauna wall. We come back with a spec, a layout drawing for your builder and a package price.