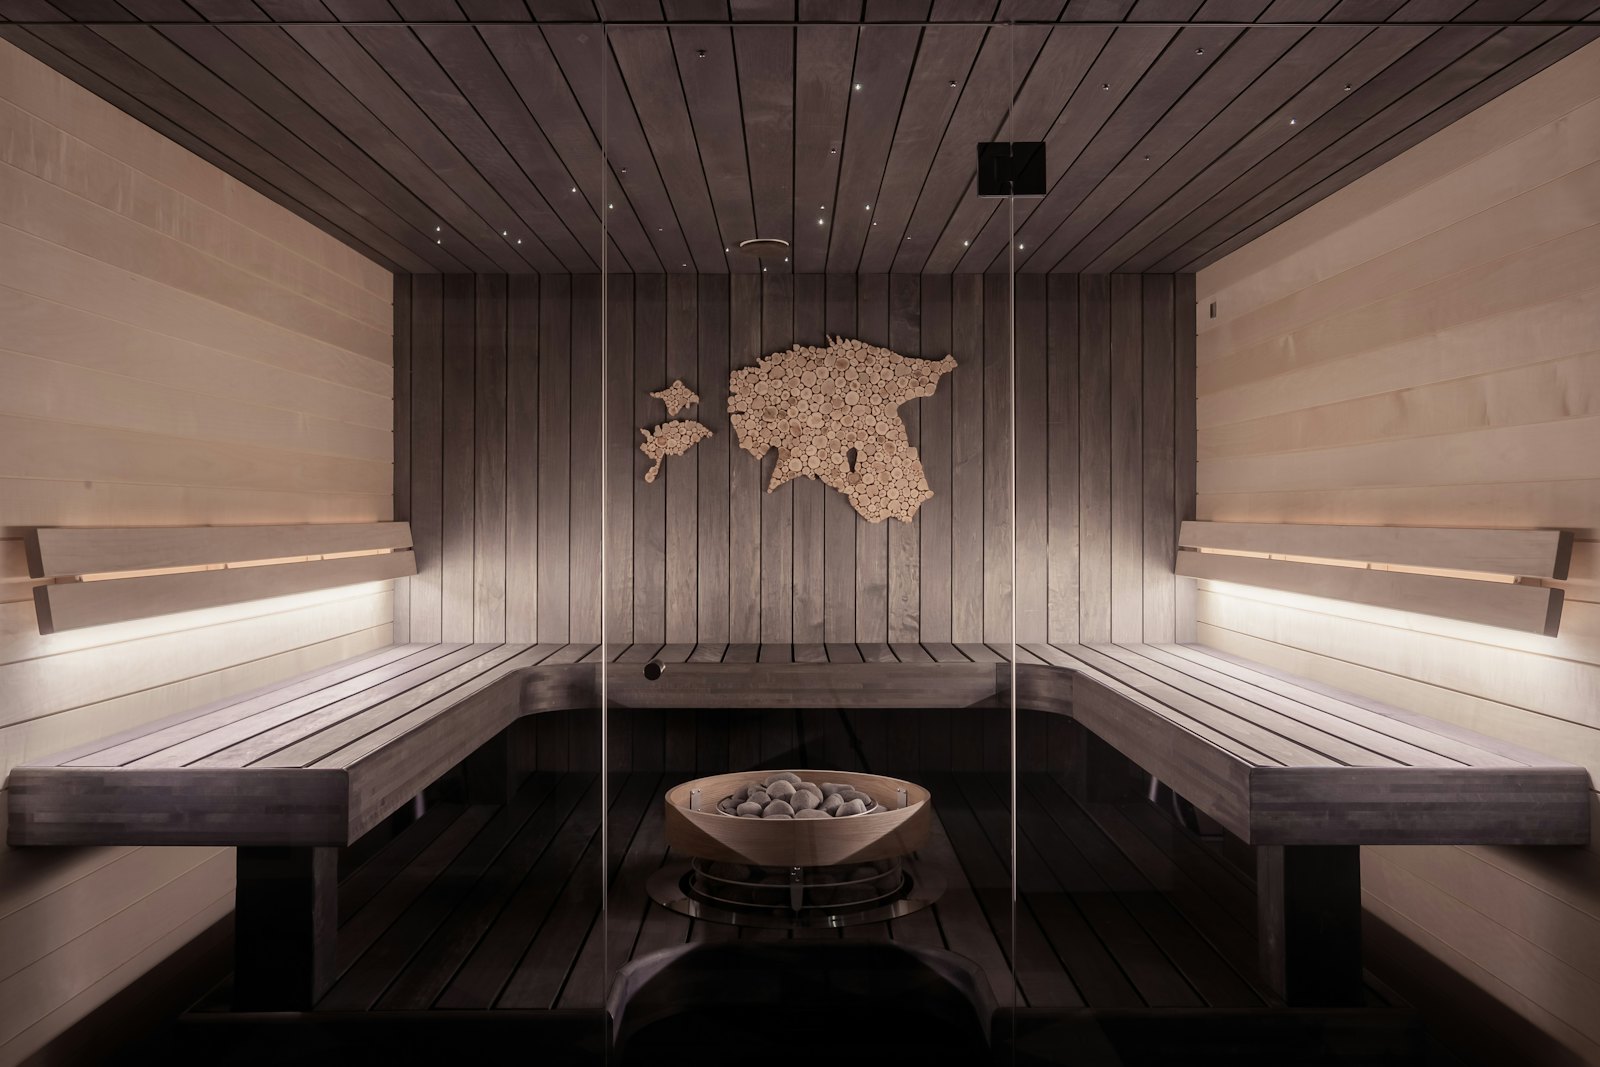
- Behind a sauna's timber boards sits a wall that has to hold a 90 to 110 C room next to a normal one. The insulation, the vapour barrier and an air gap decide how fast it heats and whether moisture reaches the framing.
- The minimums we recommend: R-12 in the walls, R-16 in the ceiling, R-10 in the floor. The ceiling gets the most because that is where most of the heat escapes.
- Use mineral wool. Rigid foam and fibreglass batts are not rated for sustained service at sauna ceiling temperatures.
- Put a foil vapour barrier on the hot side, seal every seam with foil tape rated for 120 C, and leave a 15 to 20 mm air gap behind the boards.
The R-values to aim for.
The minimums we recommend are R-12 in the walls (RSI 2.1), R-16 in the ceiling (RSI 2.8) and R-10 in the floor (RSI 1.8).
The ceiling gets the highest number because the heat collects there and the ceiling is where most of it is lost. KLAFS says the same in its installation guidance.
Few sauna sellers publish a wall spec. Of the outdoor saunas we have priced, Backyard Discovery was the only one that did: 30 mm walls with an estimated R-1.4 to 1.8, well below the R-12 we recommend.
Insulation: mineral wool.
Use unfaced mineral wool (rock or stone wool) at 60 kg per cubic metre or denser. Fill the whole cavity, with no compression and no gaps at the corners or above the door.
Skip fibreglass batts in the walls and ceiling. The binder that holds the fibres together is not rated for sustained service at sauna ceiling temperatures.
Keep rigid foam out of the heated room: no EPS, XPS, polyiso or polyurethane board. It has the same temperature problem, and it shrinks and moves as the room heats and cools every day.
2x4 or 2x6 walls?
It comes down to whether the cavity reaches the R-value.
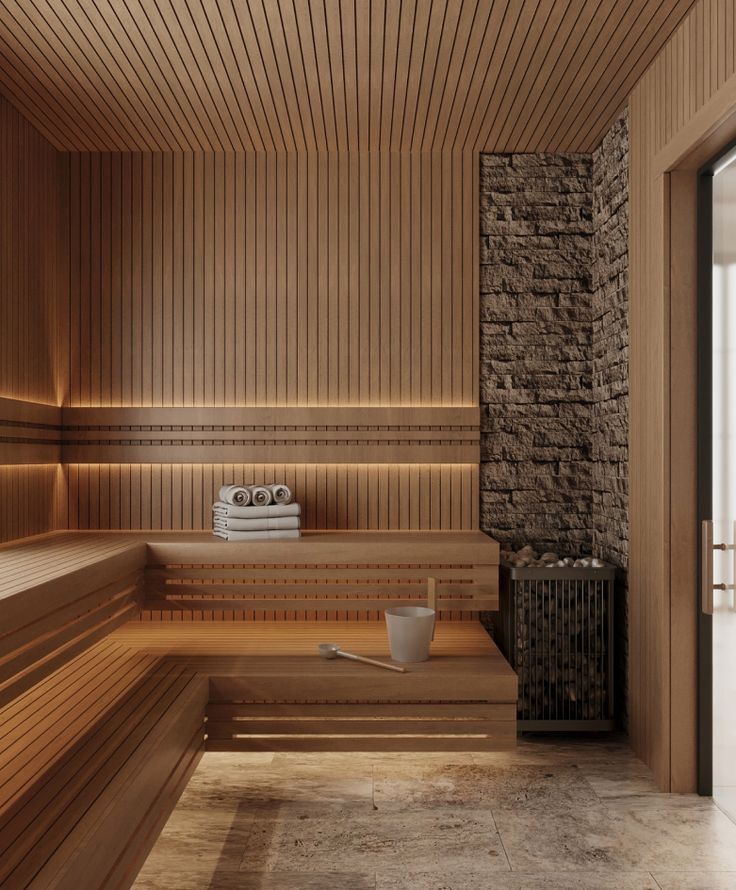
A 2x4 wall filled with a stone wool batt clears R-12. Rockwool rates its 3.5 inch Comfortbatt at R-15 in the US and R-14 in Canada.
The ceiling needs R-16, which is more than a 3.5 inch batt reaches, so the ceiling needs a deeper cavity. Rockwool's 5.5 inch batt, made for a 2x6 cavity, is rated R-23 in the US and R-22 in Canada.
The vapour barrier: foil on the hot side, taped properly.
A foil-faced vapour barrier runs over the insulation on the side facing the sauna. It has to be continuous, with seams overlapping by at least 100 mm.
Seal every seam with foil tape rated for continuous service at 120 C. Ordinary aluminium tape lets go at sauna ceiling temperature, and within one or two seasons the barrier opens up.
Indoors this matters more, not less. Moisture that gets past the barrier ends up in the framing of the house, behind finished walls.
The air gap behind the boards.
Leave a 15 to 20 mm ventilated gap between the foil and the back of the boards. Boards fixed straight onto the foil trap moisture against the barrier.
Build the framing from timber kiln dried to 15 percent moisture content or less. The sauna boards themselves are kiln-dried tongue and groove, blind-nailed through the tongue in stainless, with no adhesive inside the heated chamber.
What to ask your builder or kit seller.
What R-value do the walls, ceiling and floor reach, and is that tested or calculated? What insulation is in the wall? Is there a vapour barrier, which side is it on, and what tape seals the seams? Is there an air gap behind the boards? Is there any adhesive inside the hot room?
A number answers each of these. If the answers come back as descriptions, ask again.
Common questions.
- What insulation is best for a sauna?
- Mineral wool (rock or stone wool), unfaced, at 60 kg per cubic metre or denser, filling the whole cavity. Fibreglass batts and rigid foam board are not rated for sustained service at sauna ceiling temperatures.
- Do you need a vapour barrier in a sauna?
- Yes. A foil-faced vapour barrier goes over the insulation on the side facing the sauna, with every seam lapped and sealed with foil tape rated for 120 C. Indoors, moisture that gets past it ends up in the house framing.
- Can you use foam board to insulate a sauna?
- Not inside the heated room. EPS, XPS, polyiso and polyurethane board are not rated for sustained sauna ceiling temperatures, and foam shrinks and moves as the room heats and cools. Use mineral wool.
- Should a sauna have 2x4 or 2x6 walls?
- A 2x4 wall filled with stone wool clears R-12: Rockwool rates its 3.5 inch batt at R-15 in the US and R-14 in Canada. The ceiling needs R-16, more than that batt reaches, so it needs a deeper cavity such as 2x6, where Rockwool's batt is rated R-23 (R-22 in Canada).
- Do sauna walls need to be tongue and groove?
- That is the traditional board and the one on the saunas we supply: kiln-dried tongue and groove, blind-nailed through the tongue in stainless, with no adhesive inside the heated chamber, over a ventilated gap.
Sources.
- Rockwool Comfortbatt: R-values for 2x4 and 2x6 wood stud walls (US and Canada)
- KLAFS: tips for installing a sauna (insulation, heat loss through the ceiling)
- Backyard Discovery Lennon outdoor cube sauna: published wall thickness and R-value
For general information only, not medical advice. Ask a clinician before starting regular sauna use.
Keep reading.
We supply the sauna. Your builder builds the room.
Send the room dimensions, the ceiling height and the electrical supply at the sauna wall. We come back with a spec, a layout drawing for your builder and a package price.