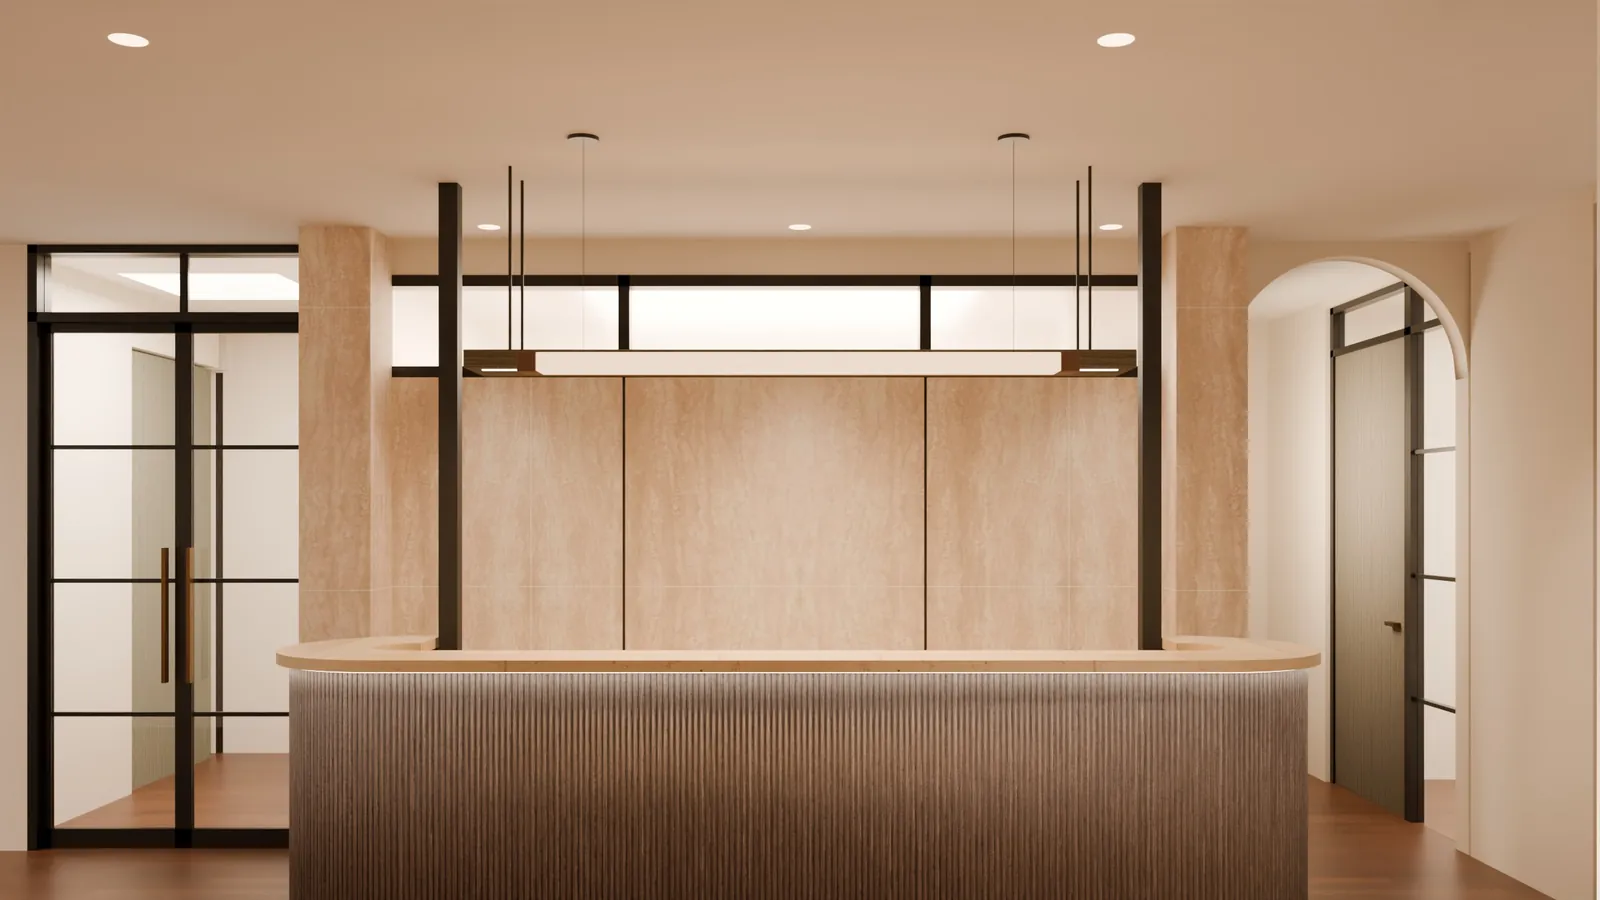
- A university ergonomics guide caps a transaction counter at 36 inches for seated staff and 40 inches for tall seated or standing stations; the desk we drew puts the ledge at 42 inches and the work surface at 30.
- Where the 2010 ADA Standards apply, part of each type of counter must be 36 inches high or lower and at least 36 inches long, or 30 inches long with knee space under it.
- Allow at least 30 inches of knee space per staff seat, so length follows the number of seats; the desk we drew is 35 inches deep with 24 inches of clear work surface.
- Keep a transaction counter no deeper than 10 inches, the maximum in the same guide, so staff are not reaching across a deep top to hand things over.
What is the standard reception desk height?
No code sets one reception desk height, so the visitor ledge and the staff work surface are set separately. A university ergonomics guide for customer service counters sets the transaction counter by how staff work: 34 inches maximum at its accessible counters, 36 inches maximum where staff sit with their feet on the floor, and 40 inches maximum at tall seated or standing workstations.
For seated staff, the same guide prefers a height-adjustable work surface between 24 and 32 inches; where the surface must be fixed on a smaller counter, its minimum option is 28 1/2 inches. On the two-level desk we drew for an office fit-out, the ledge is drawn at 42 inches and the work surface at 30 inches. That ledge sits above the guide's caps, so check it against how your staff work.
What is the ADA reception desk height?
36 inches maximum, for a portion of the counter. Under section 904.4 of the 2010 ADA Standards for Accessible Design, that portion is at least 36 inches long where a wheelchair user pulls up alongside, or at least 30 inches long with knee and toe space where they pull up facing it. The accessible portion runs the full depth of the counter top.
Section 227.3 asks for at least one of each type of sales or service counter to meet 904.4. In front of it goes a clear floor space at least 30 by 48 inches (305.3). Knee space under a forward-approach counter is at least 30 inches wide and 27 inches high (306.3). These are the federal standard; your local code and building official have the final word.
How deep should a reception desk be?
Depth is the staff work surface plus the ledge in front of it. The desk we drew is 35 inches deep with 24 inches of clear work surface for staff.
The university guide keeps the staff desk 17 to 22 inches deep where customers are served, 24 inches where a monitor sits, and the transaction counter no deeper than 10 inches, so nobody reaches across a wide top.
How long should a reception desk be?
Length follows the seats. Allow at least 30 inches of clear knee space for each staff seat and at least 28 inches of surface for a keyboard and mouse, then add the 36-inch lowered section if the counter needs one.
The desk we drew seats two, with a half-round end on each side, and its length is taken from the floor plan rather than a stock size.
What makes a good reception desk design?
A front that reads from the door, a ledge that hides the work surface, and a staff side that keeps cables and power out of sight. The desk we drew has a continuous curved front in vertical walnut flutes, wrapping both rounded ends, with a light stone-look top.
Under the ledge sits a concealed LED strip, and the drawing proposes a removable staff-side panel for power, data and the LED driver. A 4-inch toe kick set back 3 inches keeps shoes off the front. More drawn and built pieces are on our reception desks page and commercial casework.
Reception desk dimensions in inches and millimetres. Rows marked our drawn desk come from one office fit-out drawing; they are drawn values, not a rule.
| Dimension | Inches | mm | Where it comes from |
|---|---|---|---|
| Transaction counter, accessible counter | 34 max | 865 | University ergonomics guide |
| Transaction counter, seated staff | 36 max | 915 | University ergonomics guide |
| Transaction counter, tall seated or standing staff | 40 max | 1016 | University ergonomics guide |
| Visitor ledge height | 42 | 1067 | Our drawn desk |
| Seated work surface, adjustable | 24 to 32 | 610 to 813 | University guide, preferred |
| Seated work surface, fixed, smaller counter | 28 1/2 | 724 | University guide, minimum option |
| Staff work surface height | 30 | 762 | Our drawn desk |
| Accessible counter portion, height | 36 max | 915 | 2010 ADA Standards 904.4 |
| Accessible portion, side approach | 36 long min | 915 | 2010 ADA Standards 904.4.1 |
| Accessible portion, forward approach | 30 long min, with knee space | 760 | 2010 ADA Standards 904.4.2 |
| Knee space under a forward approach | 30 wide, 27 high min | 760, 685 | 2010 ADA Standards 306.3 |
| Clear floor space at the counter | 30 by 48 min | 760 by 1220 | 2010 ADA Standards 305.3 |
| Transaction counter depth | 10 max | 254 | University guide |
| Staff desk depth | 17 to 22, 24 at a monitor | 432 to 559, 610 | University guide |
| Overall depth, clear work surface | 35, 24 clear | 889, 610 | Our drawn desk |
| Toe kick | 4 high, set back 3 | 102, 76 | Our drawn desk |
Common questions.
- What is the reception desk height standard?
- No single code sets it. A university ergonomics guide caps the transaction counter at 36 inches for seated staff and 40 inches at tall seated or standing stations. The desk we drew uses 42 and 30 inches. Where the 2010 ADA Standards apply, part of the counter must be 36 inches high or lower.
- What are reception desk dimensions in inches?
- The desk we drew has a 42 inch visitor ledge over a 30 inch staff work surface, 35 inches deep with 24 inches of clear work surface. Length follows the staff seats, at least 30 inches of knee space each. Where the ADA Standards apply, part of the counter is 36 inches high or lower.
- What is the ADA reception desk height?
- 36 inches maximum above the floor, for a portion of the counter. Under section 904.4 of the 2010 ADA Standards, that portion is at least 36 inches long for a side approach, or at least 30 inches long with knee and toe space for a forward approach.
- What are standard receptionist desk dimensions?
- Per seated receptionist, the university guide allows at least 30 inches of knee space and 28 inches of keyboard surface, preferably adjustable from 24 to 32 inches high, or fixed at 28 1/2 on its smaller counter. Keep it 17 to 22 inches deep where visitors are served, 24 where a monitor sits.
- What are ADA reception counter dimensions?
- A portion at least 36 inches long and no higher than 36 inches for a side approach, or 30 inches long and 36 inches high with knee space for a forward approach. A 30 by 48 inch clear floor space sits in front of it.
Sources.
Feature wall panels
Slat panels and wood veneer wallcovering.


For the rest of the room
Keep reading.
Drawing a reception desk?
Send the floor plan and how many staff sit at the desk. We draw the length, both heights and the front to the room, then quote it line by line in 5 to 7 business days. Lead time is about 90 days, delivered.