Updated
Will a ready-made reception desk fit your lobby?
A ready-made desk comes in the sizes on its listing. Your lobby has its own walls, columns, door swings and power. A custom reception desk is drawn to the floor plan, so the length, the shape of the ends and both heights are set by the room and by the people who work behind it.
A reception desk we drew for an office fit-out
This desk has two levels: a raised ledge for visitors and a lower work surface behind it for two staff. The front is fluted walnut that runs unbroken around both rounded ends, under a light stone-look top. The drawing also shows an LED strip hidden under the ledge. On the staff side, the drawing gives two drawer pedestals and a removable panel that reaches the power and data.
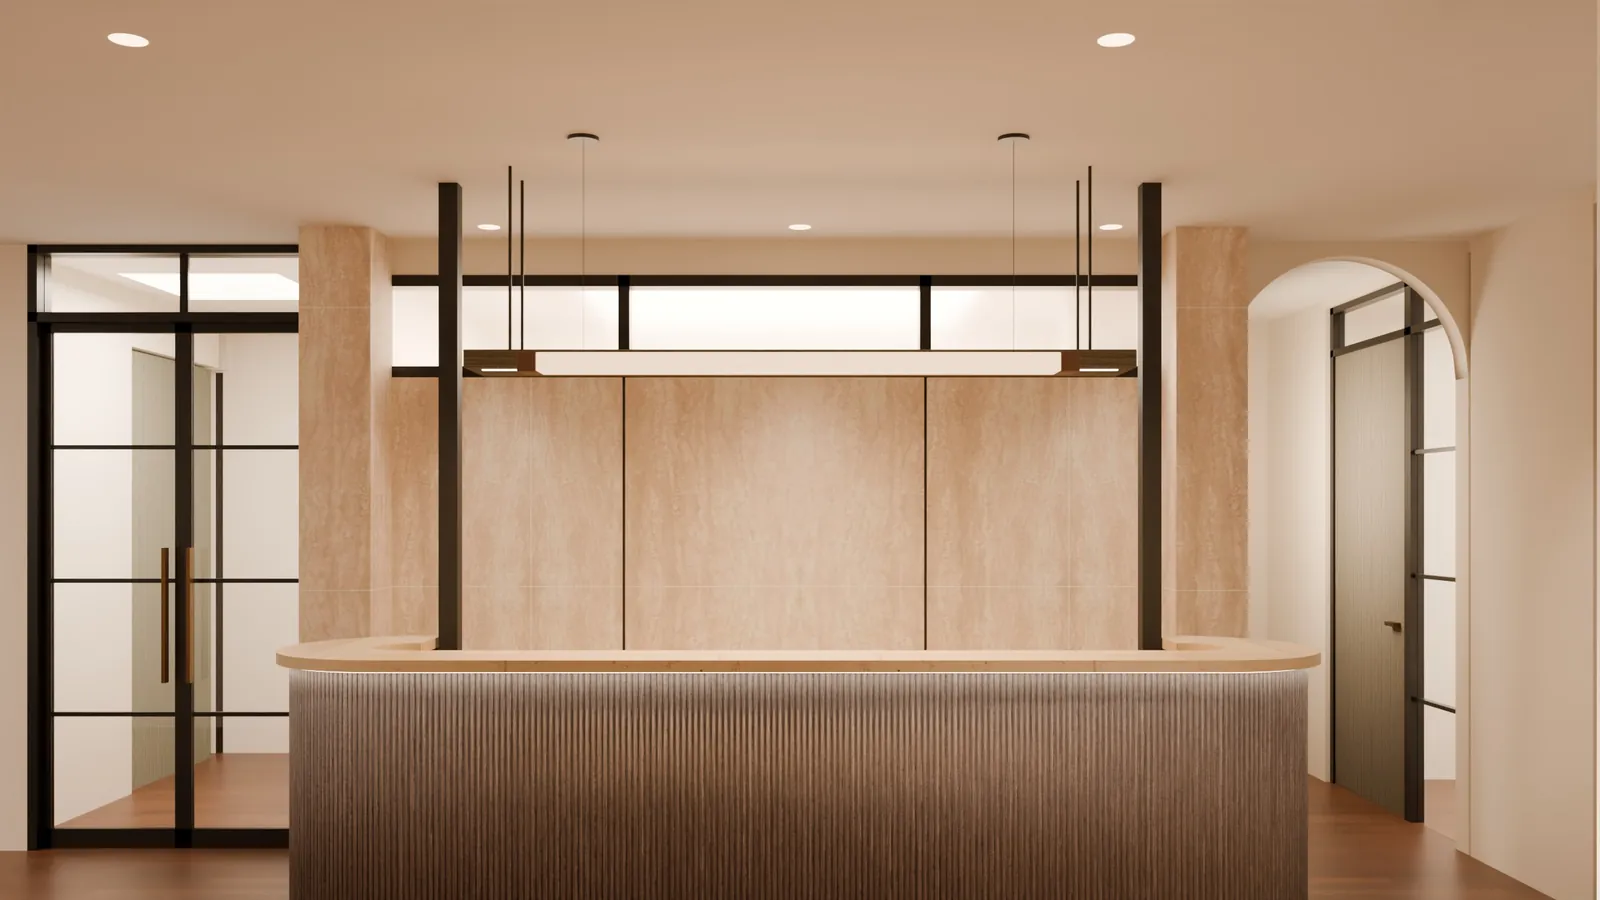
Reception desk dimensions and height
The numbers below are the desk we drew, plus the accessible counter rule that applies to service counters in the US. We check every number against the room at the site measure before anything is built.
| Part | Inches | Where the number comes from |
|---|---|---|
| Visitor ledge height | 42 | The desk we drew |
| Staff work surface height | 30 | The desk we drew |
| Clear work surface for staff | 24 deep | The desk we drew |
| Toe kick | 4 high, set back 3 | The desk we drew |
| Overall length | Set by the lobby plan | Measured on site before the final drawing |
| Accessible counter portion, side approach | 36 high max, 36 long min | 2010 ADA Standards 904.4.1 |
| Accessible counter portion, forward approach | 36 high max, 30 long min | 2010 ADA Standards 904.4.2, with knee and toe space |
Plan where the lower accessible portion sits before the front is drawn, because it changes the shape of the desk.
What to draw into the desk
- Two levels: a raised ledge for visitors and a lower work surface for staff.
- A front that wraps the ends. On the desk we drew, the flutes follow the curve.
- A light stone-look top on the ledge.
- An LED strip hidden under the ledge.
- Drawer pedestals and file drawers on the staff side.
- A removable panel for power, data and the LED driver.
- A back cabinet on the wall behind the staff.
The rest of the room can come on the same quote: wall panels and storage from commercial casework, glass walls from custom partitions, and architectural millwork.
Feature wall panels
Slat panels and wood veneer wallcovering.


Get a quote
Have drawings or a builder's quote?
Send them. We quote the same spec, line by line, so you can compare it with what you have. Your builder stays in charge of the job.
Send your plansOnly have the room?
Send a photo and the measurements. We size every cabinet to the space and return a line-item quote in 5 to 7 business days.
Start with the roomBuilder or contractor?
Trade partners get a written delivery schedule, Partner Credit on annual spend and pricing locked to delivery.
See trade termsSchedule terms