Updated
Which covers and sizes are there?
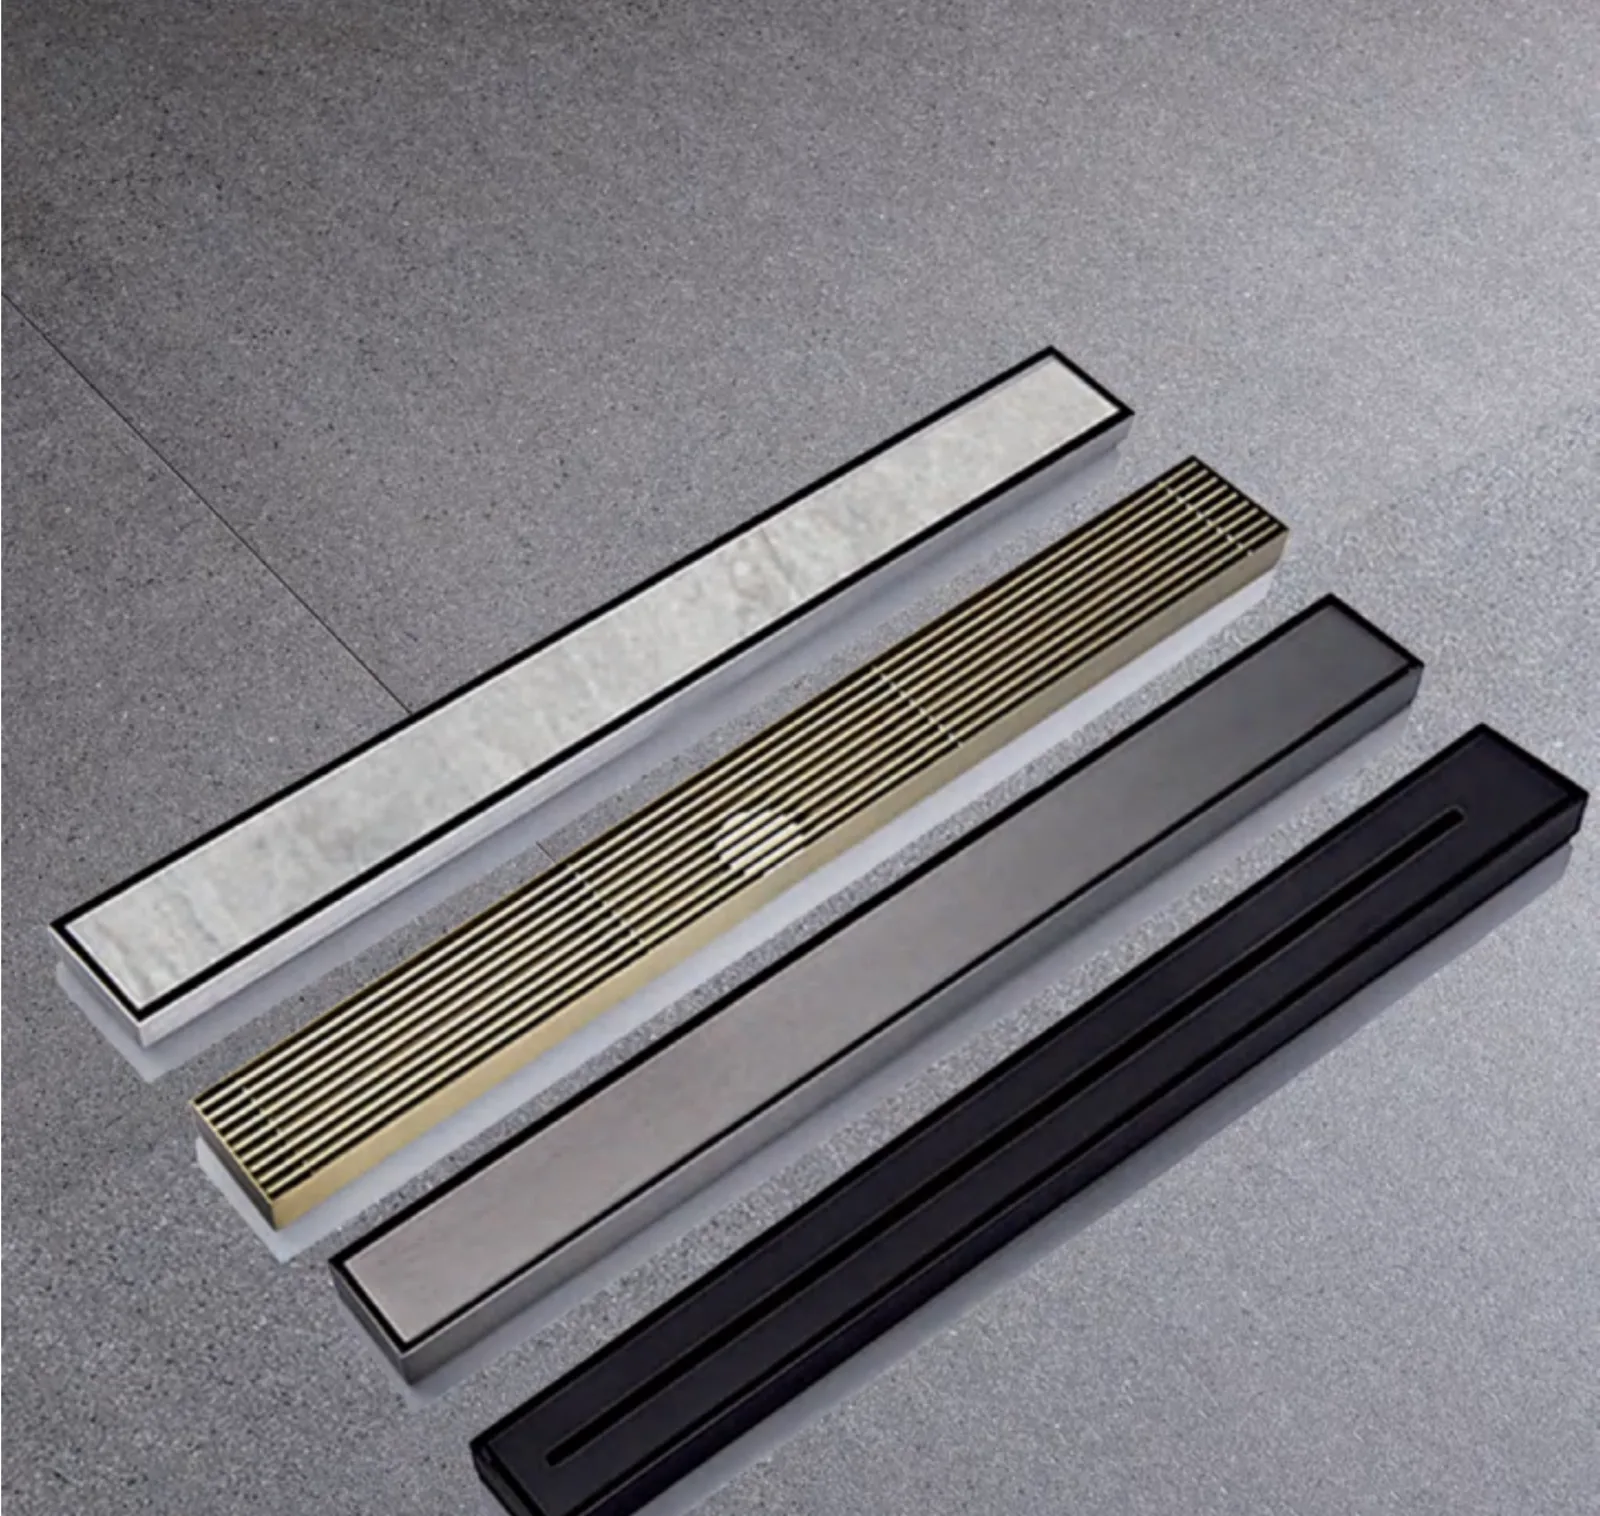
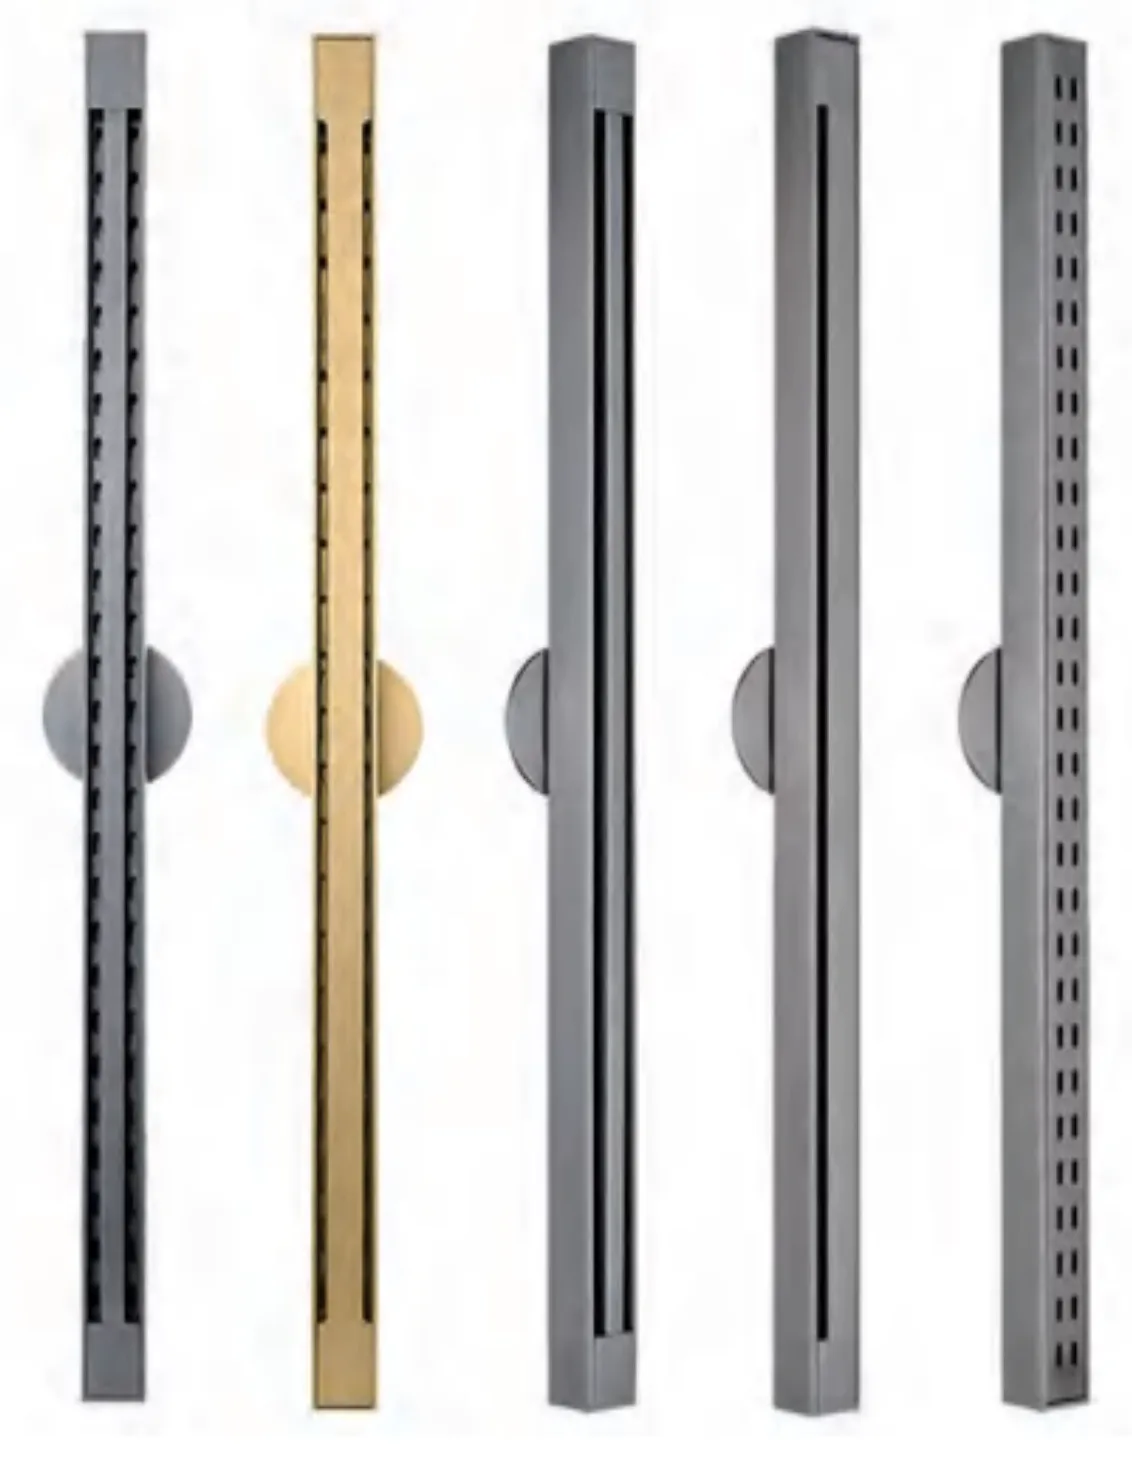
Four covers, shown here in gunmetal: flat, fine slot, long bar and pattern. The catalog shows the range in black, gunmetal, brushed steel and brass.
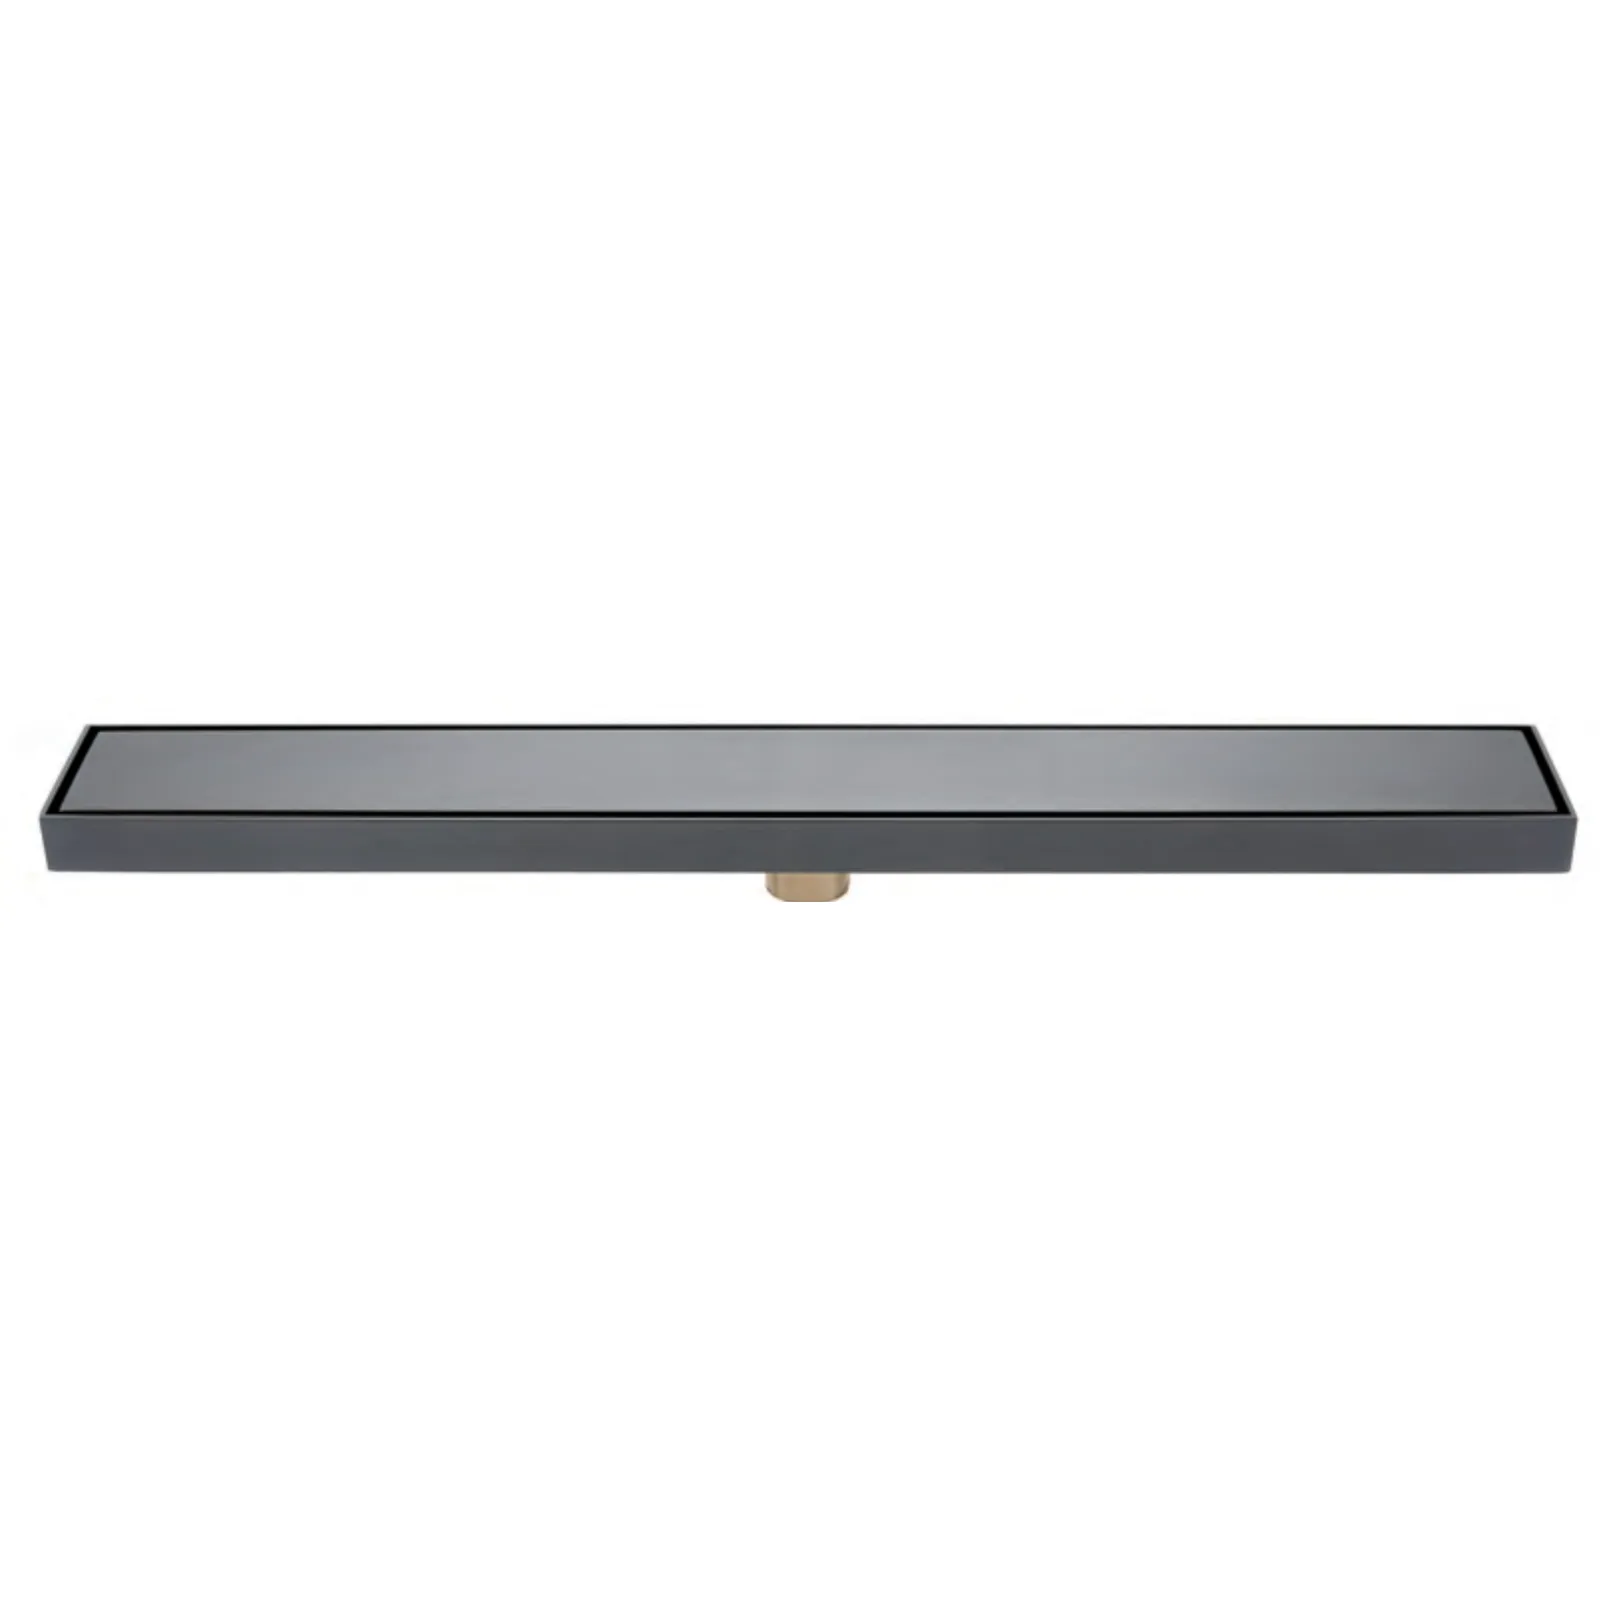
Flat cover
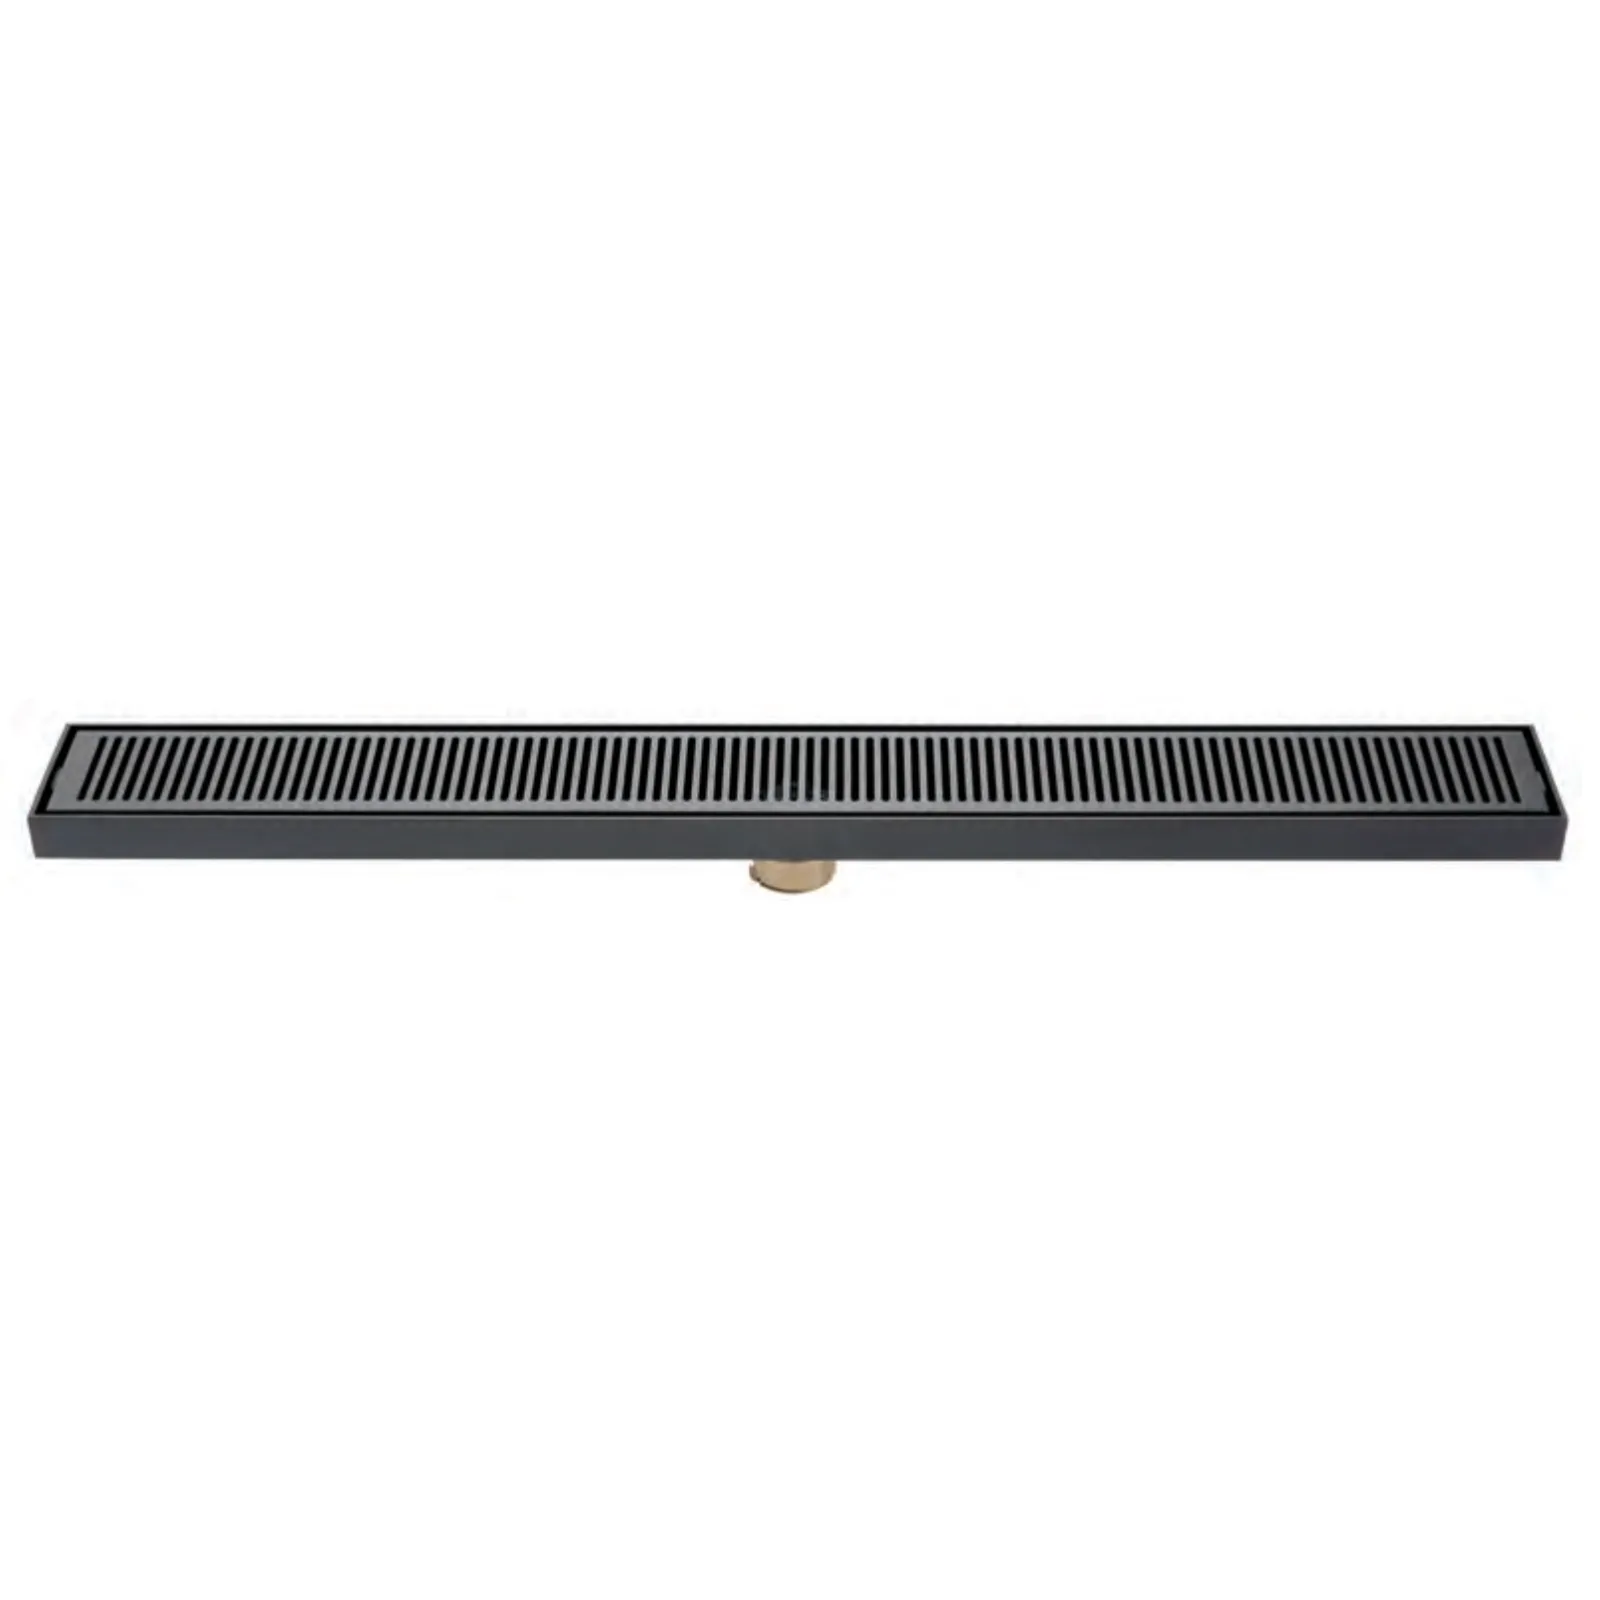
Fine slot grate
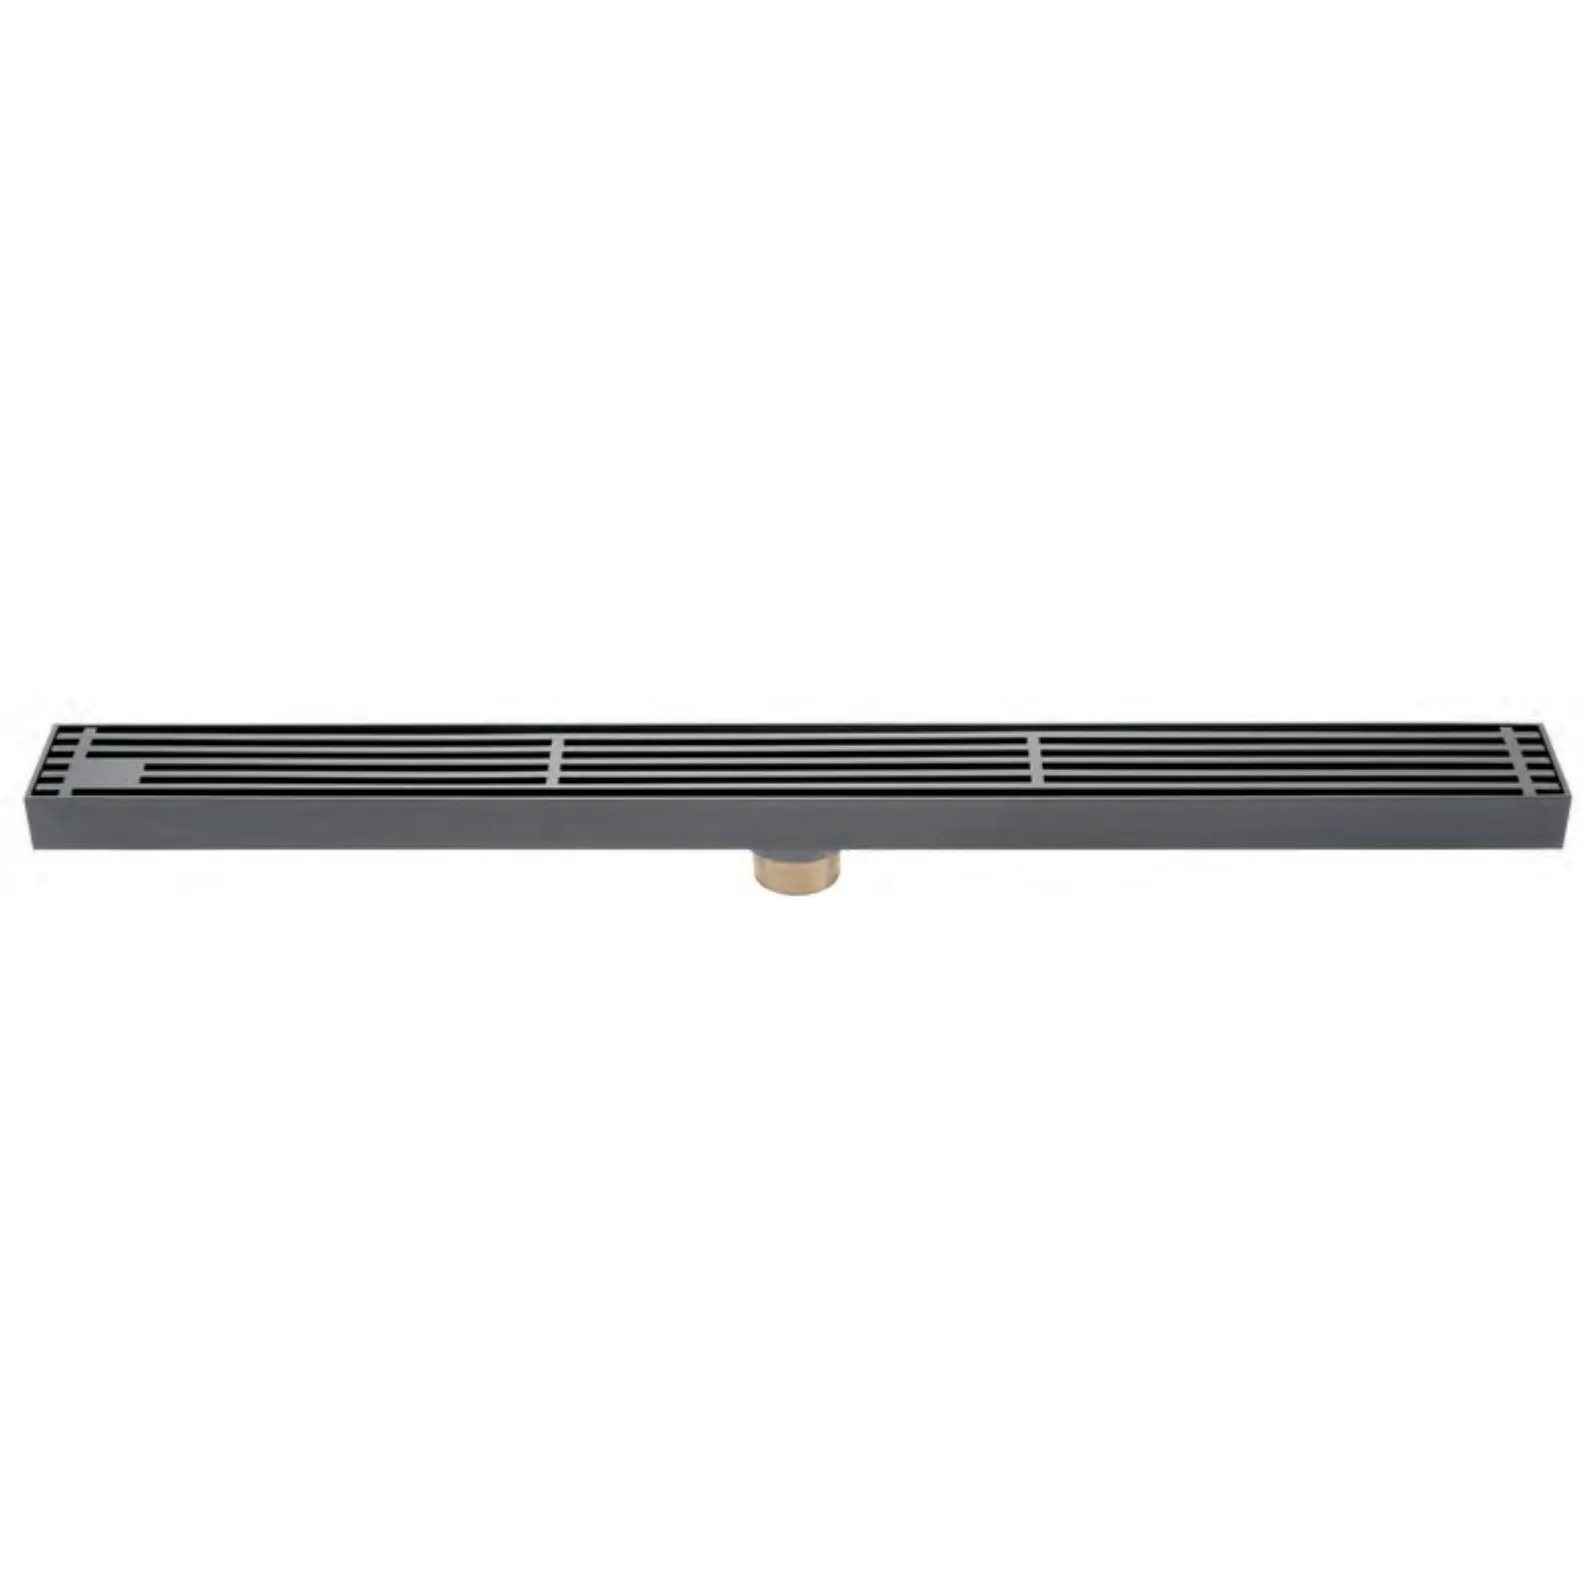
Long bar grate
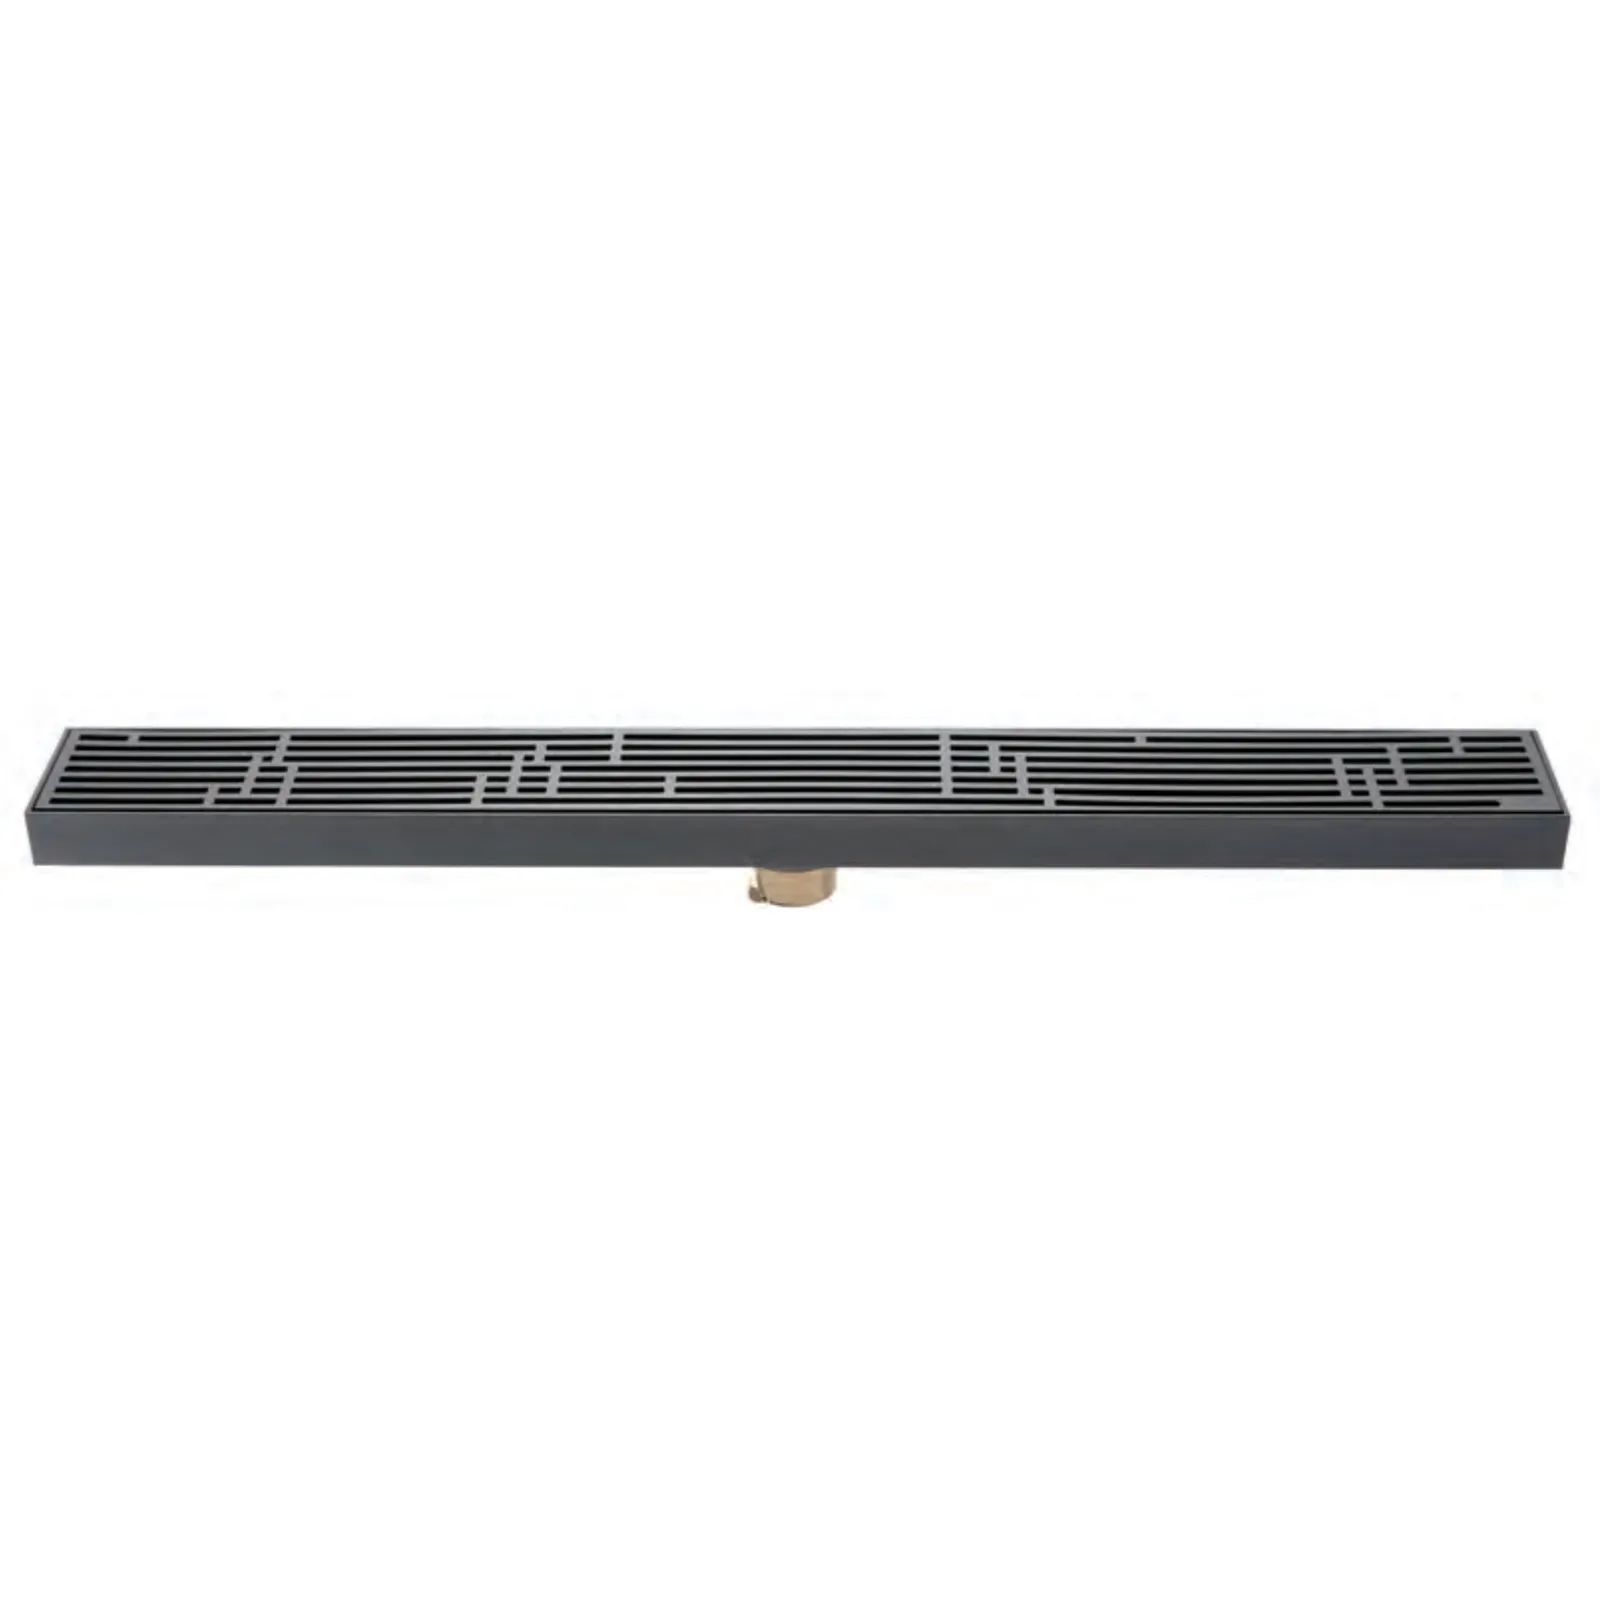
Pattern grate
| Lengths | 300, 600, 800, 900 or 1200 mm (about 12, 24, 31 1/2, 35 1/2 or 47 in) |
|---|---|
| Widths | 55, 68 or 80 mm (about 2 1/4, 2 3/4 or 3 1/8 in) |
| Covers | Flat, fine slot, long bar or pattern |
| Finishes in the catalog | Black, gunmetal, brushed steel and brass |
| Wall-edge series | 600 x 28 x 28 mm (about 24 x 1 1/8 x 1 1/8 in), 304 stainless steel, five covers |
The wall-edge series is narrower: a 28 mm channel that runs along the foot of a wall, in five covers.
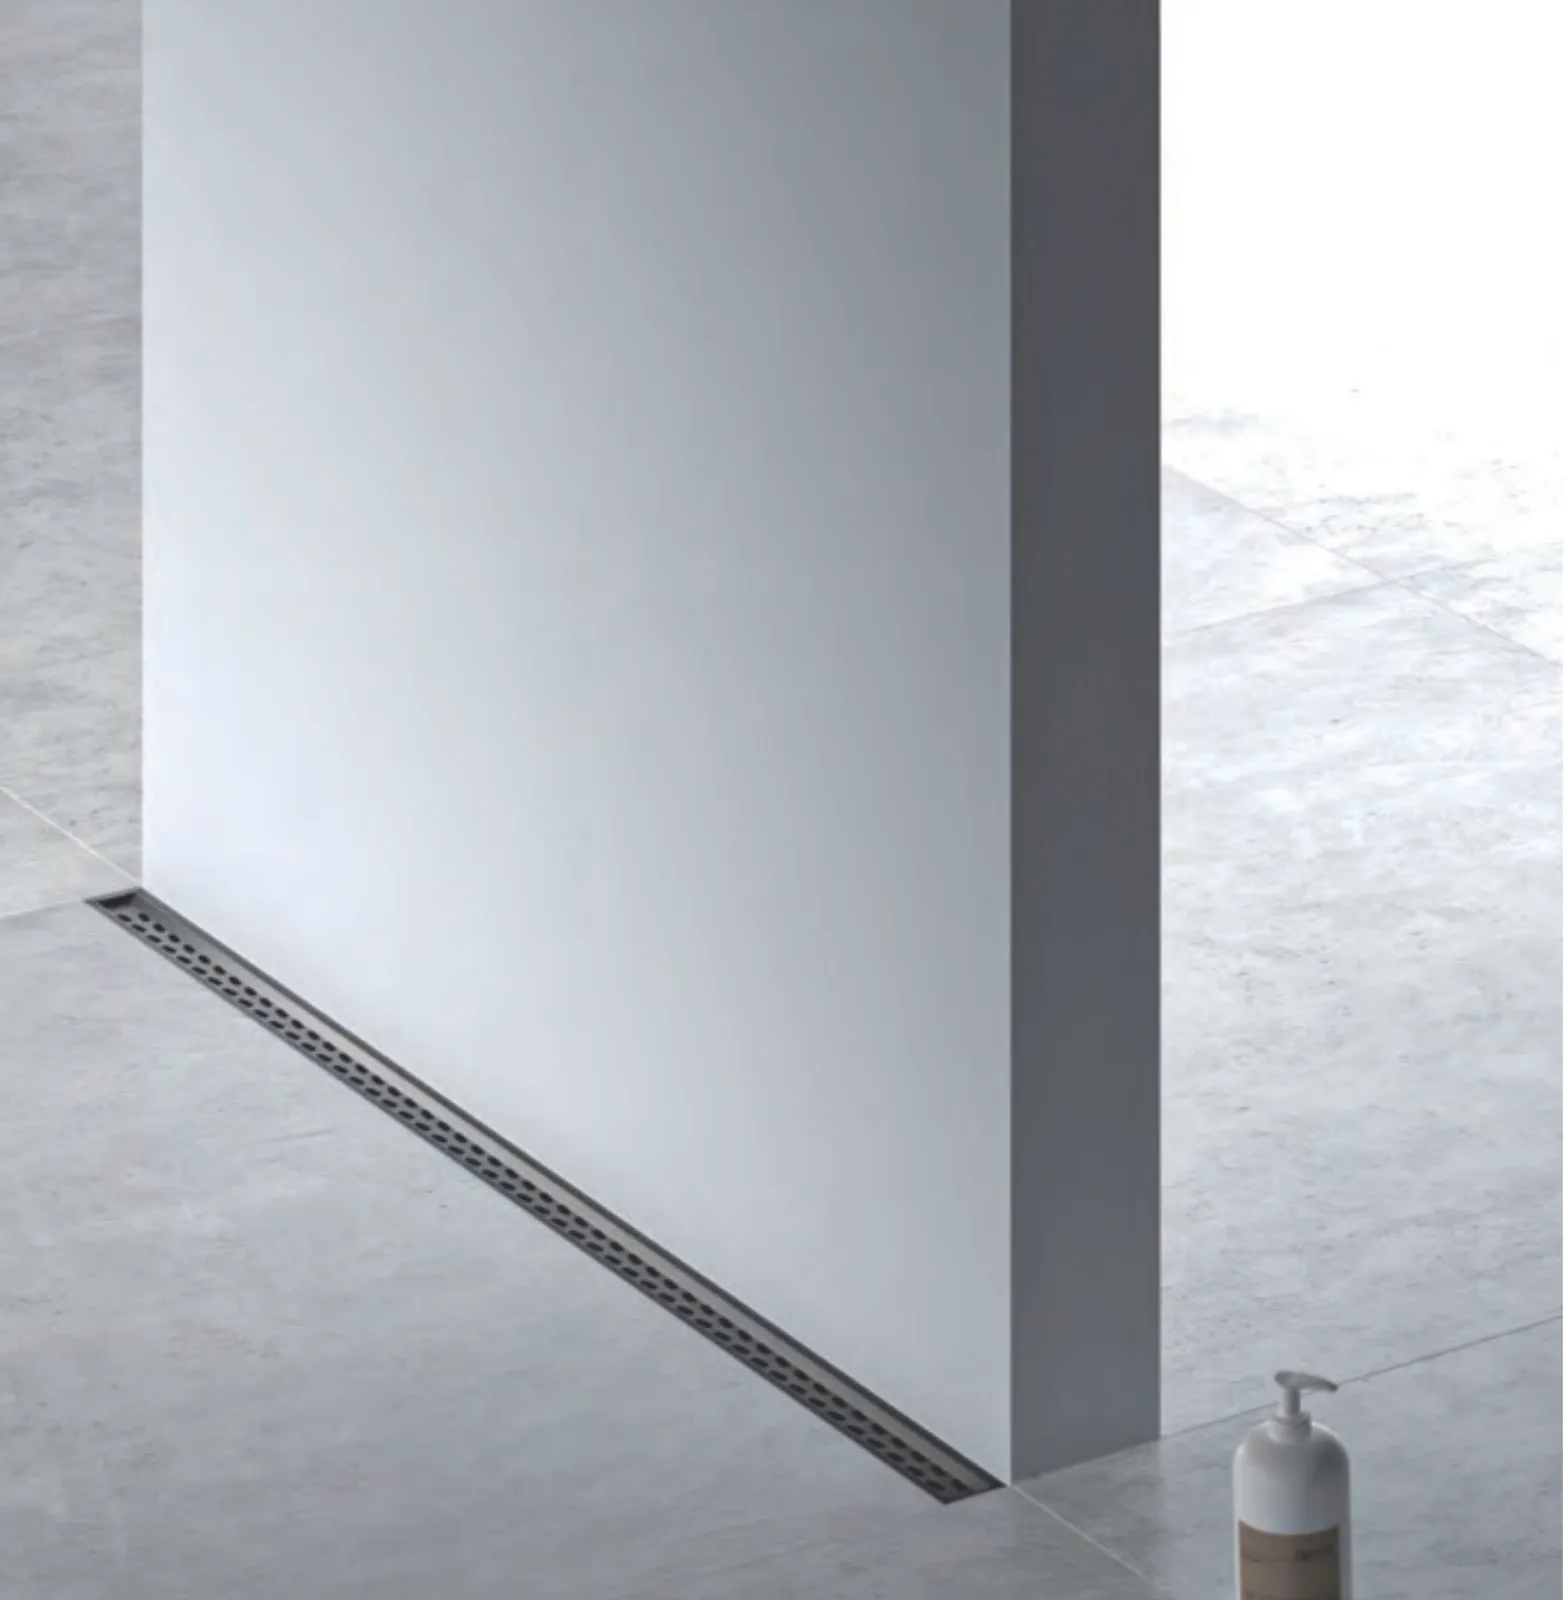
Where should a linear drain go?
Along the back wall is the most common spot, and it sends water away from the entrance. A curbless shower can take the drain at the entry instead, in place of a curb. On a curbless shower, run it along the door wall or the wall opposite: set at right angles to them, it leaves a lip that inspectors flag.
For a shower with several heads or body sprays, trade guides favor the back wall: they put an entry drain at about 5 gallons a minute and a back-wall drain at 10 to 12. At the entry of a curbless shower, use a grate rather than a tile-in cover, which water can skip over to the dry side.
Run it wall to wall: across the whole entrance or the whole opposite wall. A drain that spans only the doorway leaves water pooling beside the walls and in the corners. Pick the length from the finished wall-to-wall measurement. The longest is 1200 mm (47 in), so send the measurement with the plan when the wall runs longer.
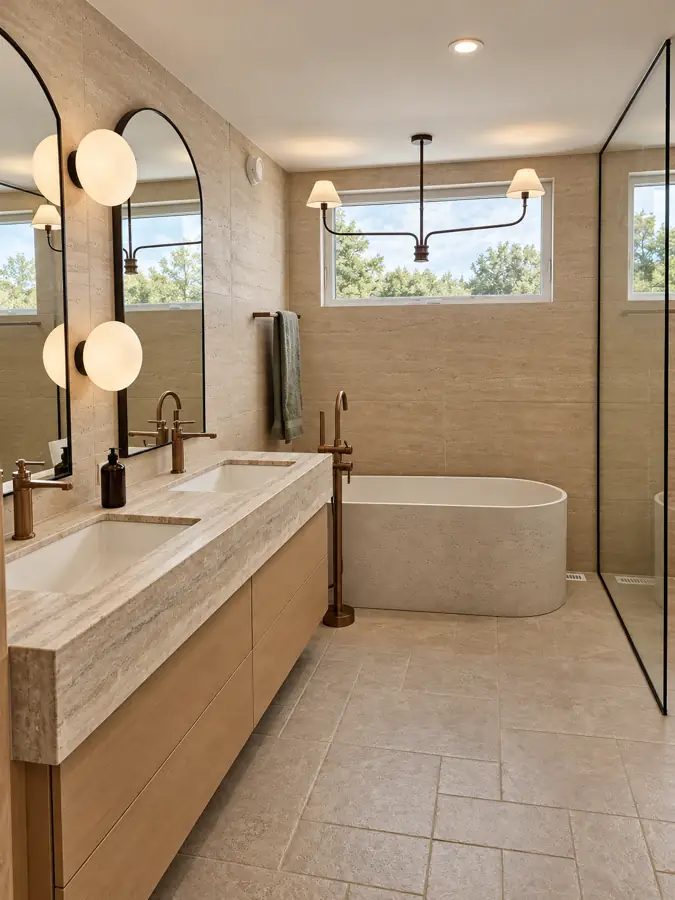
Linear drain or center drain?
A center drain sits in the middle of the shower, and the floor slopes to it from all four sides. To follow that slope smoothly, one trade guide limits the tile to 4 in or smaller. A linear drain sits along one edge, and the floor slopes one way, so large-format tile and stone slabs can cover the shower floor.
Either way, the International Residential Code (the model code most US states adopt) sets the shower drain outlet at 1 1/2 in or more and the floor slope at 1/4 to 1/2 in per foot.
When to decide
Before the shower floor is built. The drain is set first and the floor is sloped to it. The waste line usually decides where the drain can sit, and moving it costs money, so mark the drain on the plan before rough-in.
Our guides to walk-in shower dimensions and bathroom rough-in plumbing cover the rest of the shower decisions.
Get a quote
Have drawings or a builder's quote?
Send them. We price the same spec, line by line, so you can compare it with what you have. Your builder stays in charge of the job.
Send your plansOnly have the bathroom?
Send a photo and the measurements, including the distance from the wall to the drain. It comes back priced as one bath package.
Start with the bathroomBuilder or contractor?
Trade partners get a written schedule guarantee, Partner Credit on annual spend and pricing locked to delivery.
See trade termsSchedule terms