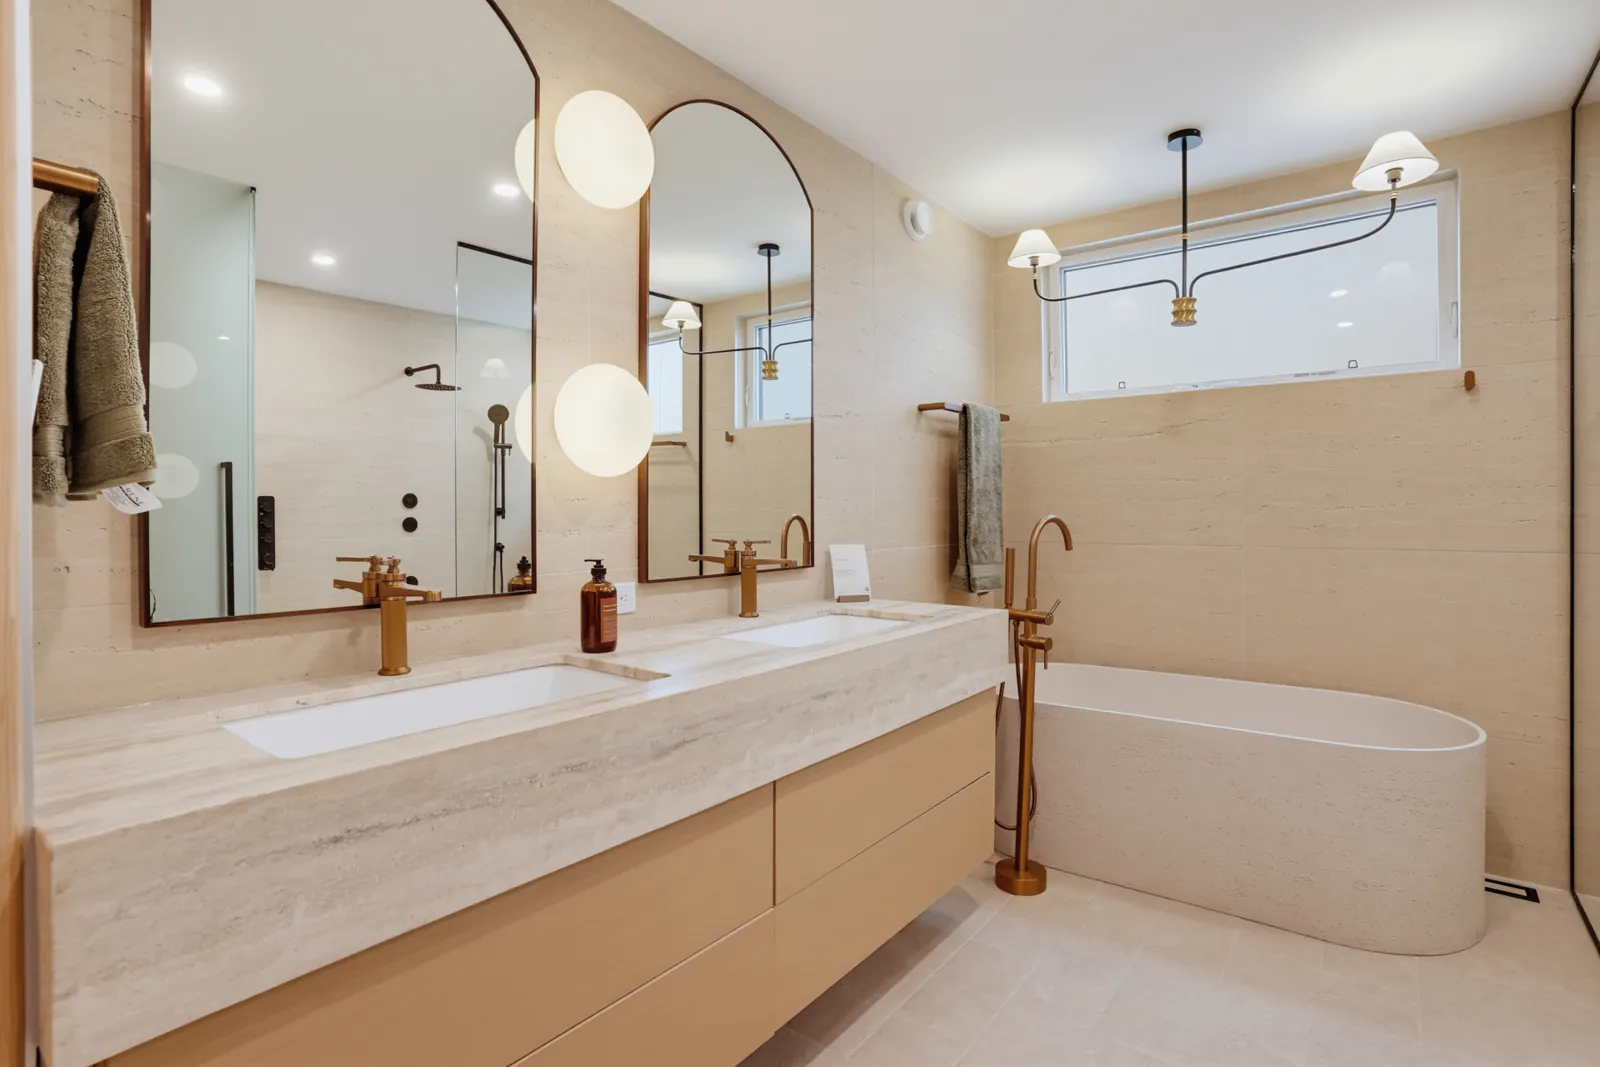
- A long-standing residential building guide gives 30 to 32 inches as the standard vanity height and calls 34 inches a better compromise.
- For a bath with two vanities, the same guide puts the taller one at 34 to 42 inches.
- An accessible vanity is 34 inches high at most, measured to the rim or the counter, whichever is higher.
- Our standard vanity cabinets are 34½ inches tall and 21 inches deep, so a 20 mm stone top puts the counter at about 35¼ inches.
What is the standard height for a bathroom vanity?
The standard height for a bathroom vanity is 30 to 32 inches to the top of the counter, according to a long-standing residential building guide, which calls 34 inches a better compromise. Measure to the counter, not the top of the cabinet box.
The cabinet is always shorter than the finished height. Ours are 34½ inches tall before the top goes on, and a 20 mm stone top adds about ¾ inch, so the counter lands at about 35¼ inches. A thicker top, or a floating vanity hung higher or lower on the wall, changes that number.
What is a comfort height vanity?
The building guide we cite does not set a comfort height. For a taller vanity it gives a range: when a bath has two vanities, one sits at 30 to 34 inches and the other at 34 to 42 inches.
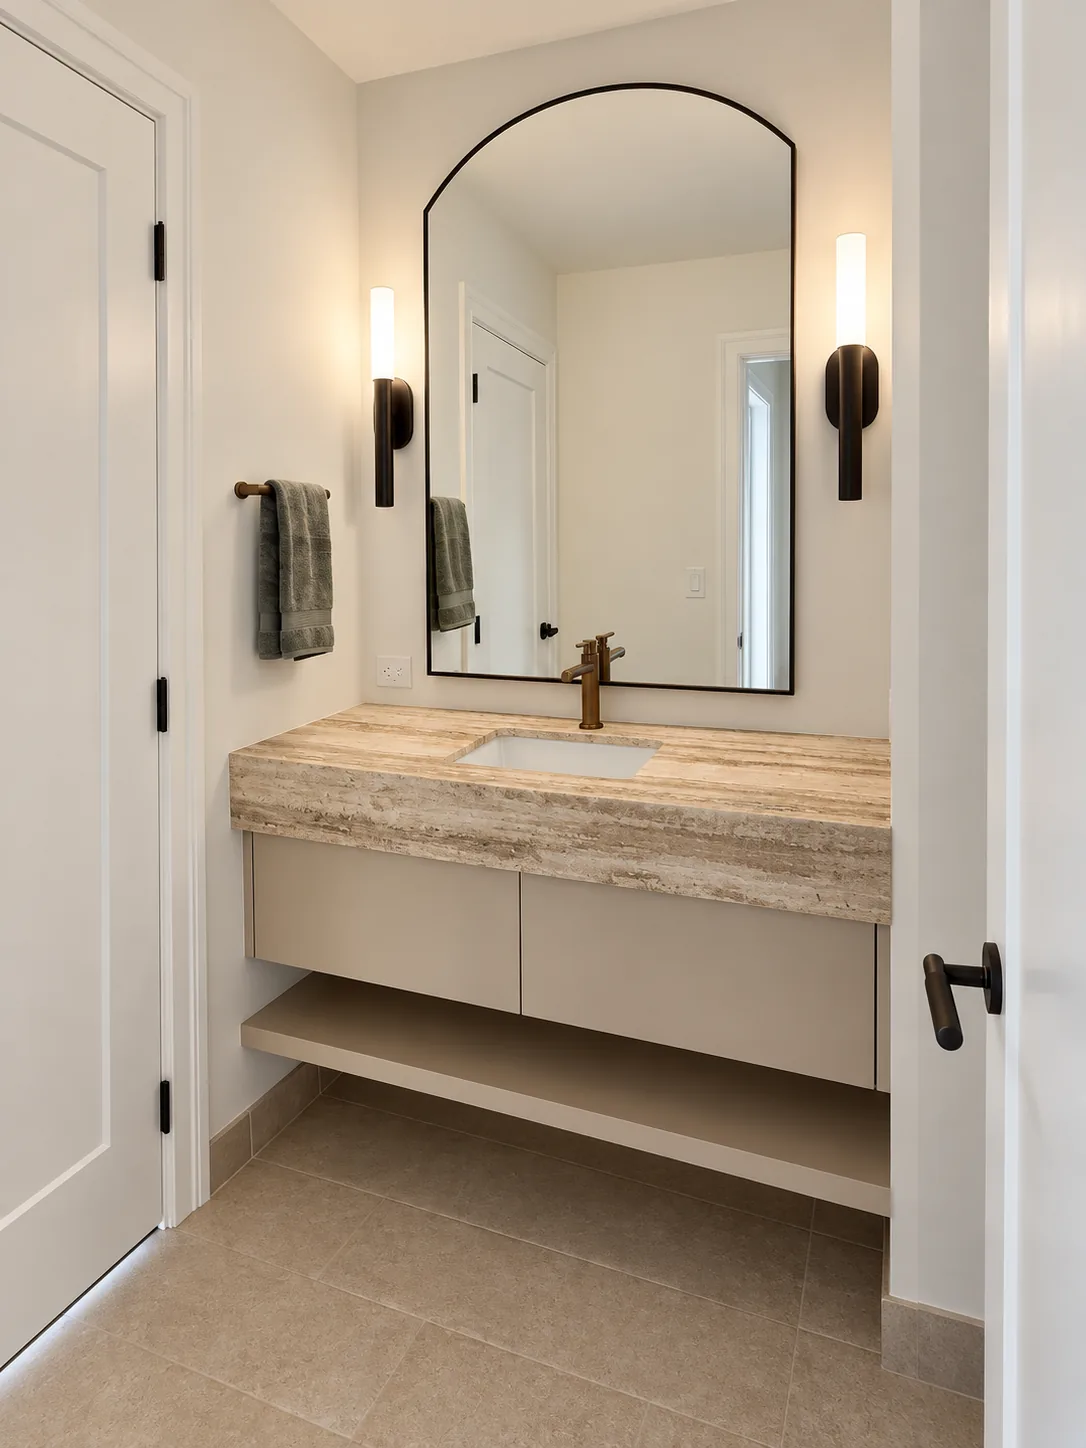
Two heights can suit two users. In a house we built cabinetry for, the primary bath vanity has its counter at 36 inches and the second-floor bath vanity, in another bathroom, sits at 34 inches.
How tall should a vanity be with a vessel sink?
With a vessel sink, the rim of the bowl is the working height, so the counter goes lower. Subtract the bowl height from the rim height you want. For example, a 5-inch bowl on a 31-inch counter puts the rim at 36 inches.
Plan the faucet at the same time. A vessel needs a tall deck faucet or a wall-mounted faucet that reaches over the rim. For an accessible sink, the 34-inch maximum is measured to the higher of the rim or the counter, so the rim counts.
How high should a double vanity be?
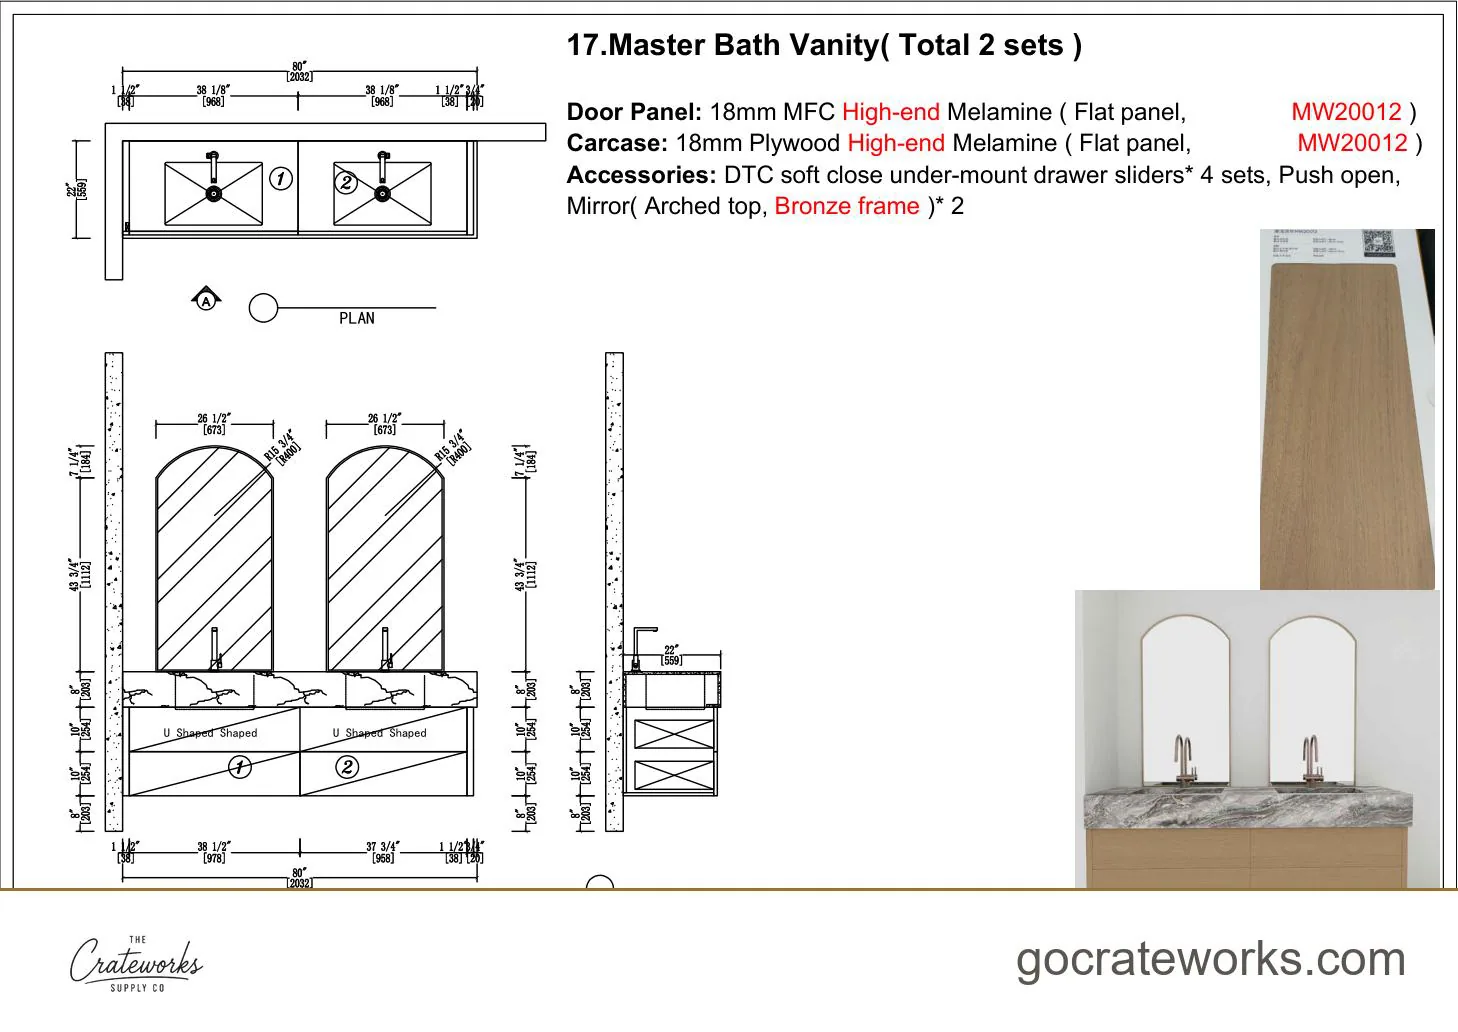
The building guide we cite gives no separate height for a double vanity. The double vanity we built for a primary bath has its counter at 36 inches.
Spacing matters as much as height. The same building guide puts each sink center at least 15 inches from a side wall and at least 30 inches from the next sink center. Widths and spacing are covered in our double vanity sizes guide.
How deep is a bathroom vanity?
Our standard vanity cabinets are 21 inches deep. Our 24-inch sink cabinet also comes 18 inches deep, which gives a narrow bathroom 3 more inches of floor in front of the sink.
Our floating vanities are drawn to the room. The double vanity we built for a primary bath is 80 inches wide and 22 inches deep, and the second-floor vanity in the same house is 53½ inches wide and 20 inches deep.
What height works for an accessible vanity?
Under the 2010 ADA Standards, an accessible lavatory is 34 inches high at most, measured to the higher of the rim or the counter. Below it, knee clearance must be at least 27 inches high and at least 30 inches wide, with a clear floor space of 30 by 48 inches in front.
These rules govern public buildings and accessible units, and they are a good guide for a home bathroom used by someone seated.
How we build vanities to height.
We build vanities to the counter height you choose. Our standard cabinets are 34½ inches tall and 21 inches deep, in widths from 12 to 48 inches, and a floating vanity is hung wherever the counter needs to land. See sizes and installed work on our custom vanities page.
Vanity heights and depths at a glance. Heights are measured to the top of the counter.
| Measurement | Inches | mm | Where it comes from |
|---|---|---|---|
| Standard height | 30 to 32 | 762 to 813 | Residential building guide |
| Better compromise height | 34 | 864 | Residential building guide |
| Taller second vanity | 34 to 42 | 864 to 1067 | Residential building guide |
| Our primary bath vanity, as built | 36 | 914 | Our drawing, whole-home project |
| Accessible maximum, rim or counter | 34 | 864 | 2010 ADA Standards 606.3 |
| Knee clearance under an accessible sink | At least 27 high, 30 wide | 685 high, 760 wide | 2010 ADA Standards 306.3 |
| Our standard vanity depth | 21 | 533 | Our standard vanity cabinets |
| Our narrow vanity depth | 18 | 457 | Our 24-inch sink cabinet |
| Cabinet box before the top | 34½ | 876 | Our standard vanity cabinets |
| Sink center to side wall, minimum | 15 | 381 | Residential building guide |
| Sink center to sink center, minimum | 30 | 762 | Residential building guide |
Common questions.
- What is the standard bathroom vanity height?
- 30 to 32 inches to the top of the counter, according to a long-standing residential building guide, which calls 34 inches a better compromise. Measure to the counter surface, not the cabinet box.
- What is a comfort height vanity?
- The building guide we cite does not define it. It puts a taller vanity at 34 to 42 inches when a bath has two vanities. The primary bath vanity we built has its counter at 36 inches.
- What height should a vanity be with a vessel sink?
- Low enough that the rim of the bowl lands at your working height. Subtract the bowl height from the rim height you want: a 5-inch bowl on a 31-inch counter puts the rim at 36 inches. For an accessible sink, the rim can be 34 inches at most.
- What is the standard double vanity height?
- The building guide we cite gives no separate double vanity height. The double vanity we built has its counter at 36 inches. The guide keeps sink centers at least 30 inches apart and at least 15 inches from a side wall.
- How deep is a bathroom vanity?
- Our standard vanity cabinets are 21 inches deep, and our 24-inch sink cabinet also comes 18 inches deep for a narrow bathroom. The double vanity we built is 22 inches deep.
Sources.
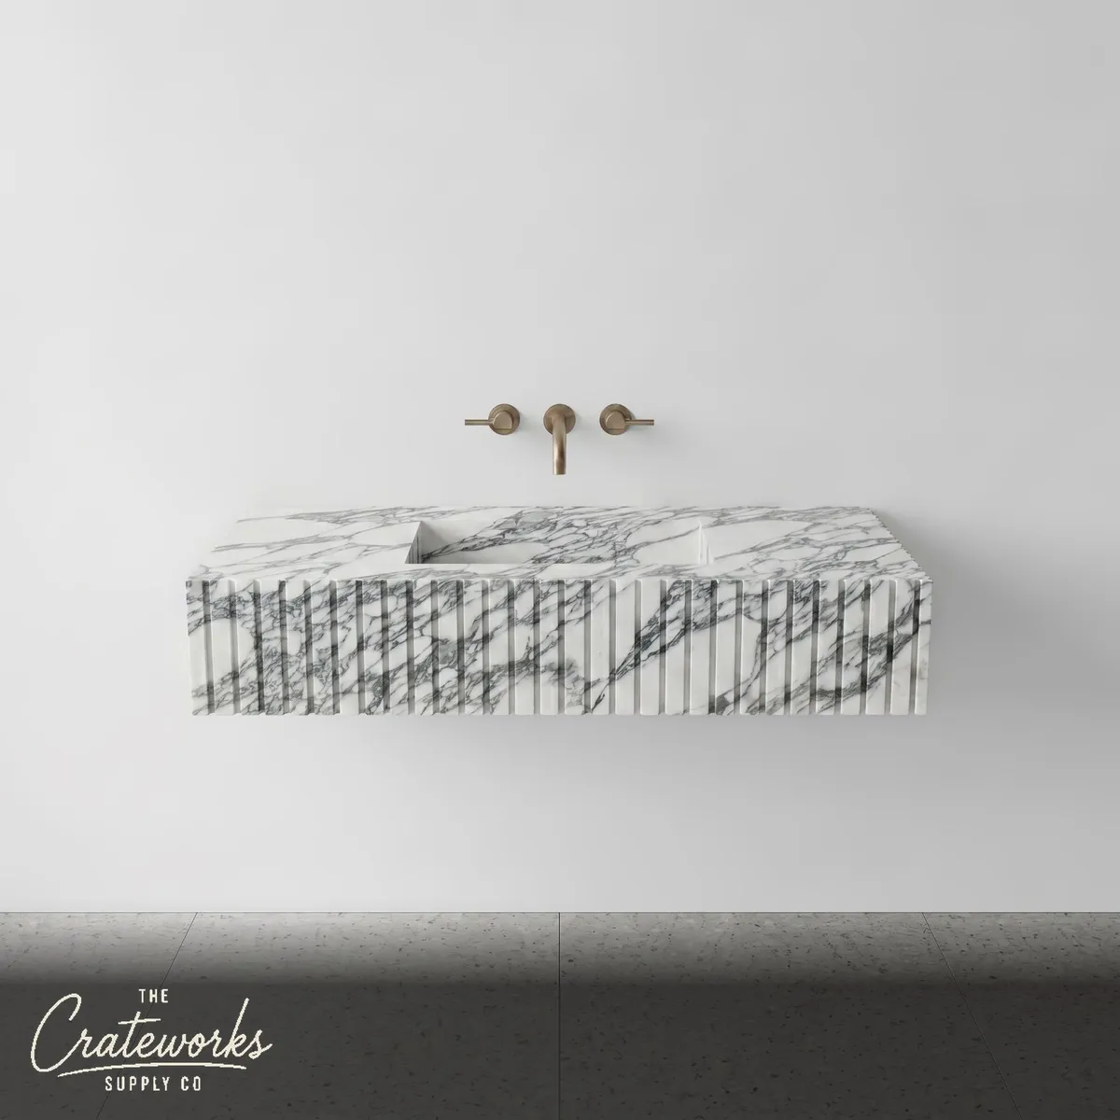
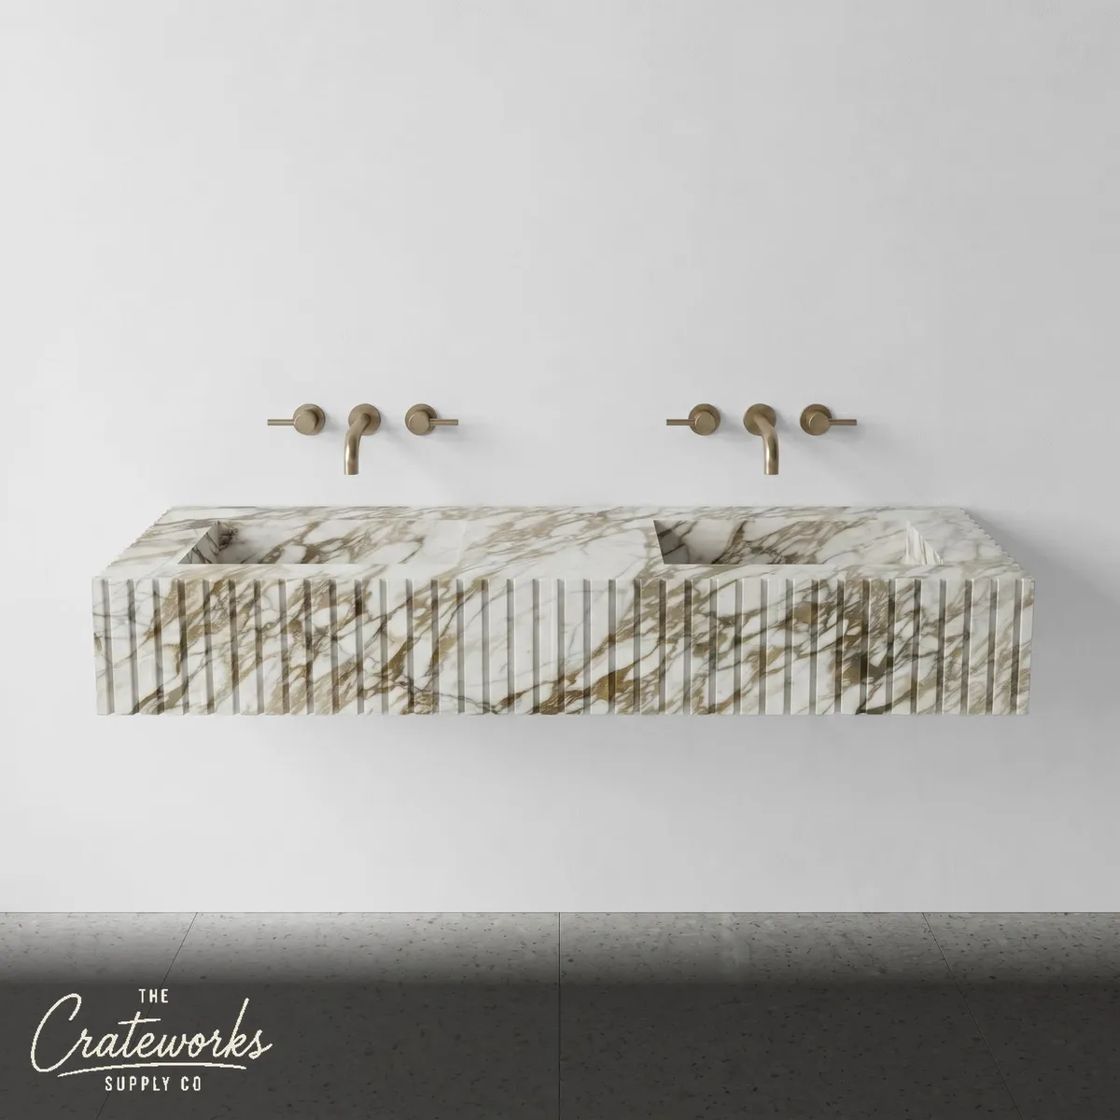
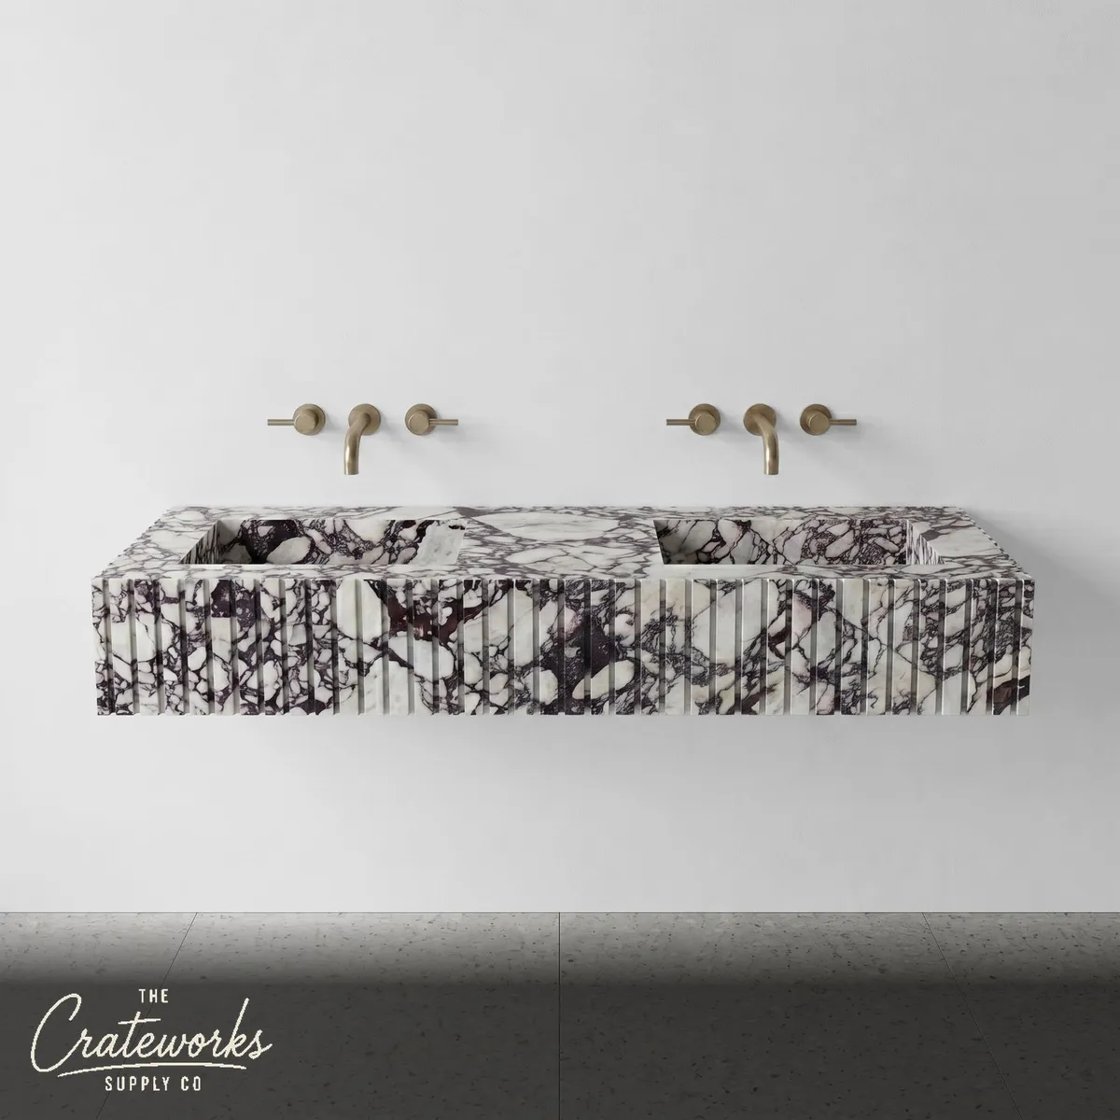
Stone sinks
Single and double sinks carved from solid marble.
For the rest of the room
Keep reading.
Building a vanity to your height?
Send the bathroom size and the counter height you want. You get a line-item quote in 5 to 7 business days, and the vanity is delivered in about 90 days.