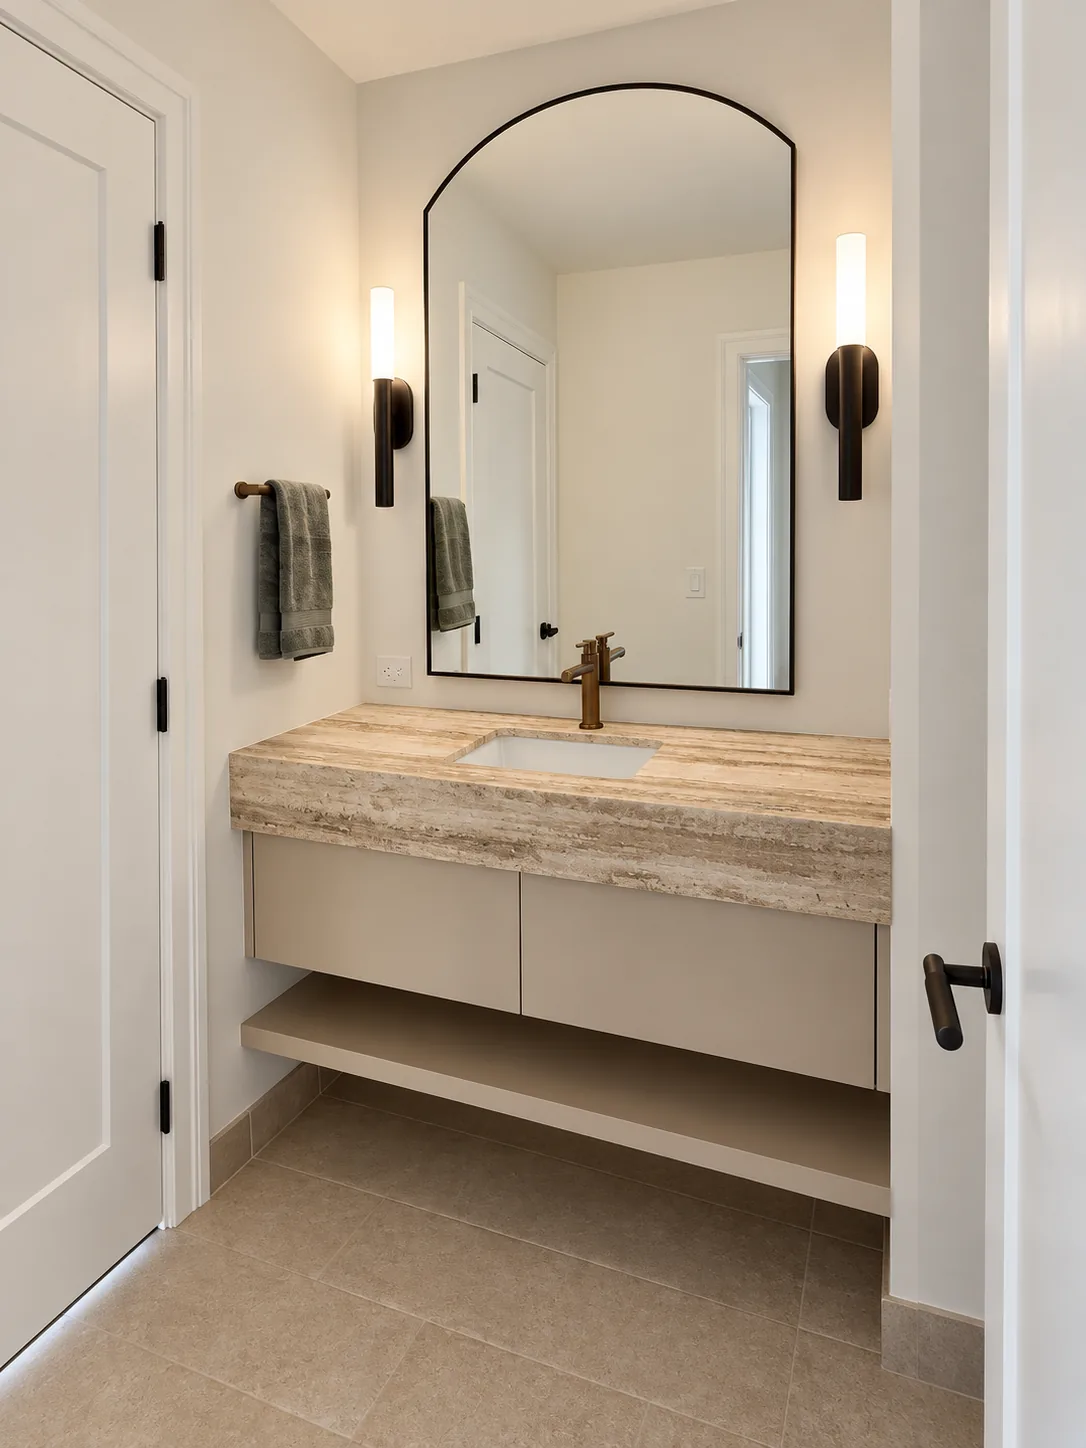
- A common starting point is 18 to 20 inches from the floor to the drain centre and 20 to 22 inches to the supplies. The vanity's own rough-in sheet or drawing decides.
- A floating vanity hangs on the wall, so the drain and supplies are set from its underside, not the floor, and the rough-in heights move up.
- A vessel basin needs a tall faucet or a wall-mount one, and a wall-mount faucet needs its in-wall body placed at rough-in, before tile.
- Under the International Residential Code a bathroom sink takes a 1 1/4 inch trap, with the vent no more than 5 feet away.
What are the rough-in dimensions for bathroom vanity plumbing?
Three things place a bathroom sink: the drain height, the supply height, and where each one sits from side to side. A common starting point is 18 to 20 inches from the finished floor to the drain centre, with the hot and cold supplies at 20 to 22 inches. Those are trade rules of thumb, not code figures. The right numbers depend on the vanity and basin you picked, so check its rough-in sheet or drawing before the plumber sets anything.
The side-to-side position follows the basin. The drain lines up under it, so the basin position on your plan decides where the pipe comes through the wall.
The International Residential Code, the model code most US states adopt, sets the space around the basin: at least 15 inches from the basin centre to a side wall, and at least 21 inches of clear space in front. Your town may amend it, and your inspector works from the edition your area adopted.
What is the rough-in for plumbing a bathroom sink?
Rough-in is the stage when the pipes, drains and vents go in, before the walls are closed. The code calls for the rough inspection before anything is covered and before fixtures are set. For a bathroom sink that means the drain, the two supply lines and the vent.
Under the International Residential Code a bathroom sink takes a 1 1/4 inch trap, and the vent has to sit within 5 feet of that trap on a drain sloped 1/4 inch per foot. A 1 1/2 inch trap allows 6 feet. If the vanity sits on a wall away from the other plumbing, raise that distance with your plumber at layout.
None of this is visible once the wall is boarded. If the pipes are wrong for the vanity, the fix means cutting drywall and tile, which is why the vanity belongs on your list before bathroom rough-in plumbing, not after it.
What is the code height for a bathroom sink?
The plumbing code sets clearances and pipe sizes. Vanity height is your call: 32 inches is the traditional height and 36 inches the modern one, the same as a kitchen counter. Standard depth is 21 inches. Our guide to choosing a bathroom vanity walks through the trade-offs.
For an accessible sink, the 2010 ADA Standards for Accessible Design are a useful published reference. They put the front of the rim or counter at 34 inches maximum above the floor, with knee clearance from 9 to 27 inches above the floor and at least 30 inches wide. The ADA Standards cover public and commercial buildings, not the part of a private home used only as a home.
How does a floating vanity change the drain height?
A floating vanity hangs on the wall with clear floor beneath it, like the one in the photo at the top of this page. It mounts on a French cleat or a steel wall bracket, lag-screwed into structural blocking inside the wall framing. The blocking and the install go through your contractor, so the blocking has to be in before drywall.
The plumbing moves with it. On a floating vanity the drain and the supply lines are set from the height of the vanity's underside, not from the usual floor-level figures, so the rough-in heights shift up. Pick the floating vanity early so your plumber roughs in at the right heights.

Vessel, undermount or wall-mount faucet: what moves?
The basin decides the top. An undermount basin sits under the counter and a vessel basin sits on it. The mount you pick decides the cutout in the vanity top, so it has to be fixed before the tops are cut. If you are choosing between stone sinks, settle the mount first.
A vessel basin raises the rim, so it needs a tall faucet with a spout that clears the rim, or a wall-mount faucet. A wall-mount faucet keeps the counter clear, but its in-wall body is placed at rough-in, before tile, which gives your plumber one more height to set. A deck-mount faucet goes through the counter instead, and single-hole or two- and three-hole has to be specified before the counter is made. Every option is on the bathroom faucets page.
How do you rough in a double vanity?
A double vanity puts two basins on one cabinet, so plan each basin's drain and supplies from the basin centres on the drawing. The International Residential Code asks for at least 30 inches between the centres of side-by-side fixtures and at least 15 inches from each basin centre to a side wall. Some states amend these numbers. Our post on double vanity sizes and spacing covers the widths that work.
Crateworks builds vanities to your bathroom plan. Standard widths run from 24 to 72 inches, and non-standard widths and depths are built too. Give us the wall-to-wall measurement and the rough-in offsets, and the bathroom vanity is built to the inch around them, quoted with the basin and faucet and delivered in about 90 days.
Vanity rough-in at a glance. These are starting points, not your final numbers: the vanity's own rough-in sheet or drawing decides, and your plumber and inspector work from the code your area adopted.
| What | Figure | Where it comes from |
|---|---|---|
| Drain centre above the floor, floor-standing vanity | 18 to 20 inches, a common starting point | Trade rule of thumb |
| Hot and cold supplies above the floor | 20 to 22 inches, a common starting point | Trade rule of thumb |
| Drain and supplies, floating vanity | Set from the vanity's underside, higher than floor-standing | Our floating vanity page |
| Bathroom sink trap | 1 1/4 inch | International Residential Code |
| Trap to vent, 1 1/4 inch trap | 5 feet maximum | International Residential Code |
| Trap to vent, 1 1/2 inch trap | 6 feet maximum | International Residential Code |
| Basin centre to side wall | 15 inches minimum | International Residential Code |
| Basin centre to basin centre | 30 inches minimum | International Residential Code |
| Clear space in front of the basin | 21 inches minimum | International Residential Code |
| Vanity height | 32 inches traditional, 36 inches modern | Common practice |
| Accessible rim or counter height | 34 inches maximum | 2010 ADA Standards (public and commercial buildings) |
Common questions.
- What is the standard bathroom sink drain height from the floor?
- A common starting point is 18 to 20 inches from the finished floor to the drain centre, with the supplies at 20 to 22 inches. It is a rule of thumb, not a code figure. The vanity's own rough-in sheet or drawing decides, and a floating vanity moves it up.
- What is the bathroom sink drain height code?
- The International Residential Code sets the trap at 1 1/4 inches with the vent within 5 feet, at least 15 inches from the basin centre to a side wall, and 21 inches clear in front. The drain height itself follows the vanity and basin. Your inspector works from the edition your area adopted.
- What is the floating vanity drain height?
- Higher than for a floor-standing vanity. The drain and supply lines are set from the height of the vanity's underside, not from the floor. Pick the floating vanity before rough-in so your plumber sets the right heights, and have structural blocking put in the wall framing before drywall.
- Does a vessel sink change the plumbing rough-in?
- A vessel basin sits on the counter, so it needs a tall faucet whose spout clears the rim, or a wall-mount faucet. A wall-mount faucet has an in-wall body your plumber places at rough-in, before tile. The basin mount also decides the vanity top cutout, so fix it before the tops are cut.
- How long does a custom bathroom vanity take?
- About 90 days, delivered, for a vanity built to your bathroom plan. Send the wall-to-wall measurement and the rough-in offsets with your drawings, and the vanity, basin and faucet come back on one quote. Pick it before rough-in so your plumber can set the pipes to it.
Sources.
- Fine Homebuilding forum, rough-in drain height (trade rule of thumb)
- International Residential Code 2021, Section P2705.1 (fixture spacing; state-adopted text on UpCodes)
- International Residential Code 2021, Table P3201.7 (trap sizes; state-adopted text on UpCodes)
- International Residential Code 2021, Table P3105.1 (trap to vent distance; state-adopted text on UpCodes)
- International Residential Code 2021, Section R109.1.2 (rough inspection; state-adopted text on UpCodes)
- 2010 ADA Standards for Accessible Design, Sections 606.3 and 306.3 (lavatory height, knee clearance)
Bathroom build checklist
Step 8 of 11
Choose
Measure
Rough-in
- 06Bathroom Rough-In Plumbing: What to Decide First
- 07Shower Valve Rough-In for a Concealed Shower
- 08Bathroom Sink Drain Height and Vanity Rough-In
- 09Wall-Hung Toilet Carrier: What Goes in the Wall
- 10GFCI Outlet for a Bidet or Smart Toilet: Where It Goes
Inspect
Keep reading.
Get a quote
Have drawings or a builder's quote?
Send them. We price the same spec, line by line, so you can compare it with what you have. Your builder stays in charge of the job.
Send your plansOnly have the bathroom?
Send a photo and the measurements, including the distance from the wall to the drain. It comes back priced as one bath package.
Start with the bathroomBuilder or contractor?
Trade partners get a written schedule guarantee, Partner Credit on annual spend and pricing locked to delivery.
See trade termsSchedule terms
Price the vanity and basin
The vanity is built to your plan and quoted with its basin and faucet as one bath package, delivered in about 90 days.