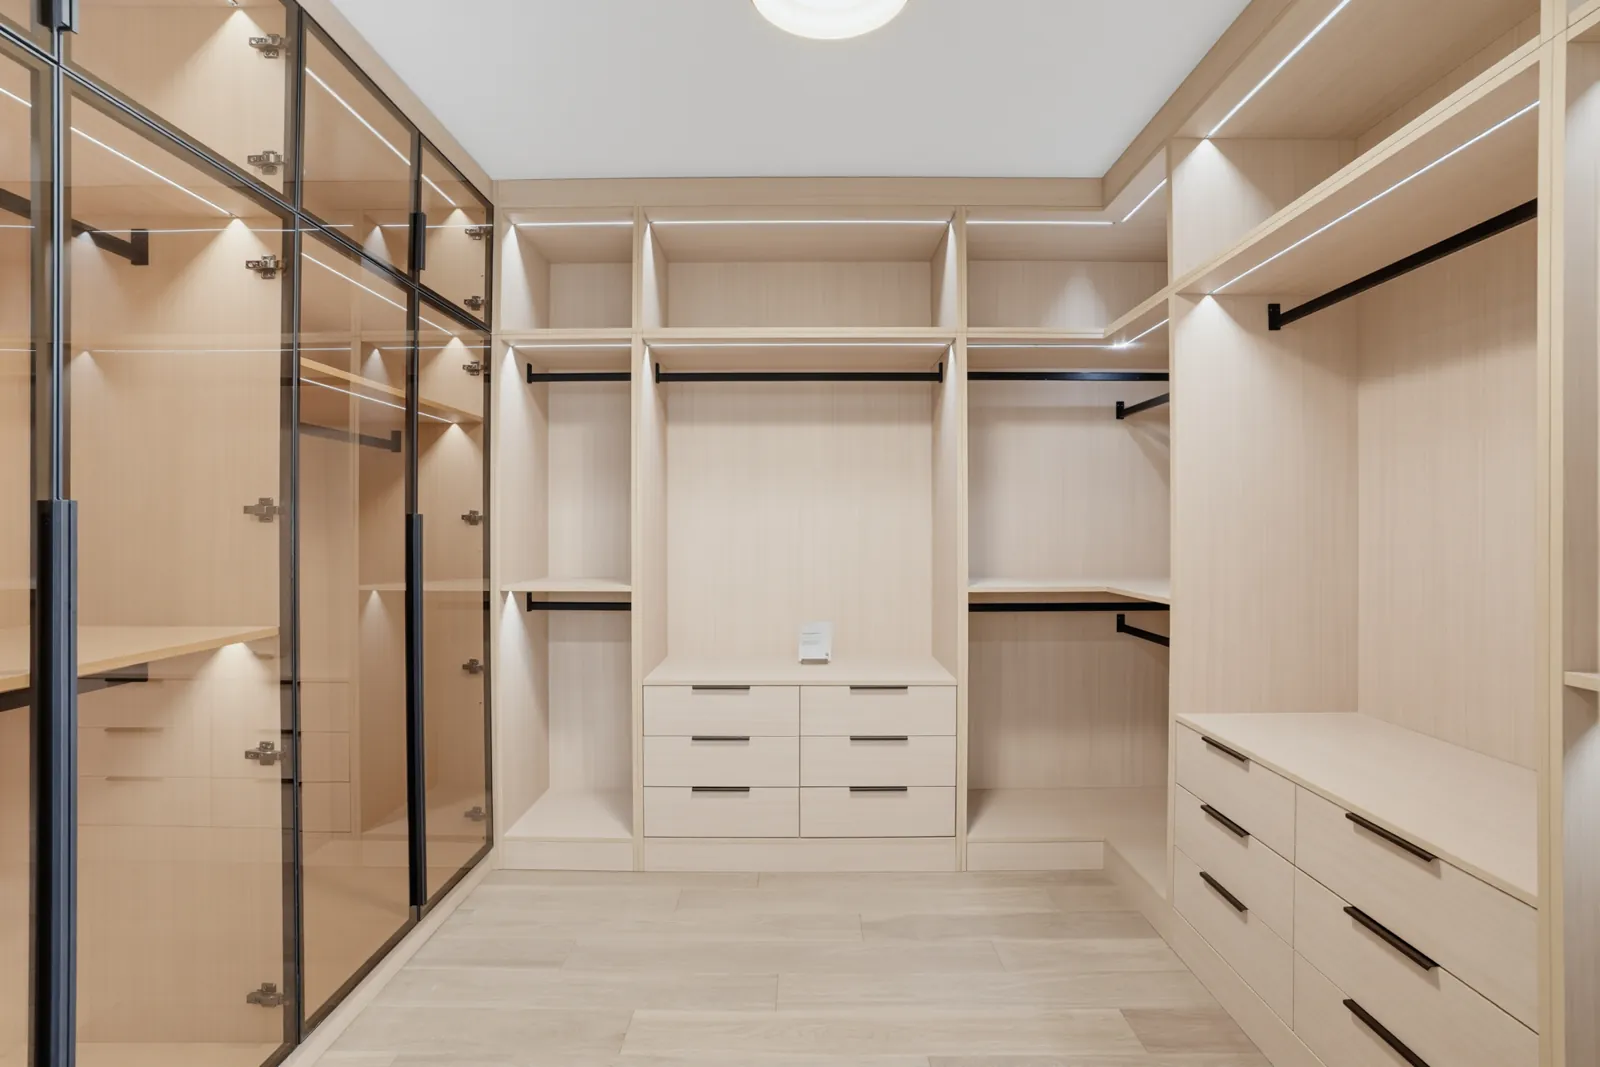
- The minimum walk-in closet is about 5 feet deep: a 24-inch hanging section on one wall plus a 36-inch aisle.
- Storage on two facing walls needs about 7 feet of width: 24 inches on each side and 36 inches between.
- A U-shaped walk-in needs at least 7 feet wide by 5 feet deep, and a center island needs about 12 feet of room width.
- Our closet sections are 84 inches tall, 21 or 24 inches deep for hanging, and 15 inches deep for shoes and shelves.
What is the minimum size for a walk-in closet?
The minimum size for a walk-in closet is about 5 feet deep, with storage on one wall. Our hanging sections are 21 or 24 inches deep, and an aisle needs at least 36 inches, the minimum clear width of an accessible walking route in the 2010 ADA Standards. A 24-inch section plus a 36-inch aisle is 60 inches, or 5 feet.
A space shallower than that works better as a reach-in closet, where you open the doors and reach in instead of walking in. See our reach-in closets for those sizes.
How wide is a walk-in closet with storage on two walls?
A walk-in closet with storage on two facing walls needs about 7 feet of width: 24 inches of storage on each side and a 36-inch aisle between them, 84 inches in all. This layout, often called a galley, suits a long, narrow room.
The length is up to the room. Each extra 18 to 36 inches of wall adds one more section on each side.
What size is a U-shaped walk-in closet?
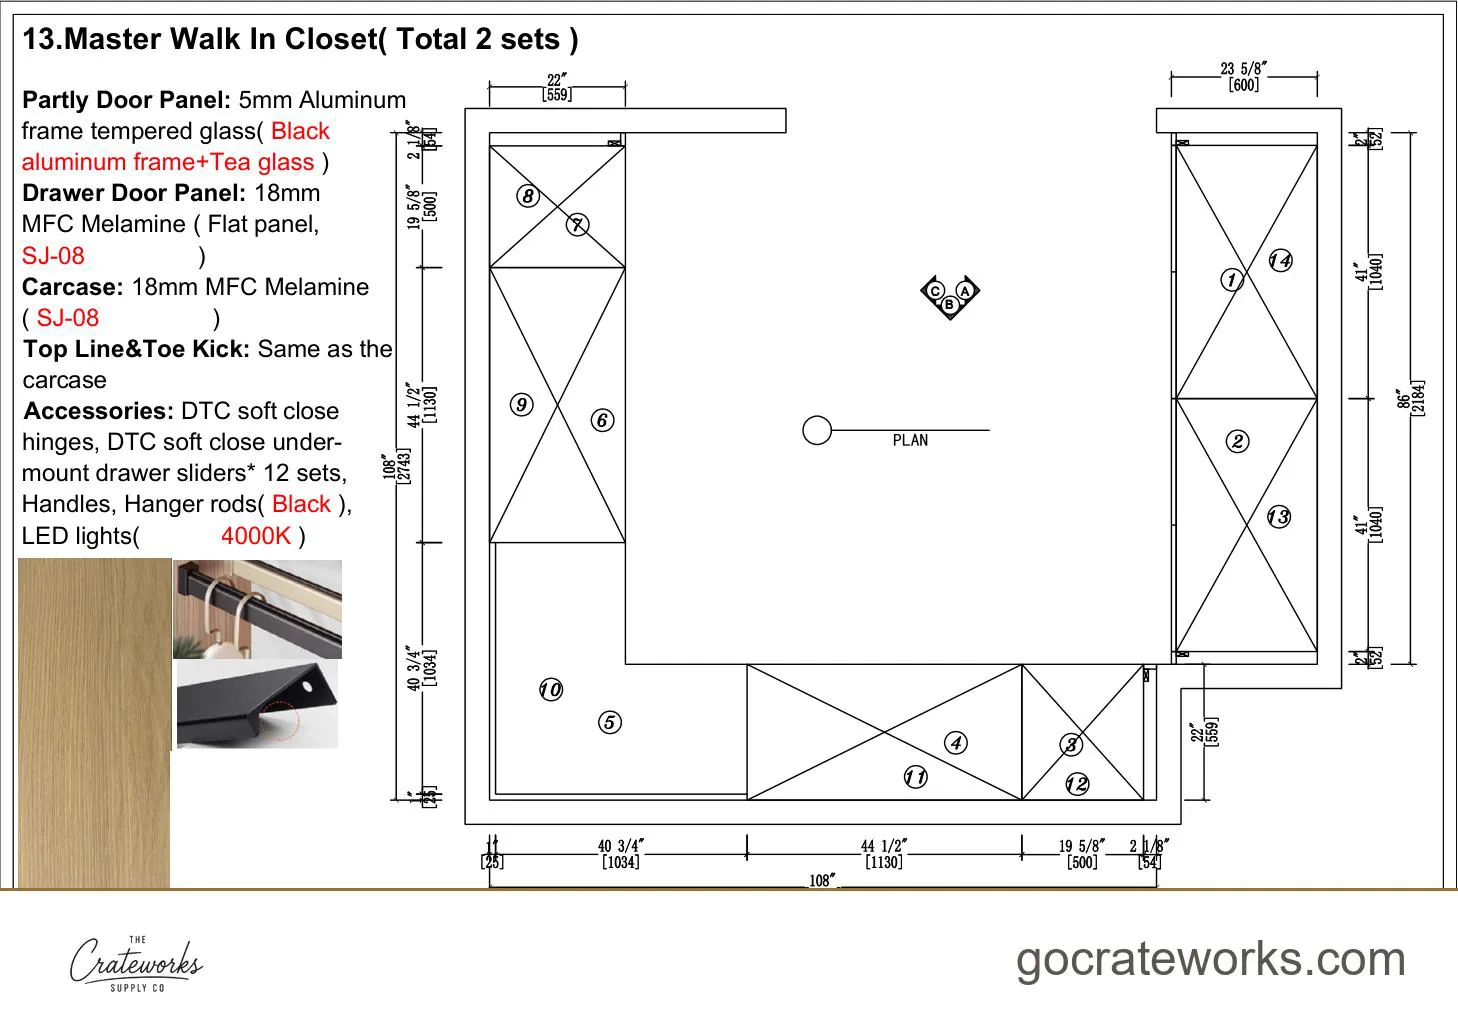
A U-shaped walk-in closet, with storage on three walls, needs at least 7 feet wide by 5 feet deep. Across, it is the same 24 + 36 + 24 inches as a galley; front to back, the back run takes 24 inches and the aisle in front of it 36. The two corners where runs meet hold less than a straight wall, so a U gains most when each wall is longer than 7 feet.
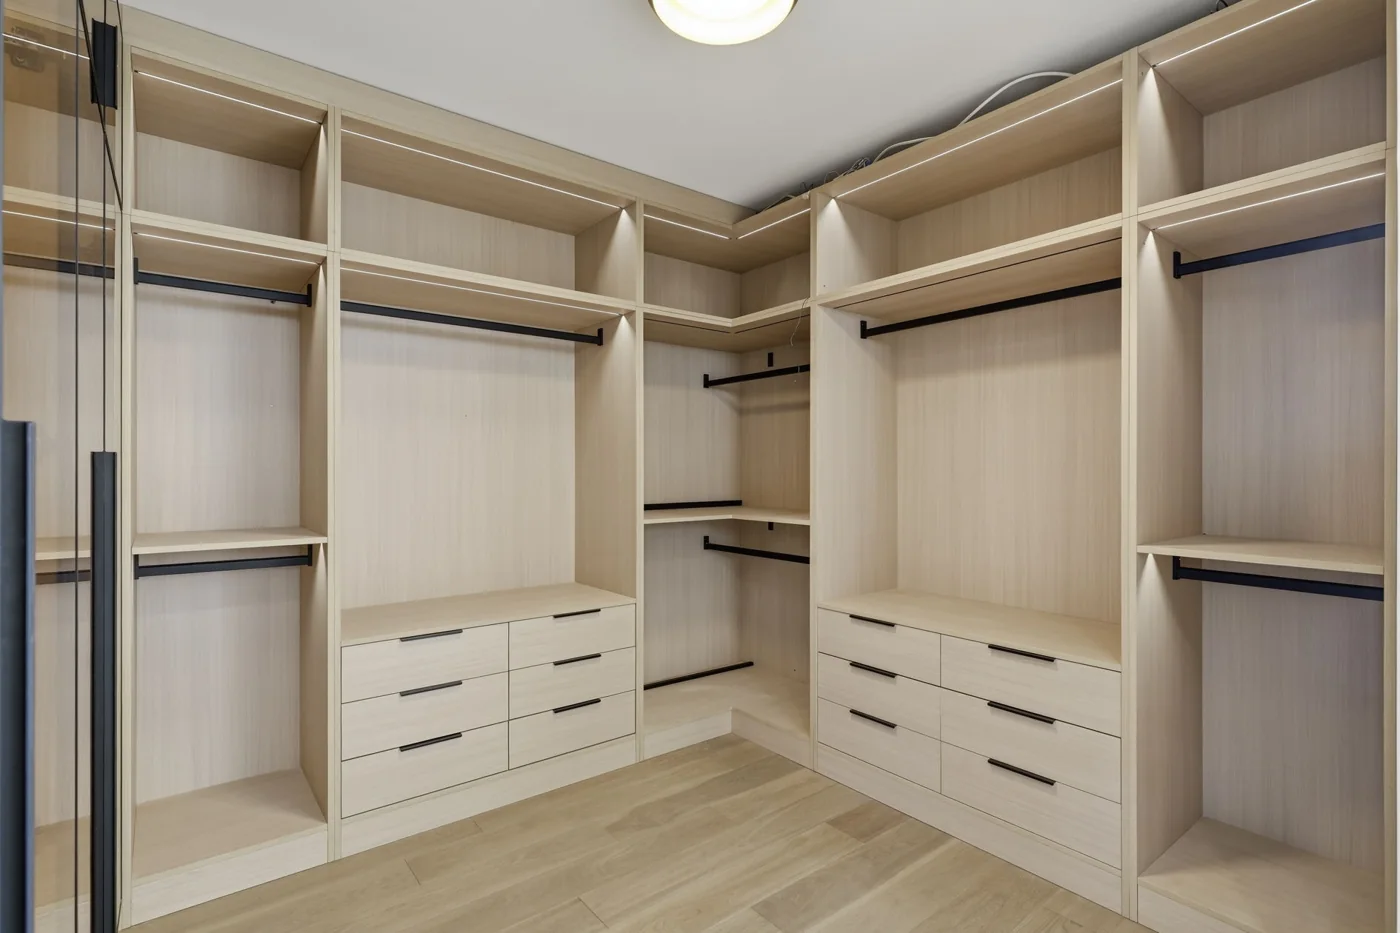
The master walk-in we built for a whole-home project is a U. Its runs are 22 and 23 5/8 inches deep, the longest is 108 inches, and it holds 12 sets of soft-close drawers, with 4000K LED through the hanging runs.
How much room does a closet island need?
A center island needs about 12 feet of room width: 24 inches of storage on each wall, a 24-inch-deep island, and a 36-inch aisle on each side, 144 inches in all. An island built from base drawer cabinets is 24 inches deep and 34½ inches tall before its top.
Give the aisle more than 36 inches where a drawer on the island and a drawer on the wall open into the same space. For a wheelchair user, plan a clear circle 60 inches across to turn in. See our closet islands for styles.
How deep and tall should walk-in closet storage be?
Our walk-in closet sections are 21 or 24 inches deep for hanging and 15 inches deep for shoe towers, all 84 inches tall and 18 to 36 inches wide. The master walk-in we built uses runs 22 and 23 5/8 inches deep.
Keep what you use every day between 15 and 48 inches off the floor, the reach range in the 2010 ADA Standards. Shelves above 48 inches suit seasonal storage.
What are typical master closet dimensions?
A master closet shared by two people needs more rod and drawer space than one person's, so start from the U or island sizes: at least 7 feet wide by 5 feet deep, or about 12 feet of width for an island. Measure your hanging clothes in feet of rod before you pick a layout, then add room to grow.
We build custom walk-in closets drawn to the room, in sections from 18 to 36 inches wide.
Minimum room sizes by layout, and the storage sizes behind them.
| Layout or part | Size | How it adds up |
|---|---|---|
| One wall of storage | 5 ft deep (60 in, 1524 mm) | 24 in storage + 36 in aisle |
| Two facing walls (galley) | 7 ft wide (84 in, 2134 mm) | 24 + 36 + 24 in |
| Three walls (U-shape) | 7 ft wide x 5 ft deep minimum (84 x 60 in) | 24 + 36 + 24 in across; 24 in back run + 36 in aisle |
| Center island | About 12 ft wide (144 in, 3658 mm) | 24 + 36 + 24 island + 36 + 24 in |
| Wheelchair turning space | 60 in circle (1525 mm) | 2010 ADA Standards 304.3.1 |
| Aisle, minimum clear width | 36 in (915 mm) | 2010 ADA Standards 403.5.1 |
| Closet section height | 84 in (2134 mm) | Our closet sections |
| Hanging depth | 21 or 24 in (533 or 610 mm) | Our closet sections |
| Shoe tower depth | 15 in (381 mm) | Our closet sections |
| Everyday reach | 15 to 48 in off the floor | 2010 ADA Standards 308 |
Common questions.
- What is the minimum walk in closet size?
- About 5 feet deep with storage on one wall: 24 inches of hanging depth plus a 36-inch aisle. Storage on two facing walls needs about 7 feet of width. A smaller space works better as a reach-in closet.
- How deep should a walk in closet be?
- At least 5 feet with storage on one wall, and 7 feet with storage on two facing walls, each with a 36-inch aisle. Our hanging sections are 21 or 24 inches deep and our shoe towers 15 inches.
- What are small walk in closet dimensions?
- A small walk-in is about 5 feet deep with storage on one wall, or about 7 feet wide with storage on both sides of a 36-inch aisle. Below that, plan a reach-in closet instead.
- What are typical master closet dimensions?
- Start at 7 feet wide by 5 feet deep for a U-shaped master closet with storage on three walls; more depth gives longer side runs. Plan about 12 feet of width for a center island. A galley 7 feet wide works in a long, narrow room.
- How tall are walk in closet cabinets?
- Our closet sections are 84 inches tall, with crown molding or a filler panel to close the gap to the ceiling. Keep everyday items between 15 and 48 inches off the floor and use the high shelves for seasonal storage.
Sources.
Walk-in systems we build

For the rest of the room
Keep reading.
Planning a walk-in closet?
Send the room size, the ceiling height and what you need to hang. You get a layout and a line-item quote in 5 to 7 business days, delivered in about 90 days.