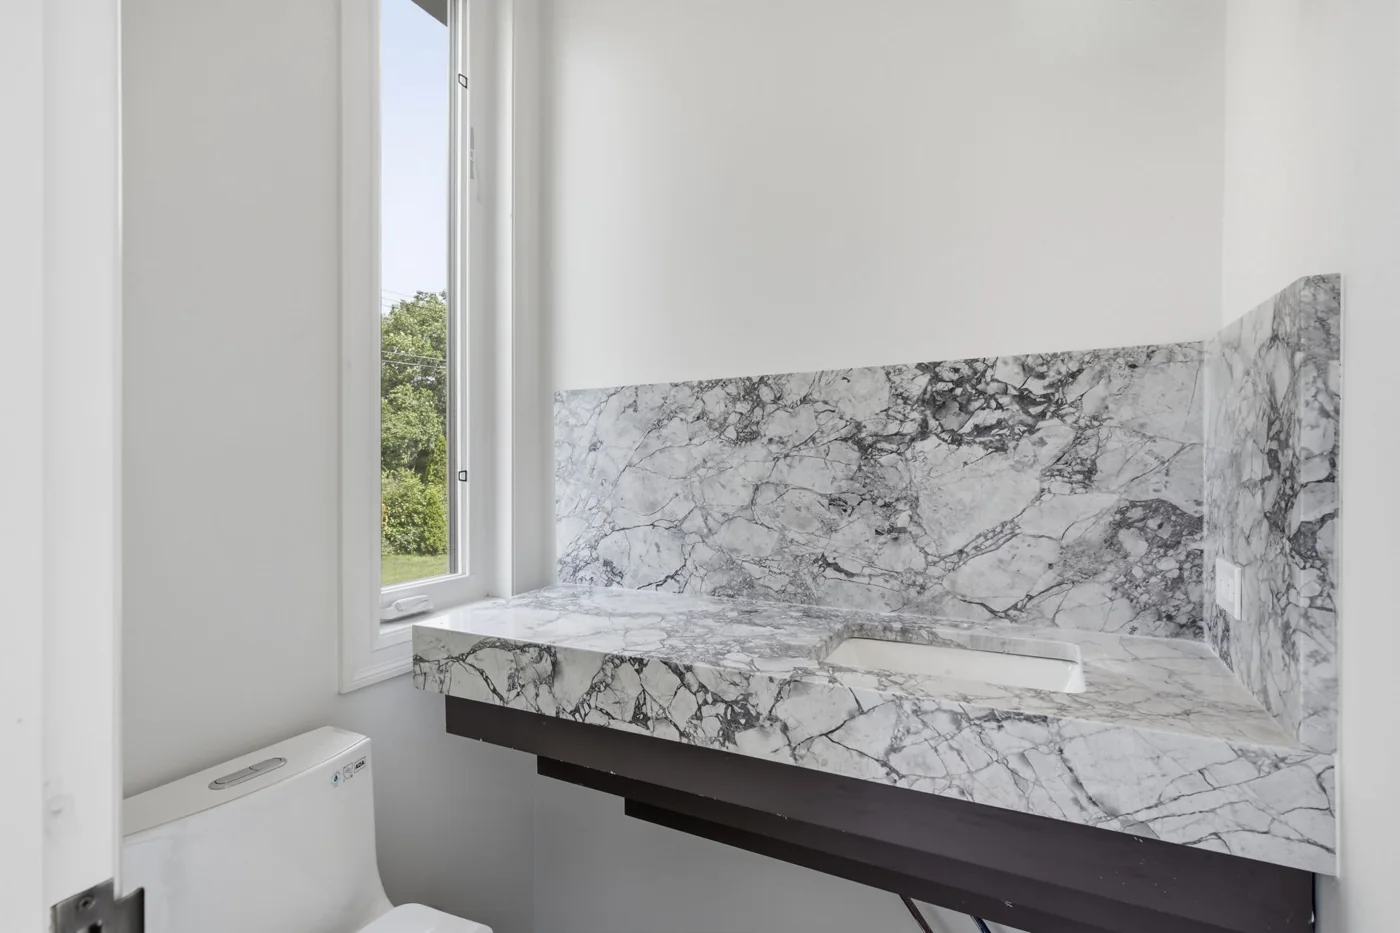
- Code minimum: a toilet or sink centre at least 15 in from any side wall, 30 in between fixture centres, and 21 in of clear floor in front.
- Planning guidelines ask for more: 18 in from the toilet centre to a side wall and 30 in clear in front of every fixture.
- A toilet between two walls needs a space at least 30 in wide, so 24 in is not enough.
- Most toilets rough in at 12 in from the finished wall to the drain centre. Check it on the plan before you pick the toilet.
What are the standard dimensions for a bathroom design?
Bathroom layouts are measured fixture by fixture. The International Residential Code, the model code most US states adopt, sets three numbers for a toilet, sink or bidet. Its centre sits at least 15 in from any side wall. Adjacent fixtures sit at least 30 in apart, centre to centre. And there is at least 21 in of clear floor in front of each. Some states amend these numbers, so your inspector works from the edition your area adopted.
Those are minimums. The kitchen and bath industry's planning guidelines ask for 18 in from the toilet centre to a side wall, and 30 in of clear space in front of the toilet, vanity, tub and shower. On a plan with room to spare, use the guideline numbers. On a tight plan, the code numbers are the floor you cannot go below.
Mark each one on the floor plan with a tape measure in hand, then check the toilets and vanity you have in mind against it before anything is ordered.
Seen from the bathroom door, looking into the corner, with the two near walls and the drywall taken away.
- Clear floor in front
- Toilet and vanity
- Cut open to show inside
- 15 in at least from the centre of the toilet to the side wall.
- 30 in at least between the centres of the toilet and the next fixture.
- 21 in at least of clear floor in front of the toilet (shaded).
Is 24 inches enough room for a toilet?
No, not under the code. The toilet centre has to sit at least 15 in from each side wall, so a toilet between two walls needs at least 30 in of width. At 24 in, the centre would be 12 in from each wall. The planning guidelines ask for 18 in each side, which makes 36 in.
The same math sets an enclosed toilet room. Give it at least 30 in of width and 21 in of clear floor in front of the bowl, or 36 in and 30 in to follow the planning guidelines. Then add the depth of the toilet itself, which is on its spec sheet.
How wide is a toilet? Less than the space it needs. Tolland, the smart toilet in our range, is 15 in wide, and the floor-standing model is 26.8 in deep. The bowl width matters less than the centreline, because the code measures from the centre.
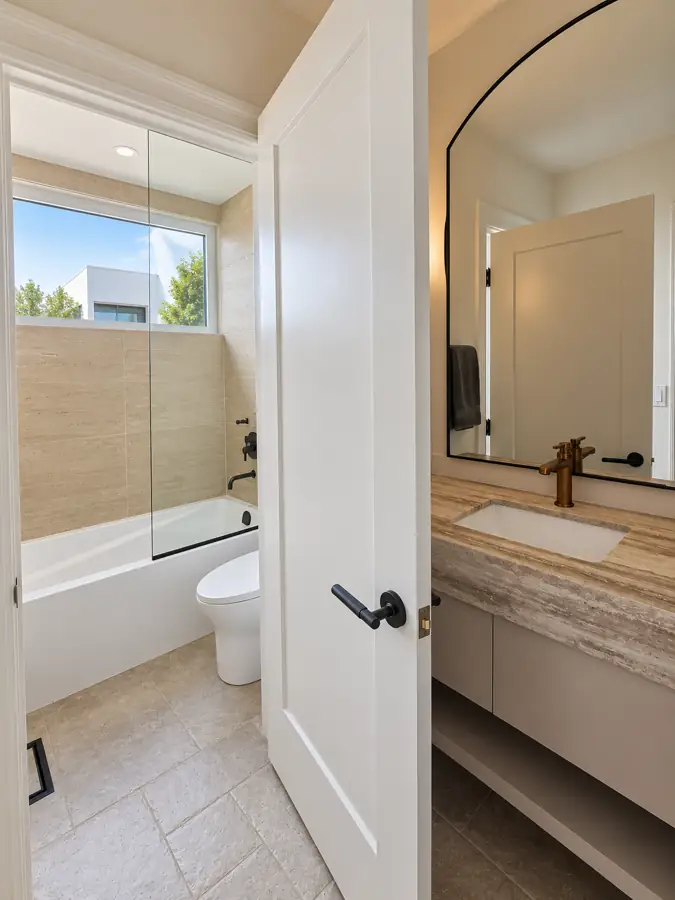
How far should toilet waste be from the wall?
Twelve inches from the finished wall to the centre of the drain is the North American standard, and most toilets are roughed in at 12 in. With 1/2 in drywall, that puts the drain centre 12 1/2 in from the framing. Ten and 14 in rough-ins exist, and are common in older houses and tight powder rooms.
Check the number on the plan and match the toilet to it. The wrong rough-in is not a fixable problem at install, so it is the one toilet decision that has to be right before rough-in. The bathroom rough-in plumbing guide covers the rest of what is set at that stage.
How much space does a vanity need?
A sink follows the same code numbers as a toilet: 15 in from its centre to a side wall, 30 in to the next fixture centre, 21 in of clear floor in front. A double vanity is two fixtures, so its sinks sit at least 30 in apart, centre to centre. The double vanity sizes and spacing guide goes deeper.
Standard vanity widths run from 24 to 72 in, at 32 in high for a traditional height or 36 in to match a kitchen counter, and about 21 in deep. A Crateworks custom bathroom vanity is built to your bathroom plan, including non-standard widths and depths. Give the wall-to-wall measurement and the rough-in offsets, and the vanity ships to the inch.
How much room does a shower need?
The code minimum is 900 square inches inside, with no side shorter than 30 in, measured at the finished tile. That is a 30 by 30 in shower, which is tight. Add 30 in of clear floor in front of it to follow the planning guidelines.
The entry needs at least 22 in of clear finished width, and a hinged shower door has to open outward, into the room. Draw the door swing on the plan so it clears the toilet and the vanity. Sizes, drain, niche and bench are covered in walk-in shower dimensions.
What clearances does an accessible bathroom need?
The 2010 ADA Standards cover public and commercial buildings, not the part of a private home used only as a home. They are still a useful published reference for a bathroom you plan to age in.
They put the toilet centre 16 to 18 in from the side wall, with clear floor around the toilet 60 in wide from the side wall and 56 in deep from the rear wall. In a home, a sink may sit on the rear wall at least 18 in from the toilet centre if that clearance grows to 66 in deep. The sink rim sits 34 in high at most, with knee space from 9 to 27 in off the floor and at least 30 in wide.
Every fixture on the plan, from toilet to vanity, is made to order and delivered in about 90 days, so the layout has to be settled early enough to order against it.
The clearances to check on a bathroom floor plan. Code minimum is the International Residential Code, Section P2705.1 and P2708.1. Planning guideline is the kitchen and bath industry's planning guidelines. Accessible reference is the 2010 ADA Standards.
| What to measure | Code minimum | Planning guideline | Accessible reference |
|---|---|---|---|
| Toilet centre to side wall | 15 in | 18 in | 16 to 18 in |
| Sink centre to side wall | 15 in | No separate figure | No separate figure |
| Centre to centre, toilet and sink | 30 in | No separate figure | Sink on rear wall: 18 in from toilet centre, with 66 in deep clearance |
| Clear floor in front of toilet | 21 in | 30 in | 60 in wide by 56 in deep around the toilet |
| Clear floor in front of sink or vanity | 21 in | 30 in | Rim 34 in high max; knee space 30 in wide |
| Shower inside size | 30 in minimum side, 900 square inches | 30 in clear in front | 36 by 36 in transfer shower |
Common questions.
- Is 24 inches enough room for a toilet?
- No. Under the International Residential Code, the toilet centre sits at least 15 in from each side wall, so the space has to be at least 30 in wide. The kitchen and bath industry's planning guidelines ask for 18 in each side, or 36 in in total.
- How far should toilet waste be from the wall?
- Twelve inches from the finished wall to the centre of the drain is the North American standard. With 1/2 in drywall, that puts it 12 1/2 in from the framing. Ten and 14 in rough-ins exist, mostly in older houses and tight powder rooms. Match the toilet to the drain.
- How much space do you need in front of a toilet?
- At least 21 in of clear floor under the International Residential Code. The kitchen and bath industry's planning guidelines ask for 30 in. Some states amend the code figure, so check with your inspector.
- How wide is a toilet?
- It depends on the model, and it matters less than the centreline. Tolland, the smart toilet in our range, is 15 in wide. The code measures from the toilet's centre: at least 15 in to each side wall, and 30 in to the next fixture's centre.
- What size is an enclosed toilet room?
- At least 30 in wide, with 21 in of clear floor in front of the bowl, under the International Residential Code. The planning guidelines ask for 36 in wide and 30 in in front. Add the toilet's own depth from its spec sheet; the floor-standing Tolland is 26.8 in deep.
Sources.
- International Residential Code 2021, Section P2705.1 (fixture clearances) and P2708.1 (shower size), state-adopted text on UpCodes
- International Residential Code 2021, Chapter 27 (second state-adopted copy on UpCodes)
- International Residential Code 2021, Section R307.1 (fixture spacing)
- Hunker: the kitchen and bath industry's bathroom planning guidelines
- 2010 ADA Standards for Accessible Design (604 water closets, 606 lavatories)
- Fine Homebuilding: installing a toilet (rough-in from the finished wall)
Bathroom build checklist
Step 4 of 11
Choose
Measure
- 04Bathroom Layout Dimensions: Clearances to Check
- 05Walk-In Shower Dimensions: Size, Drain, Niche and Bench
Rough-in
Inspect
Keep reading.
Get a quote
Have drawings or a builder's quote?
Send them. We price the same spec, line by line, so you can compare it with what you have. Your builder stays in charge of the job.
Send your plansOnly have the bathroom?
Send a photo and the measurements, including the distance from the wall to the drain. It comes back priced as one bath package.
Start with the bathroomBuilder or contractor?
Trade partners get a written schedule guarantee, Partner Credit on annual spend and pricing locked to delivery.
See trade termsSchedule terms
Send your plan
Send the floor plan or your builder's quote. Every fixture on it is priced line by line, toilets to vanities, and delivered in about 90 days.