Updated
Will standard sizes fit your wall?
Enter one wall. The planner fills it with the fewest standard widths and shows the gap left over. Stock kitchens close that gap with a filler strip. We build each cabinet to the room instead.
Enter the length of one wall to see how standard widths fill it.
Base cabinet sizes
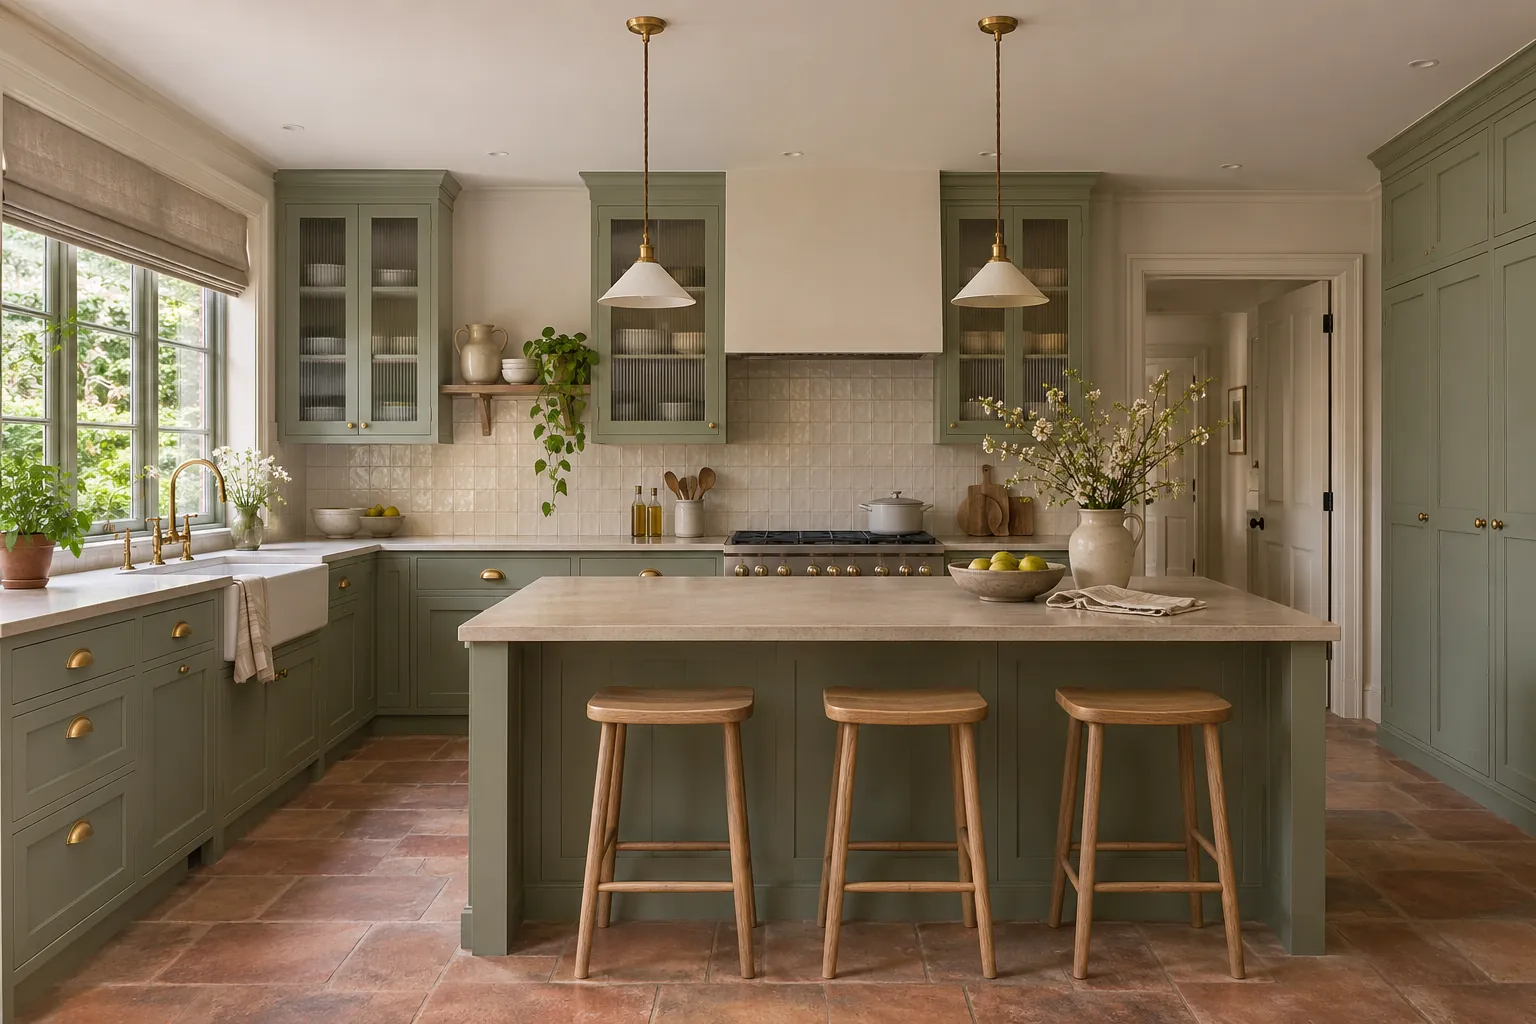
Every base cabinet is 34½ inches tall and 24 inches deep, before the countertop. The toe kick is 4½ inches high.
| Cabinet | Widths (in) | Height (in) | Depth (in) |
|---|---|---|---|
| Base cabinet with door and shelf | 9 to 36, in 3-inch steps | 34½ | 24 |
| Base cabinet with drawers | 12, 15, 18, 21, 24, 27, 30, 36 | 34½ | 24 |
| Sink cabinet | 30, 33, 36 | 34½ | 24 |
| Sink cabinet for a farmhouse sink | 36 | 34½ | 24 |
| Corner sink cabinet | 36, 42 | 34½ | 24 |
| Blind corner cabinet | 36, 42 | 34½ | 24 |
| Corner cabinet with lazy Susan | 33, 36 | 34½ | 24 |
| Base cabinet for a microwave | 30 | 34½ | 24 |
| Pull-out trash cabinet | 18 | 34½ | 24 |
| Pull-out spice cabinet | 9 | 34½ | 24 |
Upper cabinet sizes
Upper cabinets are 12 inches deep and come in three heights: 30, 36 and 42 inches. Short upper cabinets come in 12, 15, 18 and 21 inches, and the cabinet over the range is 24 inches tall.
| Cabinet | Widths (in) | Height (in) | Depth (in) |
|---|---|---|---|
| Upper cabinet | 9 to 36, in 3-inch steps | 30, 36, 42 | 12 |
| Upper cabinet for a microwave | 27 | 30, 36, 42 | 12 |
| Corner upper cabinet | 24 | 30, 36, 42 | 12 |
| Open end shelf | 12 | 30, 36, 42 | 12 |
| Short upper cabinet | 30, 36 | 12, 15, 18, 21 | 12 |
| Upper cabinet over the range | 30, 36 | 24 | 12 |
| Upper cabinet over the fridge | 36 | 12, 15, 18, 21 | 24 |
| Wine rack | 30 | 18 | 12 |
Tall and pantry cabinet sizes
A pantry stacks a 54-inch lower section under a 30, 36 or 42-inch upper section, for 84, 90 or 96 inches overall. The double oven cabinet comes in the same three heights, so a pantry and an oven cabinet line up across the top.
| Cabinet | Widths (in) | Height (in) | Depth (in) |
|---|---|---|---|
| Pantry, lower section | 18, 24 | 54 | 24 |
| Pantry, upper section | 18, 24 | 30, 36, 42 | 24 |
| Double oven cabinet | 33 | 84, 90, 96 | 24 |
Bathroom vanity sizes
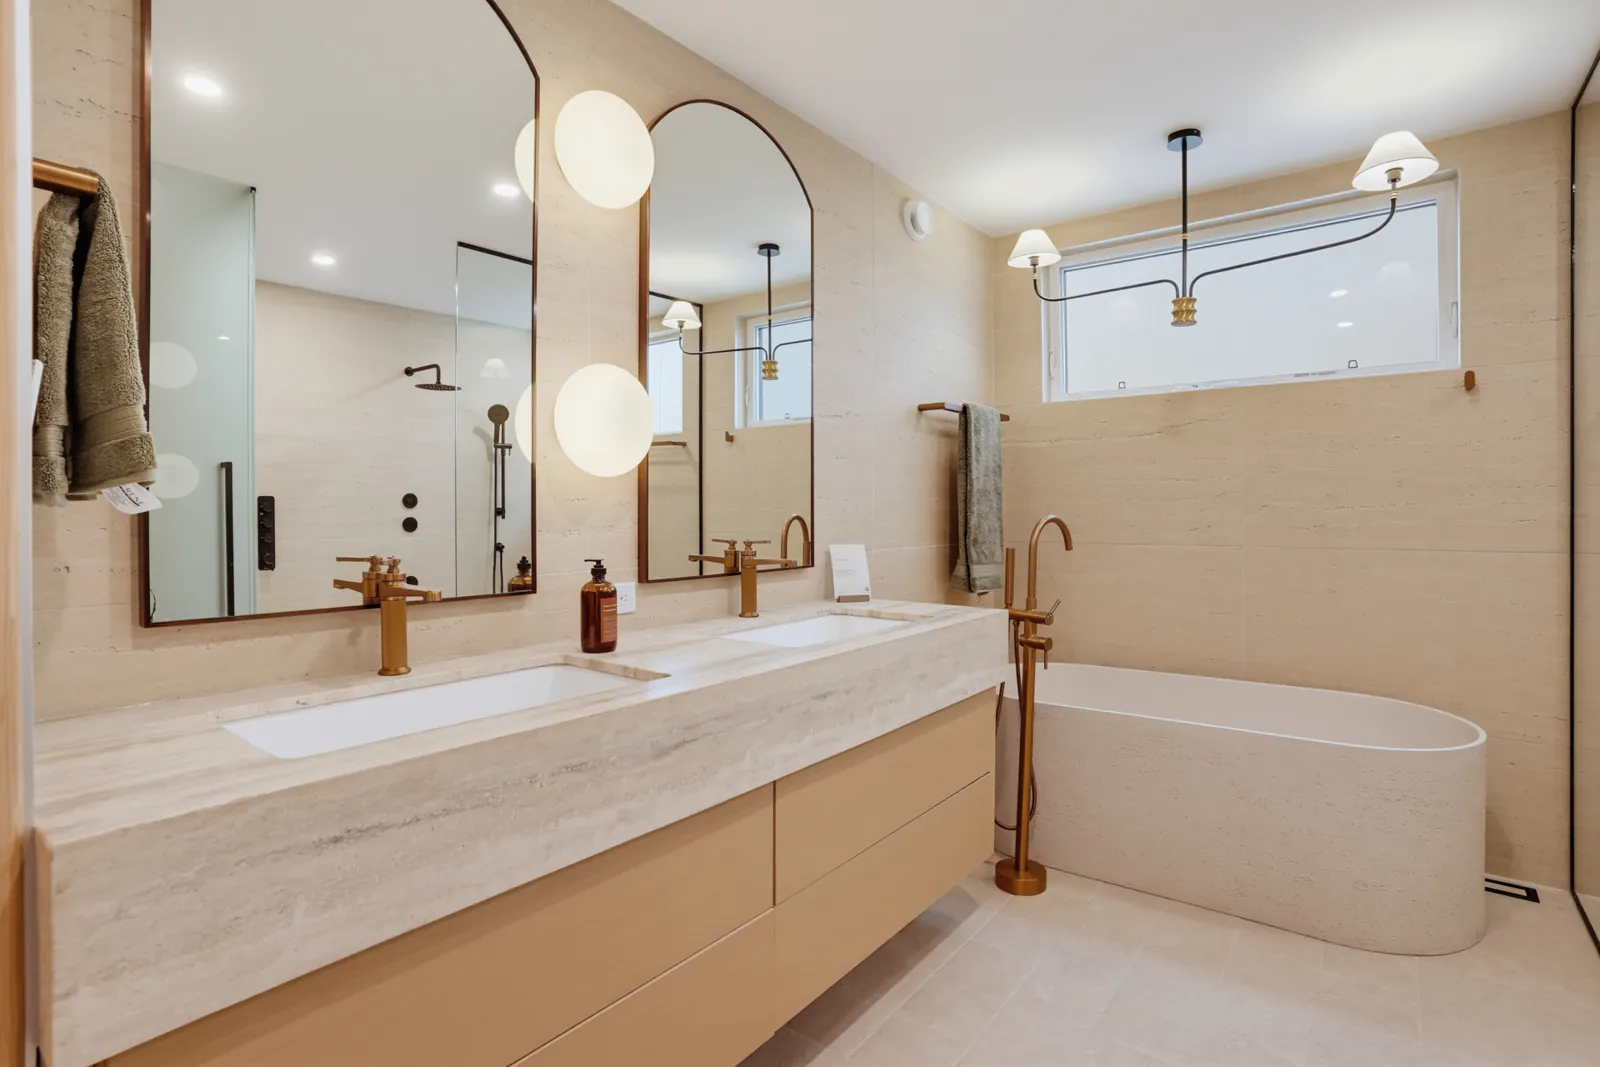
Vanities match the kitchen height at 34½ inches and run 21 inches deep. The vanity sink cabinet also comes 18 inches deep. See vanity cabinets.
| Cabinet | Widths (in) | Height (in) | Depth (in) |
|---|---|---|---|
| Vanity sink cabinet | 24, 30, 36 | 34½ | 18 or 21 |
| Vanity sink cabinet with drawers | 36, 42 | 34½ | 21 |
| Wide vanity with drawers | 48 | 34½ | 21 |
| Vanity drawer cabinet | 12, 15, 18, 21 | 34½ | 21 |
Closet and entry cabinet sizes
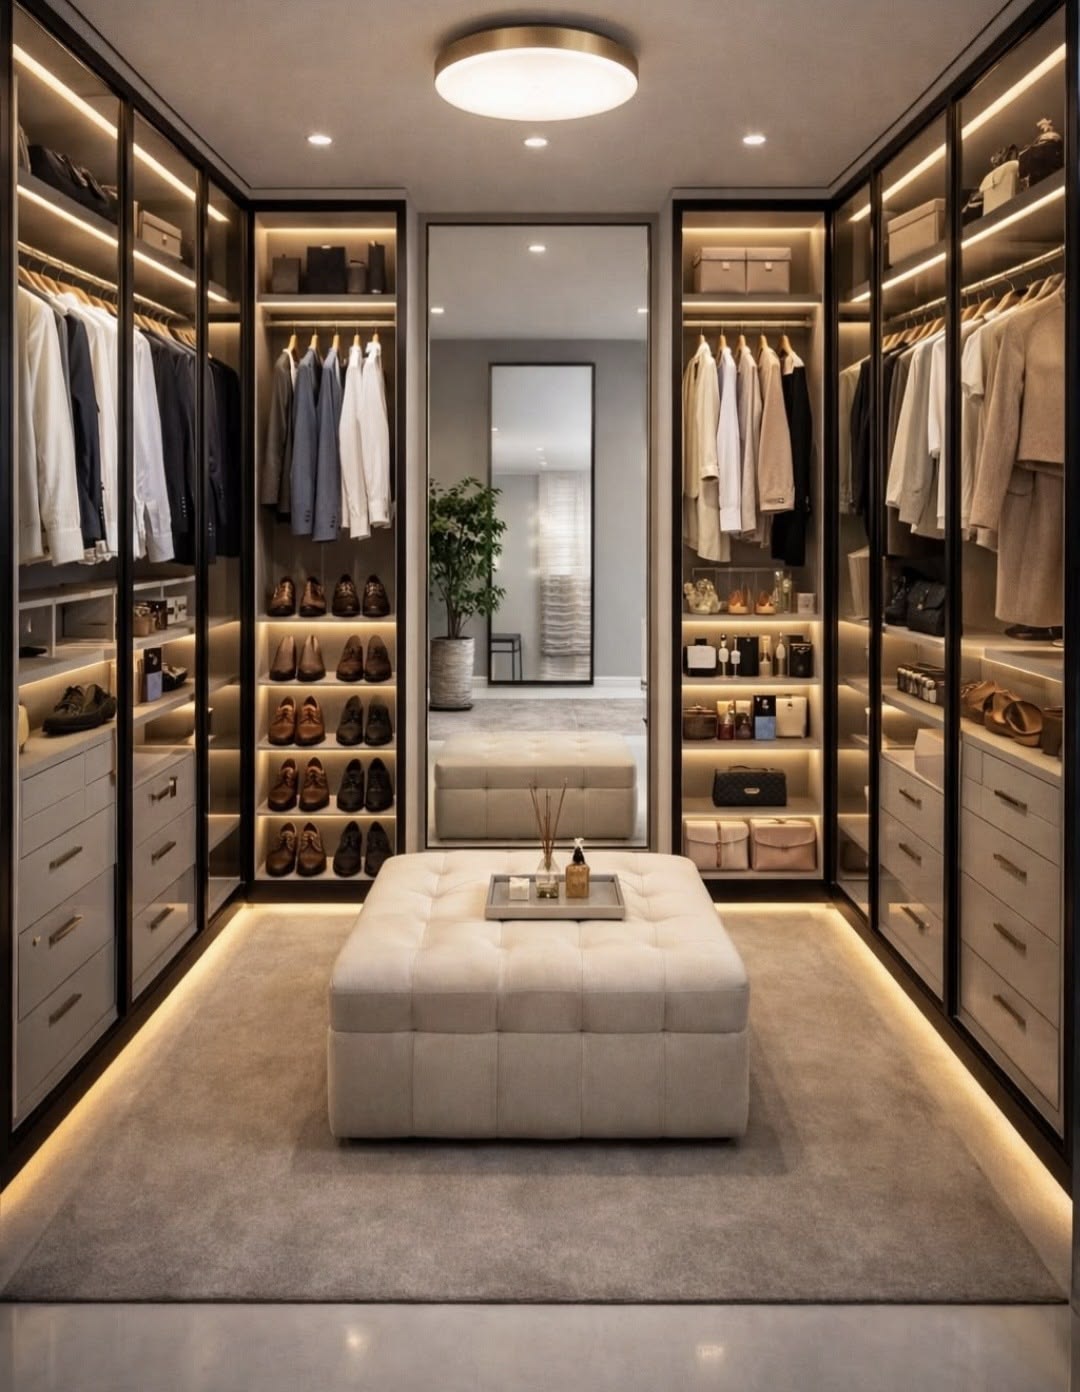
Closet towers are 84 inches tall and 15, 21 or 24 inches deep. Hanging towers run 21 or 24 inches deep. Entry cabinets are 15 inches deep. See closet systems.
| Cabinet | Widths (in) | Height (in) | Depth (in) |
|---|---|---|---|
| Closet tower with doors and shelves | 18, 21, 24, 30, 36 | 84 | 15, 21, 24 |
| Hanging rod with drawers | 24, 30, 36 | 84 | 21, 24 |
| Hanging rod with mirror | 24, 30, 36 | 84 | 21, 24 |
| Shoe tower | 24, 30, 36 | 84 | 15 |
| Pull-out basket tower | 24, 36 | 84 | 21, 24 |
| Tower with LED strip light | 30, 36 | 84 | 24 |
| Entry tall cabinet | 15, 18 | 84 | 15 |
| Entry bench | 18 | 18, 33 | 15 |
Fillers, panels and trim
- Fillers, 3 or 6 inches wide, close the gap between the last cabinet and the wall.
- Toe kick, 4½ inches high, in 96-inch lengths.
- End panels for base cabinets, 24 inches deep by 34½ inches tall.
- Fridge and dishwasher panels, 24 inches wide, so appliances match the doors.
- Crown molding at 2 or 4 inches, and a 1½-inch light rail under the uppers.
What to send for a quote
Every cabinet is built to order. A 20-inch base, a 15-inch-deep upper or a tall cabinet cut to an odd ceiling is built at that size. Send these and we size each cabinet to the room:
- The length of each wall that gets cabinets.
- The ceiling height.
- Where the windows and doors sit on those walls.
- The width of the fridge, range and dishwasher.
A sketch with numbers on it is enough. Lead time is about 90 days, delivered. For pricing, see what custom cabinets cost per linear foot.
Door styles
Slab, framed shaker and raised-panel fronts.


Get a quote
Have drawings or a builder's quote?
Send them. We quote the same spec, line by line, so you can compare it with what you have. Your builder stays in charge of the job.
Send your plansOnly have the room?
Send a photo and the measurements. We size every cabinet to the space and return a line-item quote in 5 to 7 business days.
Start with the roomBuilder or contractor?
Trade partners get a written delivery schedule, Partner Credit on annual spend and pricing locked to delivery.
See trade termsSchedule terms