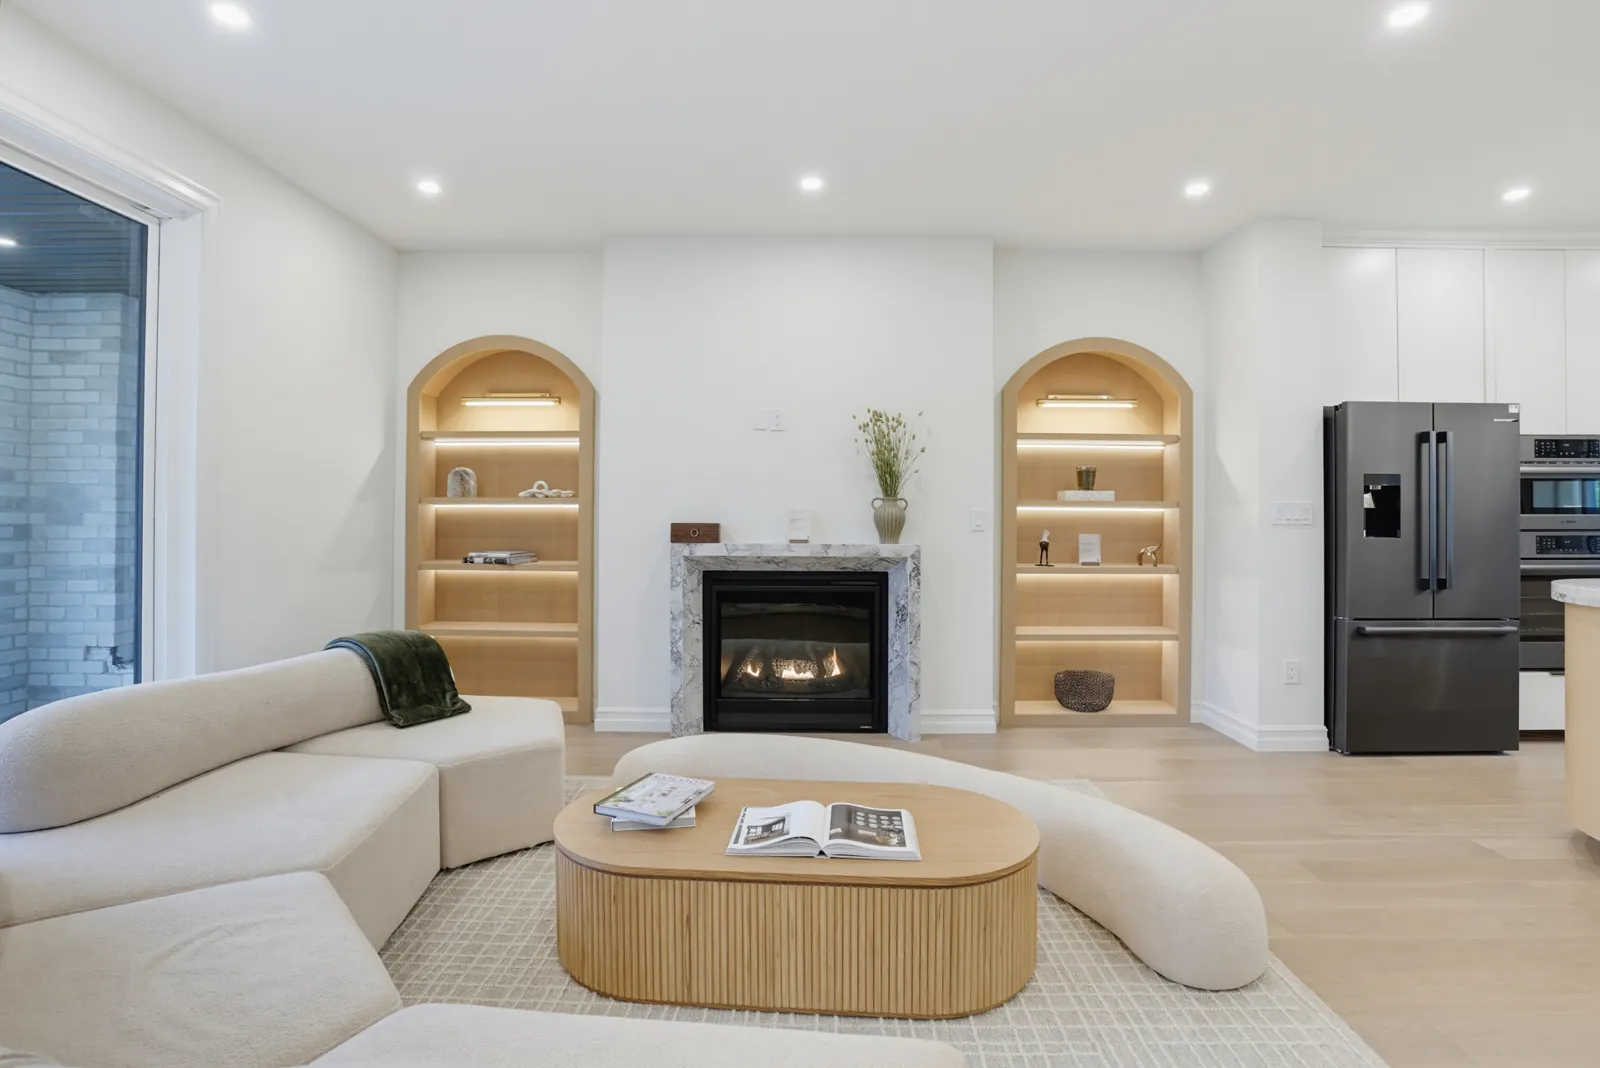
- Our wall cabinets and open wall shelves are 12 inches deep, our arched bookcases 14 inches, and the cupboards under a shelf run 24 inches.
- For a masonry fireplace, the residential code keeps combustible material 2 inches from the front faces and sides, and wood trim on the front at least 6 inches from the opening.
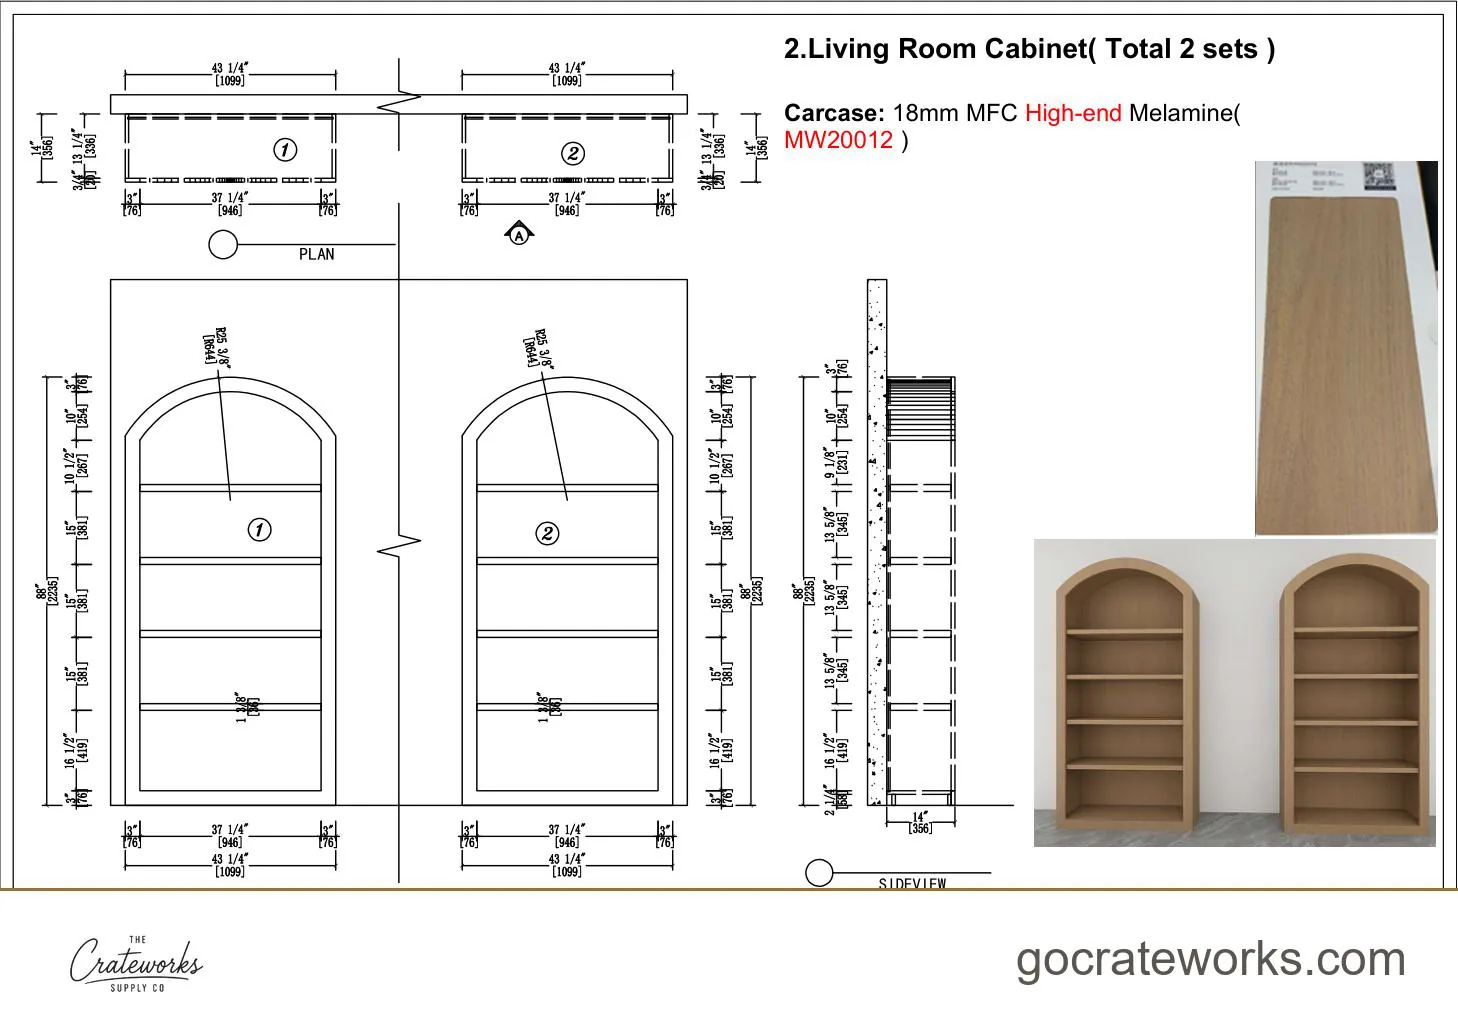
- Our arched bookcases space shelves 15 inches apart, with 16 1/2 inches at the bottom and 10 1/2 inches under the arch.
- Our standard full-height sections are 84 inches tall; the arched pair we built is 88 inches tall and 43 1/4 inches wide.
What are the best built-in bookshelves ideas?
Four layouts cover most rooms: a matched pair either side of a fireplace, a full wall of shelves in a living room, shelves over closed cupboards, and shelves built into an alcove or an arch. Each one starts from the width and height of the wall, then the depth the room can spare.
Choose a finish that matches the room's trim, doors or kitchen, so the shelves read as part of the house.
Built-in bookshelves around a fireplace.
Built-in bookshelves around a fireplace work as a matched pair, one on each side, set back from the firebox. In one living room we built two arched bookcases either side of the fireplace, each 43 1/4 inches wide, 88 inches tall and 14 inches deep, with lit shelves.
The building code sets the limits. For a masonry fireplace, the International Residential Code (R1001.11) keeps combustible material at least 2 inches from the front faces and sides. Wood mantels or trim may sit on the masonry front only at least 6 inches from the opening, and within 12 inches of the opening they may project no more than 1/8 inch for each inch of distance. Exposed trim may abut the masonry side walls only at least 12 inches from the firebox lining, and the hearth extension runs at least 8 inches past each side of the opening (R1001.10). A gas insert or prefabricated firebox follows its own installation manual, so check it before the shelves are drawn.
Built-in bookshelves in a living room, with cabinets below.
A living room wall of shelves holds more and looks calmer with closed cupboards below. Our cupboards under a shelf run are 34½ inches tall and 24 inches deep, and the shelves above can step back to 12 inches, so the cupboard top becomes a ledge for lamps, books or a TV.
Full-height sections work too: ours are 84 inches tall, 18 to 36 inches wide, with open shelves or doors, finished at the top with 2 or 4-inch crown molding.
A long built-in run in a bonus room.
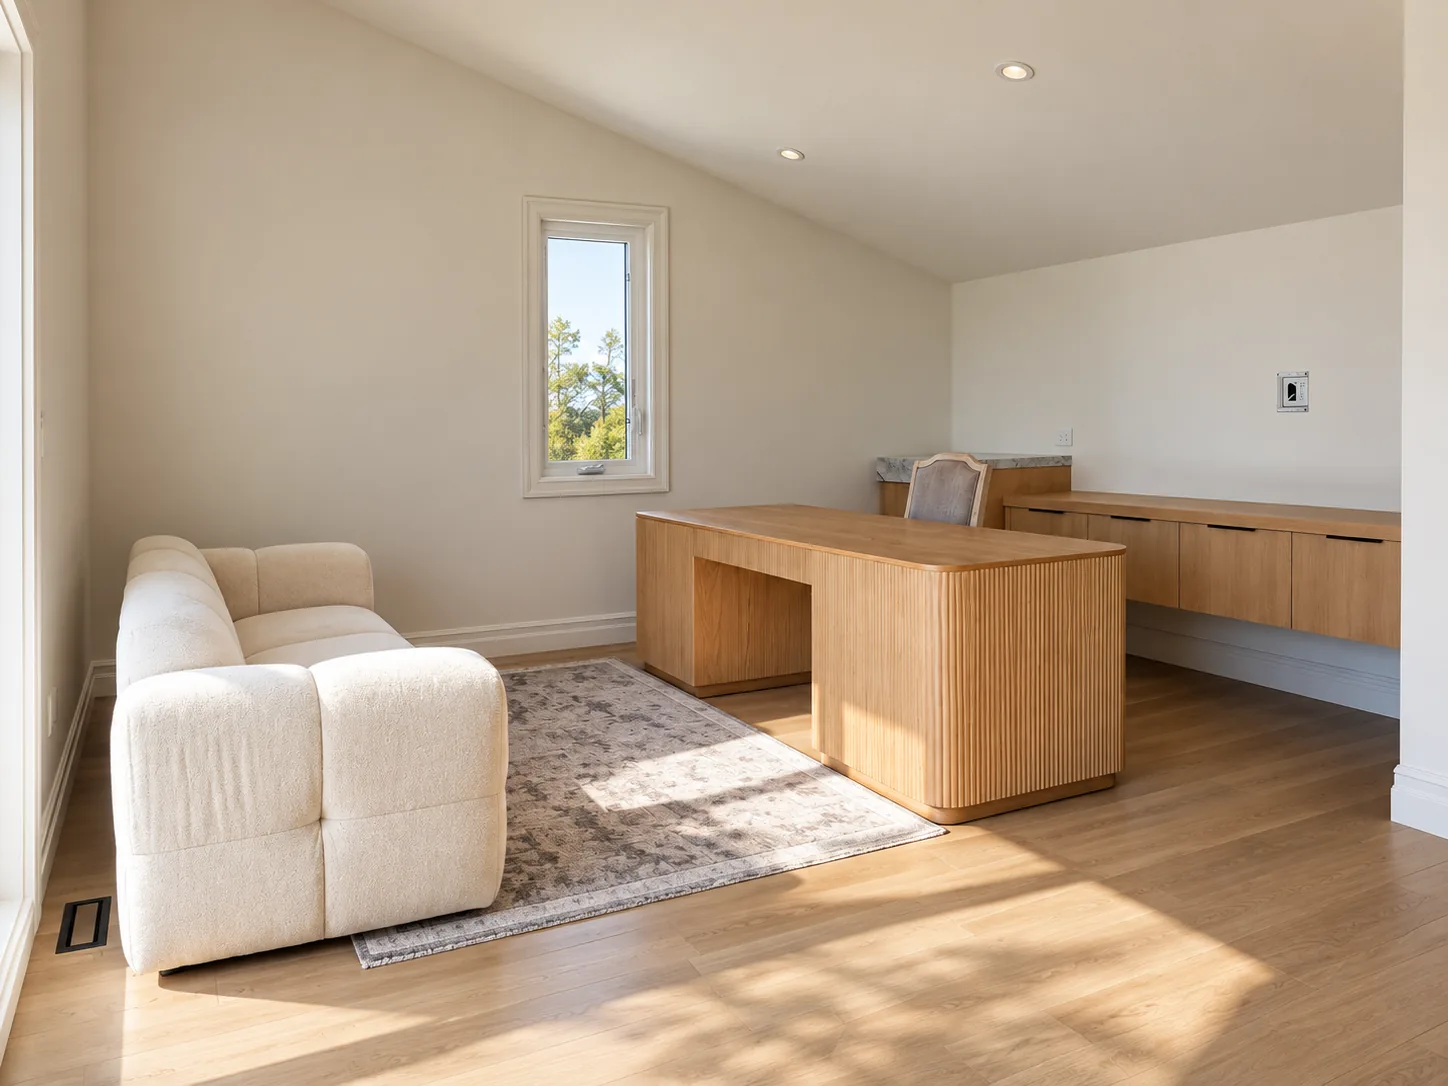
In the bonus room of the same house, a 132-inch run with 16-inch-deep drawers steps out to a 24-inch-deep counter section at the end. See the full whole-home millwork schedule for every piece.
How deep should built-in bookshelves be?
Our wall cabinets and open wall shelves are 12 inches deep, our arched bookcases are 14 inches deep, and the cupboards below our shelf runs are 24 inches deep.
A deeper shelf is not always better. Books pushed to the back of a 24-inch shelf disappear, so we keep deep shelves for cupboards and media.
How far apart should bookshelves be?
Our arched bookcases space shelves 15 inches apart, with 16 1/2 inches on the bottom shelf for taller books and 10 1/2 inches under the arch.
Shelf thickness matters on a wide span, because a thicker shelf sags less under books. Ours are 1 3/8 inches thick across a 37 1/4-inch opening. We build custom bookcases and built-in bookshelves to the wall, including arches.
Built-in bookshelf sizes and fireplace clearances, in inches.
| Measurement | Inches | Where it comes from |
|---|---|---|
| Our wall cabinet and open shelf depth | 12 | Our wall cabinets and open end shelves |
| Our arched bookcase depth | 14 | Our arched living room bookcases |
| Cupboard below shelves | 34½ tall, 24 deep | Our base cupboards |
| Full-height section | 84 tall, 18 to 36 wide | Our standard sections |
| Our arched bookcase shelf spacing | 15, with 16 1/2 at the bottom | Our arched bookcases |
| Shelf thickness over a 37 1/4 span | 1 3/8 | Our arched bookcases |
| Combustible material to masonry fireplace front faces and sides | 2 minimum | IRC R1001.11 |
| Wood mantel or trim on the masonry front, to the opening | 6 minimum | IRC R1001.11, exception 4 |
| Projection of combustibles within 12 of the opening | 1/8 per inch of distance, maximum | IRC R1001.11, exception 4 |
| Exposed trim abutting the side walls, to the firebox lining | 12 minimum | IRC R1001.11, exception 3 |
| Hearth extension past each side of the opening | 8 minimum, 12 if the opening is 6 sq ft or more | IRC R1001.10 |
Common questions.
- How deep should built in bookshelves be?
- Our wall cabinets and open wall shelves are 12 inches deep, our arched bookcases 14 inches, and cupboards below 24 inches. Books hide at the back of a deep shelf, so we keep deep shelves for cupboards and media.
- Can you put built in bookshelves around a fireplace?
- Yes, with clearance. For a masonry fireplace, the residential code keeps combustible material 2 inches from the front faces and sides, keeps wood trim on the front at least 6 inches from the opening, and limits how far it projects within 12 inches. A gas insert follows its own installation manual.
- How far apart should shelves be in a bookcase?
- Our arched bookcases space shelves 15 inches apart, with 16 1/2 inches on the bottom shelf for taller books and 10 1/2 inches under the arch. Set the spacing from the tallest books you own.
- How tall are built in bookshelves?
- Our standard full-height sections are 84 inches tall, finished with 2 or 4-inch crown molding. Taller sections are built to order: our arched pair is 88 inches tall.
- Should built in bookshelves have cabinets below?
- In a living room, often yes. A 24-inch-deep cupboard below gives closed storage and a ledge on top, with our 12-inch shelves above. It keeps toys, files and media out of sight.
Sources.
For the rest of the room
Keep reading.
Planning built-in bookshelves?
Send the wall width and height, a photo, and the shape of any arch. You get a line-item quote in 5 to 7 business days, delivered in about 90 days.