Updated
Which walk-in closet layout fits the room?
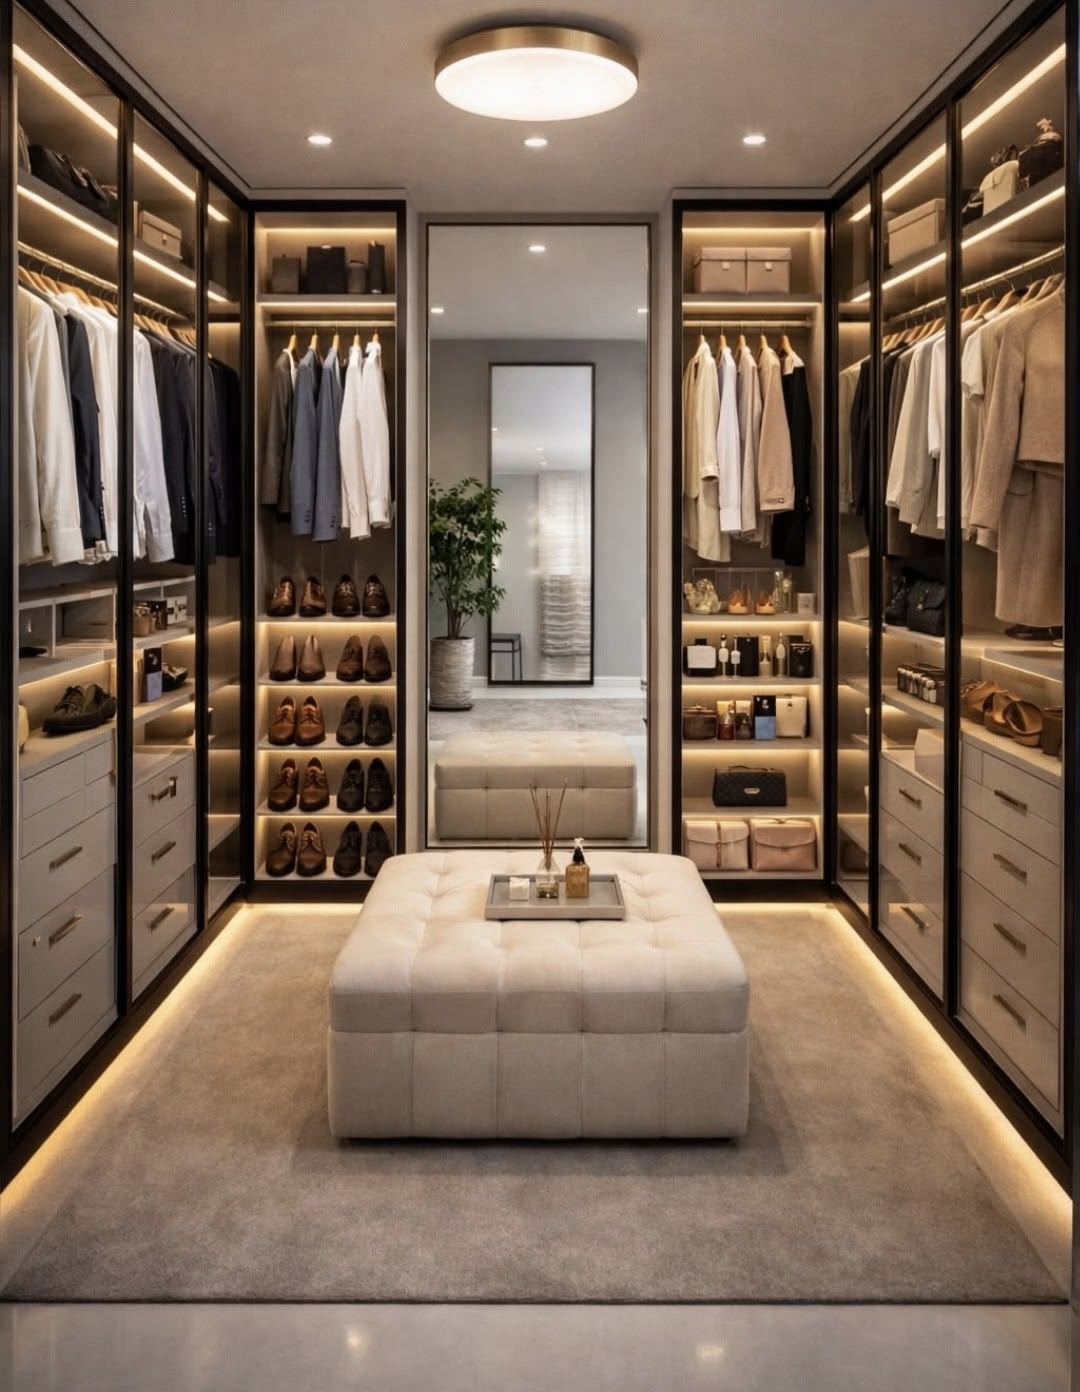
The floor shape decides it, not the wishlist. Four layouts cover almost every walk-in: single-wall, galley, L-shape and U-shape. A U-shape stores the most and is the only one that reliably leaves room for an island. Settle this before anything else, because rod fields and drawer banks move around inside a layout, and the layout itself does not move.
| Layout | Storage | Floor kept clear | Room for an island |
|---|---|---|---|
Single-wall | Lowest | Most | No |
Galley | High | Walkway only | Rarely |
L-shape | High | Moderate | Sometimes |
U-shape | Highest | Least | Yes, reliably |
A single-wall run keeps the floor completely clear and is often right in a narrow room despite storing the least. A galley doubles the hanging without touching the footprint, at the cost of a walkway you cannot narrow past what two people passing need. The layout is set by the door position, the window, and where the ceiling drops.
How do you split a closet between two people?
By what each side holds, not down the middle. Two wardrobes rarely need the same ratio of long-hang to double-hang to drawer, so an even split leaves one person short of rod and the other short of drawers. Agree the ratio before the elevations are drawn. Agree it after and one side gets rebuilt.
Long dresses and coats need full-height hanging that shirts and folded knitwear do not, so one side may run a single tall field where the other runs two stacked. Shoes are the other asymmetry worth naming early, because a large collection wants a dedicated wall rather than the leftover base of a hanging run.
Does a closet island actually fit?
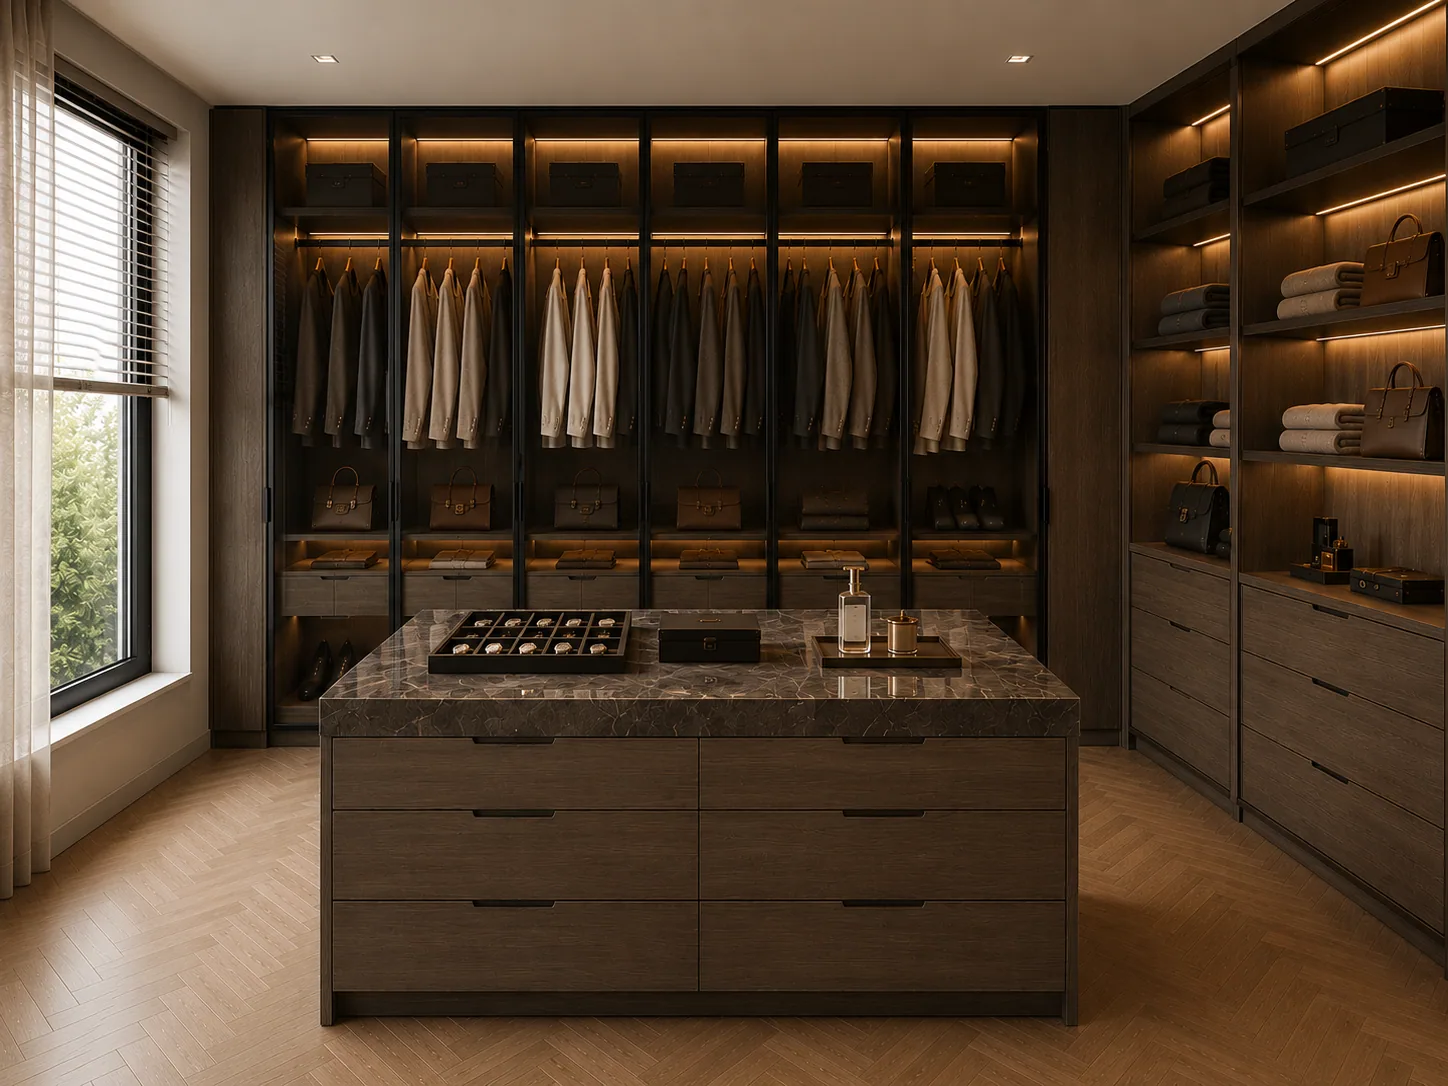
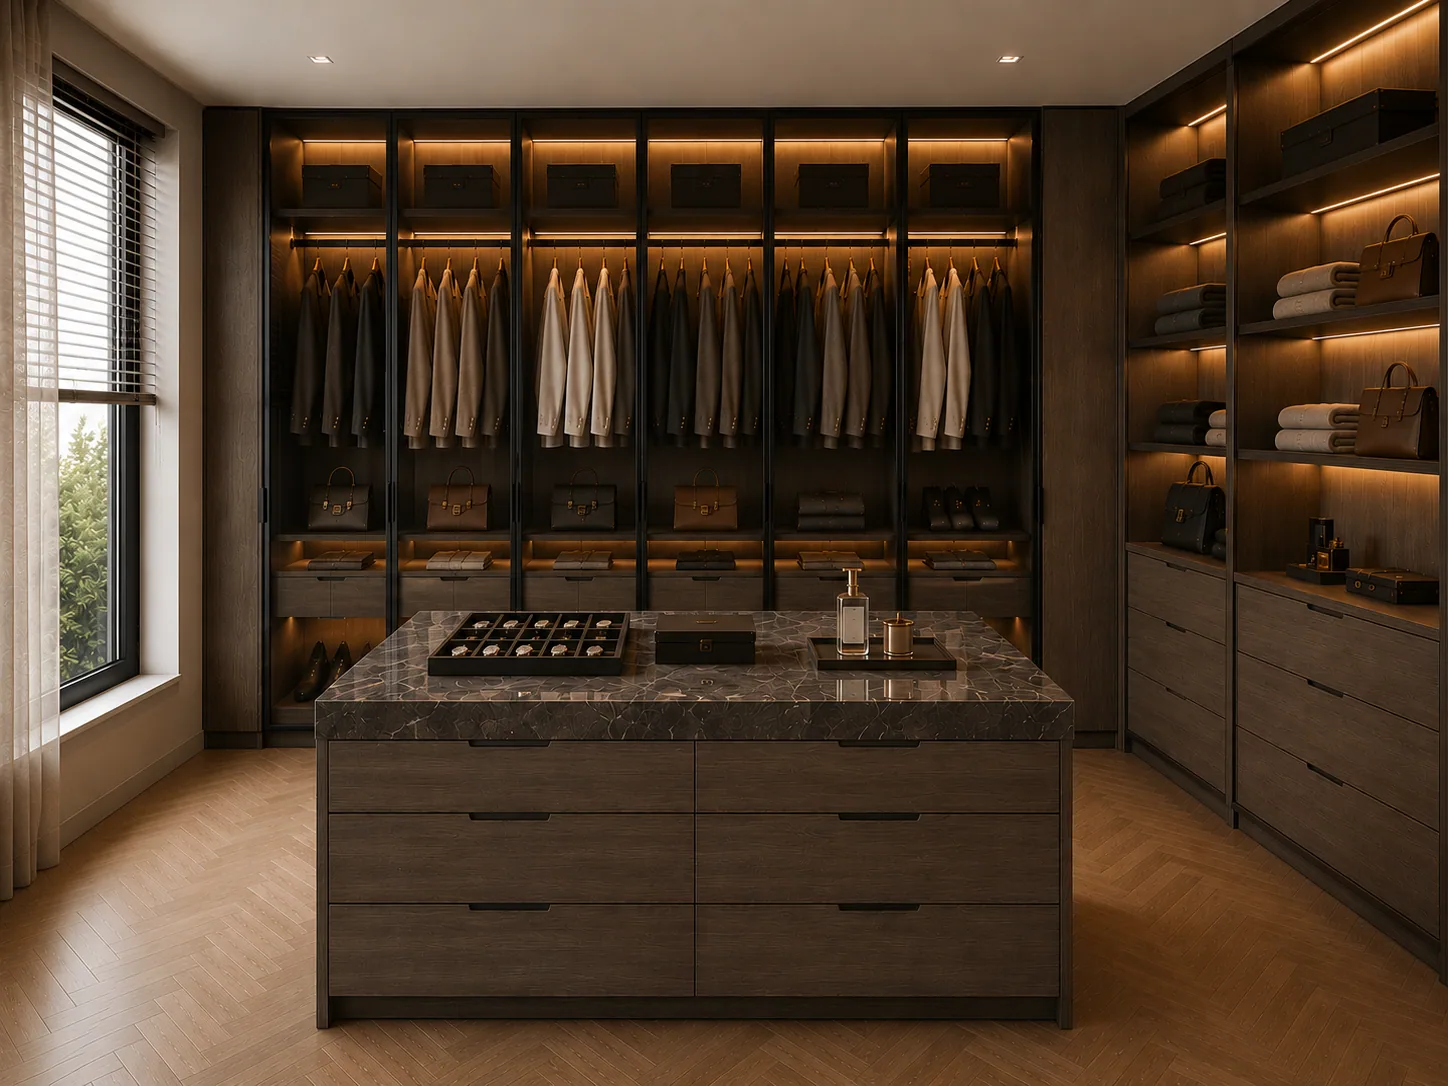
The test is not the island footprint. It is whether a drawer on the island and a drawer on the perimeter run can both be open at once with someone standing between them. If they cannot, the island gets resented every morning. Where the room is tight, a shallow peninsula off one run gives most of the surface and none of the circulation problem.
Where it does fit, an island earns its place three ways:
- Drawer storage for folded and flat items that no perimeter run holds well.
- A packing and folding surface at standing height.
- A display top for watches, jewelry and glasses under glass.
Sizes and configurations are on the closet islands page, grouped by how much clear floor you have.
What makes a closet read as high-end rather than just organized?
Four things, and layout is not one of them. Two closets with identical layouts read completely differently depending on lighting, whether the fronts are glass or solid, the material of those fronts, and the detail layer inside the drawers. A veneer or lacquer front in a real species reads as millwork; a printed surface reads as furniture, at any layout.
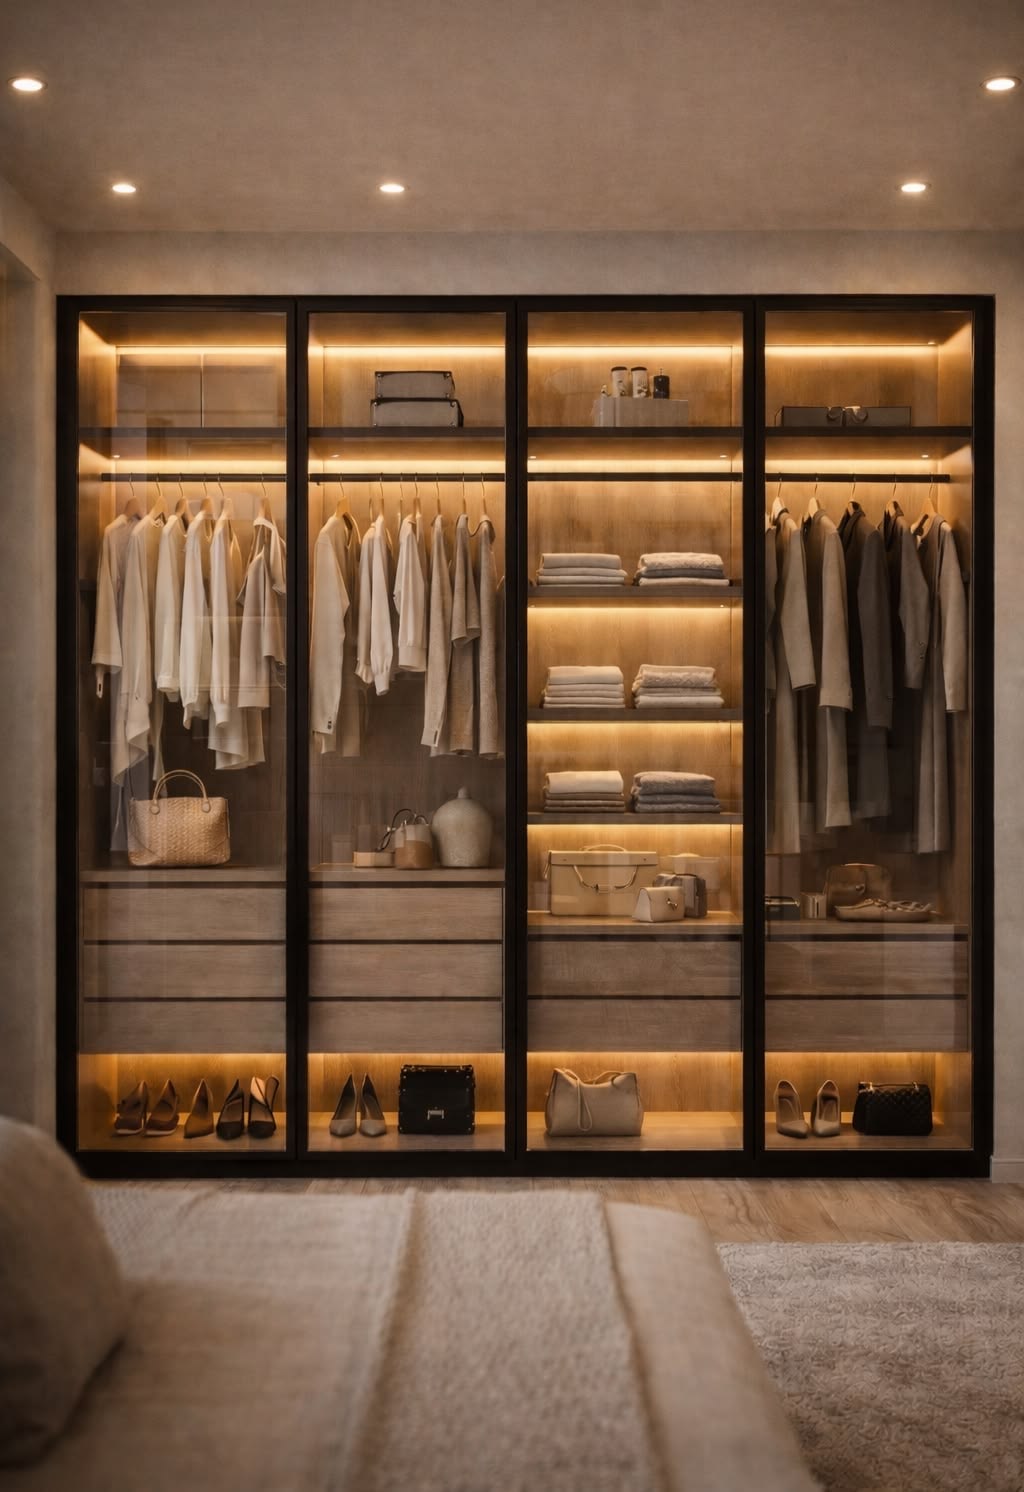
- Lighting. Rod-mounted LED and lit niches show the contents. A single ceiling fixture puts the wearer in their own shadow.
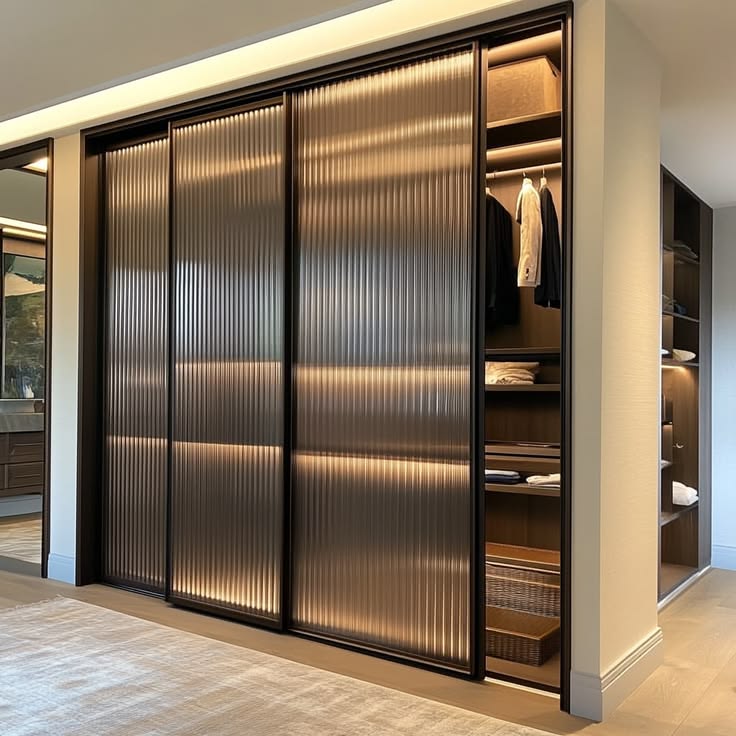
- Fronts. Glass and open shelving turn a wardrobe into a display and commit the owner to keeping it tidy. Solid fronts forgive.
- Material. The choice that most separates the tiers, and the one that survives every trend the layout does not.
- The detail layer. Leather-lined drawers, felt jewelry trays, a pull-out valet rod, angled or lit shoe niches, a dedicated handbag shelf run.
Detail options are on the closet systems page, and the watch and jewelry fit-out has its own page.
Can you work from our drawings?
Yes, and it is the fastest route. Send the floor plan with the door swing, the window, the ceiling height and any drop, and we return elevations against it. If the layout is not drawn yet, send the room dimensions and how the space is used and we lay it out first. Either way the closet is specified to match the rest of the project.
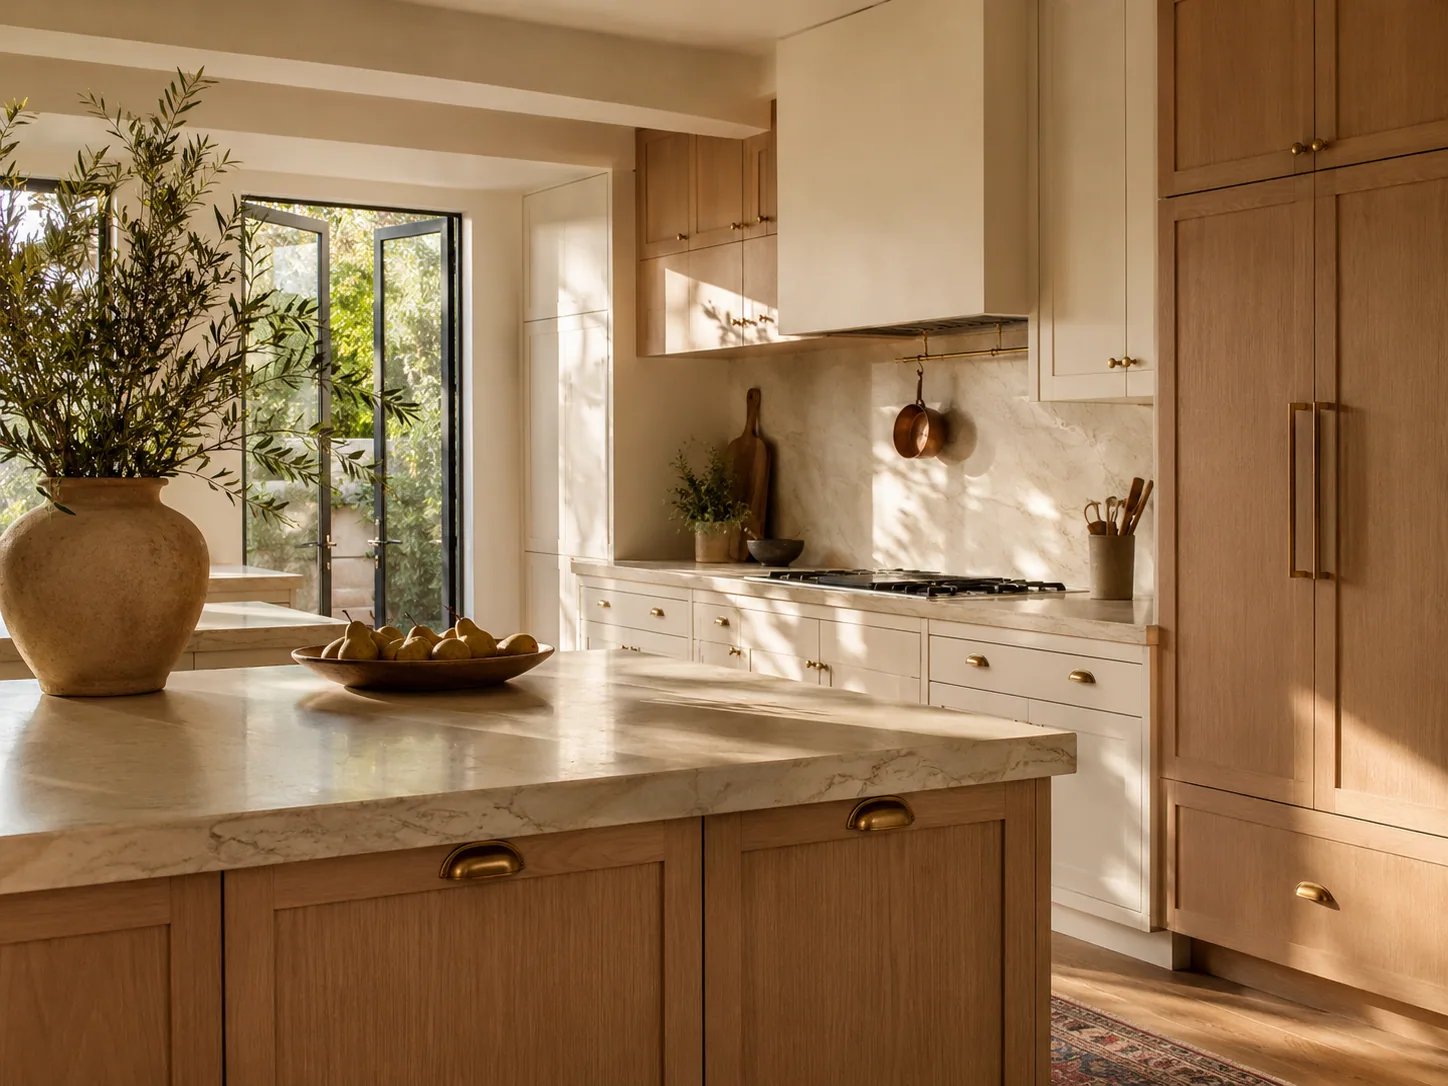
The finish, the hardware family and the detailing line up with the kitchen and the millwork elsewhere in the home rather than arriving as a separate system. Builders and designers work on trade terms.