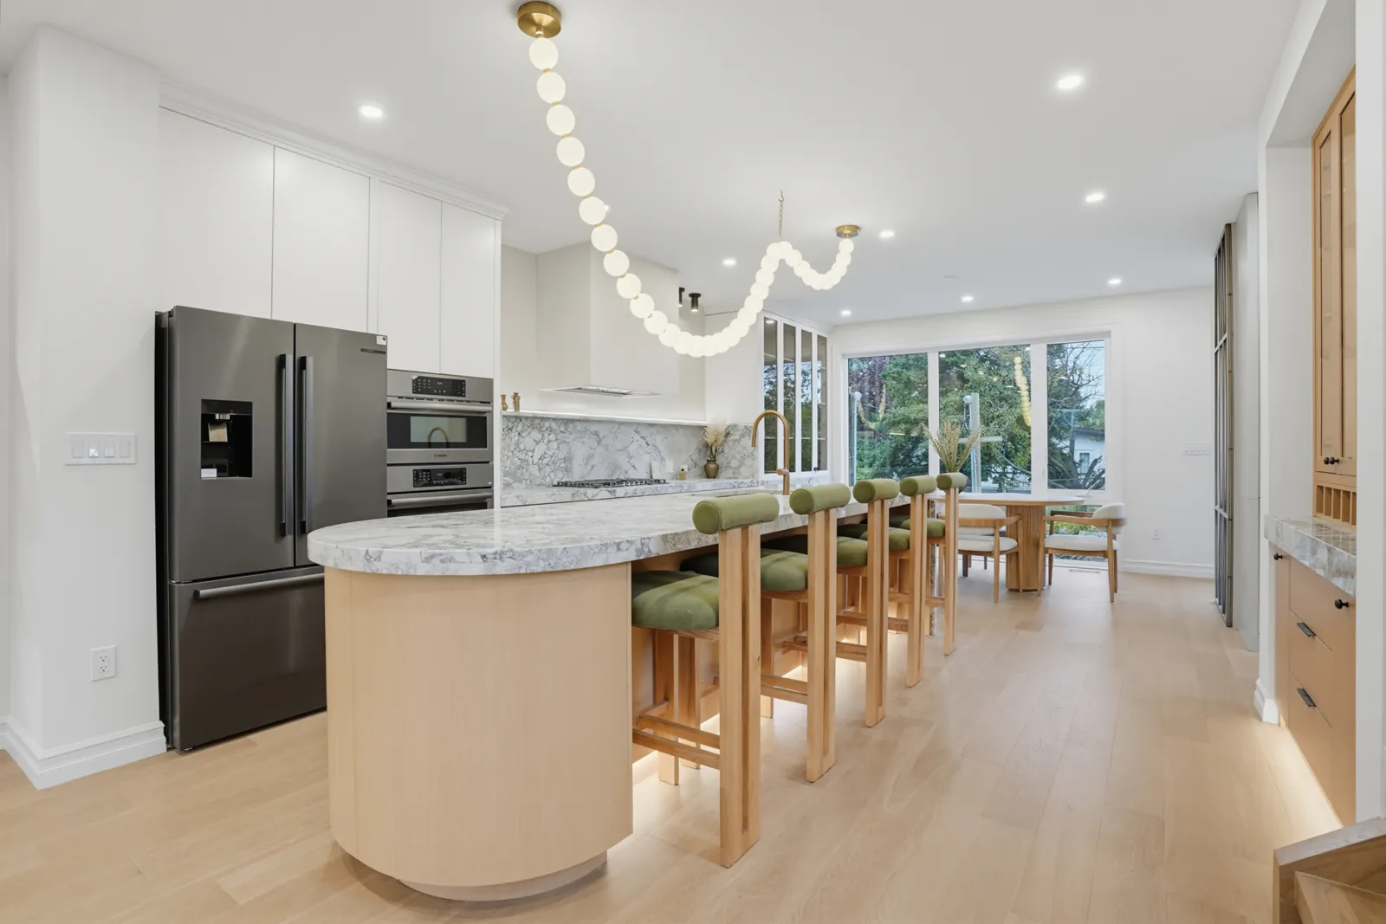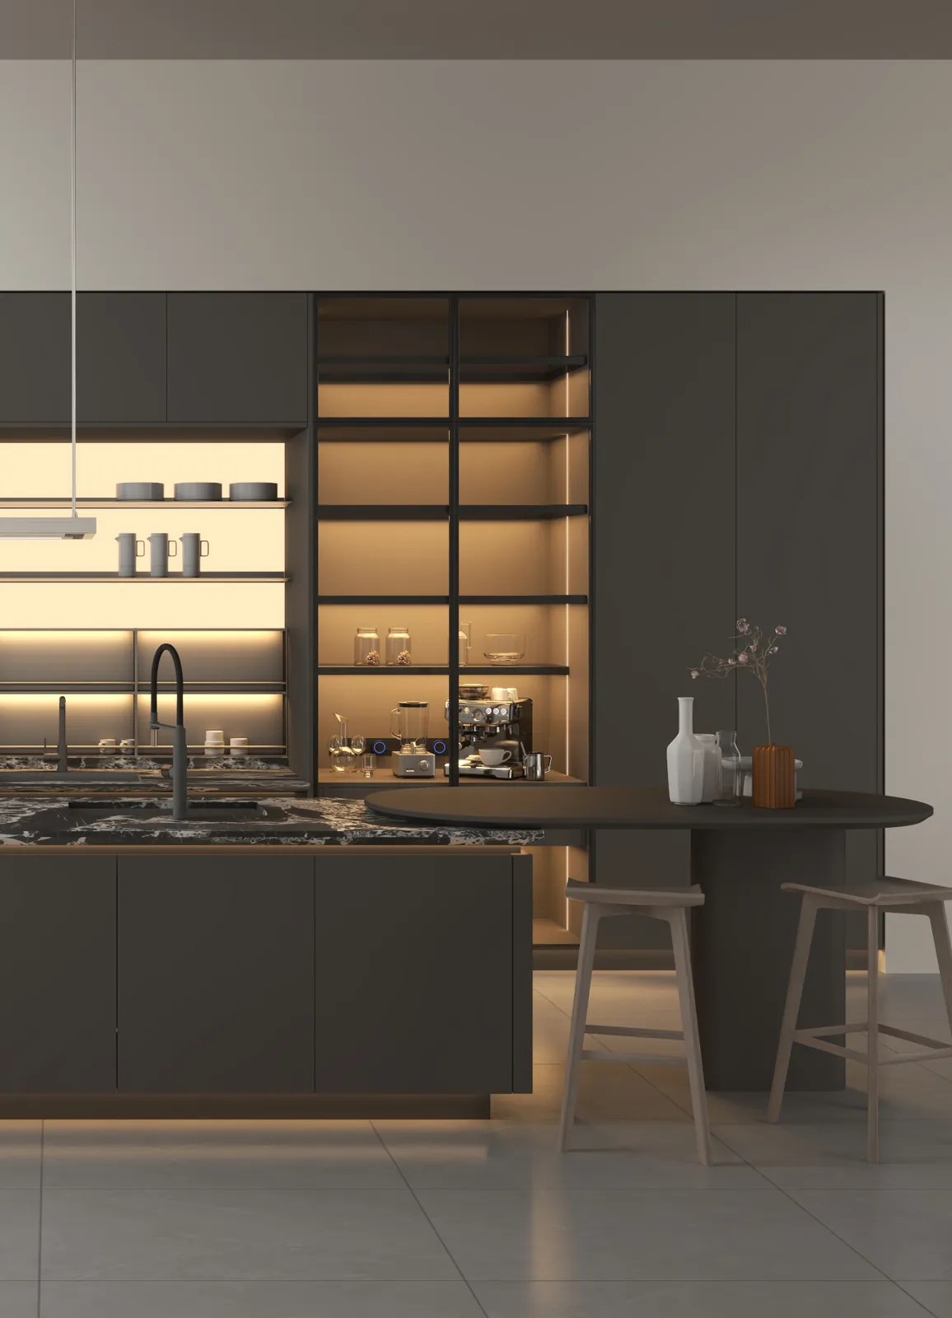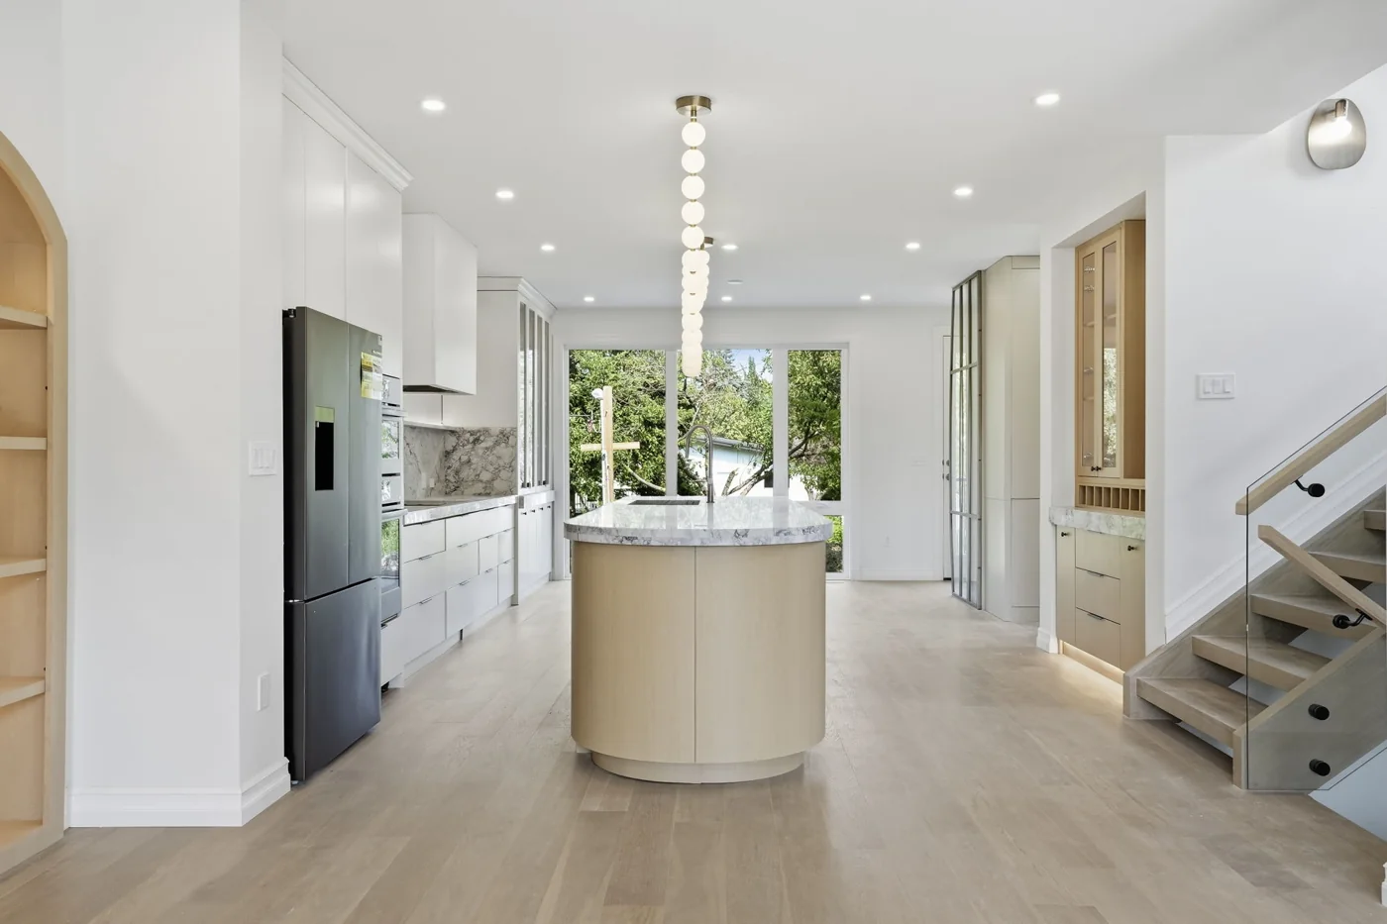
Kitchen with flat white cabinet fronts to the ceiling, a curved island and the coffee bar beyond

Modern kitchen cabinets, flat fronts built to the room.

Modern kitchen cabinets are flat-front cabinets: plain slab doors, little or no visible hardware, and a frameless box behind them. Crateworks builds them to order, sized to your walls, in lacquer, wood veneer or fluted fronts, and delivers them in about 90 days.

Updated

Want flat fronts that line up from end to end?

Our standard cabinets come in widths that step by 3 inches. When a wall does not divide evenly, the gap at the end is closed with a filler strip, 3 or 6 inches wide. On a slab kitchen, where every door is one flat panel, a wide strip shows as a break in the line. We can build a cabinet to the width the run needs, so the doors line up from end to end.

Drawn, approved, installed

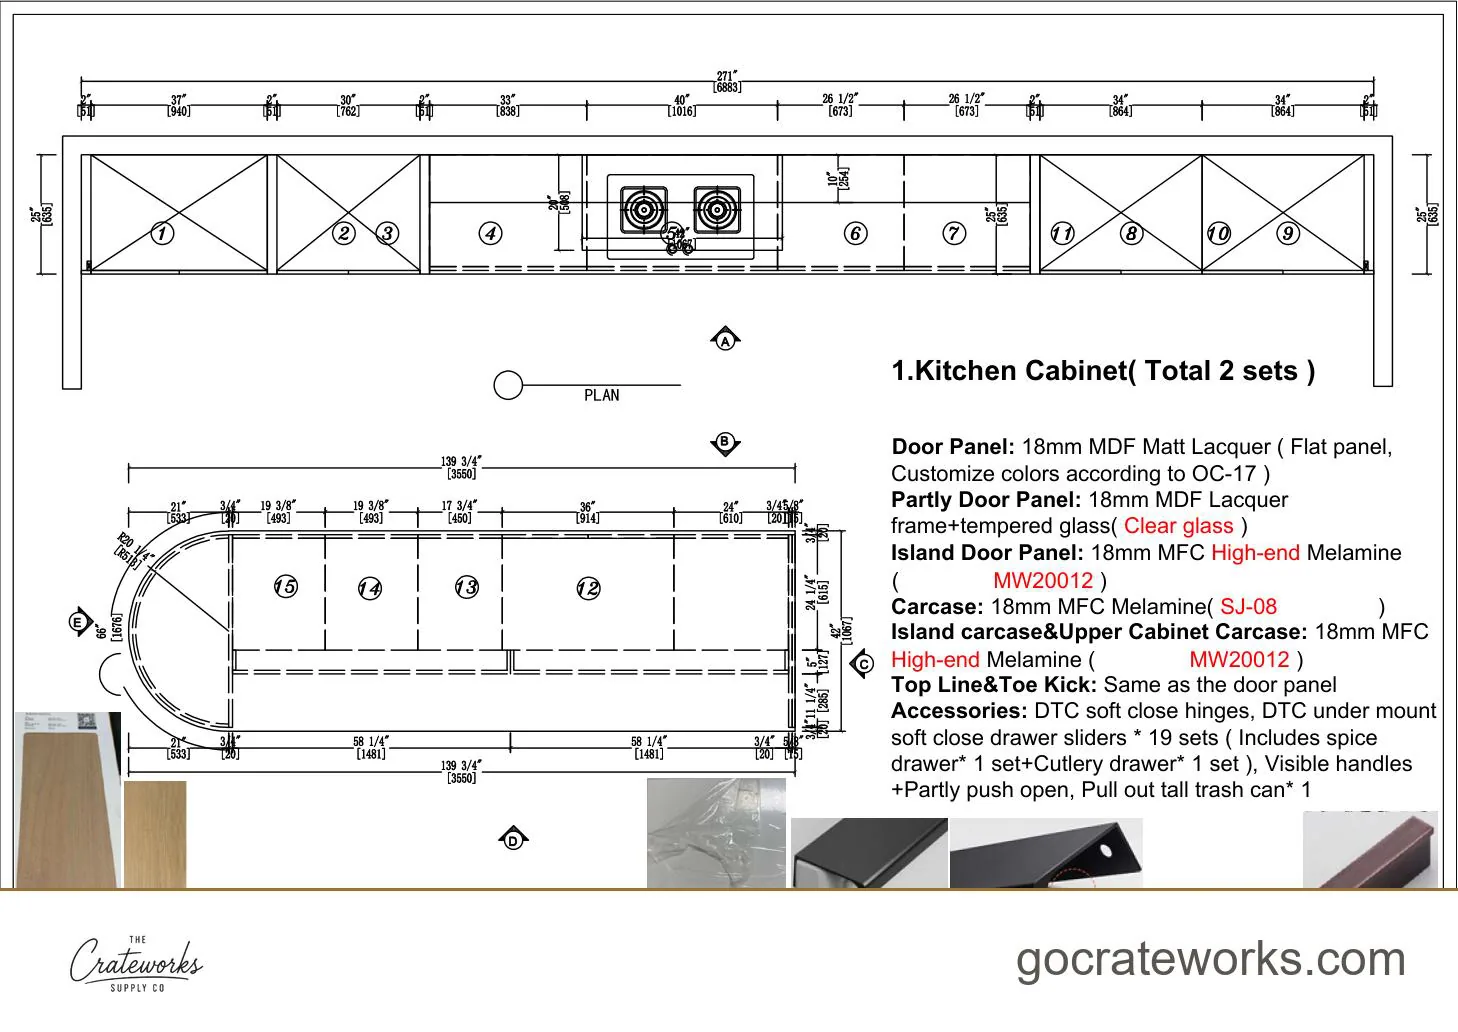
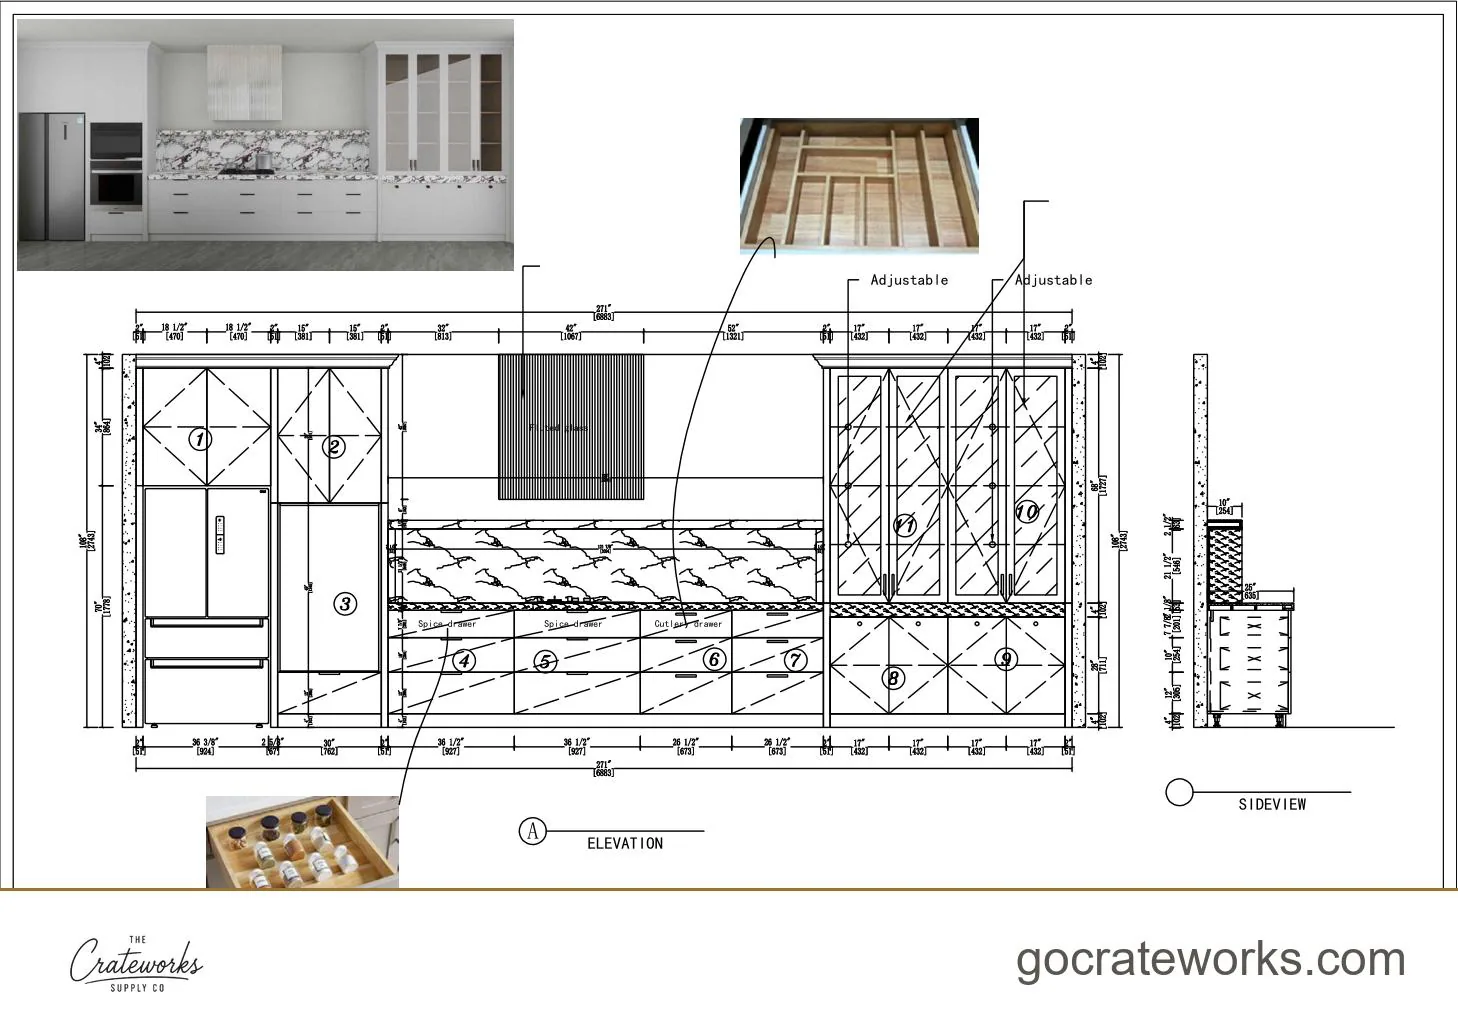
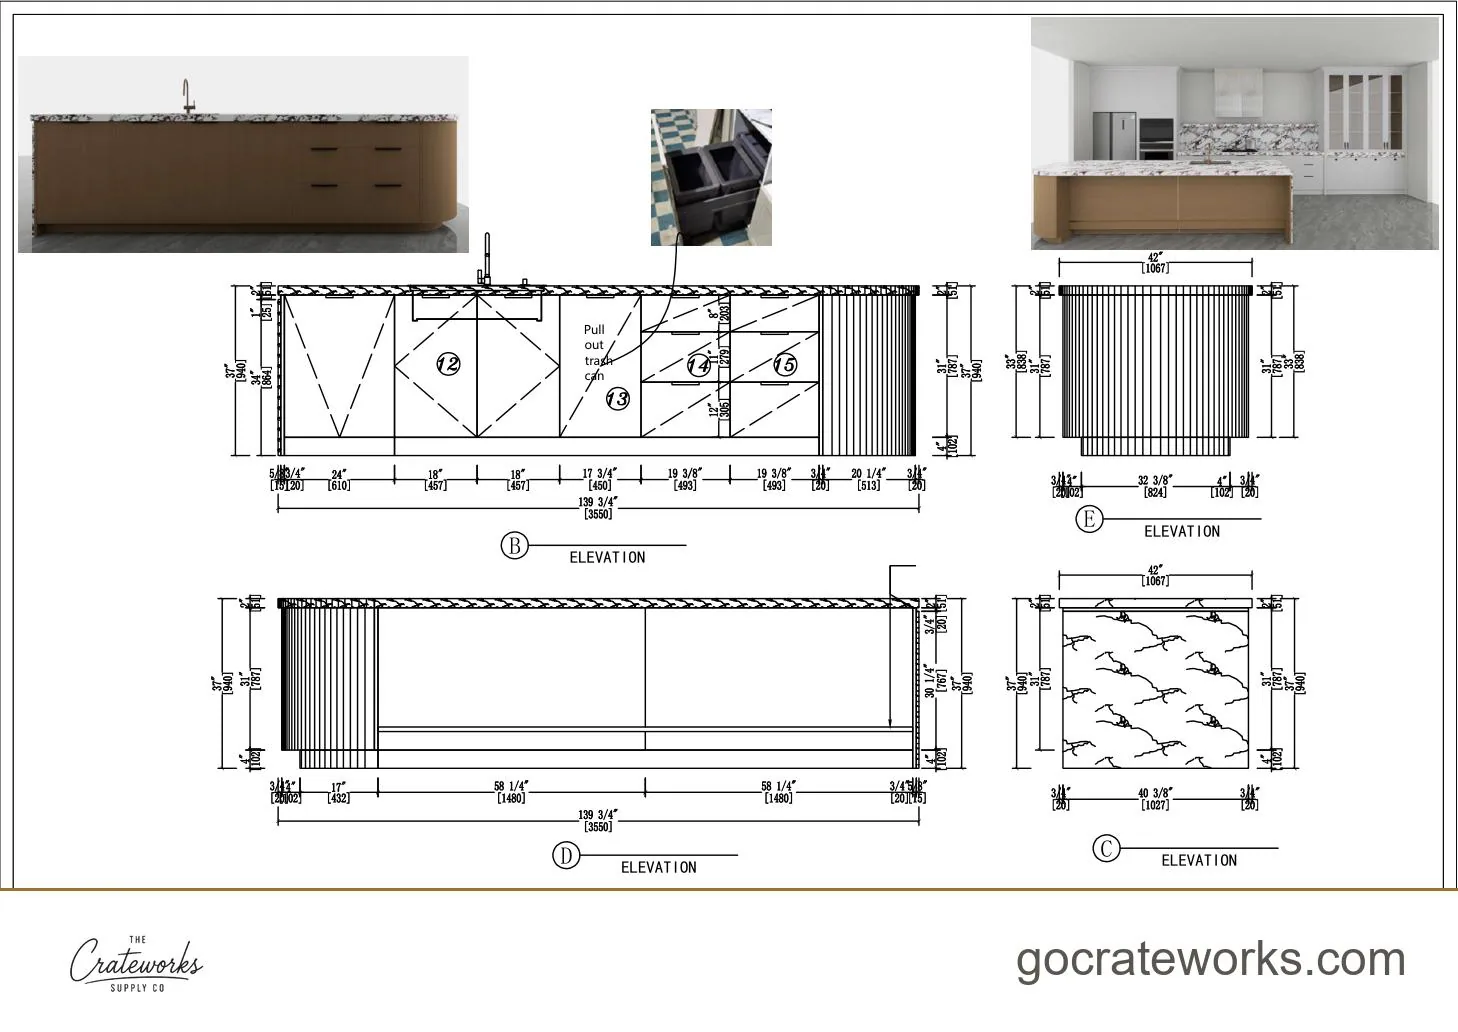
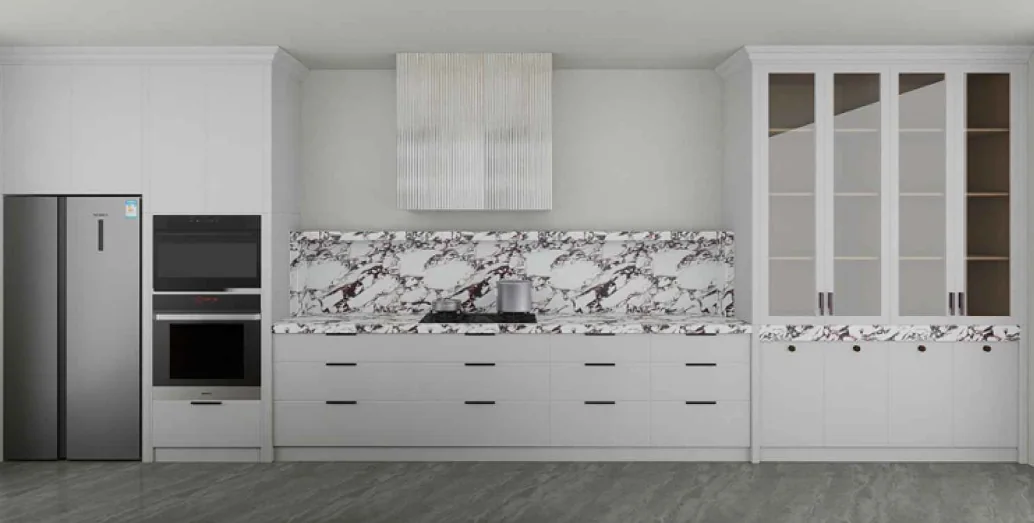
A kitchen from one of our whole-home builds: a main run, an island, a full-height pantry and a coffee bar, drawn as one zone so the finishes carry across all four. Each piece was drawn, approved as a render, then installed. The pantry has its own page: custom pantry cabinets.

Kitchen run and island

Flat matt lacquer doors matched to a paint code. Glass-front uppers with fluted glass, spice and cutlery drawers, a pull-out tall trash and soft-close throughout.

  1. Drawn
  2. Approved
  3. Installed
  4. In use
Drawn · 3 sheets
Kitchen run and island shop drawing sheet 1 of 3Kitchen run and island shop drawing sheet 2 of 3Kitchen run and island shop drawing sheet 3 of 3
Approved · render
Kitchen run and island approval render
Installed · photograph
Kitchen run and island installed

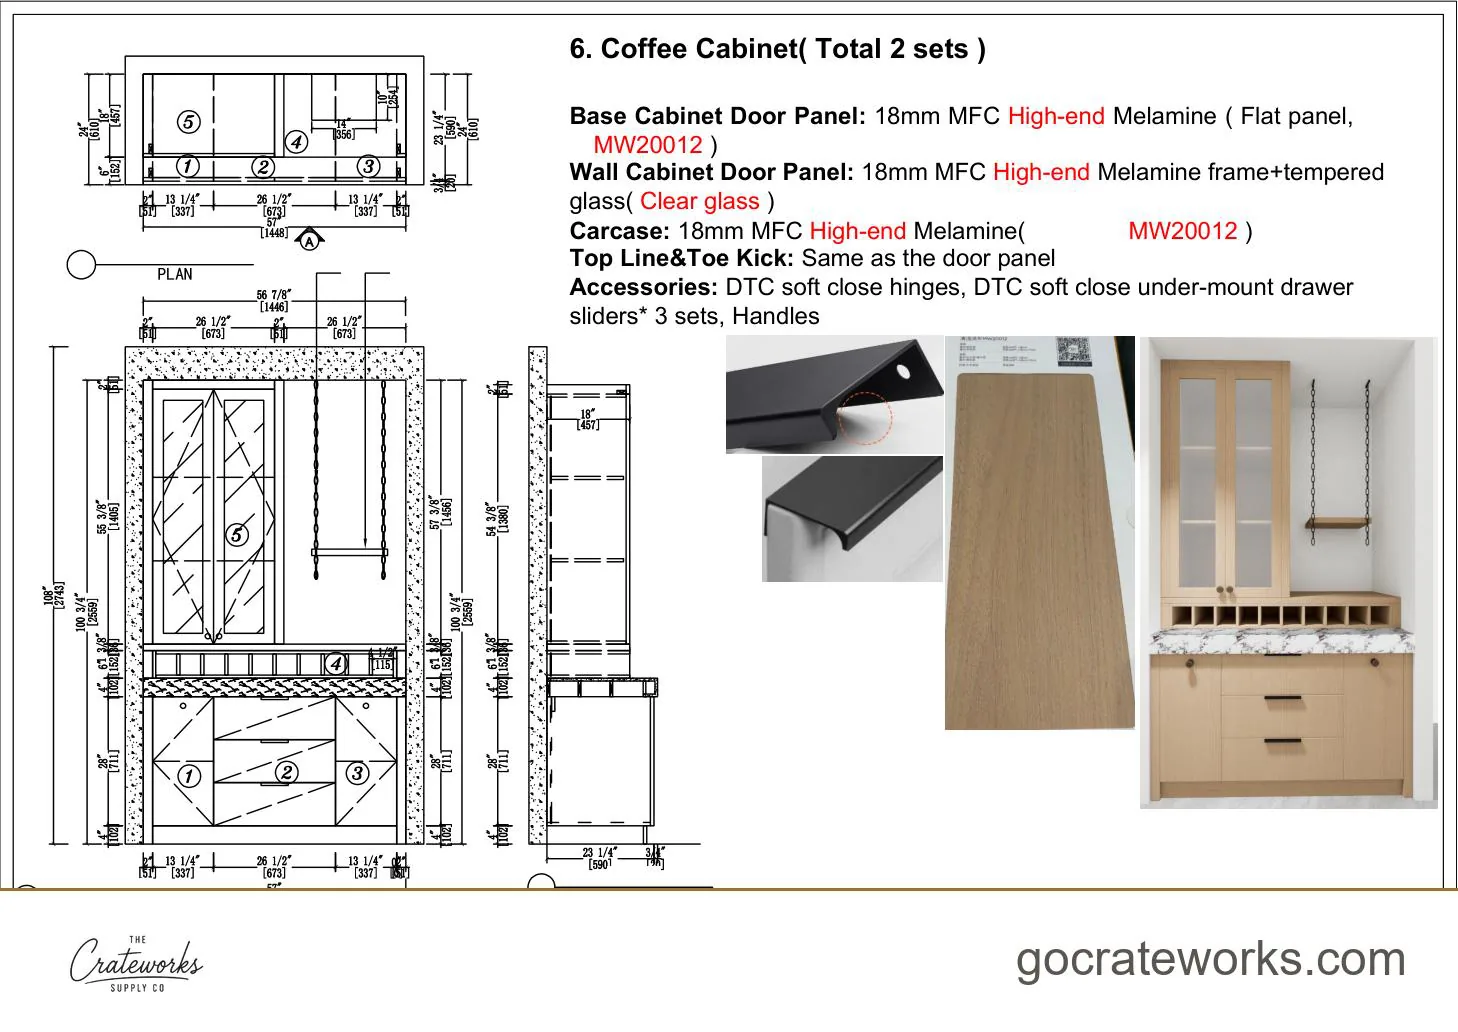
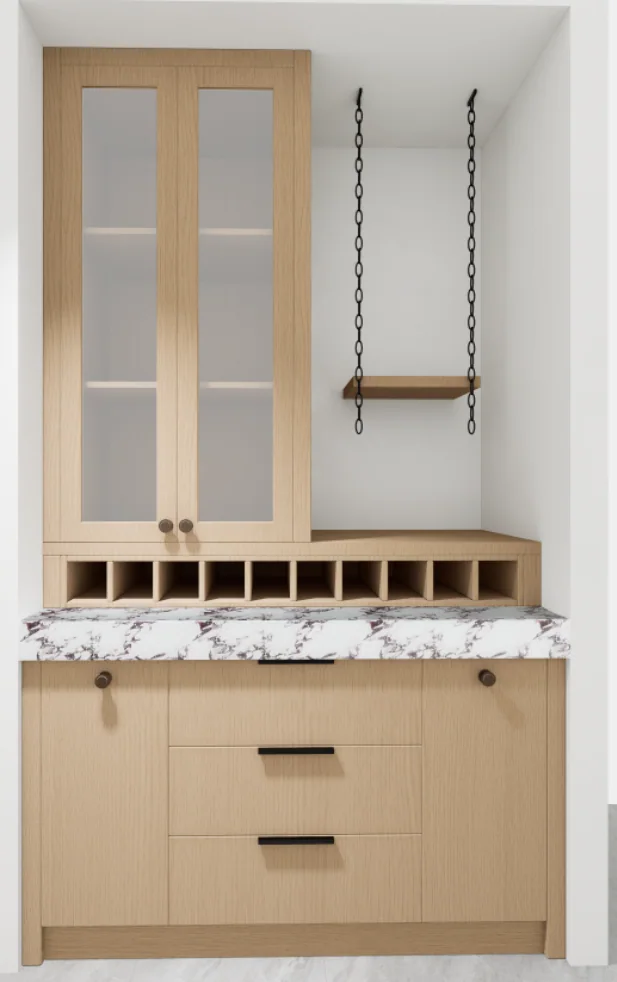
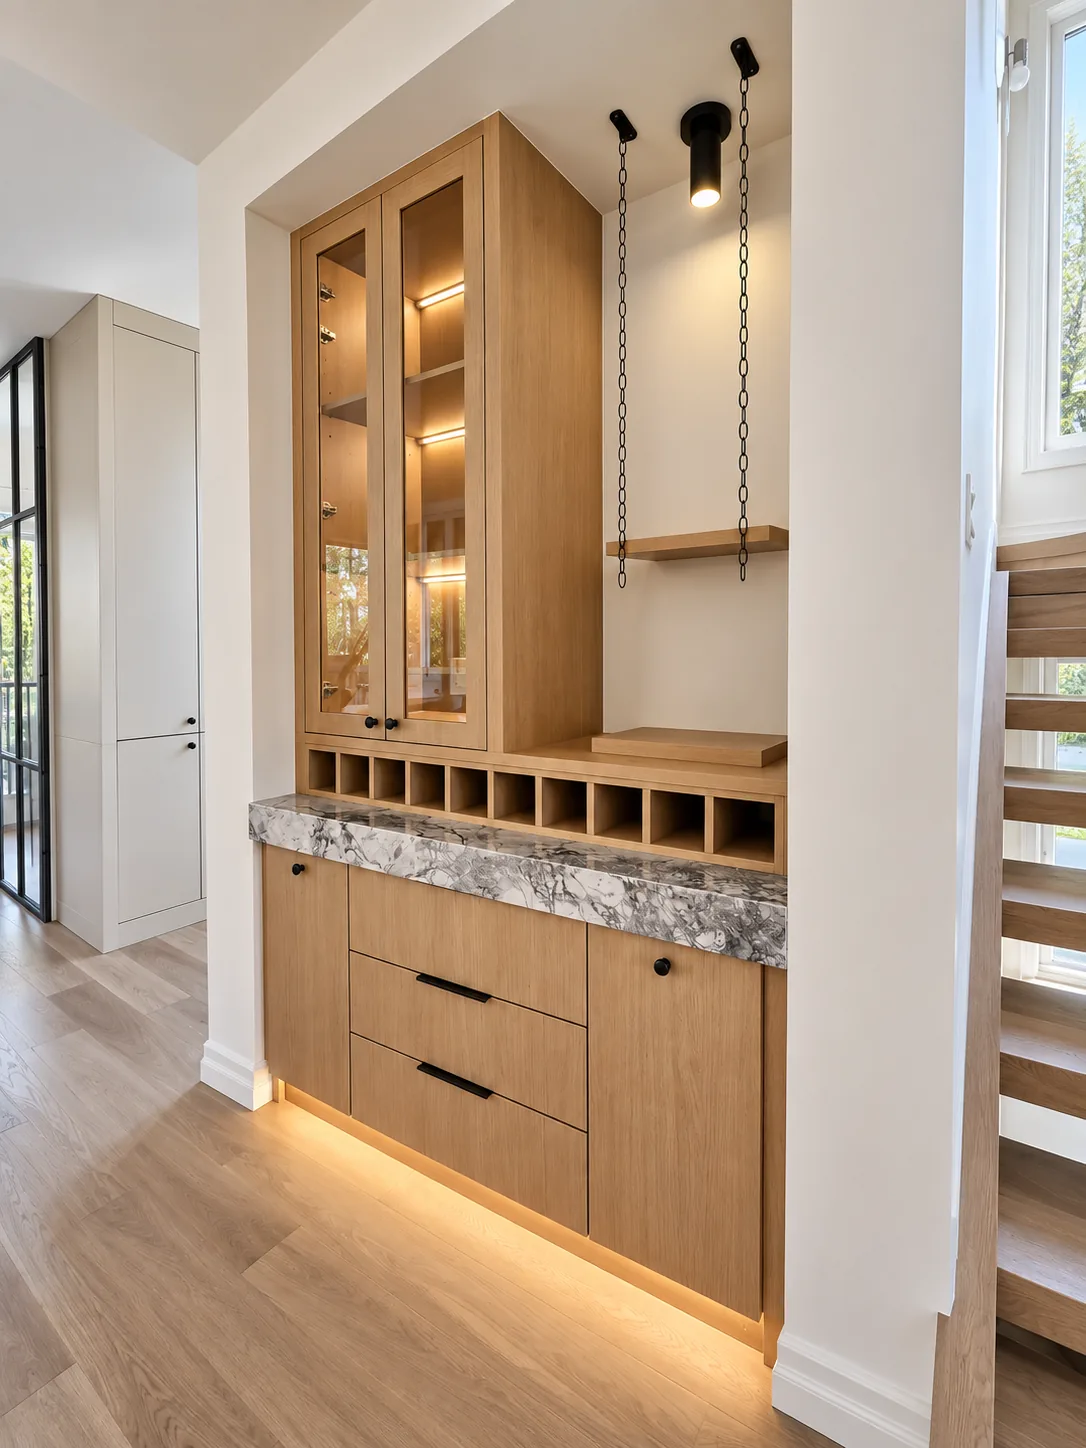
Coffee bar

Its own zone off the kitchen: a base run with a stone top and glass-front upper cabinets, drawn to fit its wall.

  1. Drawn
  2. Approved
  3. Installed
  4. In use
Drawn · 1 sheet
Coffee bar shop drawing sheet 1 of 1
Approved · render
Coffee bar approval render
Installed · photograph
Coffee bar installed

Modern kitchen cabinet sizes

A modern run uses the same box sizes as any kitchen. Base cabinets are 34½ inches tall and 24 inches deep. Upper cabinets are 12 inches deep and 30, 36 or 42 inches tall. A width that is not on the list is built to order. See every standard cabinet size.

Main cabinets in a modern kitchen run, in inches
CabinetWidths (in)Height (in)Depth (in)
Base cabinet, drawer over door9 to 36, in 3-inch steps34½24
Base cabinet with three drawers12, 15, 18, 21, 24, 27, 30, 3634½24
Sink cabinet30, 33, 3634½24
Pull-out trash cabinet1834½24
Upper cabinet9 to 36, in 3-inch steps30, 36, 4212
Upper cabinet over the range30, 362412
Tall pantry, two sections18, 2484, 90, 9624

Frameless, also called European

Frameless cabinets, also called European cabinets, have no face frame around the front of the box. The door covers the whole front, which gives a modern kitchen its flat, even face. Our cabinets are built frameless as standard. Base cabinets stand on adjustable legs, so they sit level on an uneven floor.

Door styles and finishes

  • Flat lacquer doors, matched to a paint code.
  • Flat wood veneer doors, with the species and colour picked from a sample.
  • Fluted wood veneer doors.
  • Glass-front uppers with fluted glass.

Slab fronts also come in matt white lacquer, warm ash wood grain, graphite, warm taupe, cool grey with oak, dark eucalyptus wood, pale oak and concrete-look charcoal. Inside, drawers can take spice and cutlery inserts, and a tall pull-out holds the trash. See all cabinet door styles.

The modern range

Slab fronts, made to your plan.

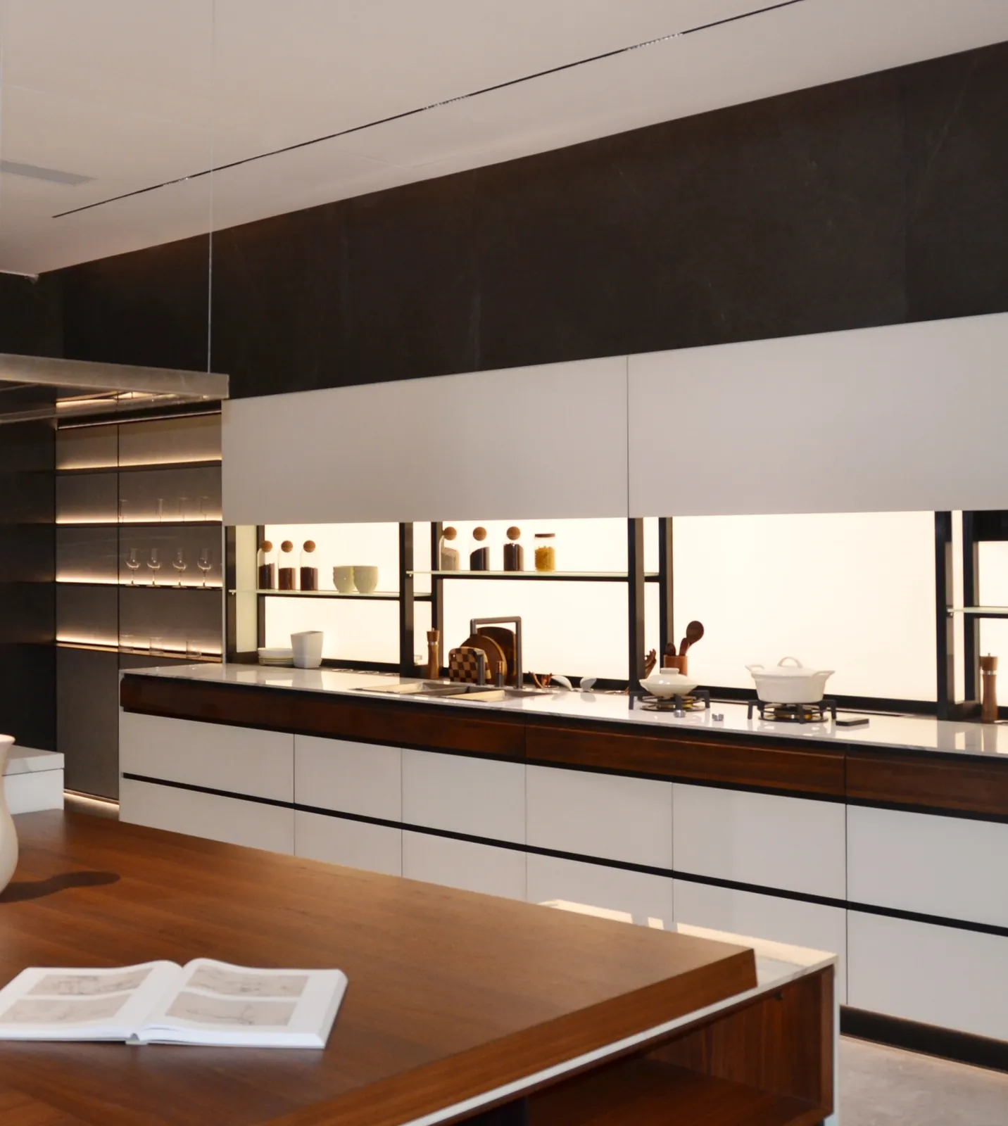
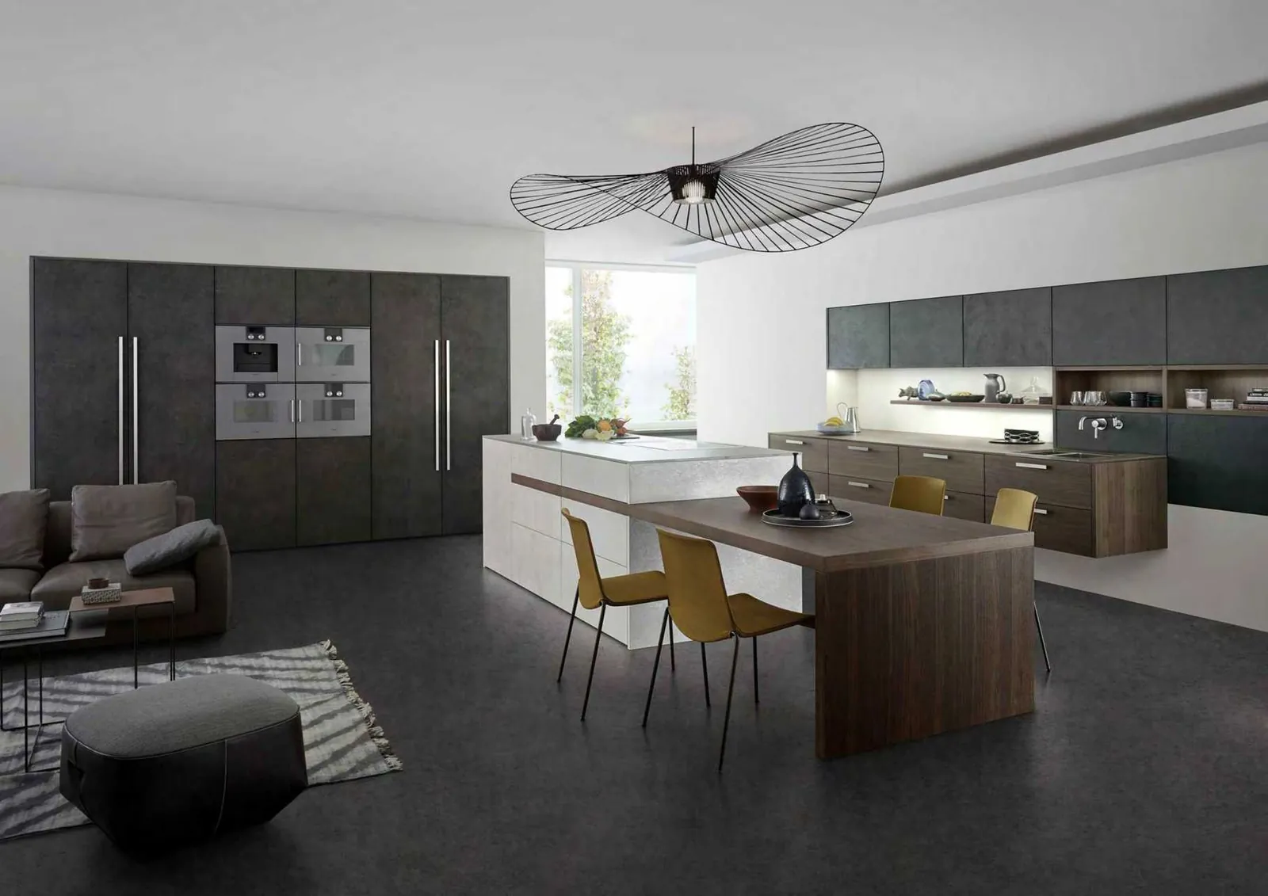
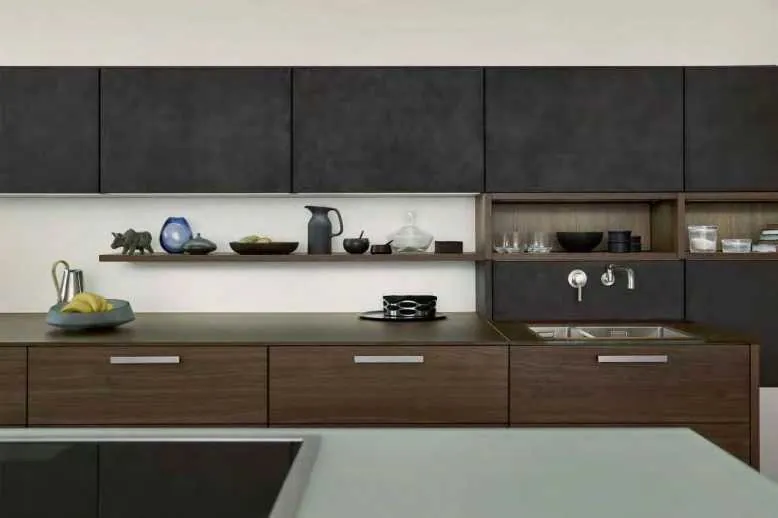
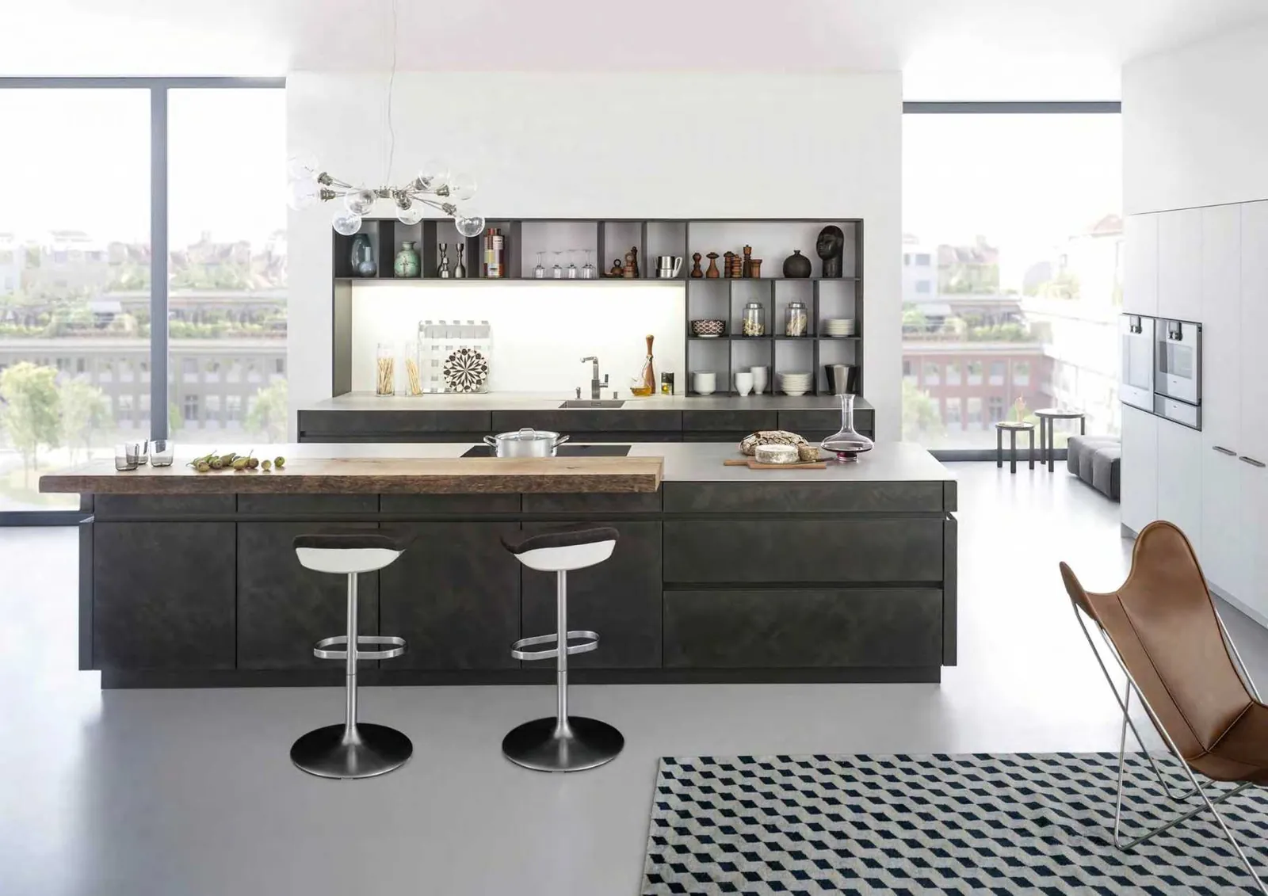
Modern kitchens: slab, stone-look and glass

Slab fronts in dark, wood-grain and stone-look finishes, with lit shelving.
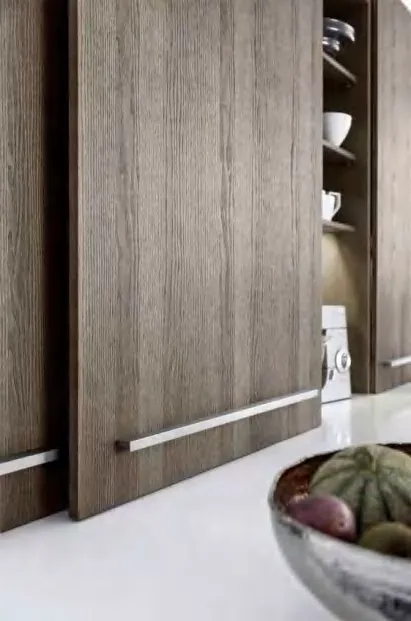
Close view of a wood-grain sliding panel with a long bar pull over a white counter
Wood-grain sliding panel over the counter
Dark kitchen island with a rounded dining end and stools, tall dark cabinets and lit open shelves behind
Dark island, lit open shelves behind
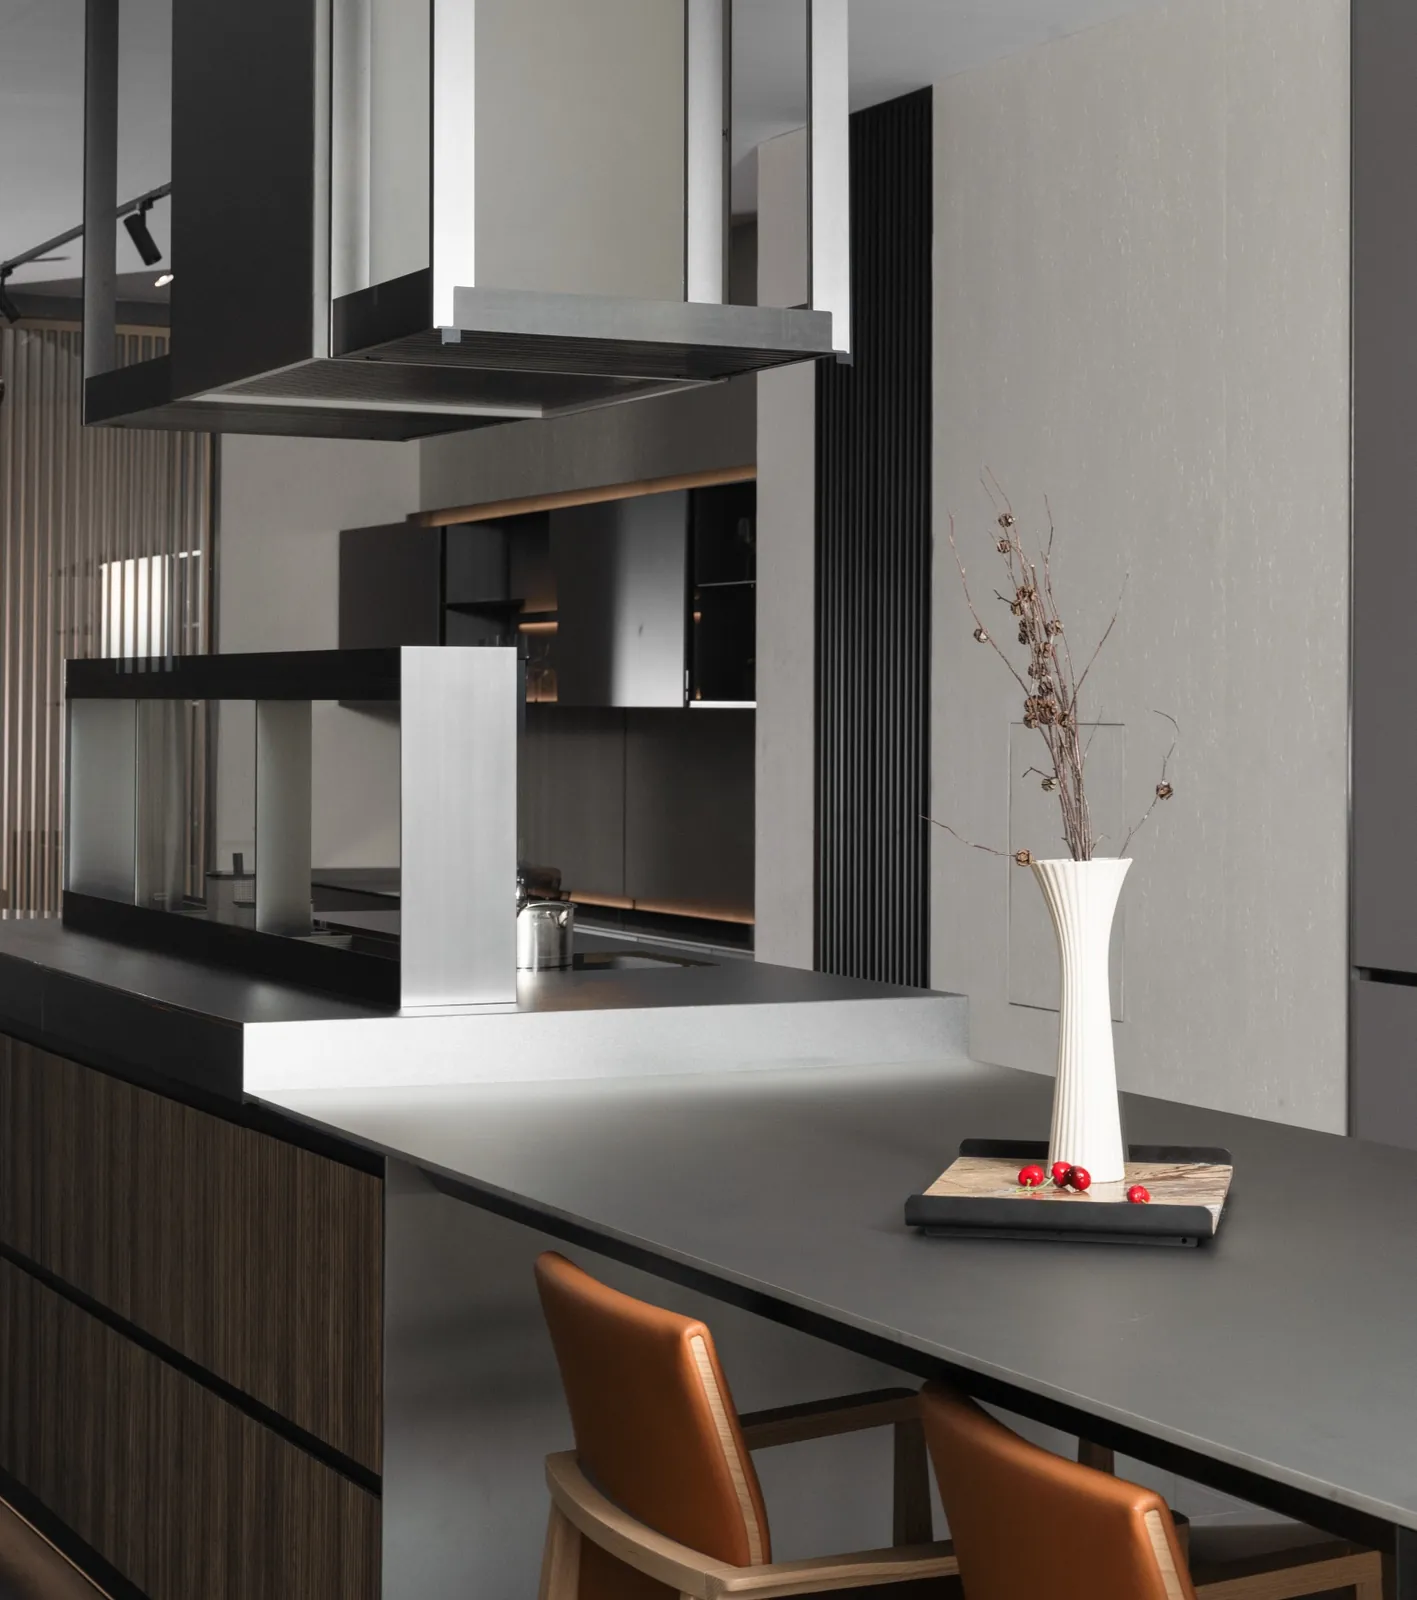
Island with brown wood-grain fronts and a charcoal top that runs on into a dining counter with tan chairs, under a suspended hood frame
Wood-grain island with a dining counter
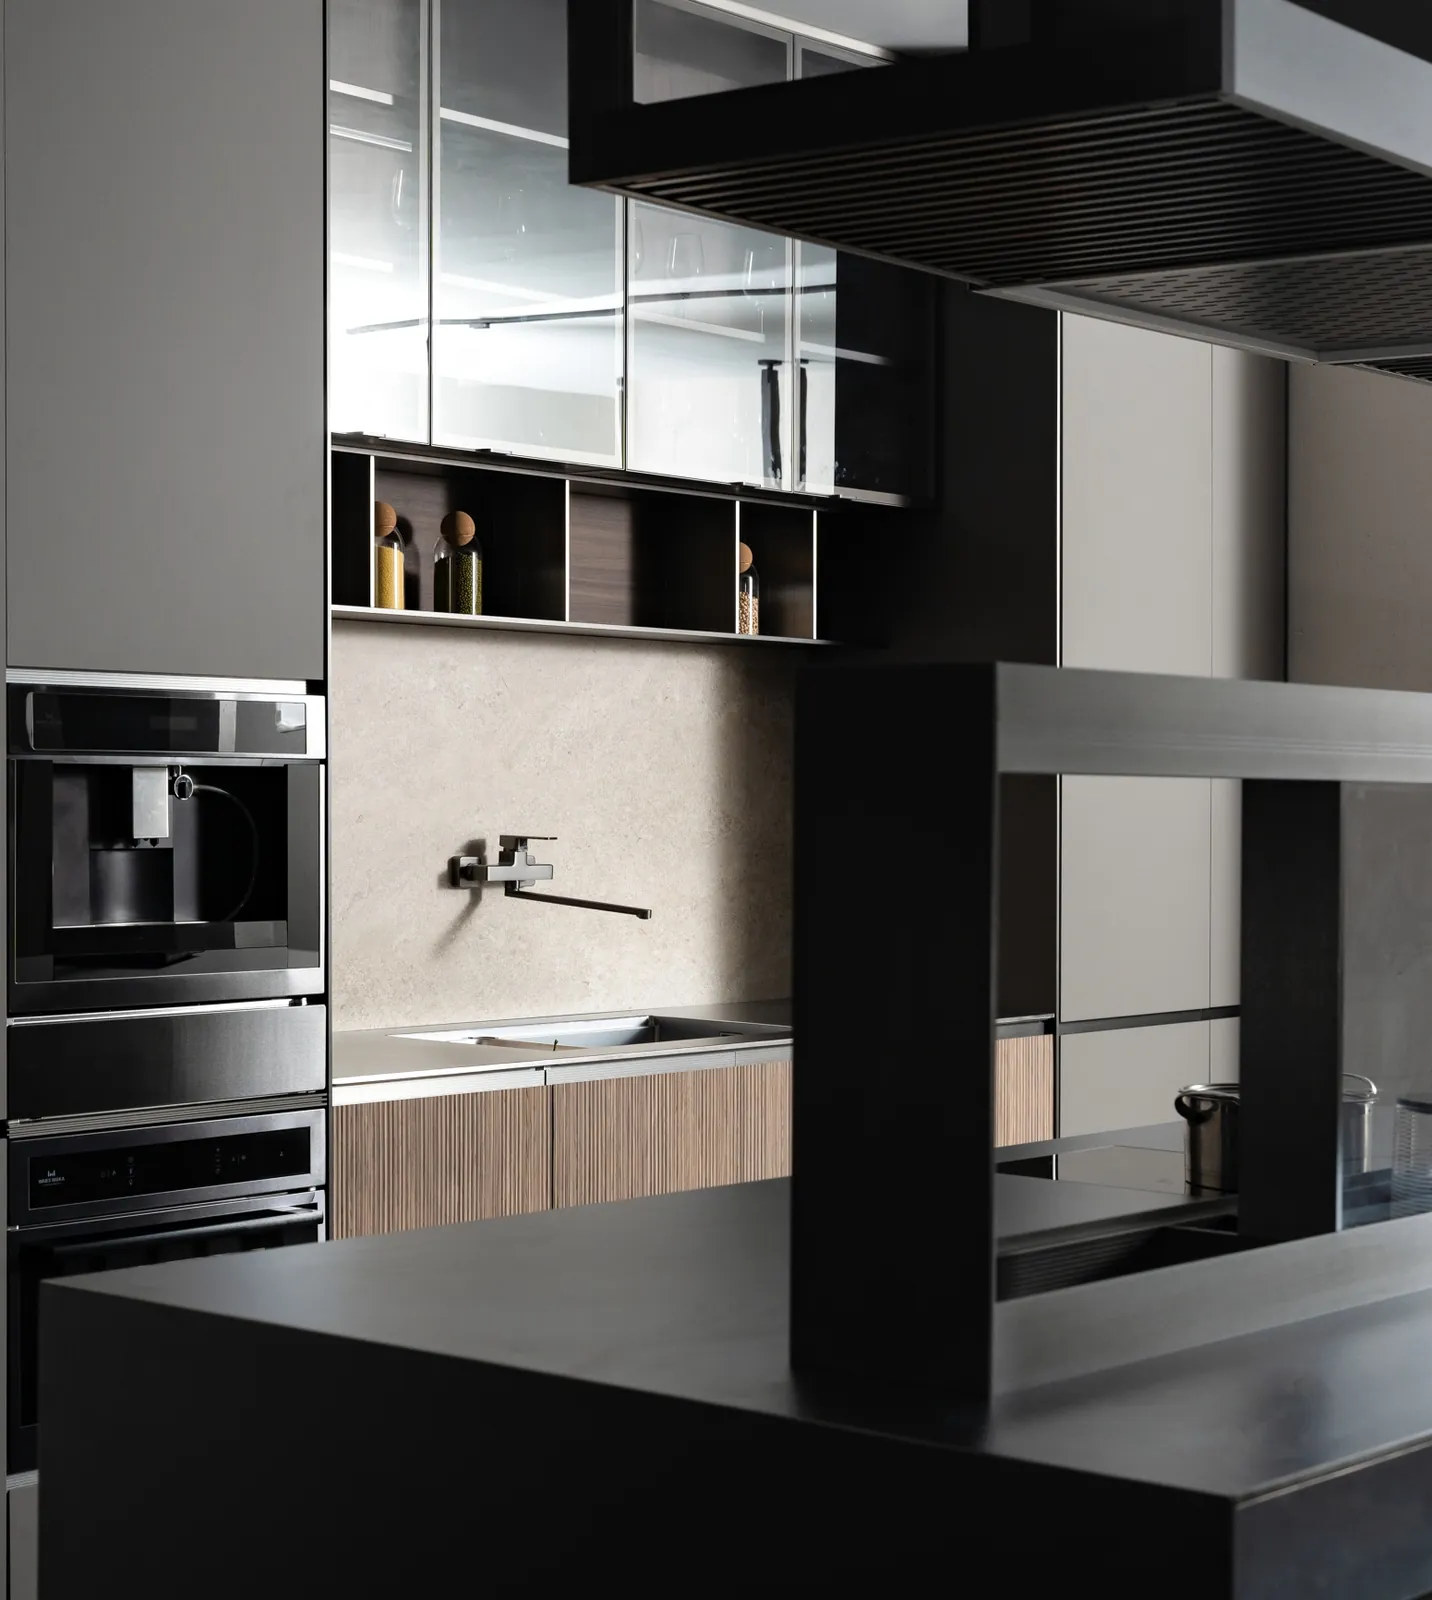
Glass-front wall units and built-in ovens over the counter run, a black island in front
Glass wall units, black island in front
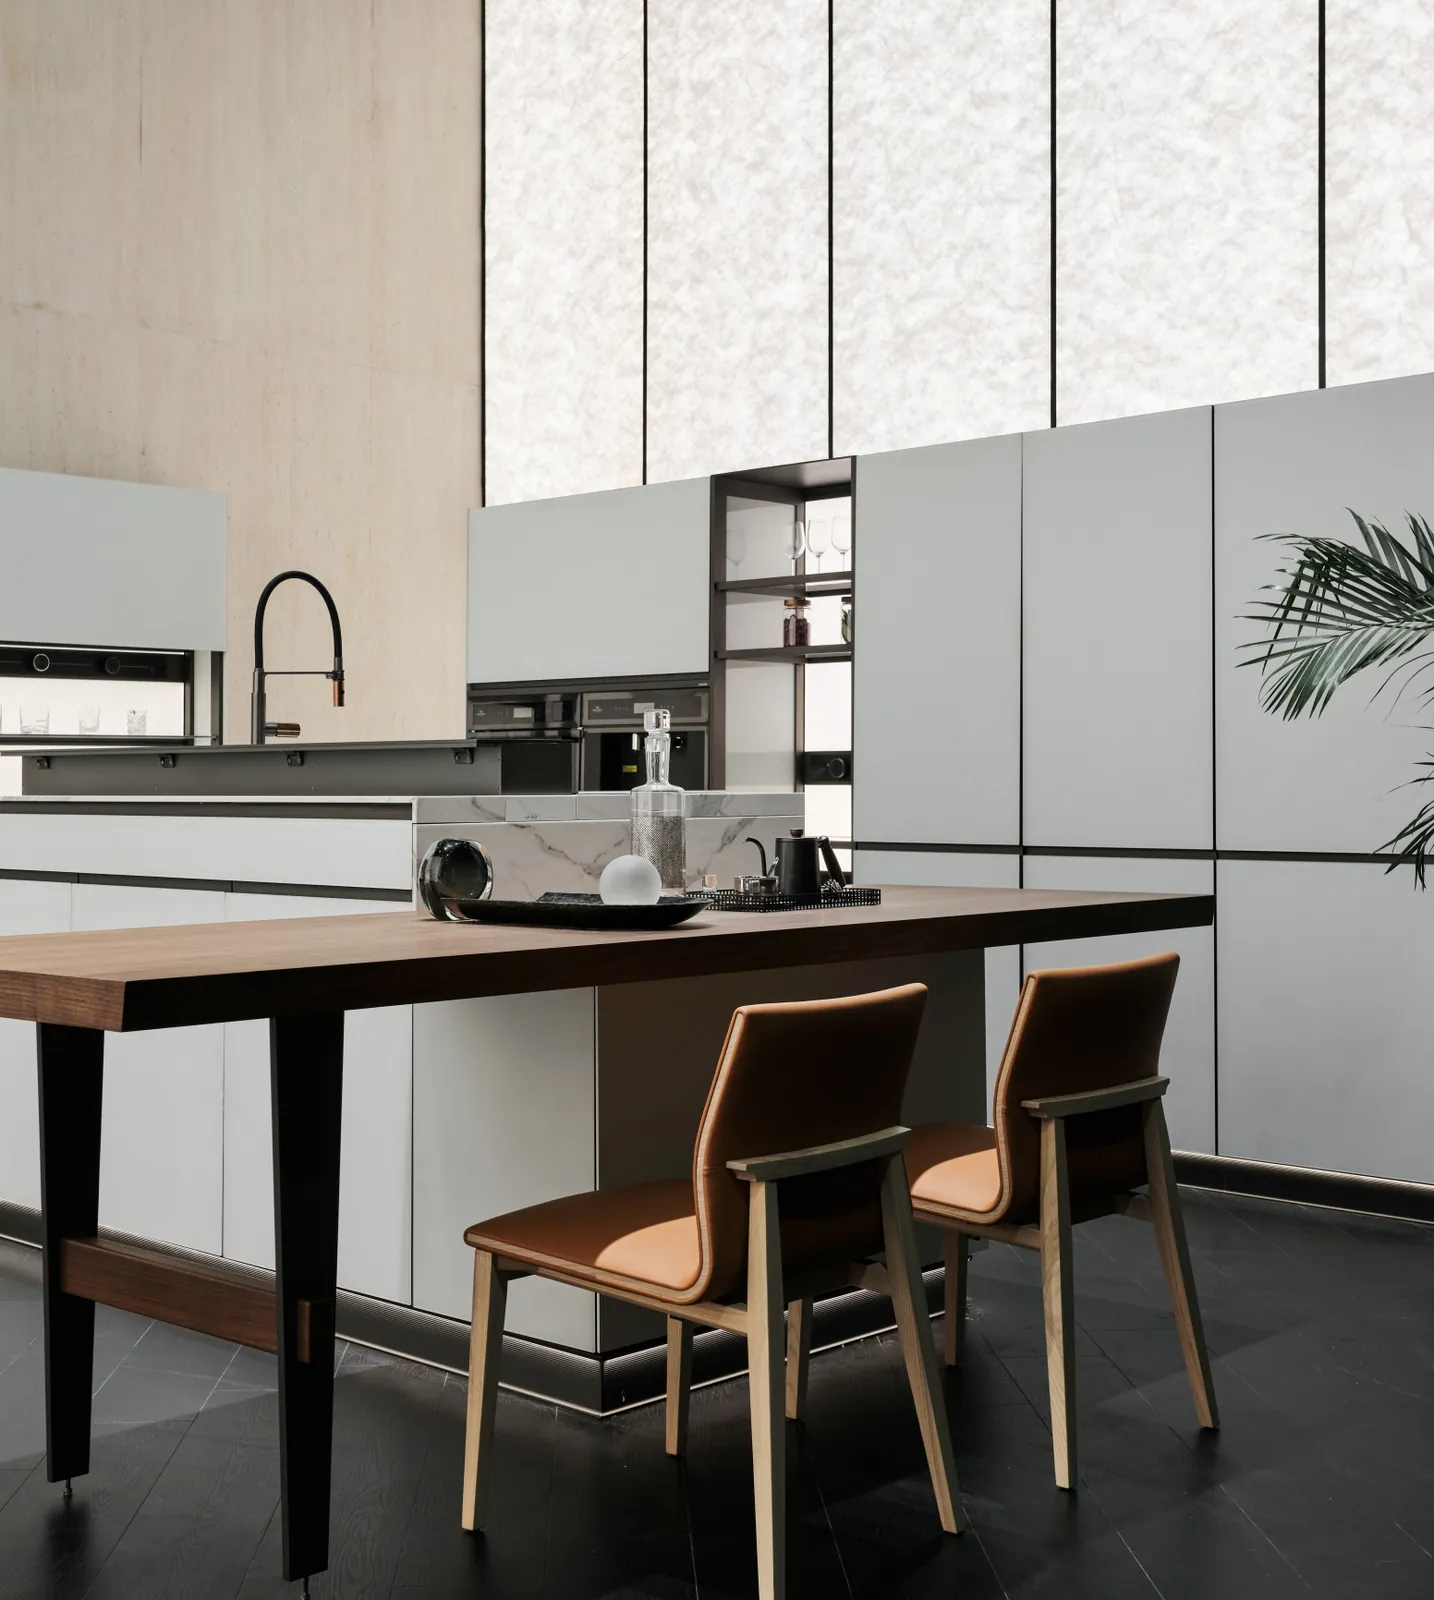
Timber dining table with dark legs and tan chairs beside tall pale gray cabinets
Timber table beside tall pale units
White base cabinets with a dark wood trim band and lit open shelves above, a timber table in front
White run with lit open shelves
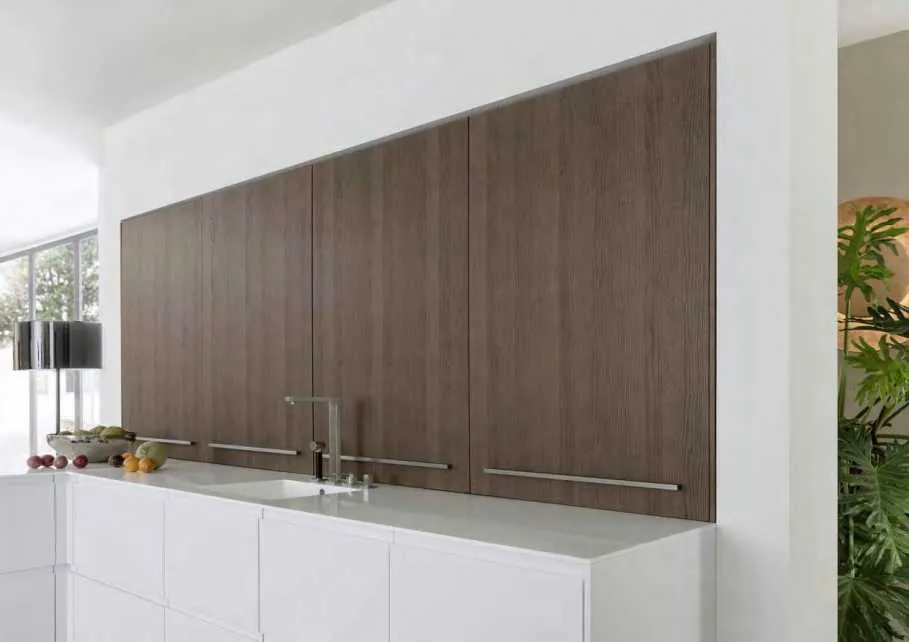
Row of wood-grain wall cabinet doors with bar pulls along the bottom edge, above a white counter
Wood-grain wall cabinets with bar pulls
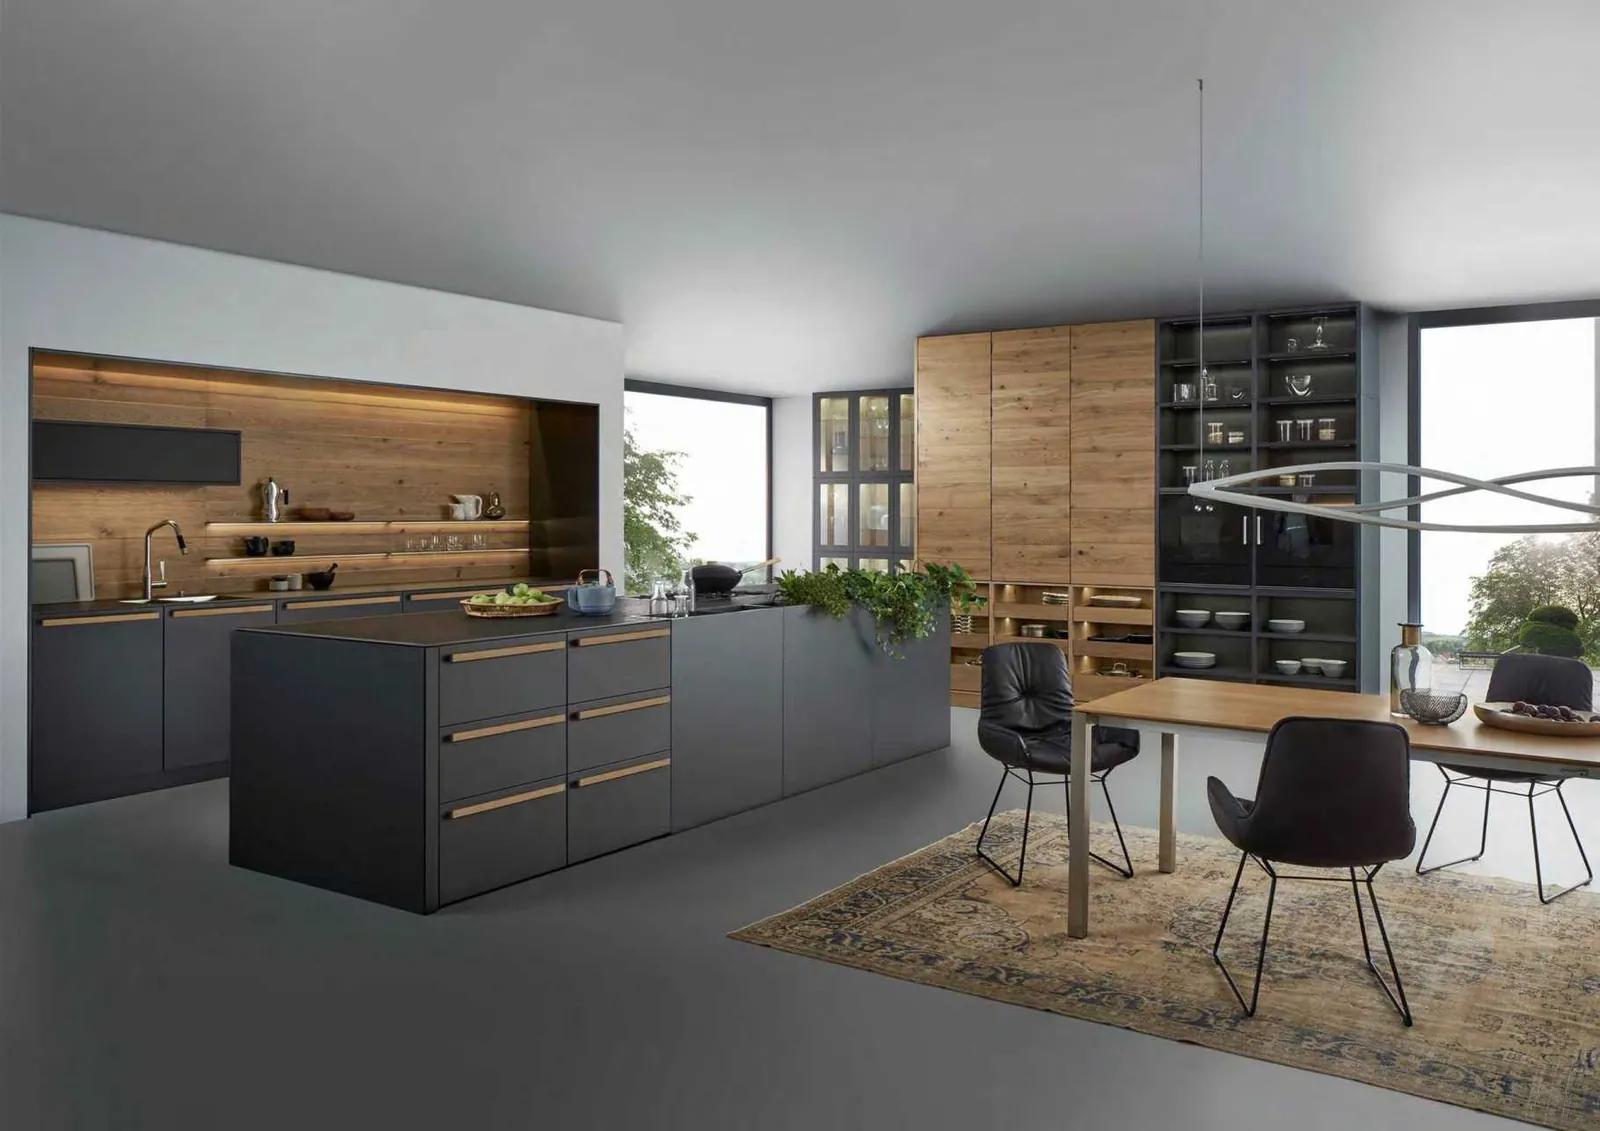
Black kitchen with an island and long wood-tone pulls, wood-grain tall units and a dining table
Black island, wood-grain tall units
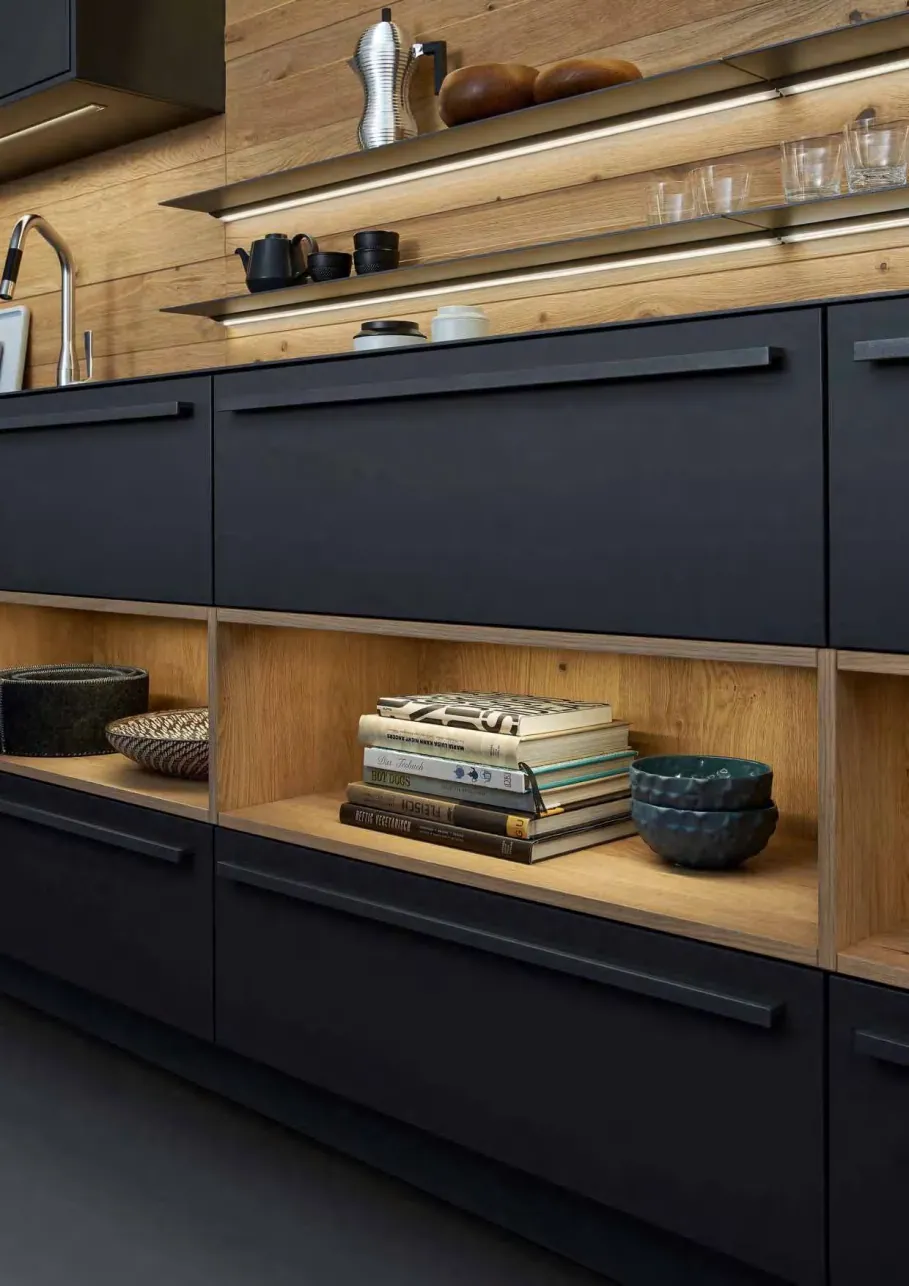
Black base cabinets with long pulls and wood-grain open niches, lit shelves on wood-look wall planks above
Black fronts with wood-grain open niches
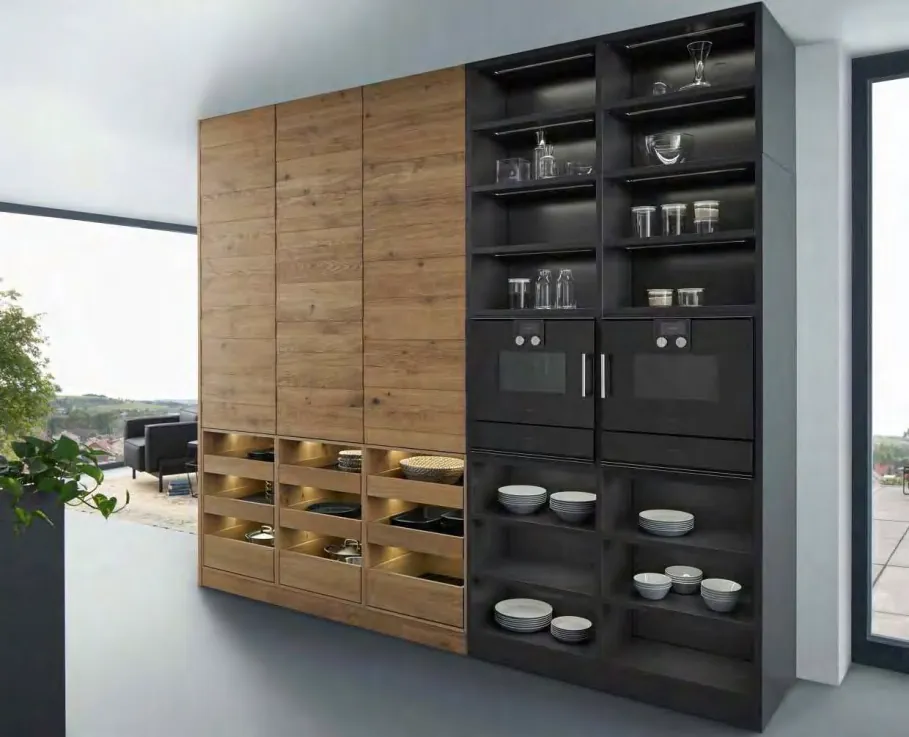
Wall of wood-grain tall cabinets beside black open shelving with built-in ovens
Wood-grain and black tall units
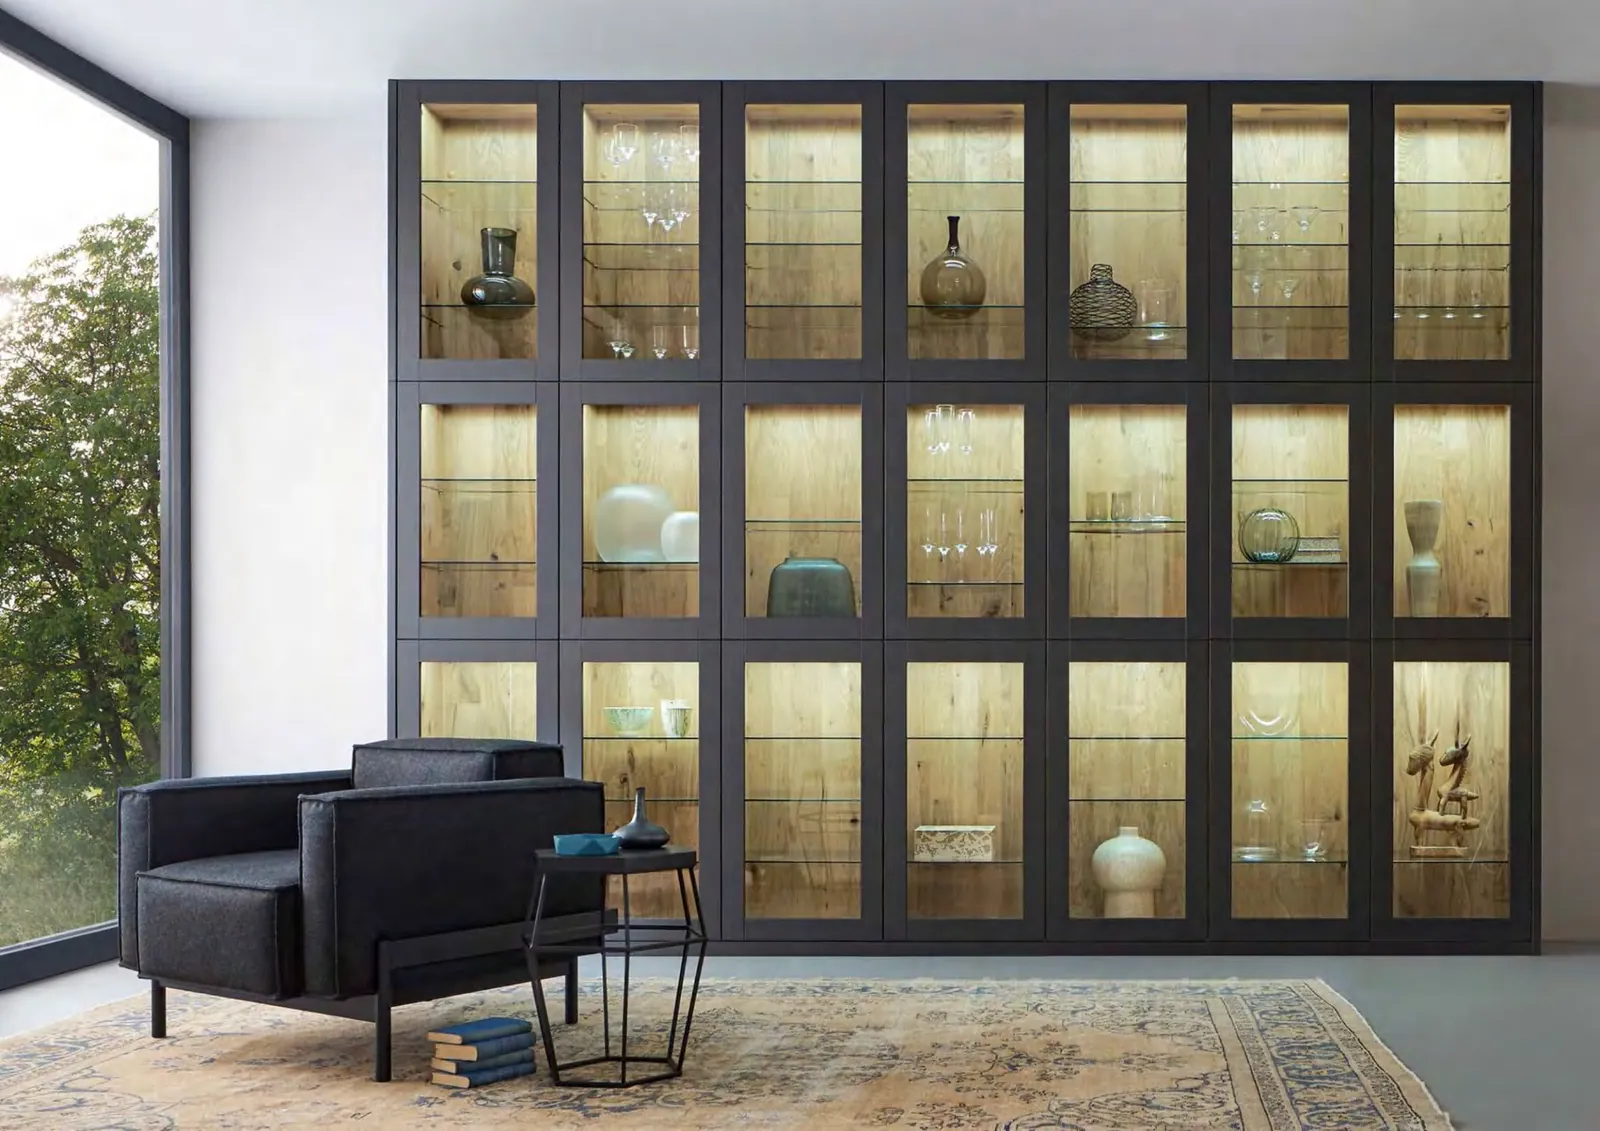
Wall of black-framed glass display cabinets lit inside, with a lounge chair in front
Black glass display cabinets
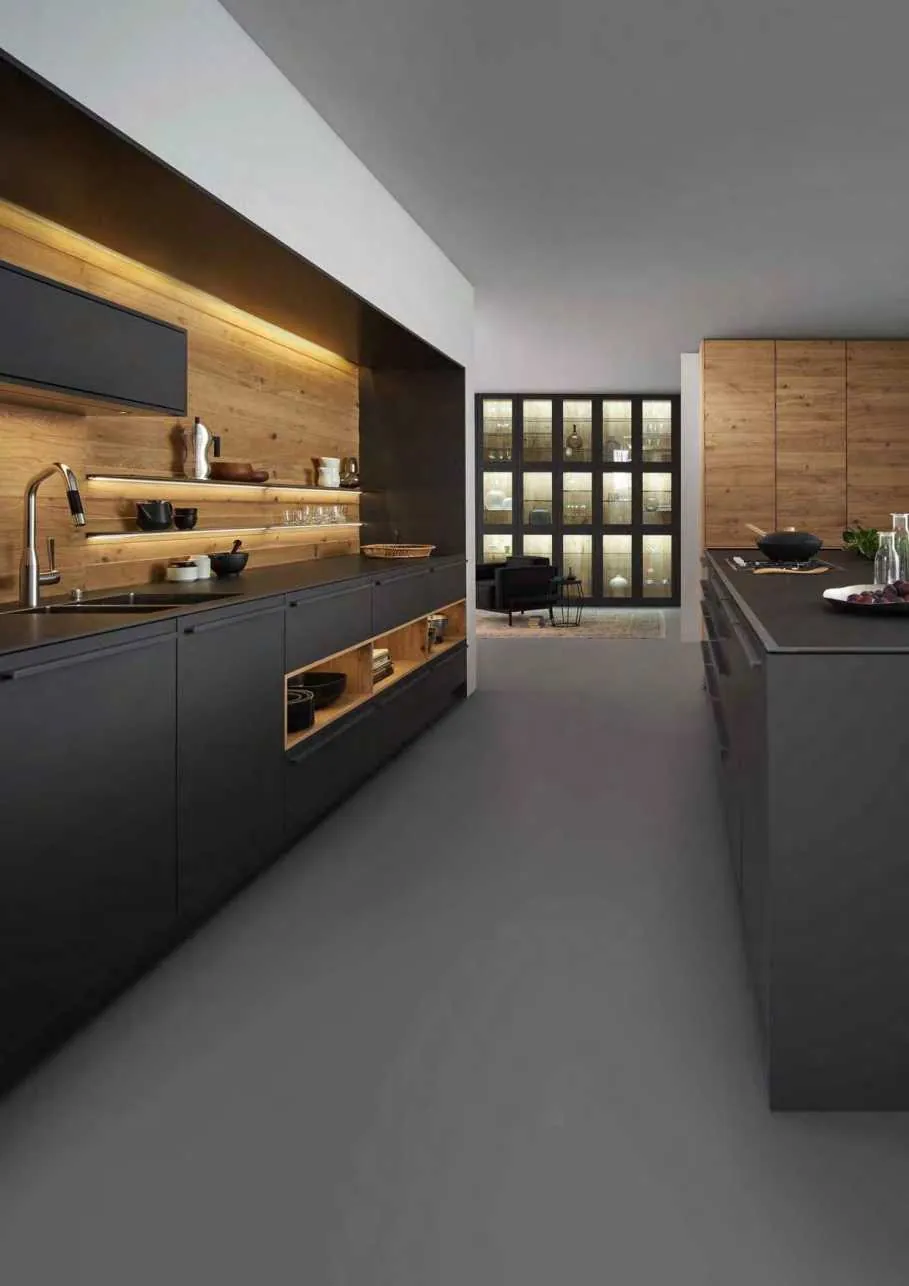
Long black kitchen run with lit wood-lined shelves and a lit display wall in the room beyond
Black galley with lit shelves
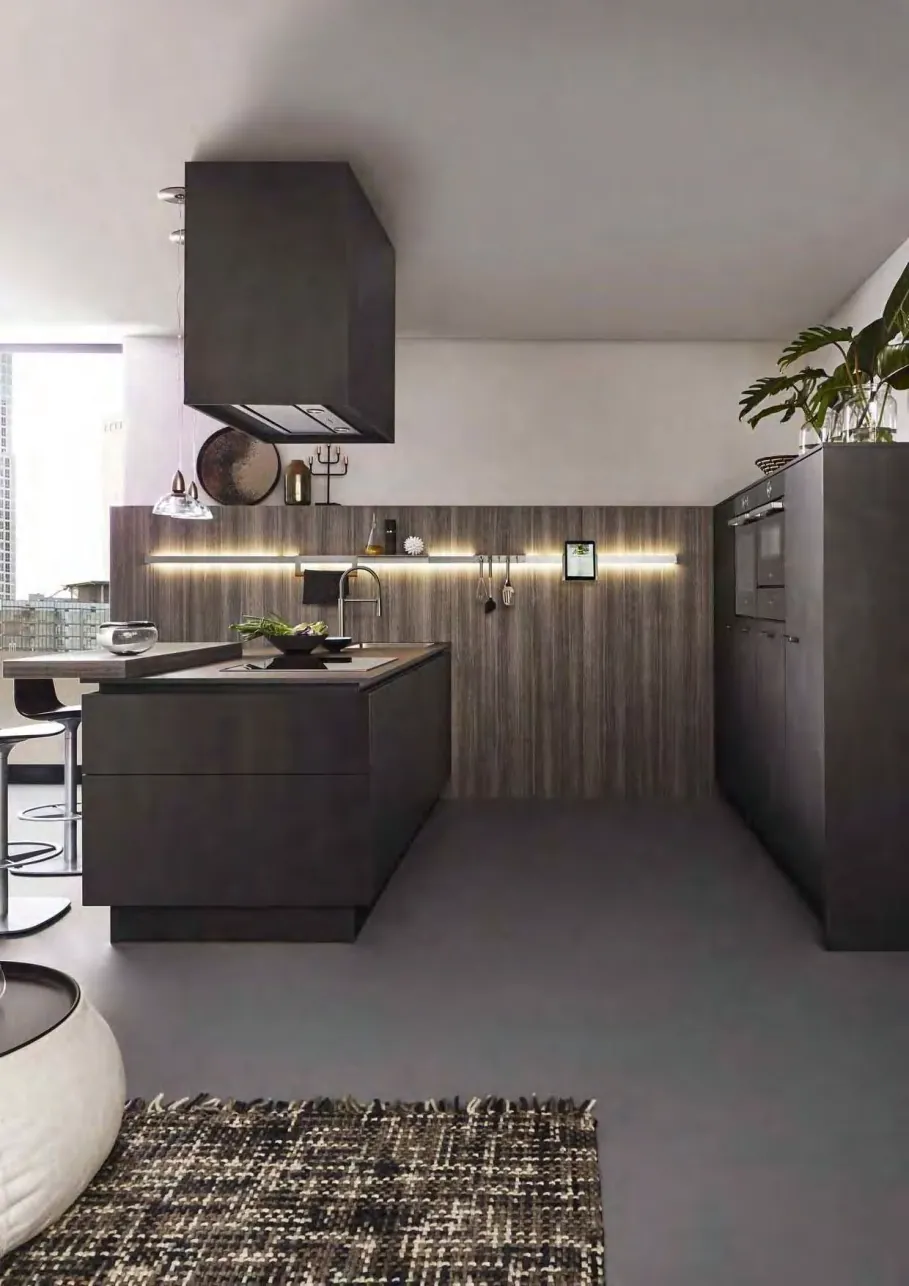
Dark wood-grain kitchen with an island, a lit shelf and tall units
Dark wood kitchen with an island
Dark mottled-finish tall units with long bar handles, a pale island joined to a timber table
Dark mottled tall units, timber table
Dark mottled-finish wall cabinets over a wood-grain base run with bar pulls and an open shelf
Dark mottled uppers, wood-grain base
Dark stone-look island with a timber top end and two stools with white seats, open shelves behind
Stone-look island with stools

Leather pulls and leather-wrapped fronts

Leather is an option on our cabinets, closets and wardrobes. Pick it for the pulls only, or wrap the whole front.

  • Pulls: recessed trays, knobs and full-height edge pulls with leather grips, from 4 1/8 inches long.
  • Wrapped fronts: microfiber or genuine top-grain leather, made to order.
  • Wrapped rods and profiles: closet rods, shelf edges and glass door frames in leather.
See leather pull sizes and finishes

Get a quote

  • Have drawings or a builder's quote?

    Send them. We quote the same spec, line by line, so you can compare it with what you have. Your builder stays in charge of the job.

    Send your plans
  • Only have the room?

    Send a photo and the measurements. We size every cabinet to the space and return a line-item quote in 5 to 7 business days.

    Start with the room
  • Builder or contractor?

    Trade partners get a written delivery schedule, Partner Credit on annual spend and pricing locked to delivery.

    See trade termsSchedule terms

For the rest of the room


More in kitchen cabinets

Common questions

Flat-front cabinets with plain slab doors, little or no visible hardware and a frameless box behind them. The look comes from the flat doors and the straight line they make.
A framed cabinet has a face frame around the front of the box, and the door sits on it. A frameless cabinet has no face frame, so the door covers the whole front of the box.
Yes. European cabinets is another name for frameless cabinets. Ours are built frameless as standard, with base cabinets on adjustable legs.
Lacquer matched to a paint code, and flat or fluted wood veneer. Slab fronts also come in matt white, warm ash, graphite, pale oak, dark eucalyptus and concrete-look charcoal.
Base cabinets are 34½ inches tall and 24 inches deep. Upper cabinets are 12 inches deep and 30, 36 or 42 inches tall. Widths run from 9 to 36 inches in 3-inch steps, and any other width is built to order.
About 90 days, delivered.

Send the kitchen plan.

Wall lengths, ceiling height and the door style you want. Returns with every cabinet sized to the room and a line-item quote.