Updated
Shelves too deep to reach, or a tall cabinet that misses the ceiling?
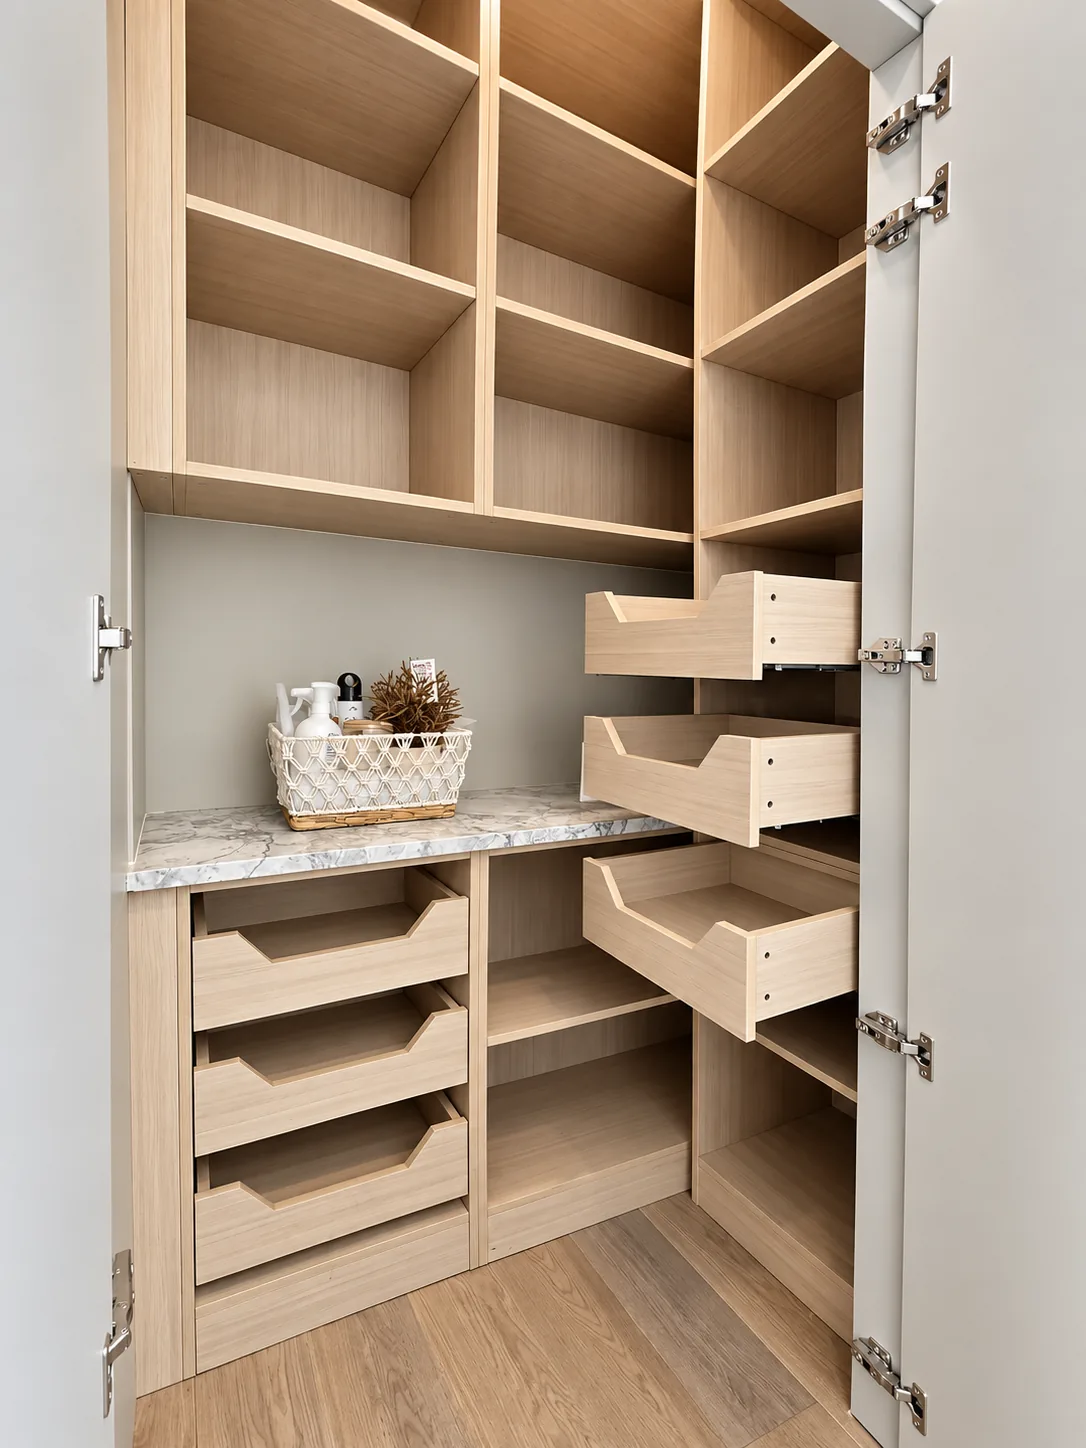
A pantry cabinet is 24 inches deep. On a fixed shelf, whatever sits at the back is hard to see and hard to reach. Drawers and pull-out trays behind the doors bring the back of the cabinet out to you.
Height is the other problem. Standard pantry cabinets come in set heights: ours are 84, 90 or 96 inches. A ceiling between those leaves a gap above, and a low one leaves no room at all. We can build the pantry to the height and width of the wall.
Drawn, approved, installed
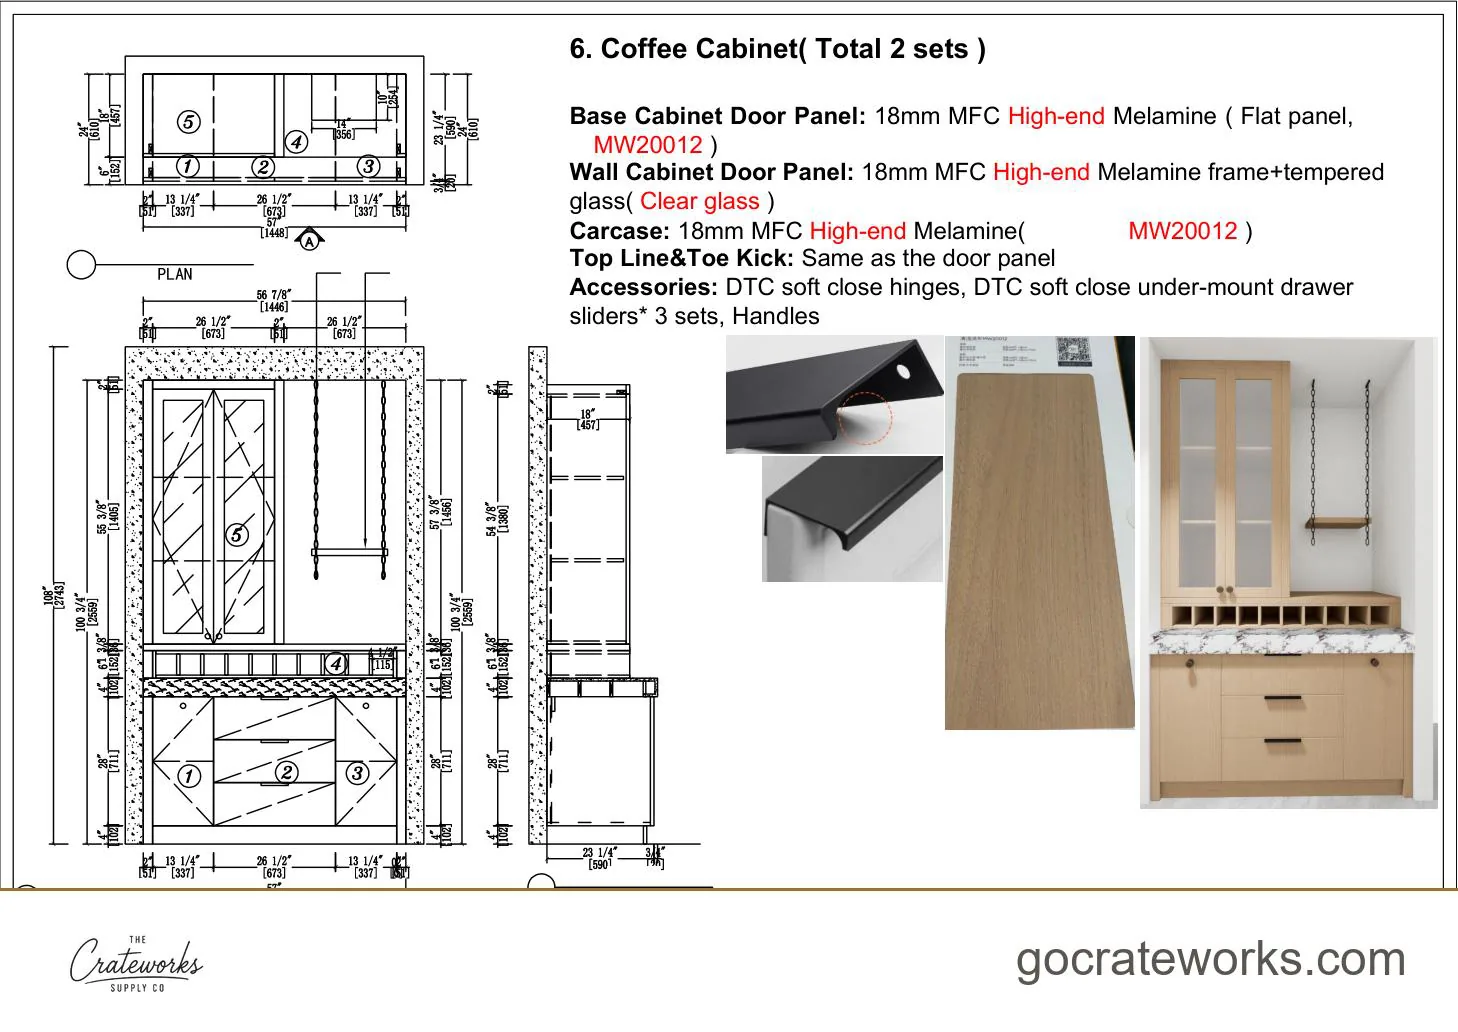
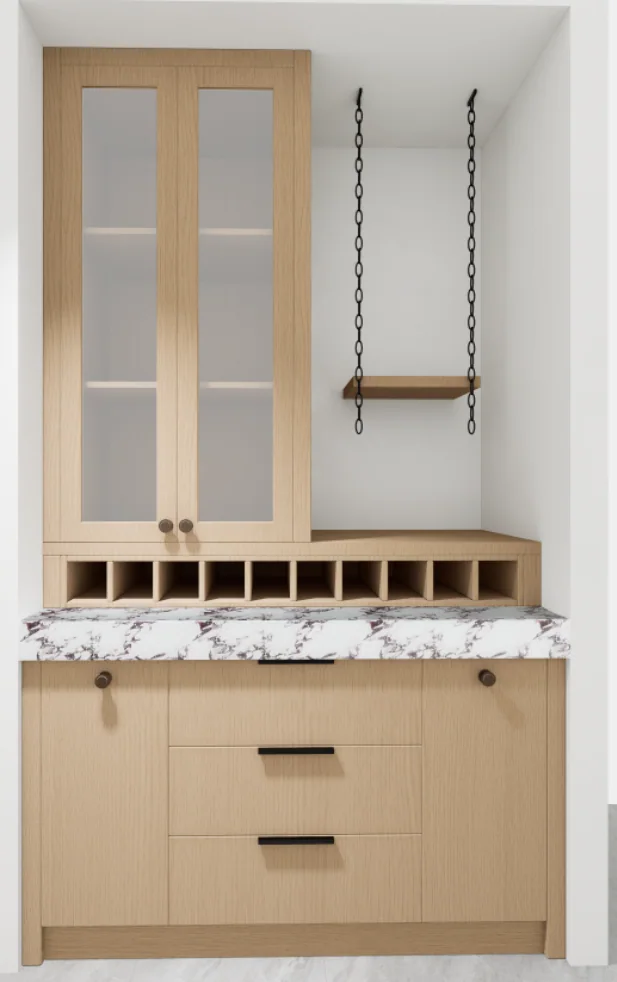
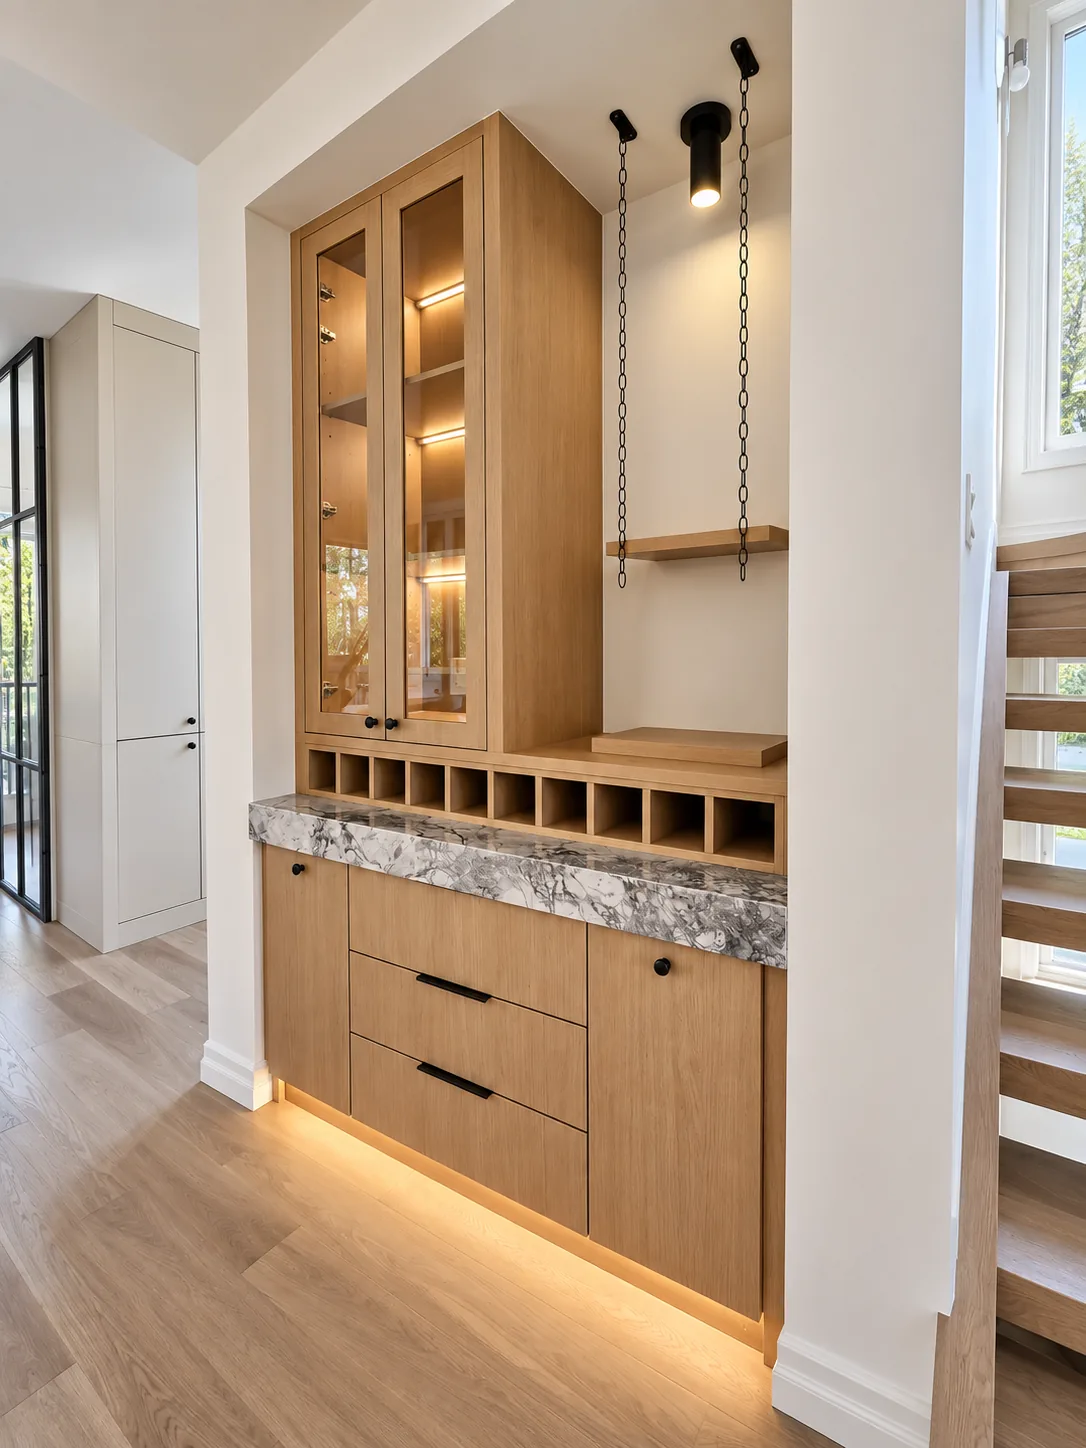
The pantry and coffee bar from one of our whole-home kitchens. Each was drawn, approved as a render, then installed.
Pantry
Full height, in matt lacquer matched to a paint code, with six sets of soft-close drawers behind the doors.
- Drawn
- Approved
- Installed
- In use
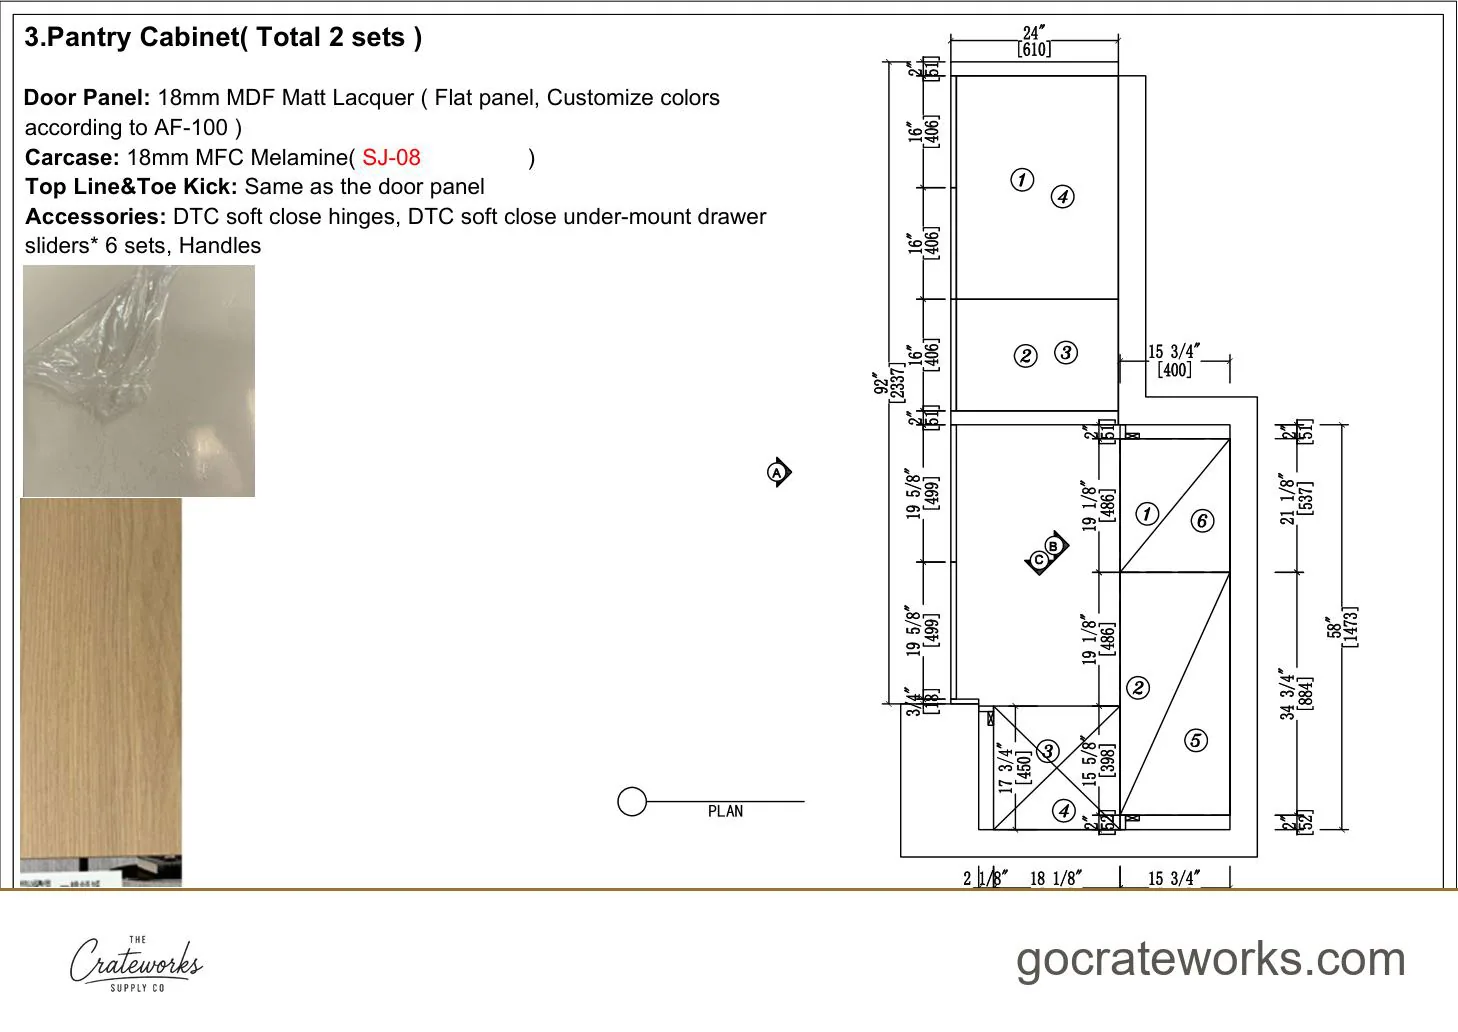
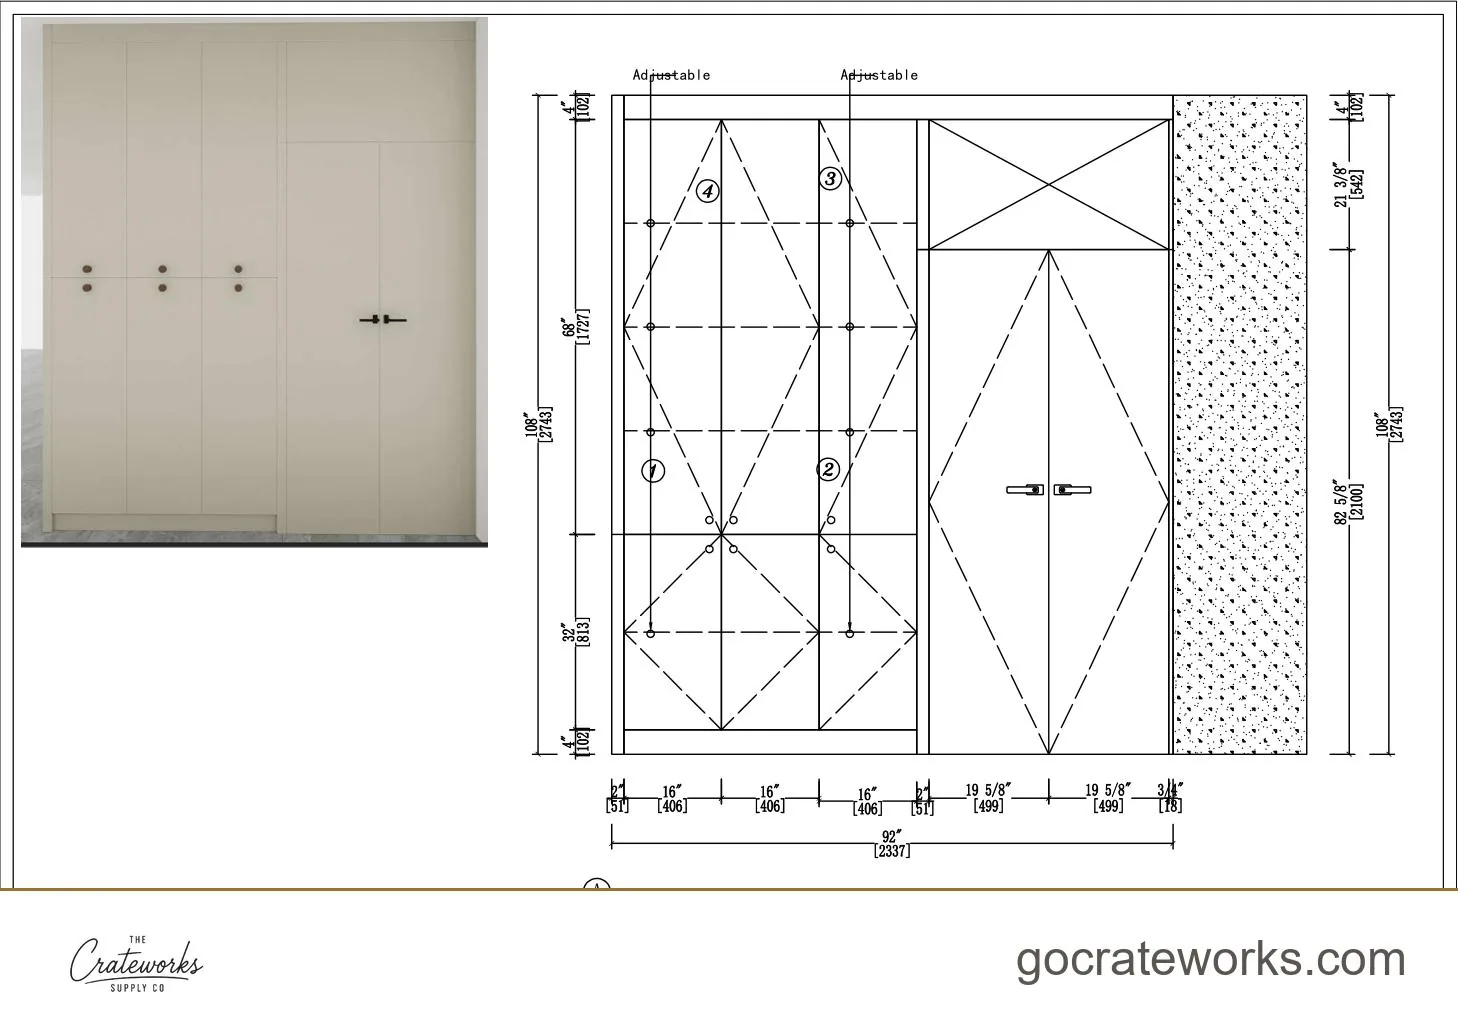
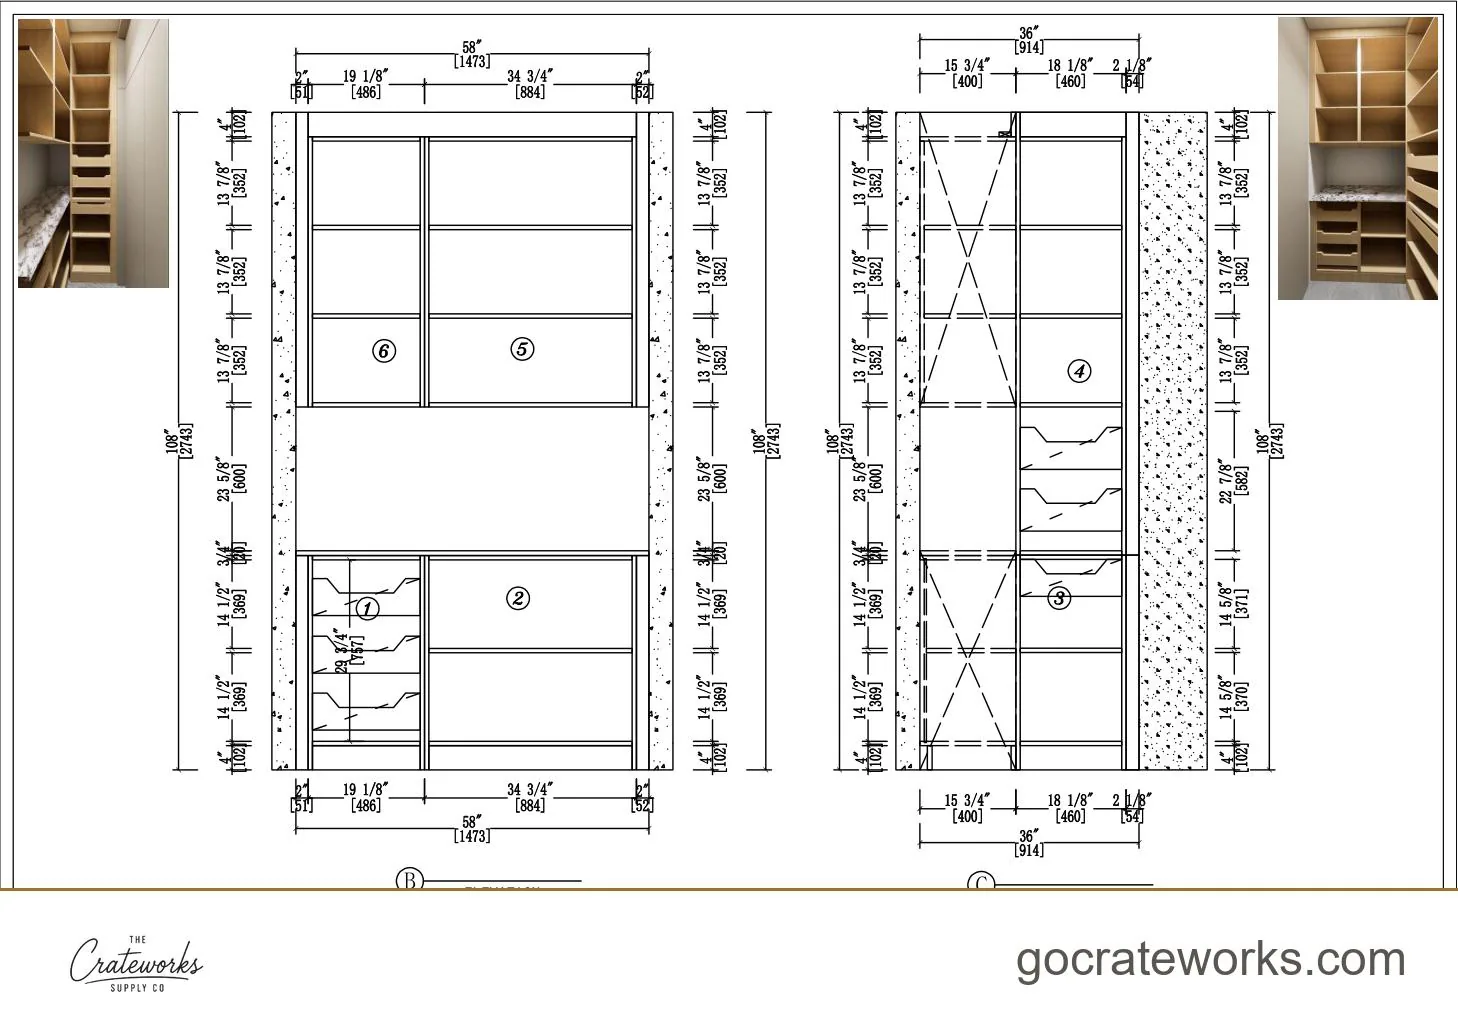
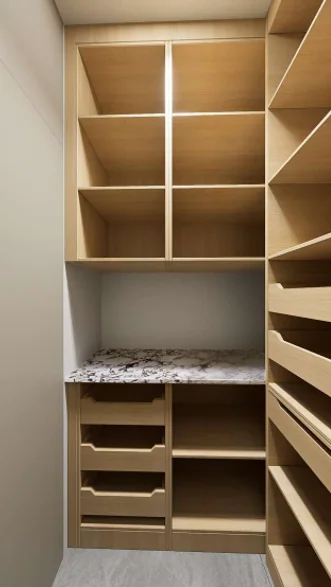
Coffee bar
Its own zone off the same kitchen: a base run with a stone top and glass-front upper cabinets.
- Drawn
- Approved
- Installed
- In use
Pantry cabinet sizes
A tall pantry stacks a 54-inch lower section under a 30, 36 or 42-inch upper section, for 84, 90 or 96 inches overall. It comes 18 inches wide with one door or 24 inches wide with two. The double oven cabinet comes in the same three heights, so the tops line up. Where the side of a pantry is on show, a 24 by 96-inch finished panel covers it. Any width or height not on the list is built to order. See every standard cabinet size.
| Cabinet | Widths (in) | Height (in) | Depth (in) |
|---|---|---|---|
| Pantry, lower section | 18, 24 | 54 | 24 |
| Pantry, upper section | 18, 24 | 30, 36, 42 | 24 |
| Pantry, both sections stacked | 18, 24 | 84, 90, 96 | 24 |
| Double oven cabinet | 33 | 84, 90, 96 | 24 |
| Base cabinet beside the pantry | 9 to 36, in 3-inch steps | 34½ | 24 |
Drawers, pull-outs and organisers inside
These are options inside the cabinet, picked when the pantry is drawn:
- Drawers behind the doors, as in the pantry above.
- Pull-out trays, 21 inches deep: a 14-inch tray for an 18-inch cabinet, a 20-inch tray for a 24-inch cabinet.
- A tall pull-out that slides out with the door.
- A five-tier swing-out unit.
- A rotating pantry unit.
- A narrow tall pull-out with swivel baskets.
- A rotating tall wine rack.
Metal fittings come in graphite grey, and some also in champagne gold. Each one is fitted to the cabinet it goes in, so it is quoted with the pantry. For the rest of the kitchen, see modern kitchen cabinets.
Door styles
Slab, framed shaker and raised-panel fronts.


Get a quote
Have drawings or a builder's quote?
Send them. We quote the same spec, line by line, so you can compare it with what you have. Your builder stays in charge of the job.
Send your plansOnly have the room?
Send a photo and the measurements. We size every cabinet to the space and return a line-item quote in 5 to 7 business days.
Start with the roomBuilder or contractor?
Trade partners get a written delivery schedule, Partner Credit on annual spend and pricing locked to delivery.
See trade termsSchedule terms