Updated
Choosing a cabinet maker you have never worked with?
Before you hire a cabinet maker, you want to know what each cabinet will look like, what every line costs and when it reaches the site. Ask for four things: a drawing of every piece, a render you approve, a line-item quote and a delivery date. Then ask to see a finished job, from the drawing to the installed room.
Drawn and approved before it is built
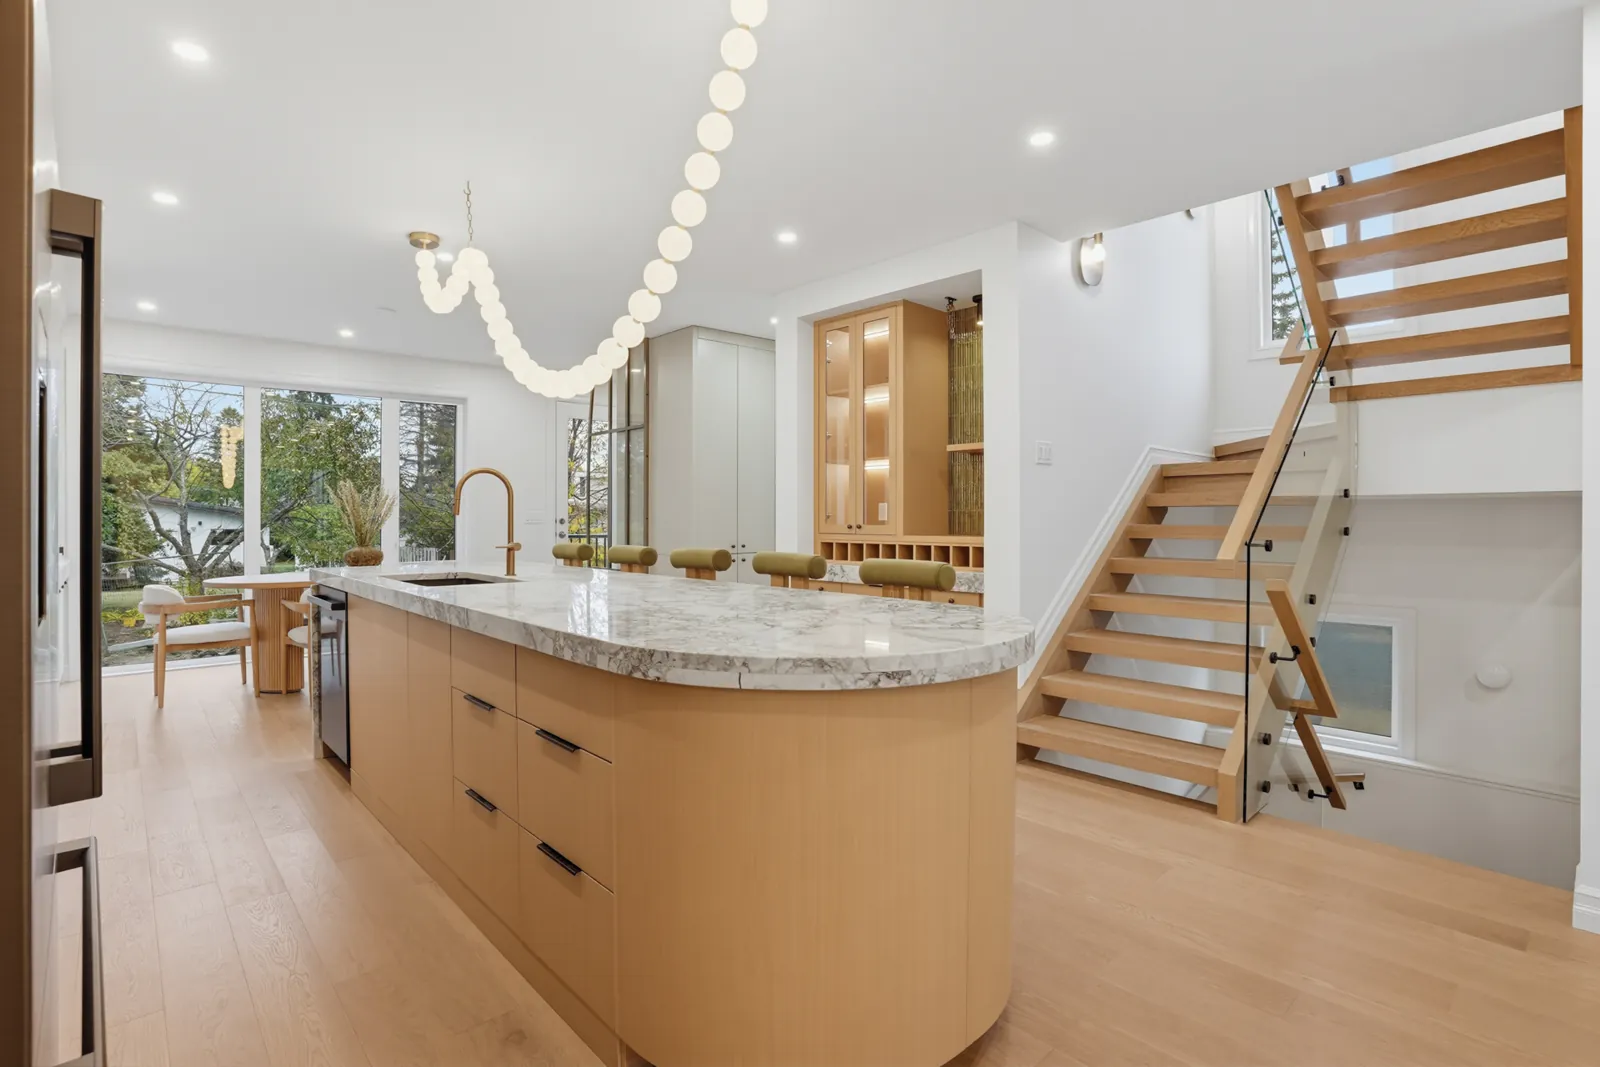
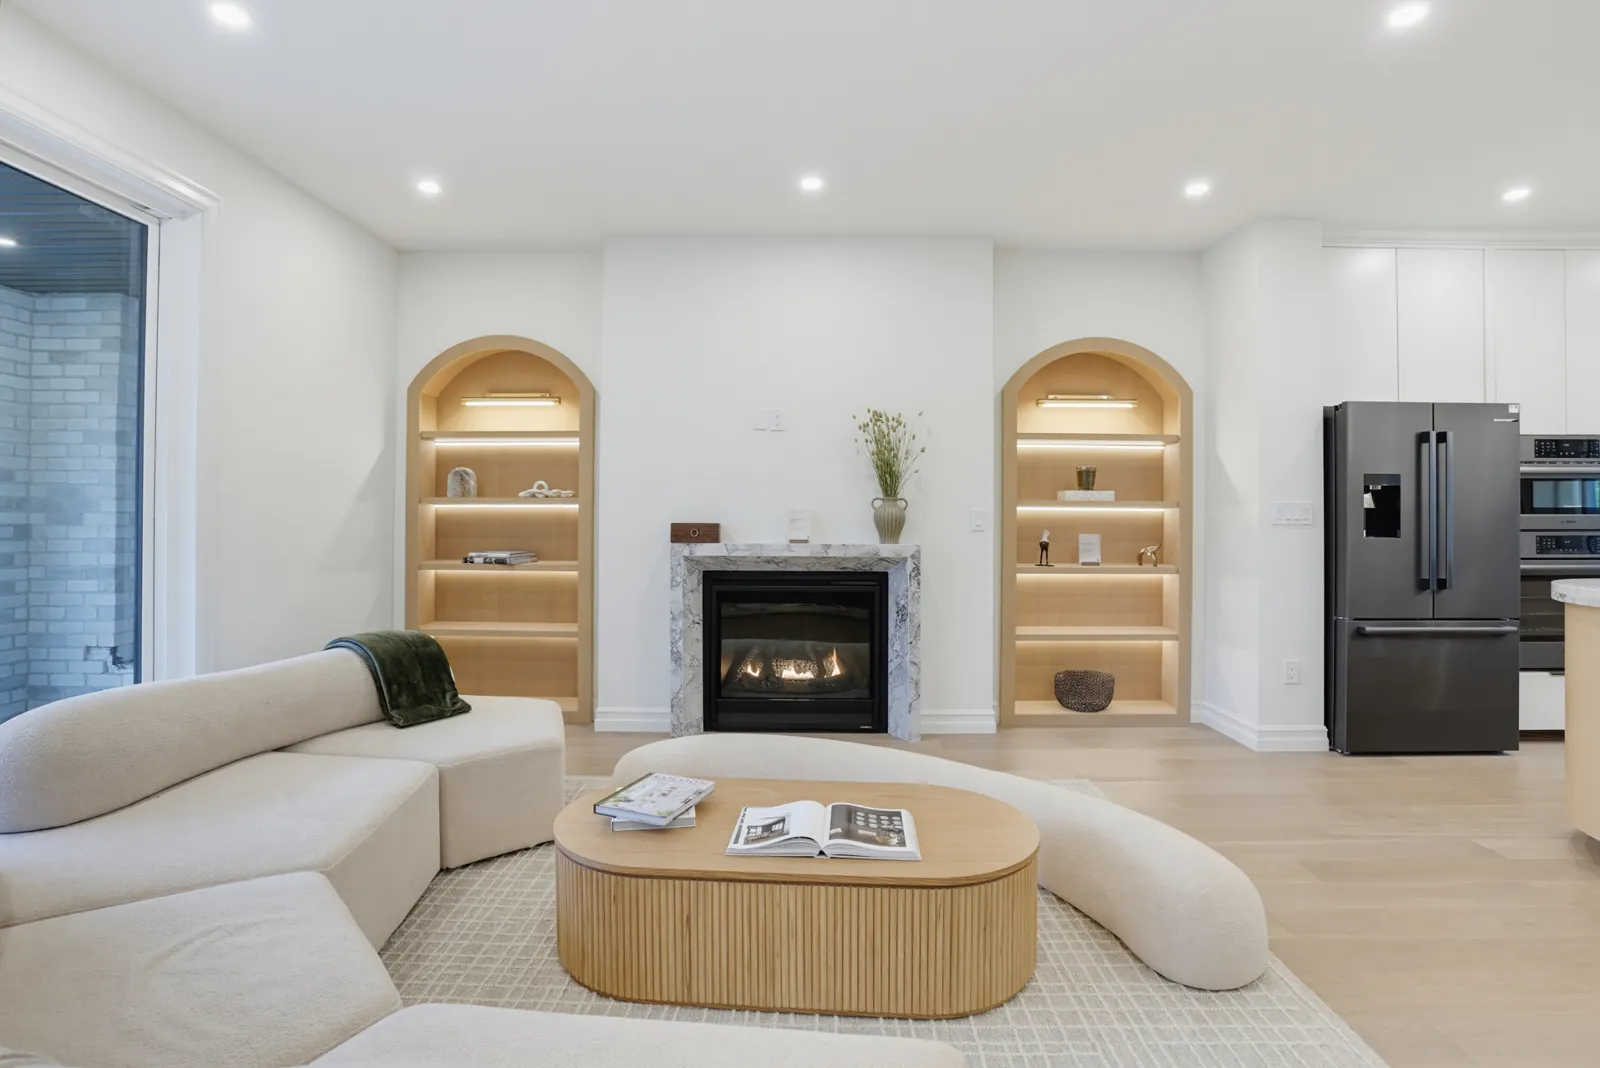
Four pieces from one whole-home build for a custom builder: a full-height pantry, a pair of arched bookcases, a powder room vanity and a mudroom bench. Each was drawn, approved as a render before it was built. See every room in the house.
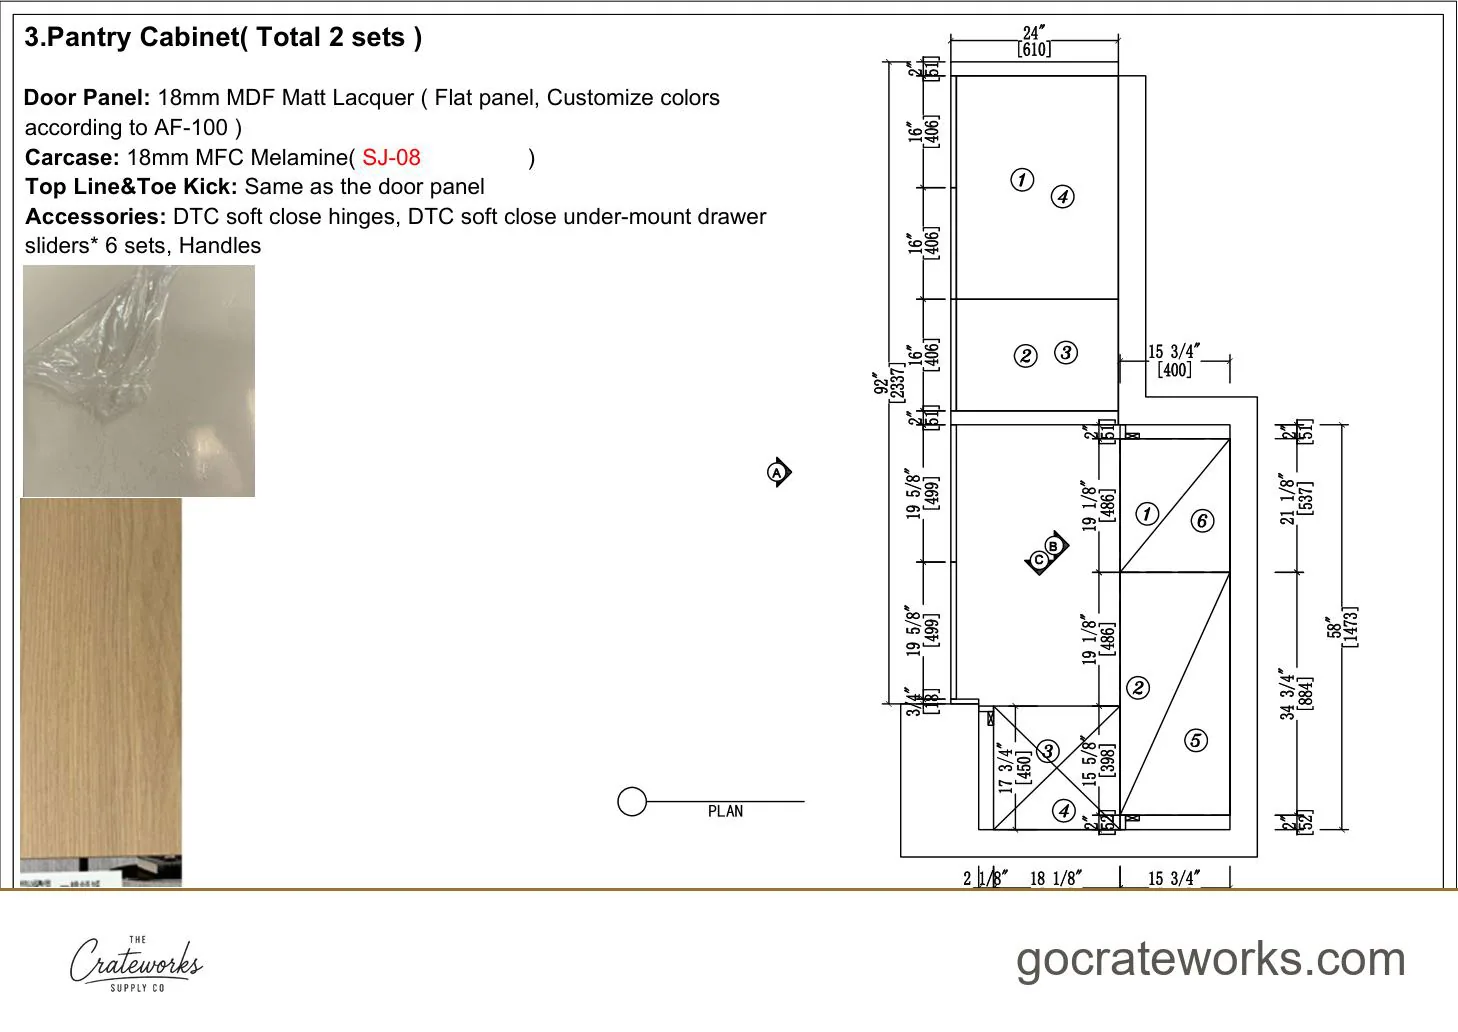
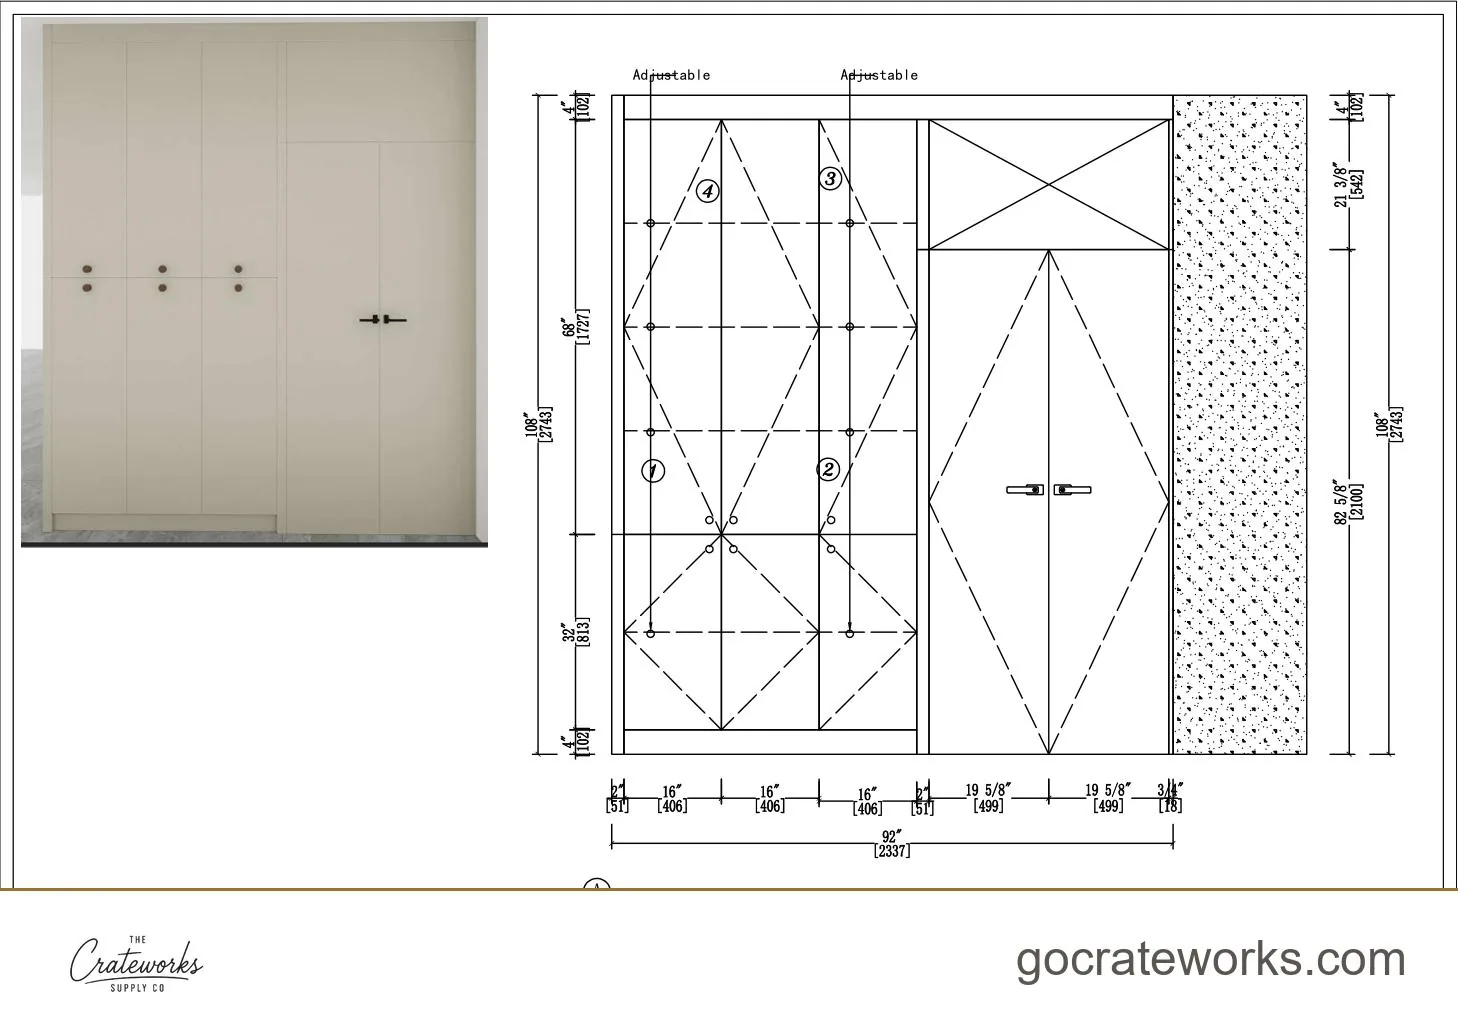
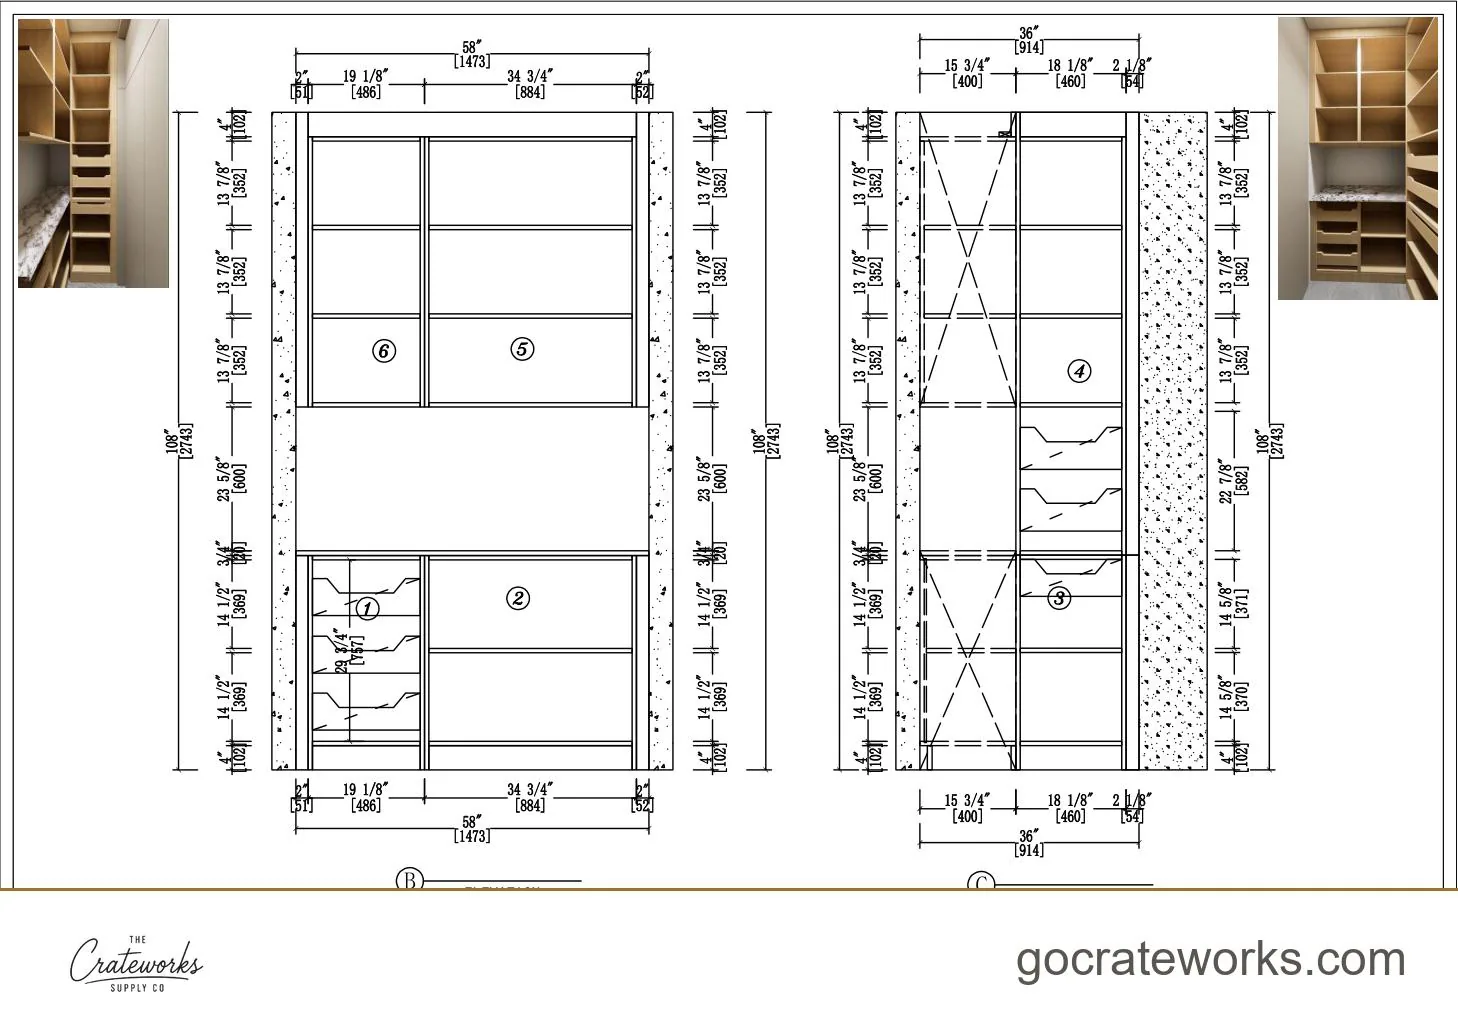
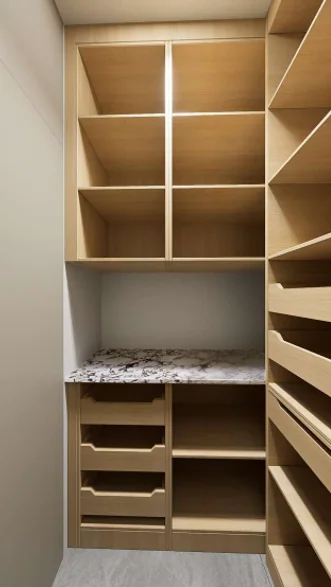
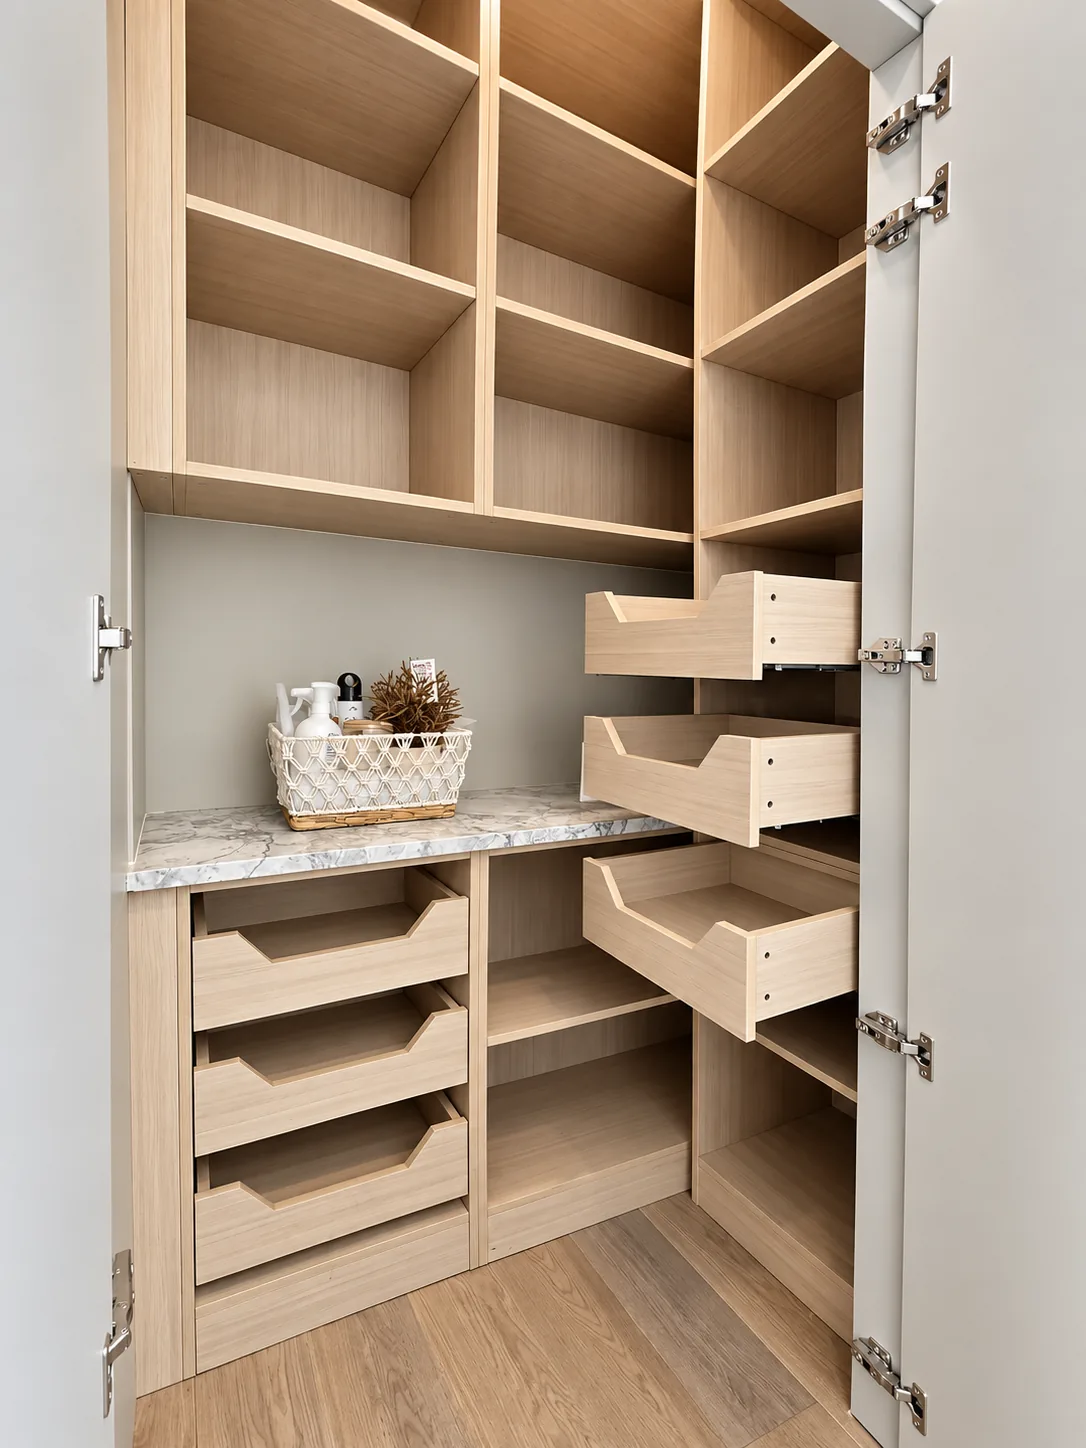
Pantry
A full-height pantry in a matt lacquer matched to a paint code, with six sets of soft-close drawers behind the doors.
- Drawn
- Approved
- Installed
- In use
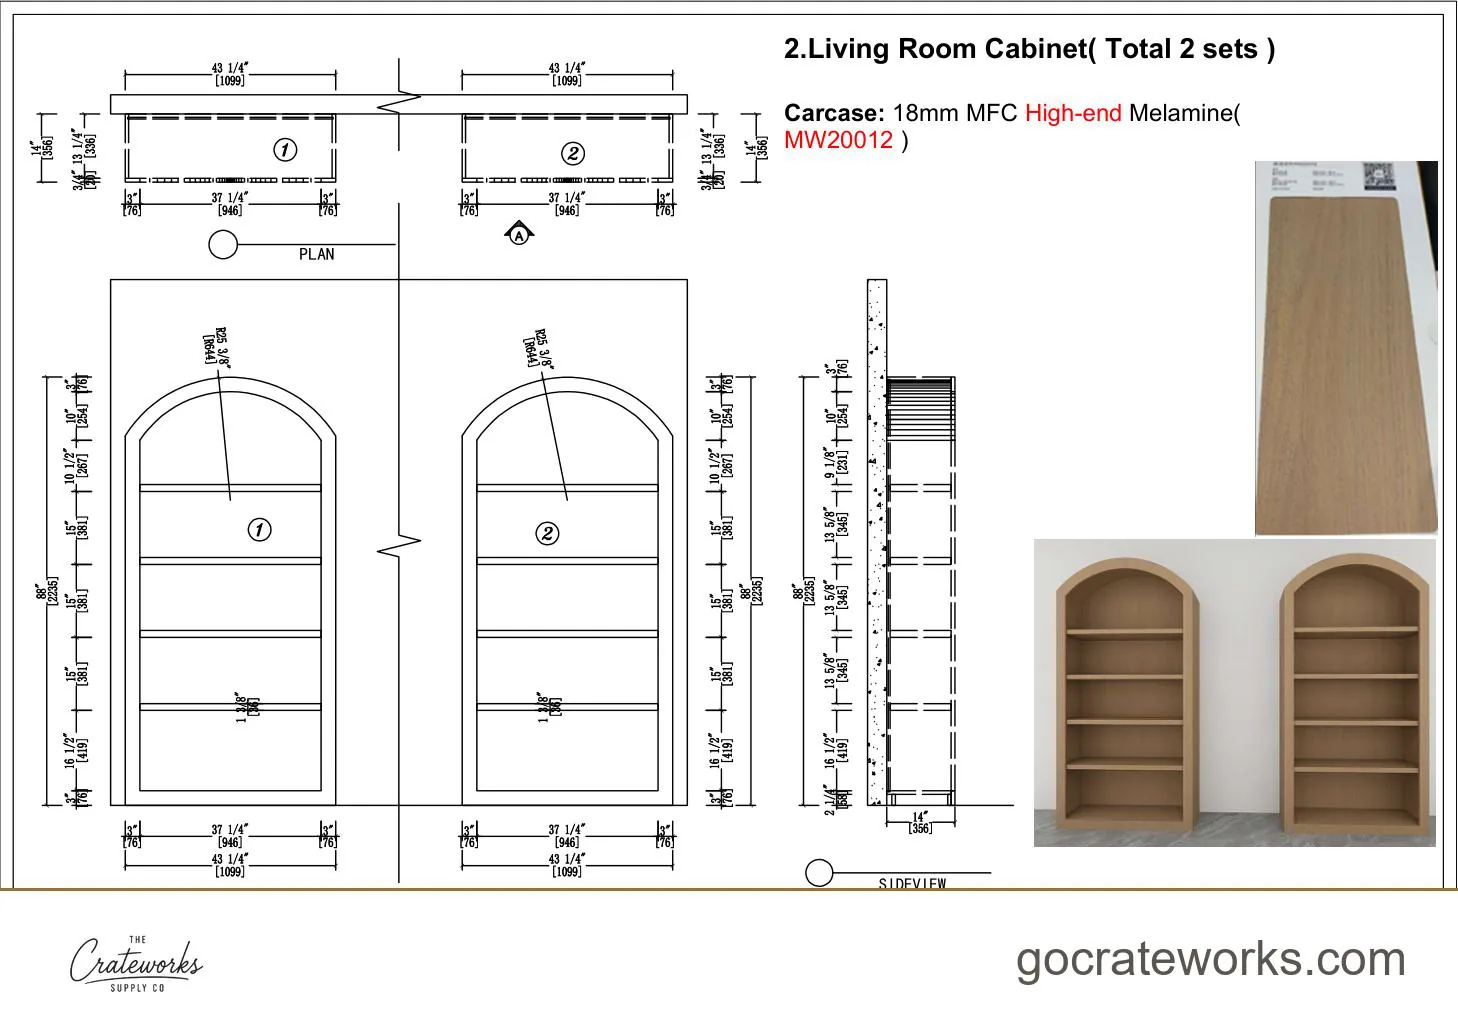
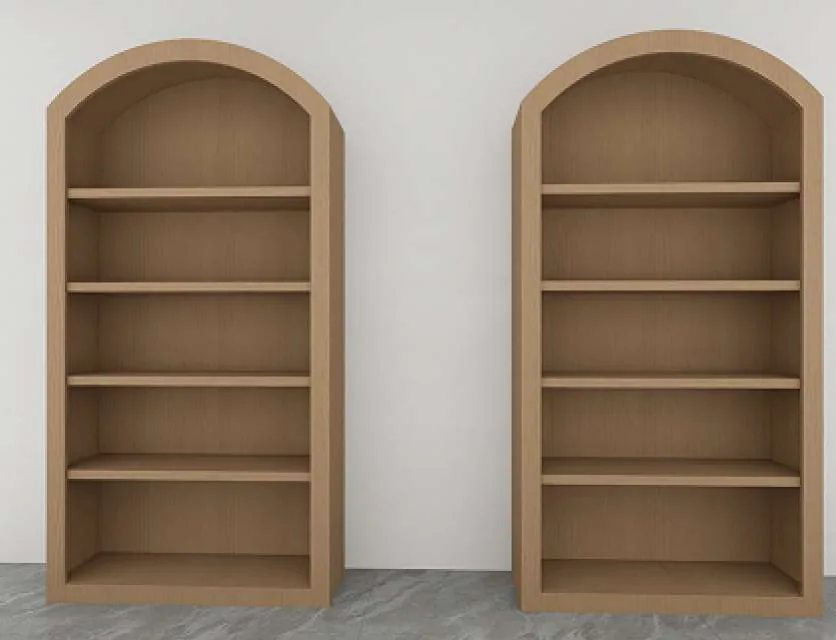
Arched bookcases
Two arched display cases, the curve drawn to the wall openings instead of trimmed to fit a stock box.
- Drawn
- Approved
- Installed
- In use
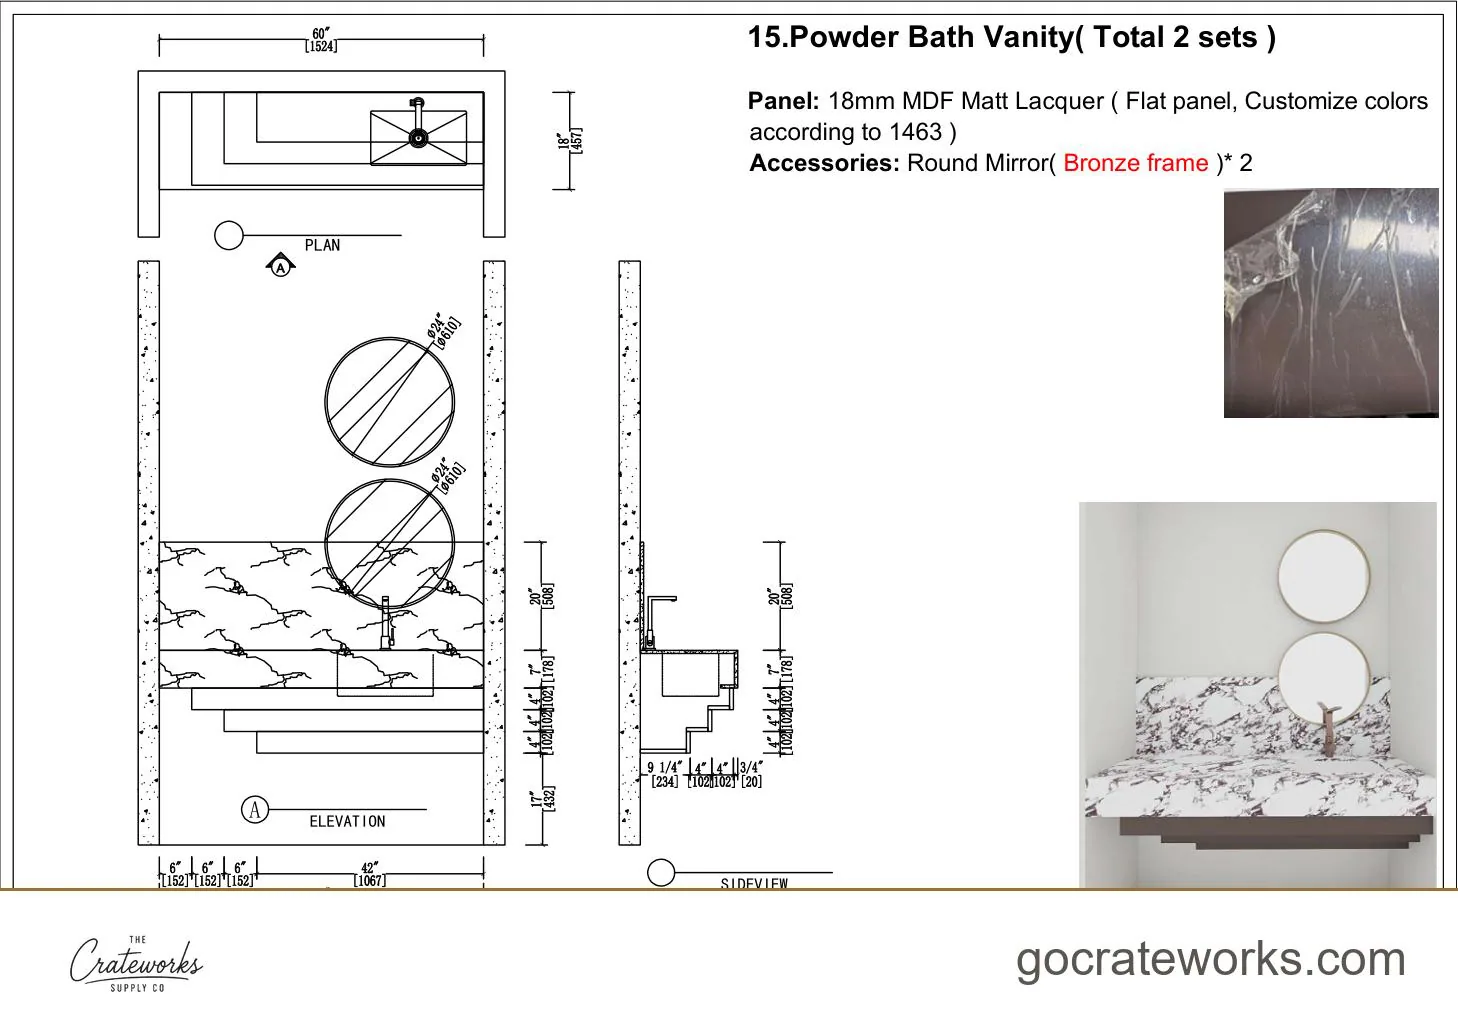
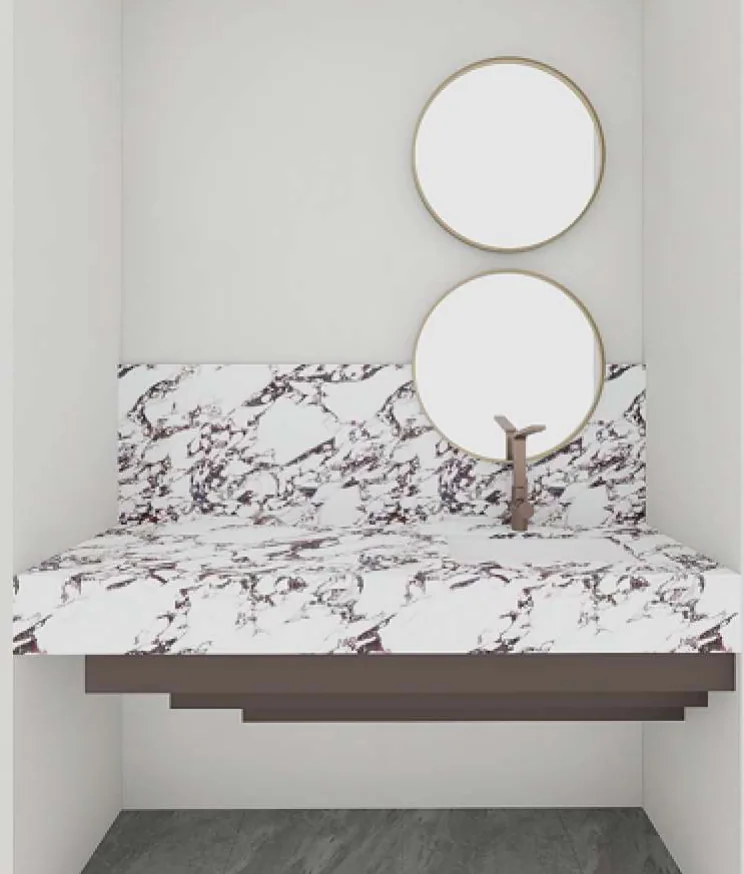
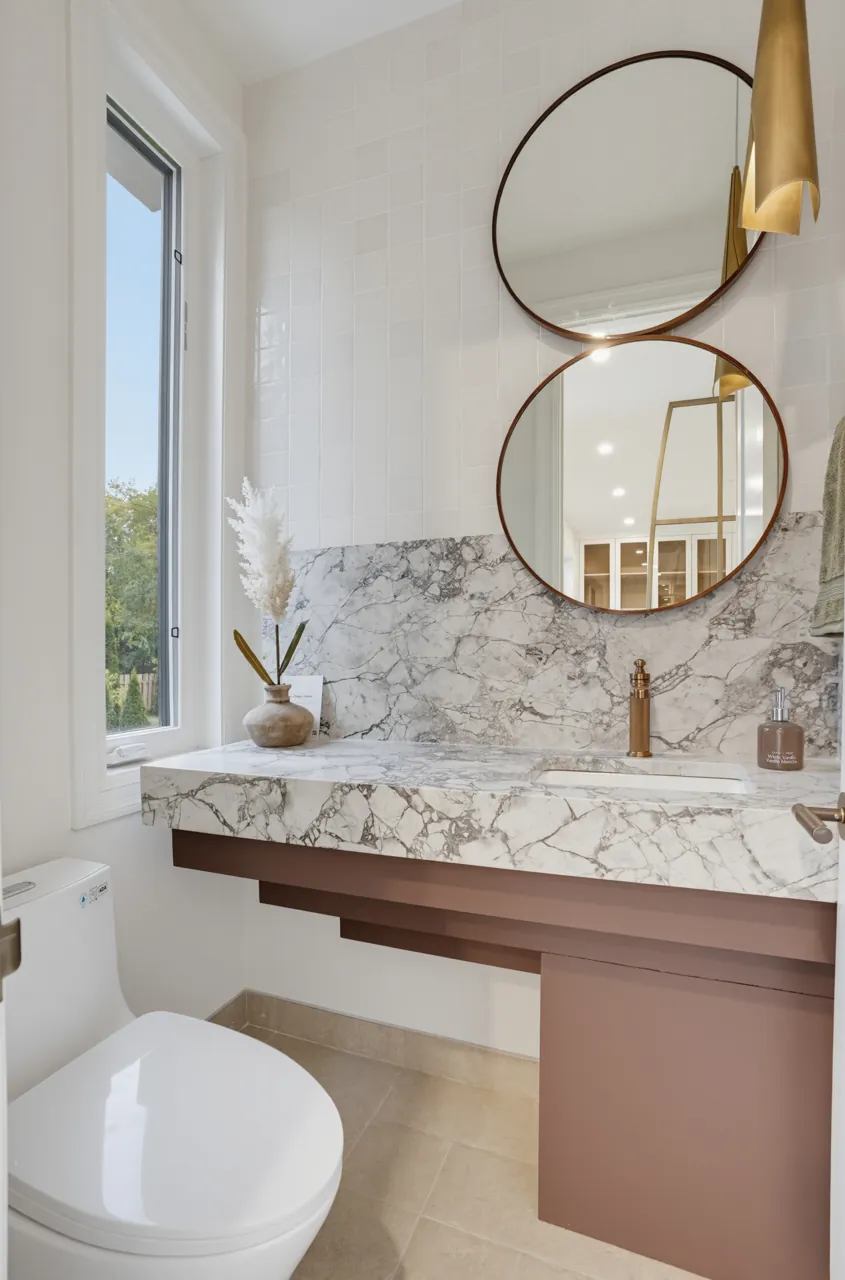
Powder bath vanity
A vanity in a matt lacquer matched to a paint code, with a stone top and two round bronze-framed mirrors.
- Drawn
- Approved
- Installed
- In use
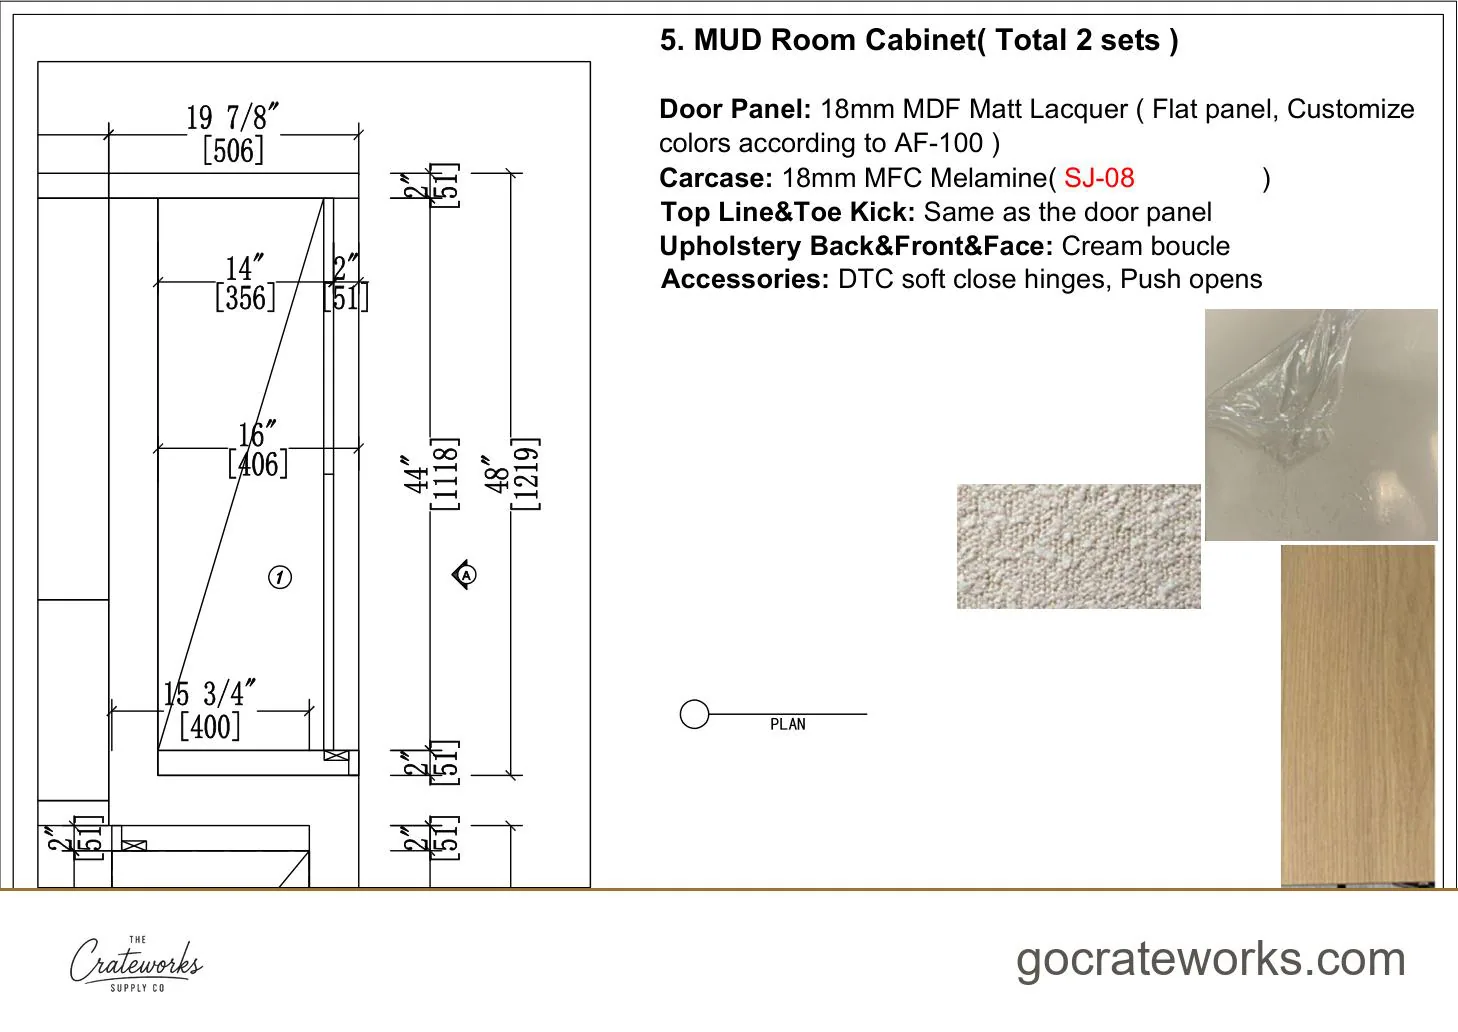
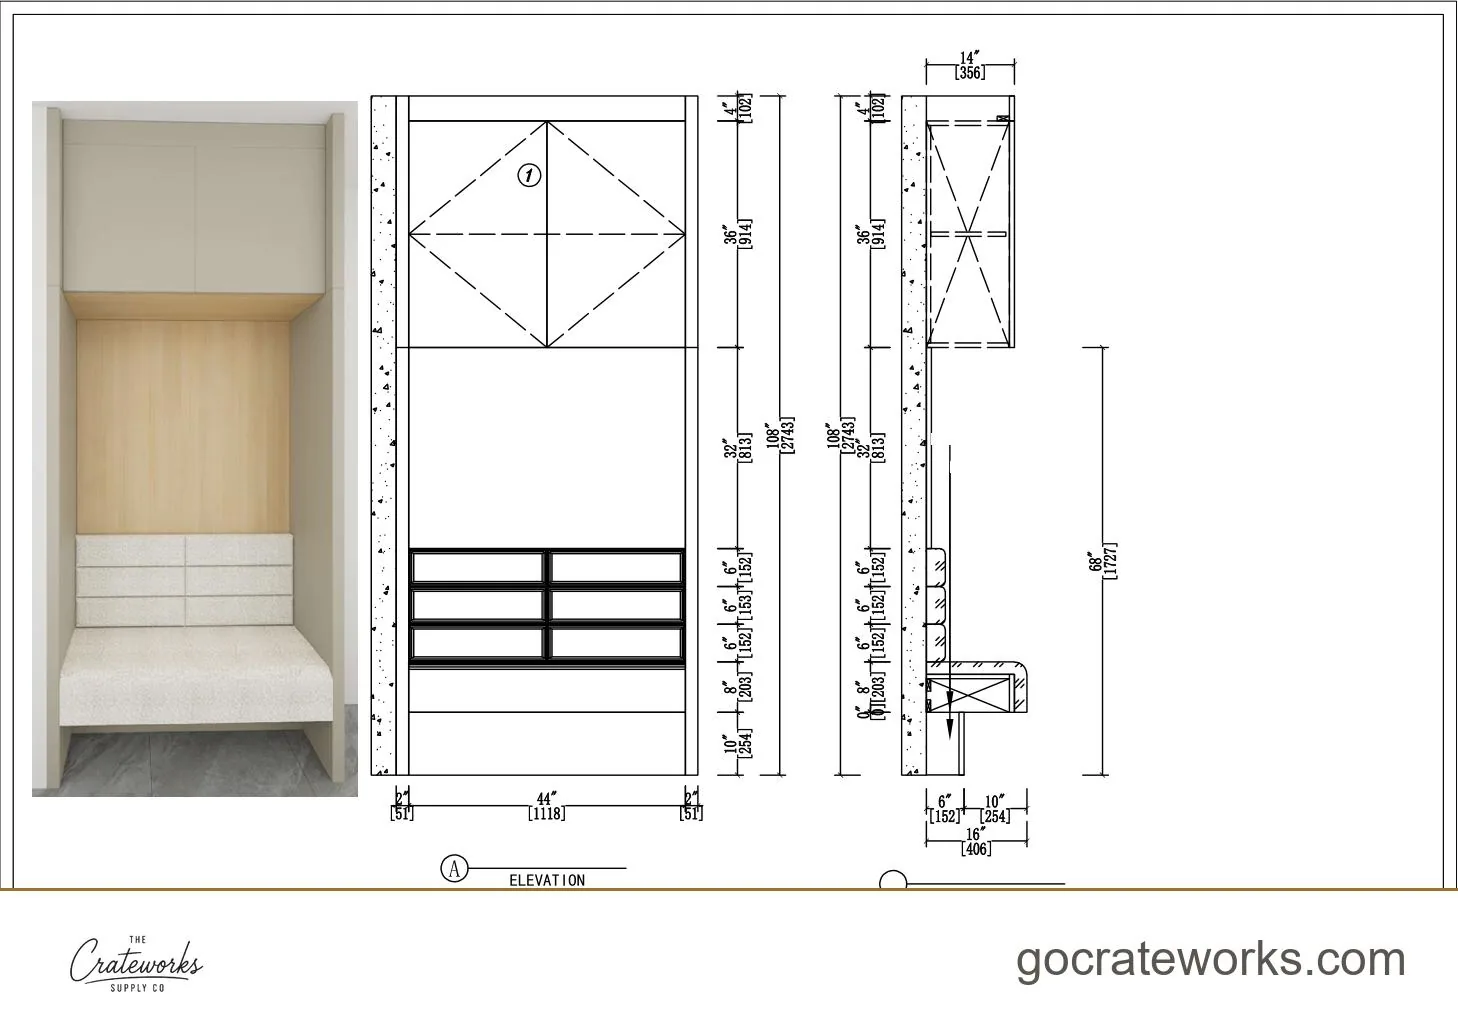
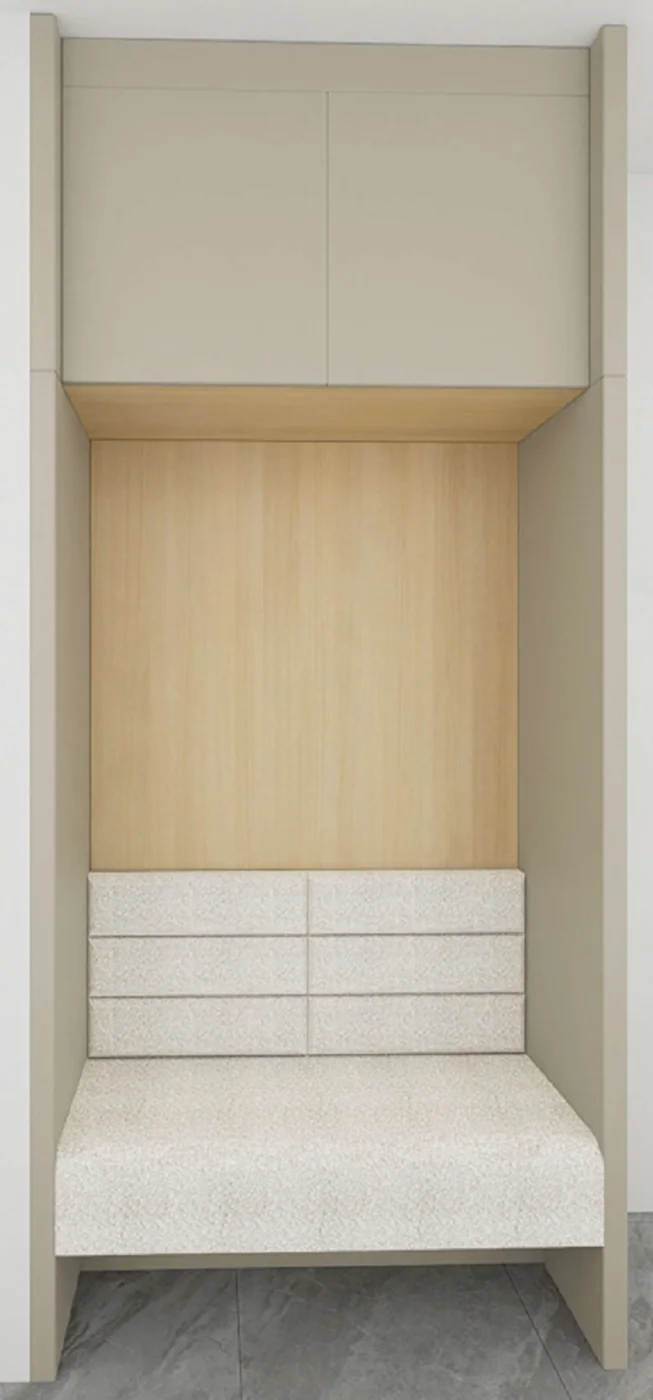
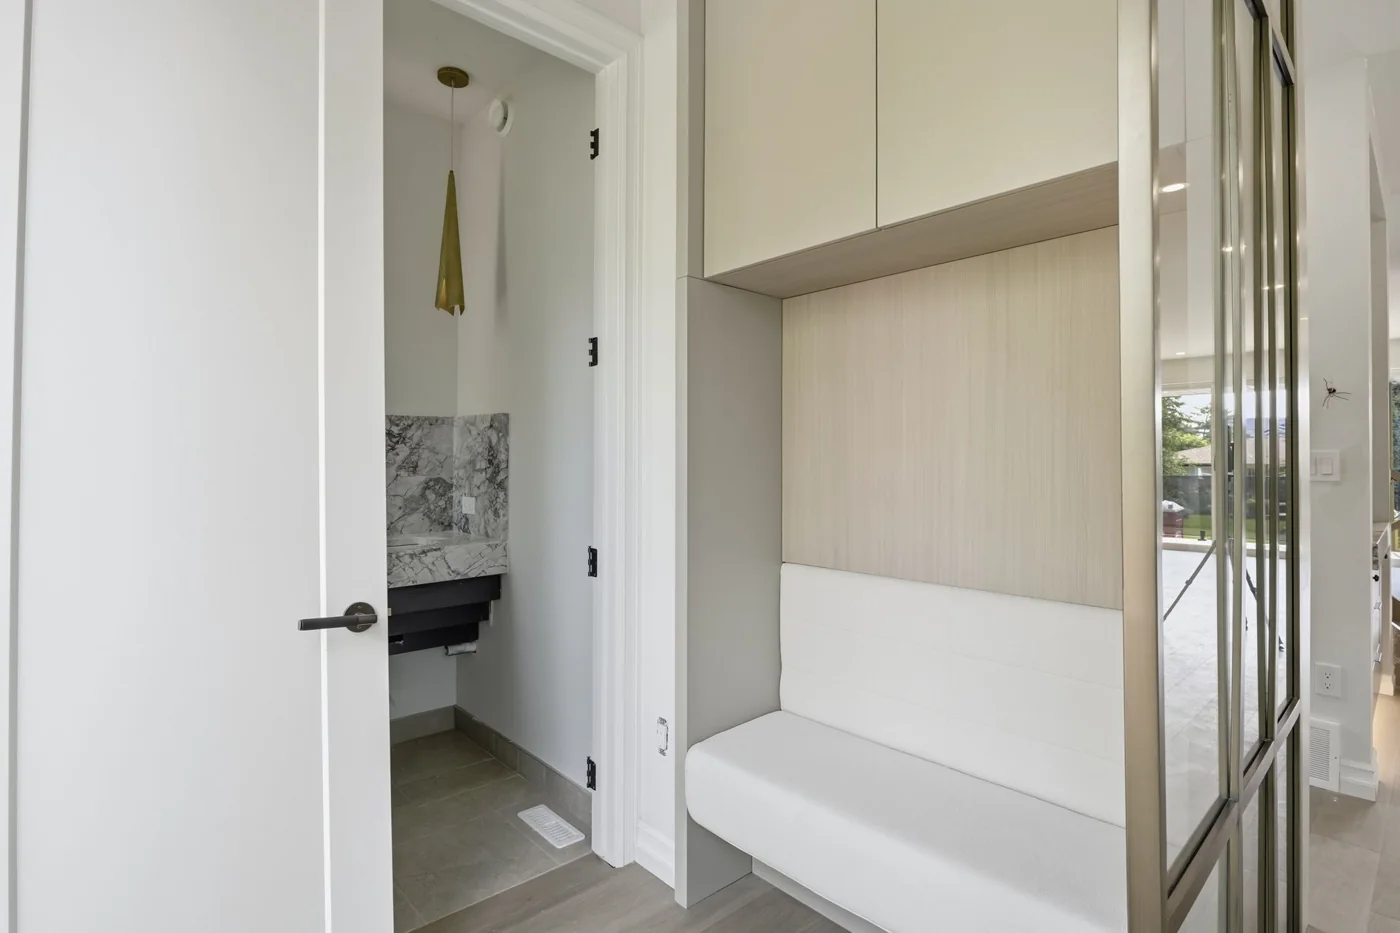
Mudroom bench and lockers
An upholstered back and face in cream boucle, with push-open fronts and no hardware showing.
- Drawn
- Approved
- Installed
- In use
Standard sizes, and any width made to order
188 standard sizes cover the kitchen, bath, closet and entry. A width the plan needs that is not on the list is made to order, so each run fits its wall instead of being padded out with filler strips. Base cabinets are 34½ inches tall and 24 inches deep, upper cabinets are 12 inches deep, and closet towers are 84 inches tall. See all 188 sizes.
| Cabinet | Widths (in) | Height (in) | Depth (in) |
|---|---|---|---|
| Base cabinet with door and shelf | 9 to 36, in 3-inch steps | 34½ | 24 |
| Sink cabinet | 30, 33, 36 | 34½ | 24 |
| Upper cabinet | 9 to 36, in 3-inch steps | 30, 36, 42 | 12 |
| Double oven cabinet | 33 | 84, 90, 96 | 24 |
| Vanity sink cabinet | 24, 30, 36 | 34½ | 21 |
| Vanity drawer cabinet | 12, 15, 18, 21 | 34½ | 21 |
| Open closet tower with shelves | 18, 21, 24, 30, 36 | 84 | 15, 21, 24 |
| Entry cabinet with doors | 15, 18 | 84 | 15 |
What we do, start to finish
| Step | What happens |
|---|---|
| 1. Send the plans | The plans or a cabinet layout, or a photo and the measurements of the room, and the finish you want. |
| 2. Line-item quote | Every cabinet priced on its own line, in 5 to 7 business days, with the delivery date on the quote. |
| 3. Drawing | Each cabinet drawn to fit the room, so you see what you are getting. |
| 4. Delivery | To your site, about 90 days, delivered. |
One cabinet maker for the whole house
The kitchen, the baths, the closets, the built-ins and the millwork go on one schedule, in one finish family, on one quote. Doors come slab, shaker or raised panel, in a painted lacquer matched to a paint code or a wood veneer, with glass-front uppers, soft-close drawers and stone tops where the drawing calls for them. See millwork, or, if you are building several houses, see cabinets for builders.
What we make
Kitchens, walk-in closets and wardrobes, each made to your drawings.


Get a quote
Have drawings or a builder's quote?
Send them. We quote the same spec, line by line, so you can compare it with what you have. Your builder stays in charge of the job.
Send your plansOnly have the room?
Send a photo and the measurements. We size every cabinet to the space and return a line-item quote in 5 to 7 business days.
Start with the roomBuilder or contractor?
Trade partners get a written delivery schedule, Partner Credit on annual spend and pricing locked to delivery.
See trade termsSchedule terms