Updated
Pricing cabinets one house at a time?
A kitchen quoted on its own leaves the baths, the laundry and the closets for later, and each new house starts from scratch. When you are building several houses, you need every cabinet in each one priced together, from the same sizes and finishes, with a delivery date your trades can plan around.
Drawn, approved, installed
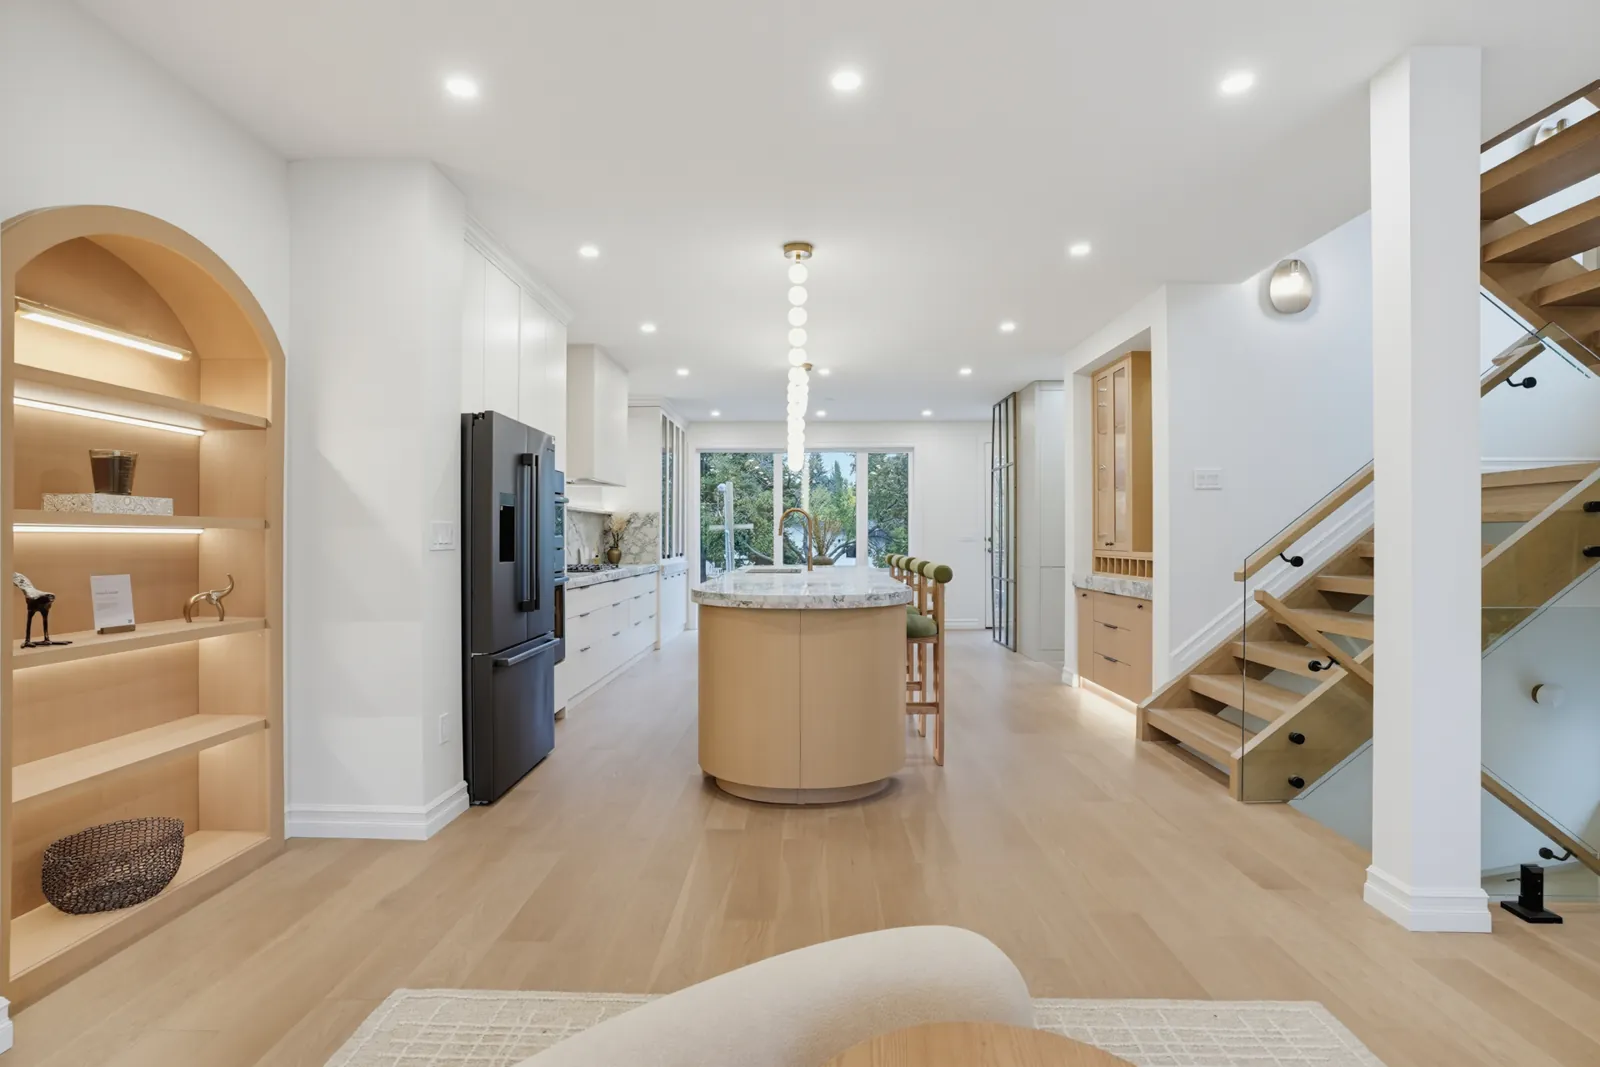
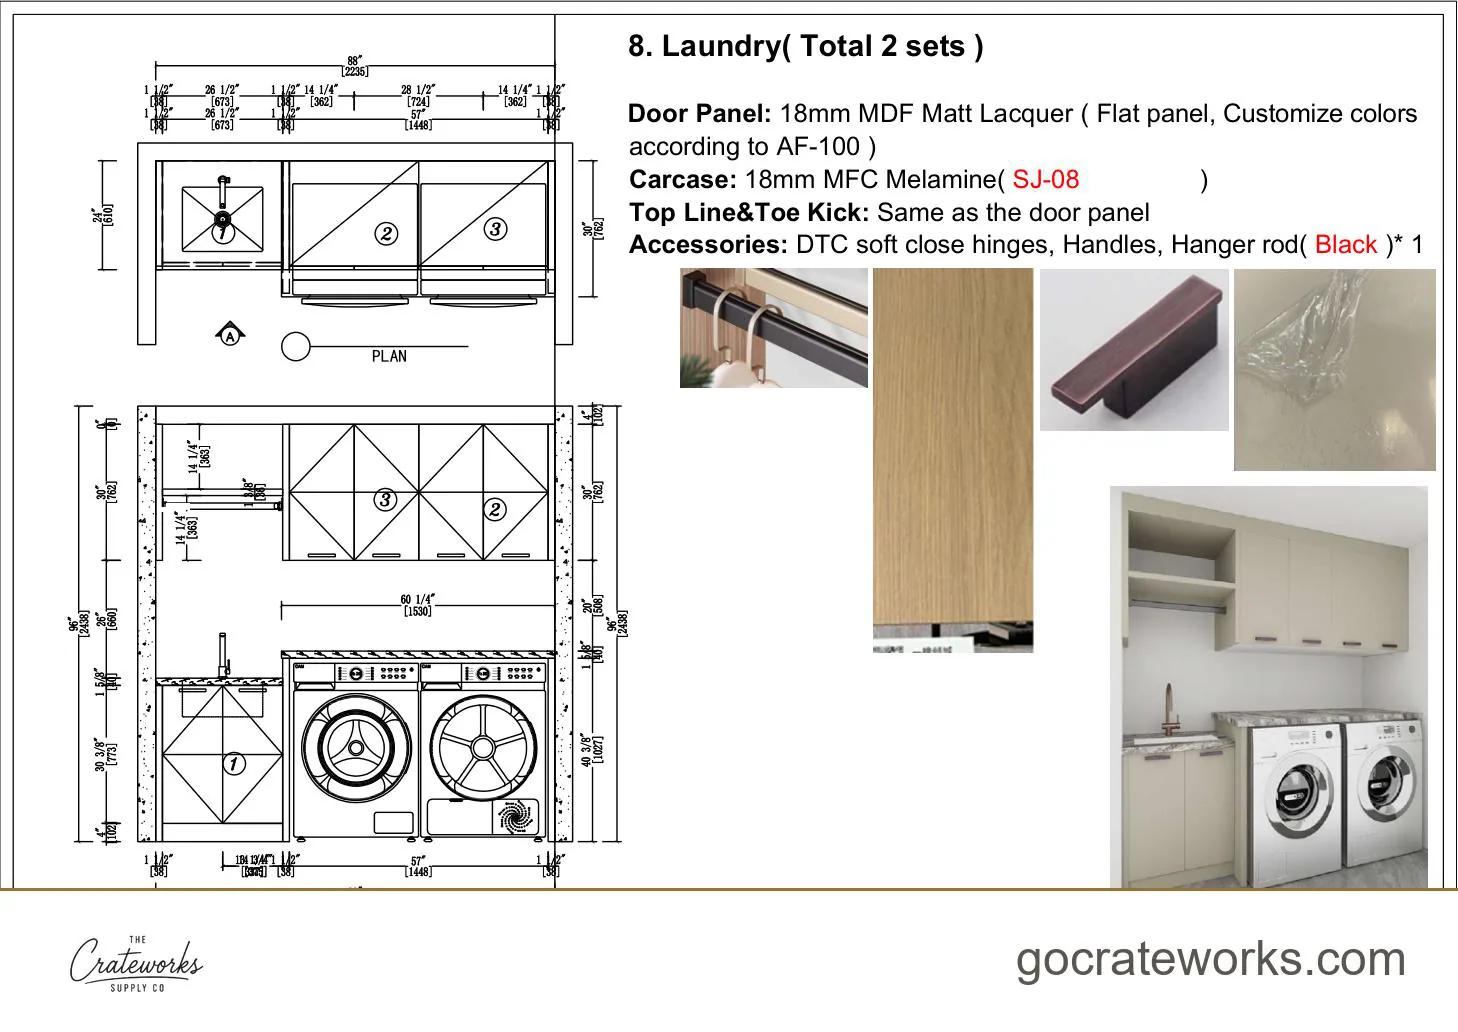
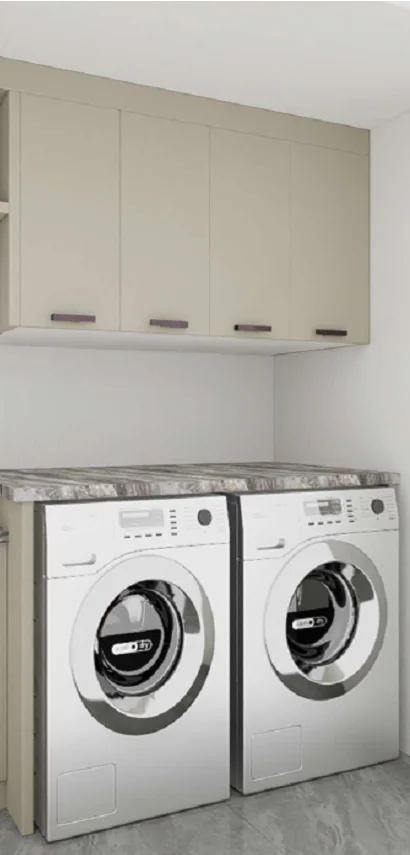
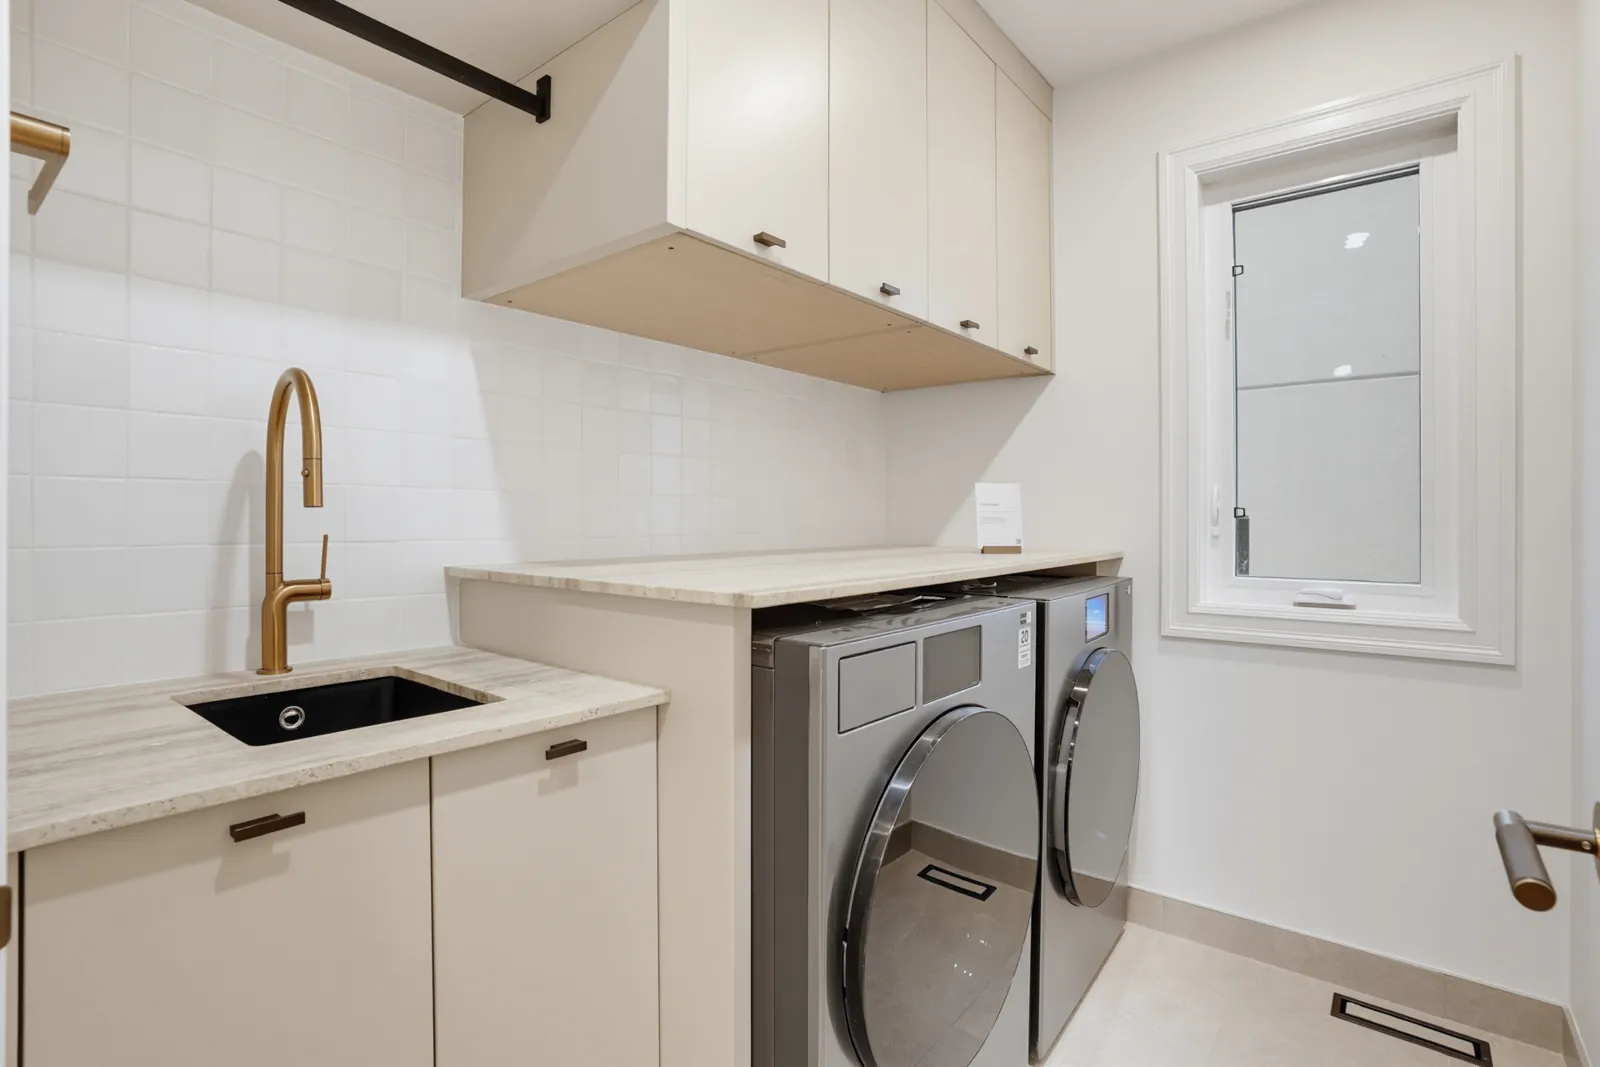
Four rooms from one whole-home build for a custom builder: the kitchen, a bedroom wardrobe, the master bath vanity and the laundry. You see a drawing and a render of each piece before anything is built. See every room in the house.
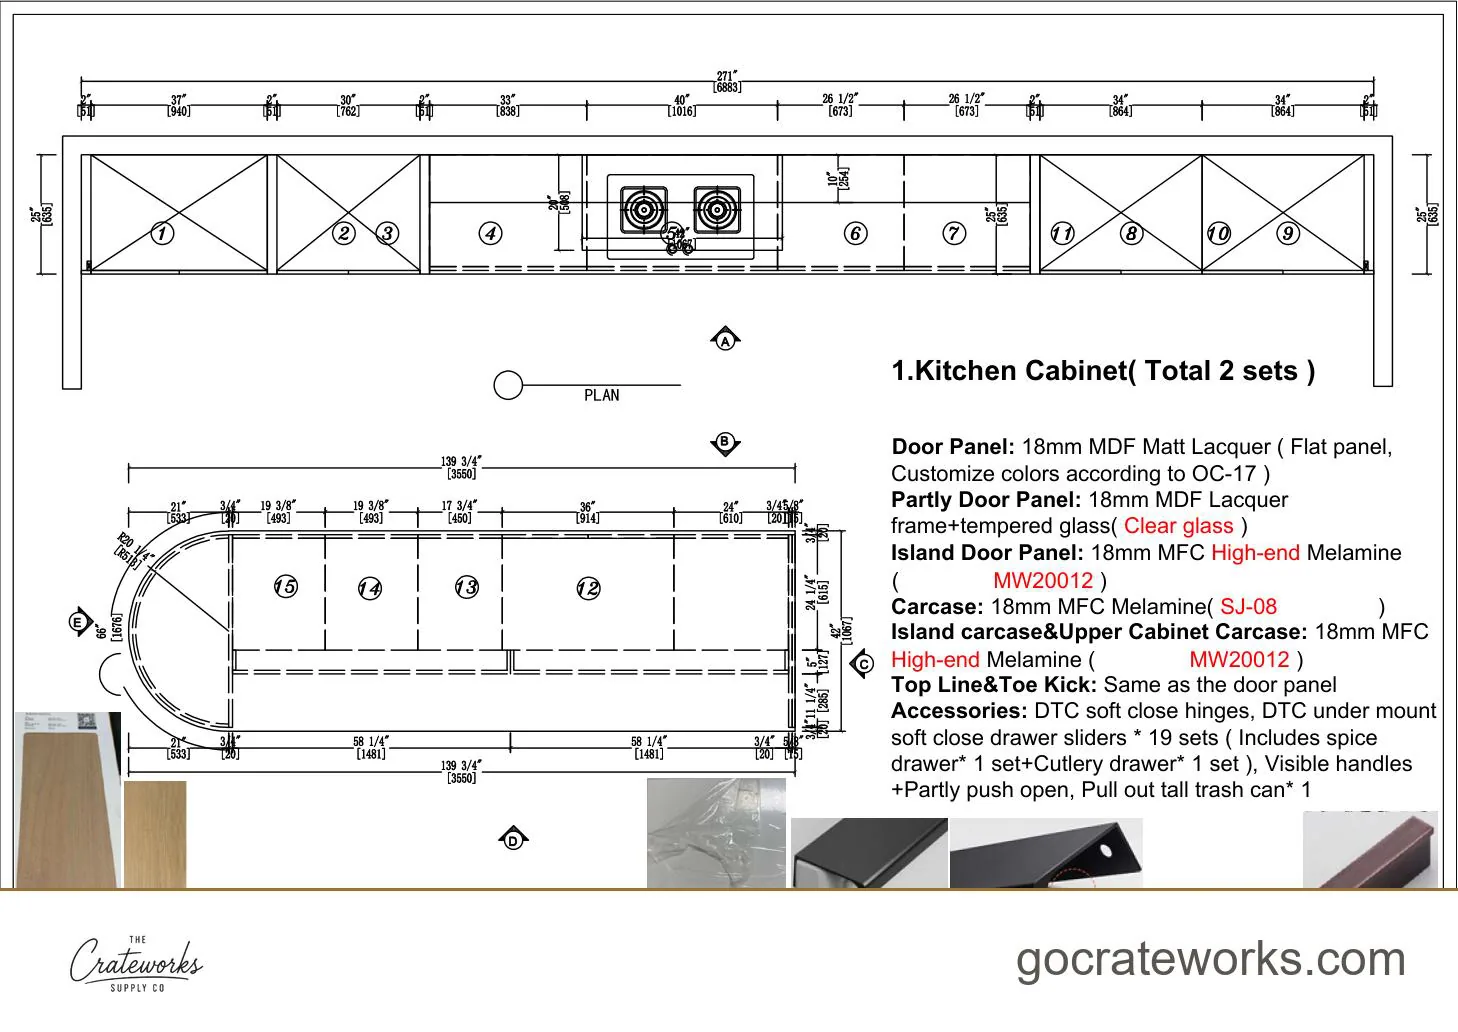
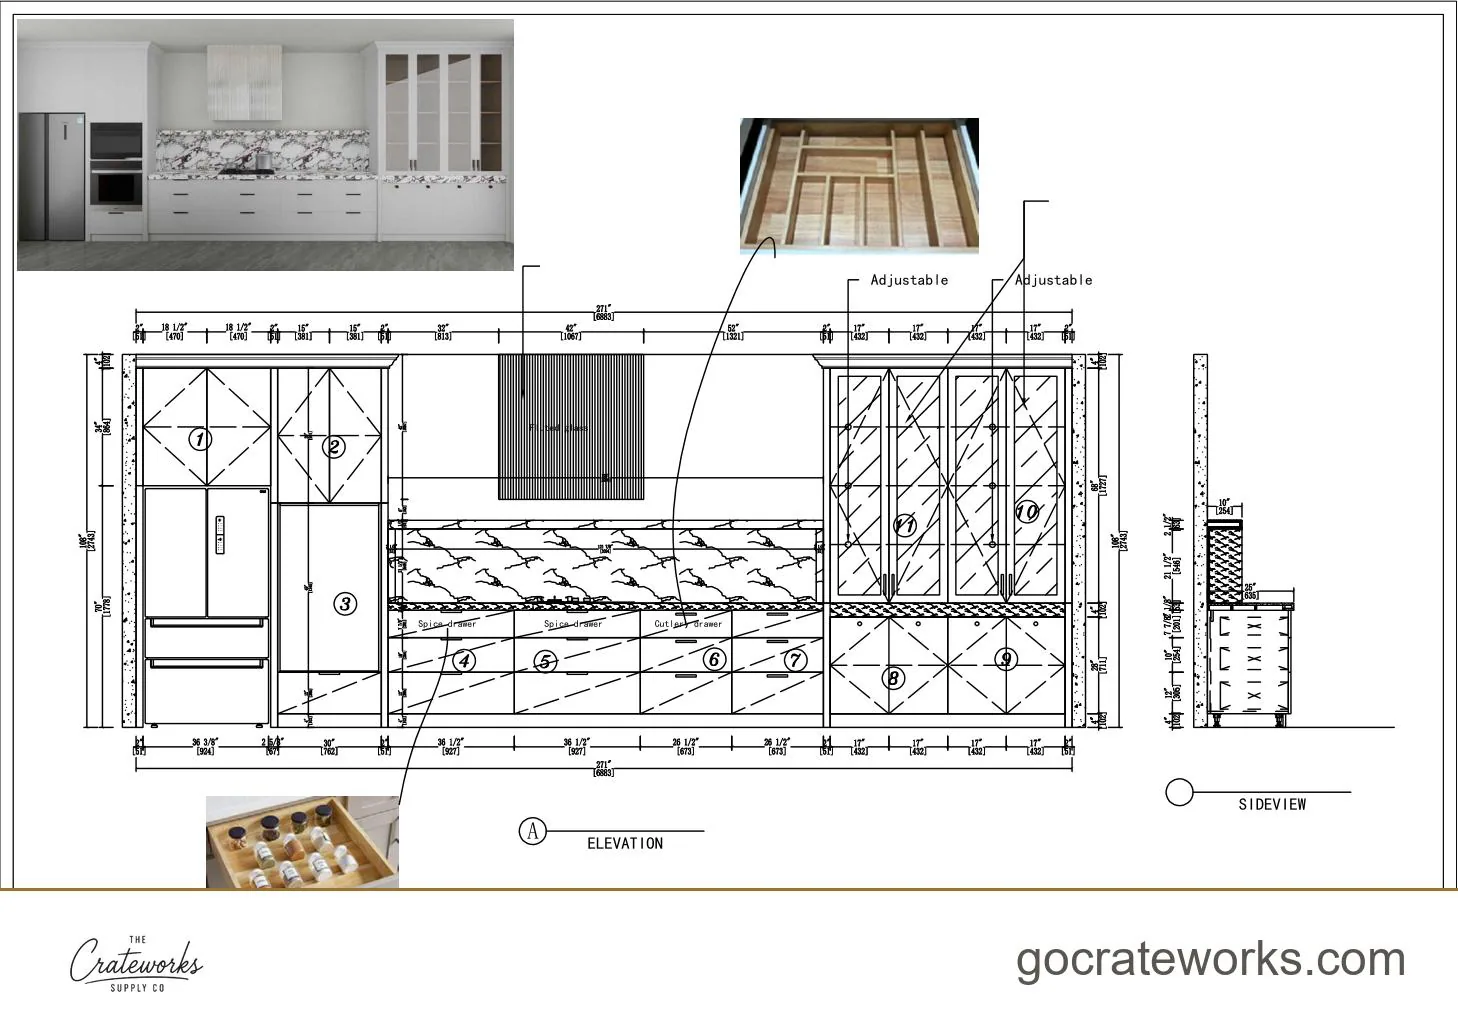
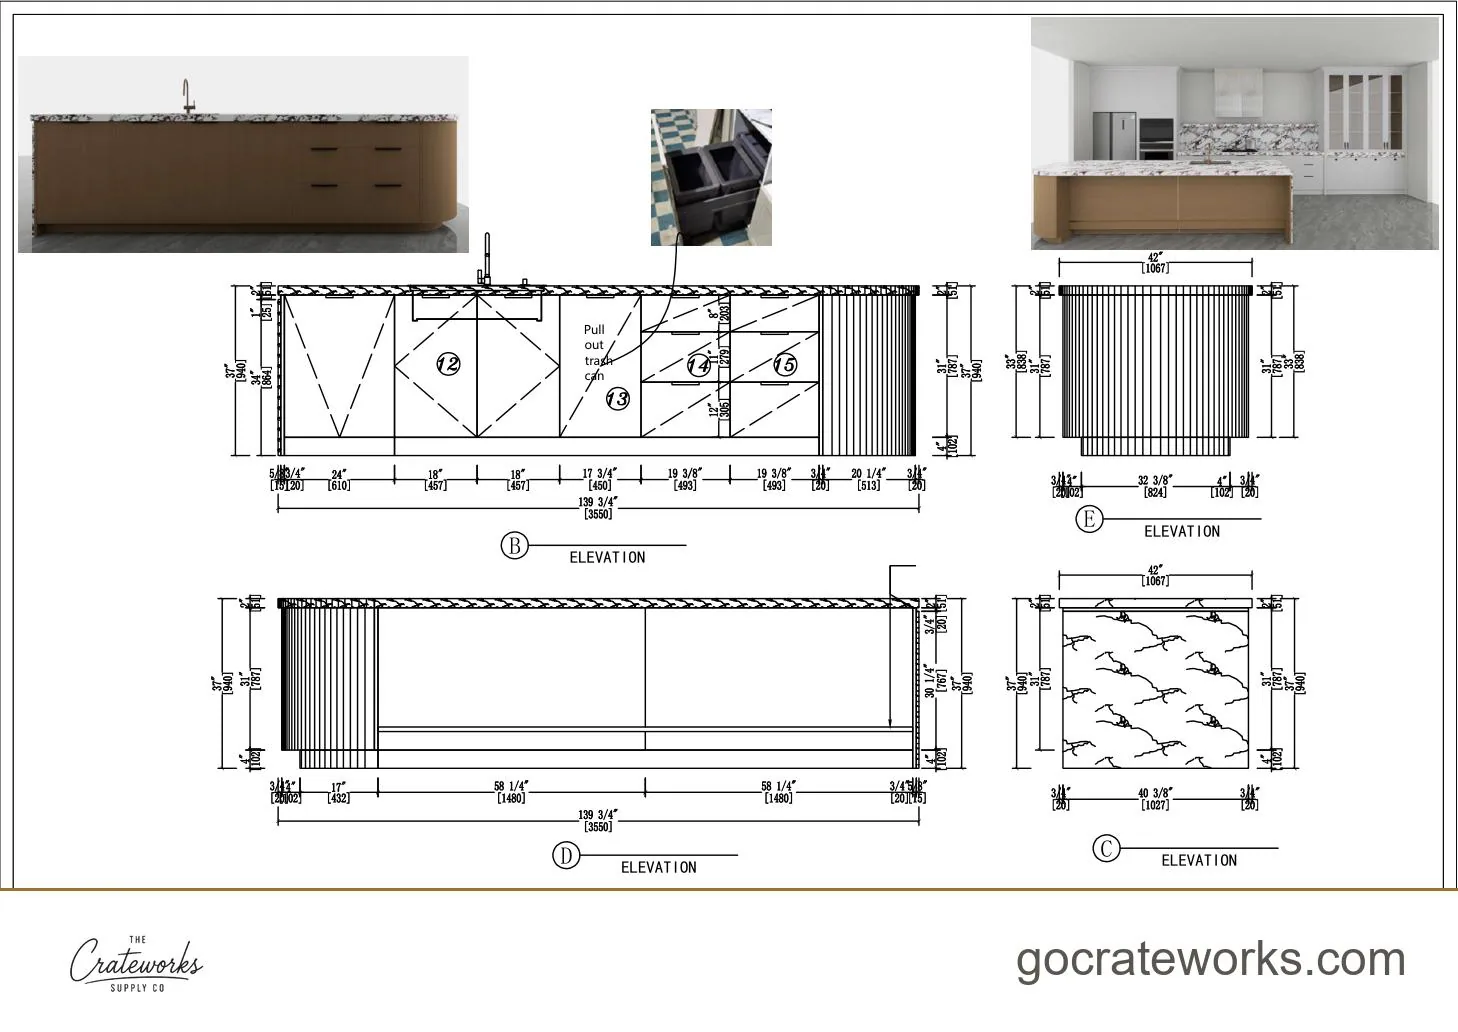
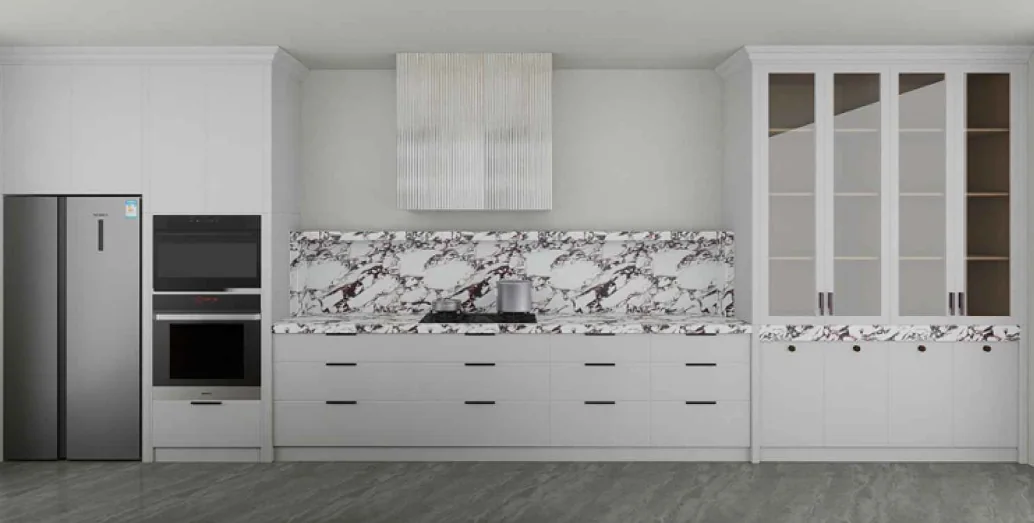
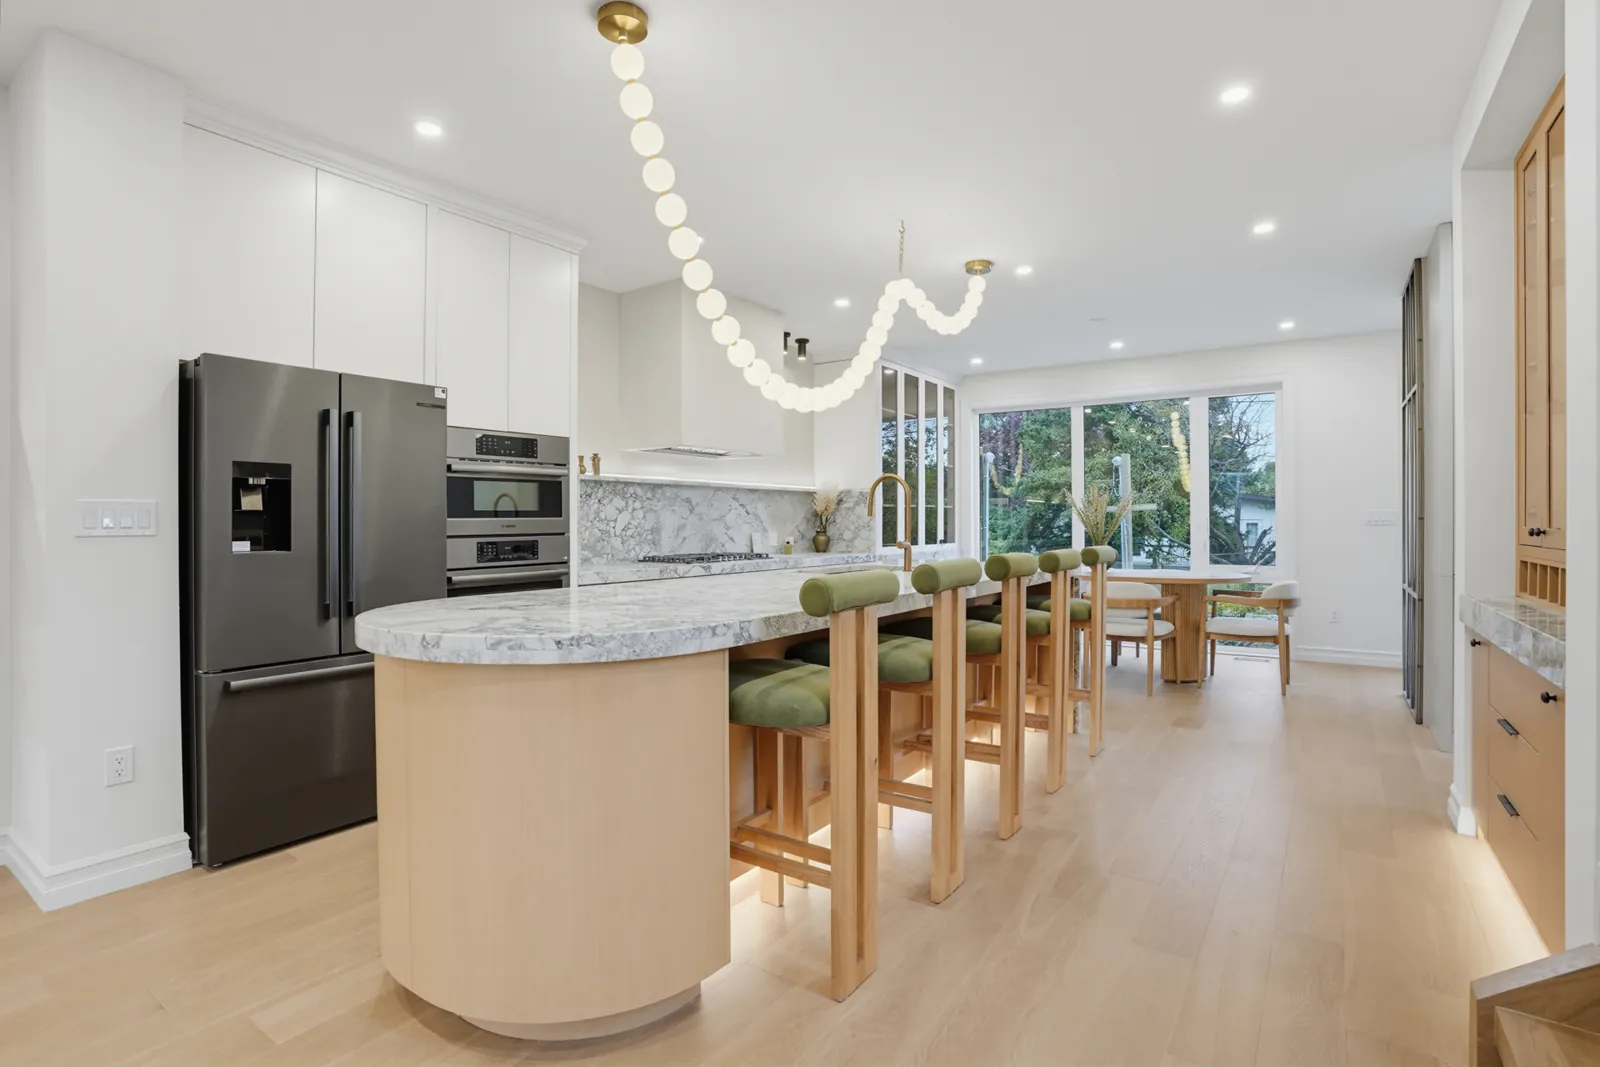
Kitchen run and island
Flat fronts in a matt lacquer matched to a paint code from the finish schedule, glass-front uppers and soft-close drawers throughout.
- Drawn
- Approved
- Installed
- In use
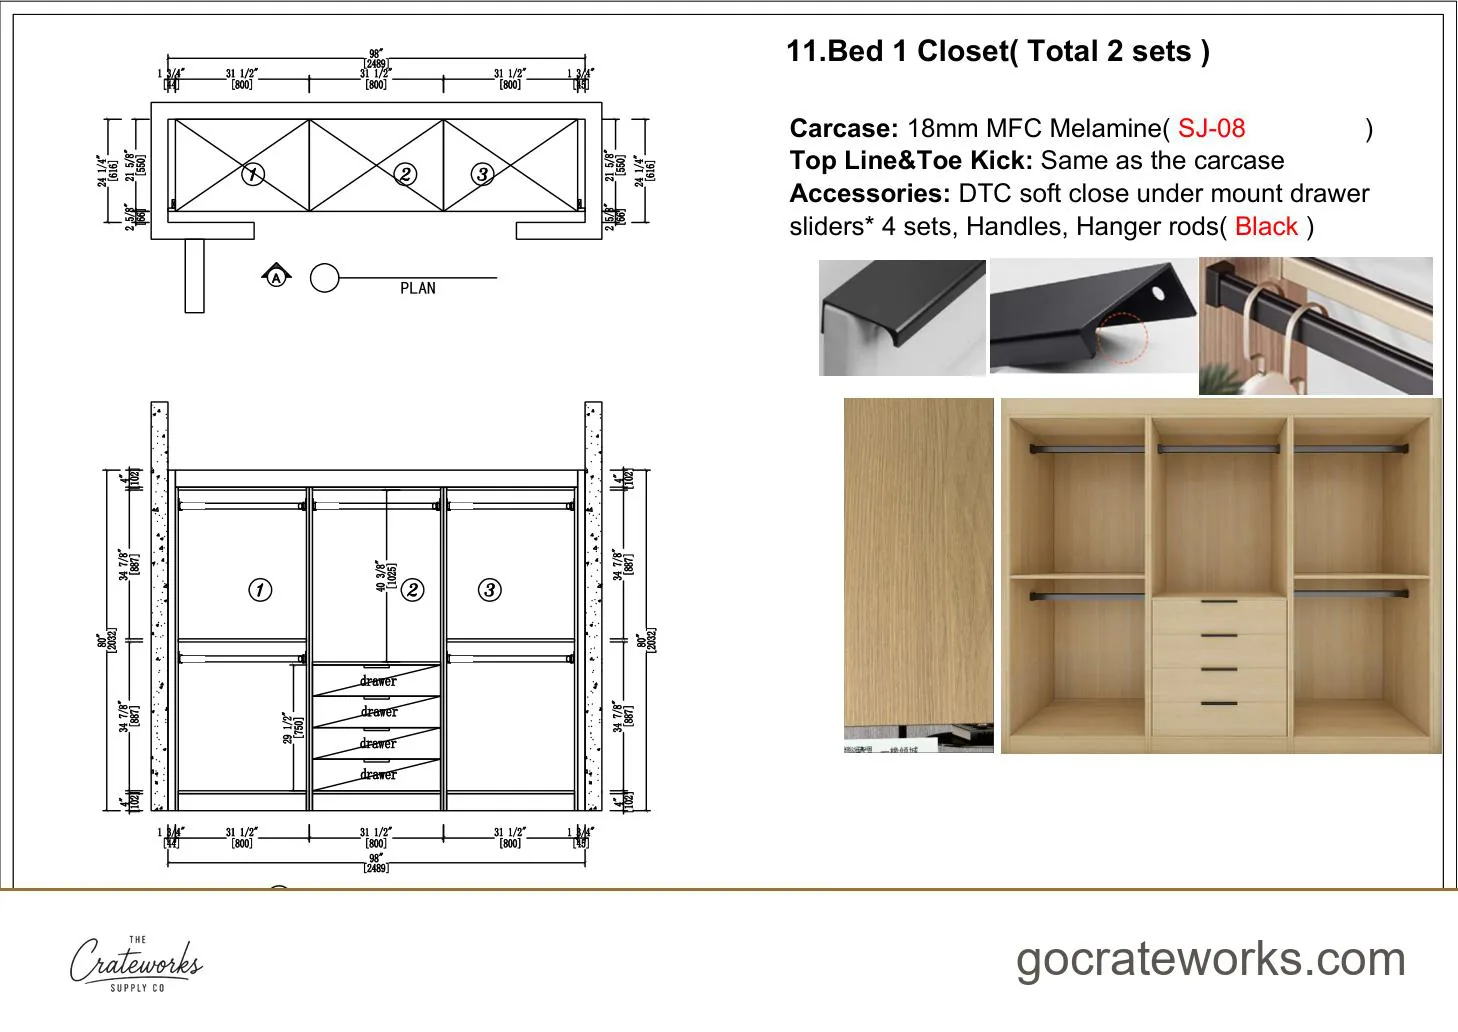
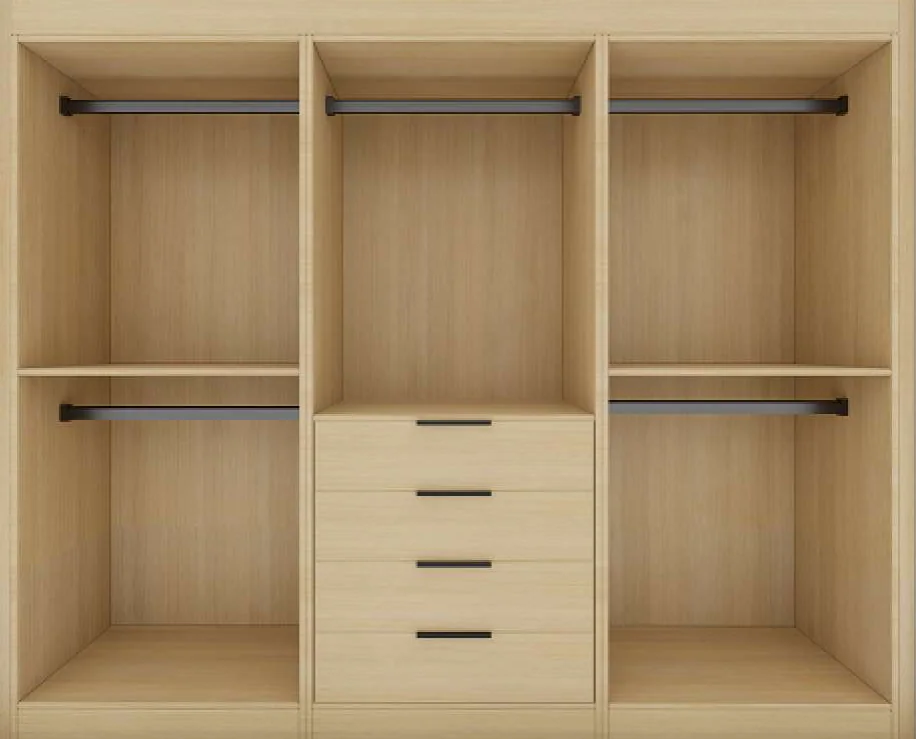
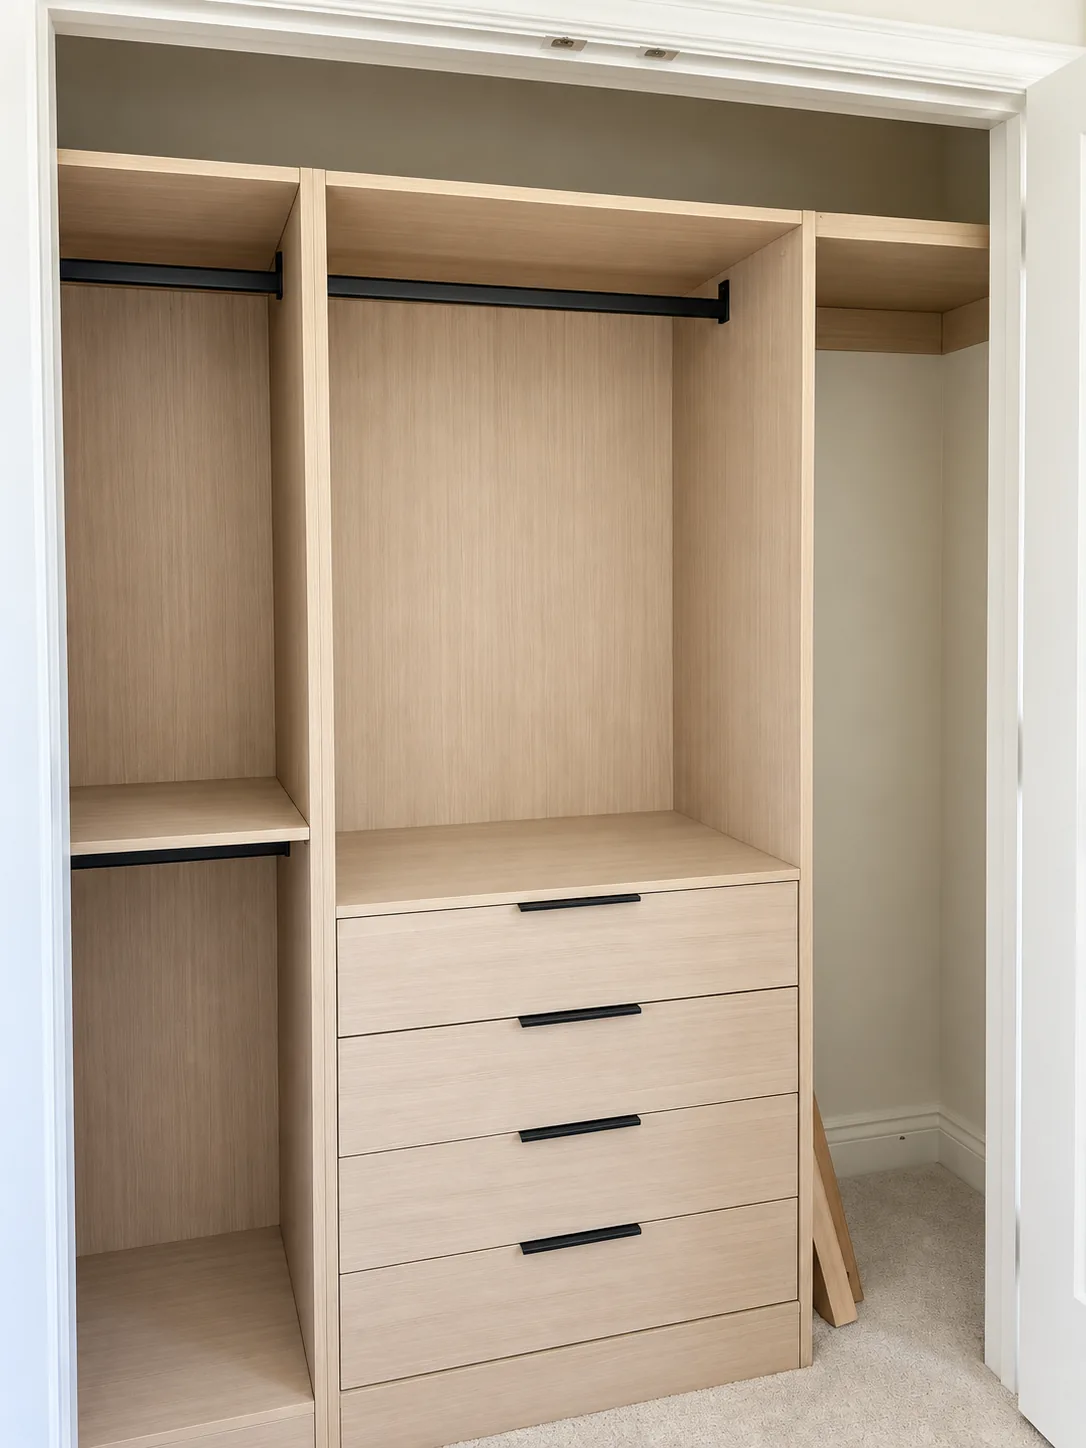
Bedroom one wardrobe
Hanging, shelves and four sets of soft-close drawers behind a flat front.
- Drawn
- Approved
- Installed
- In use
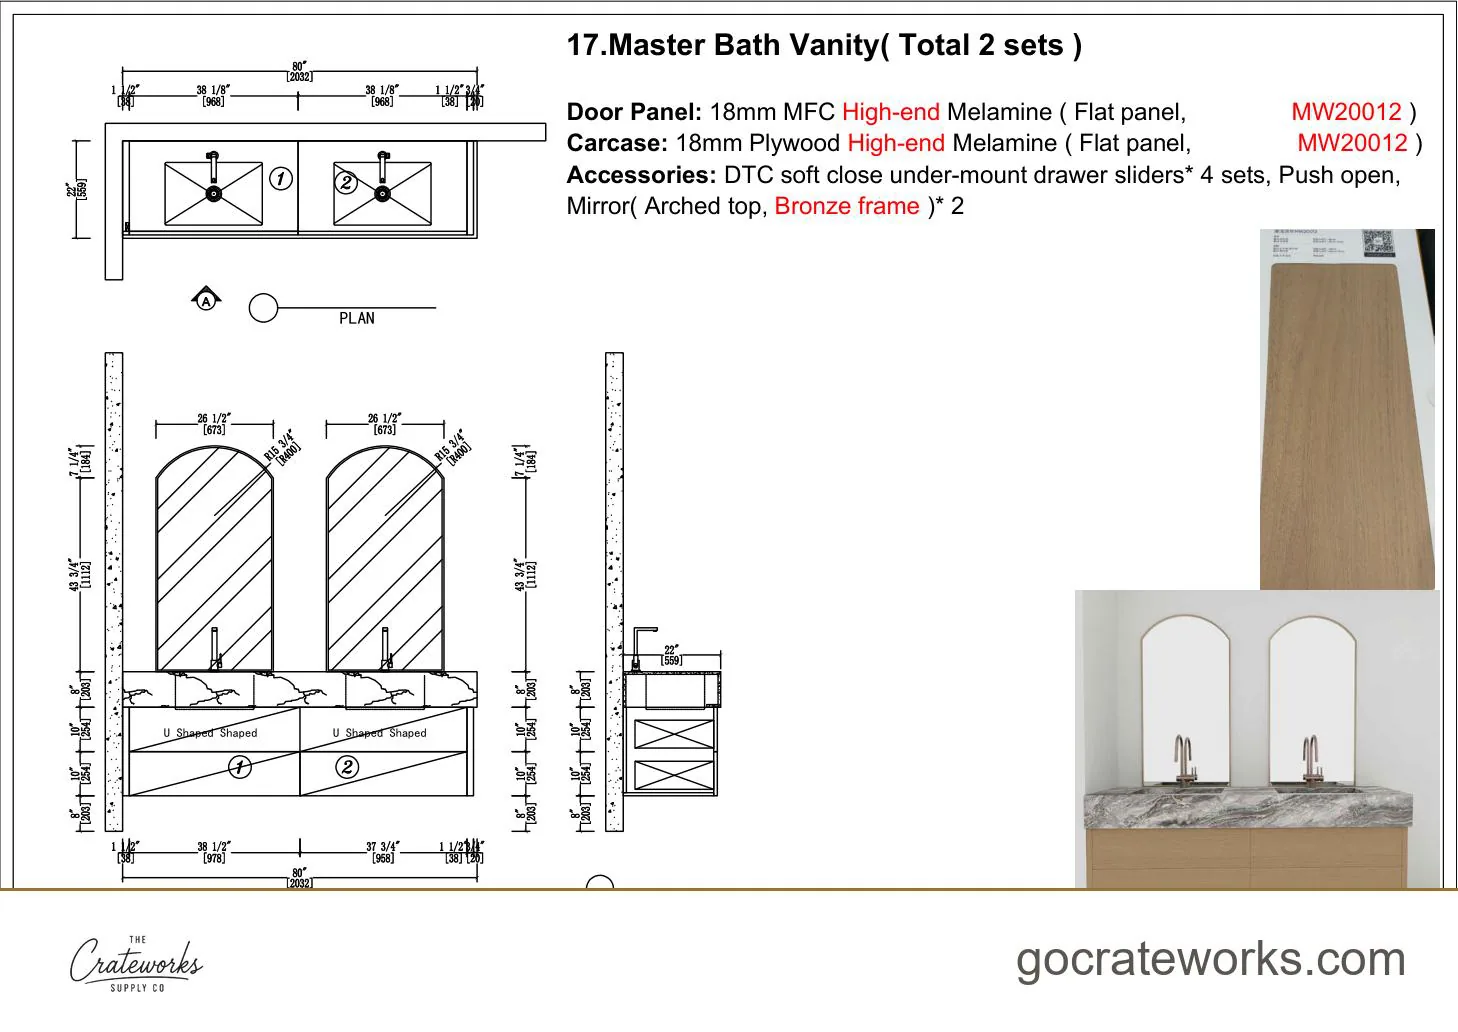
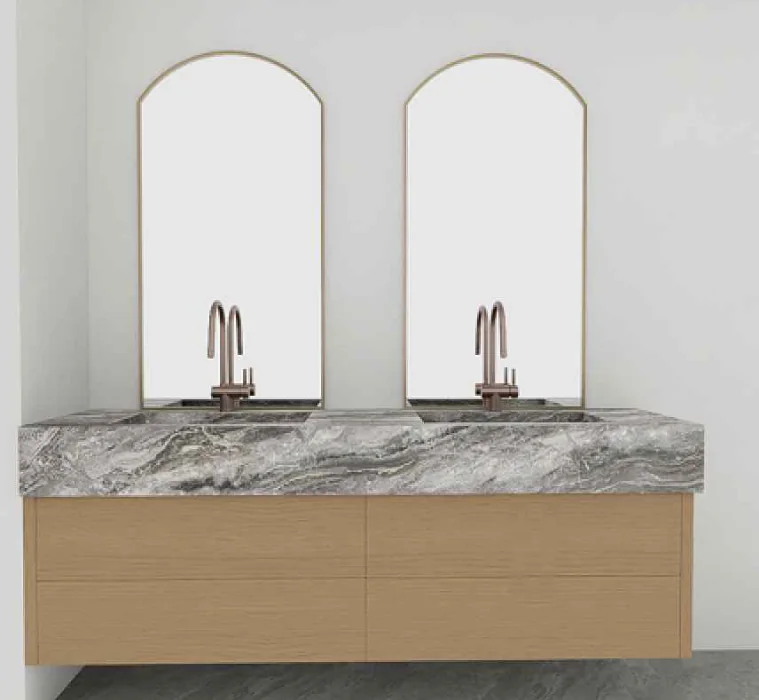
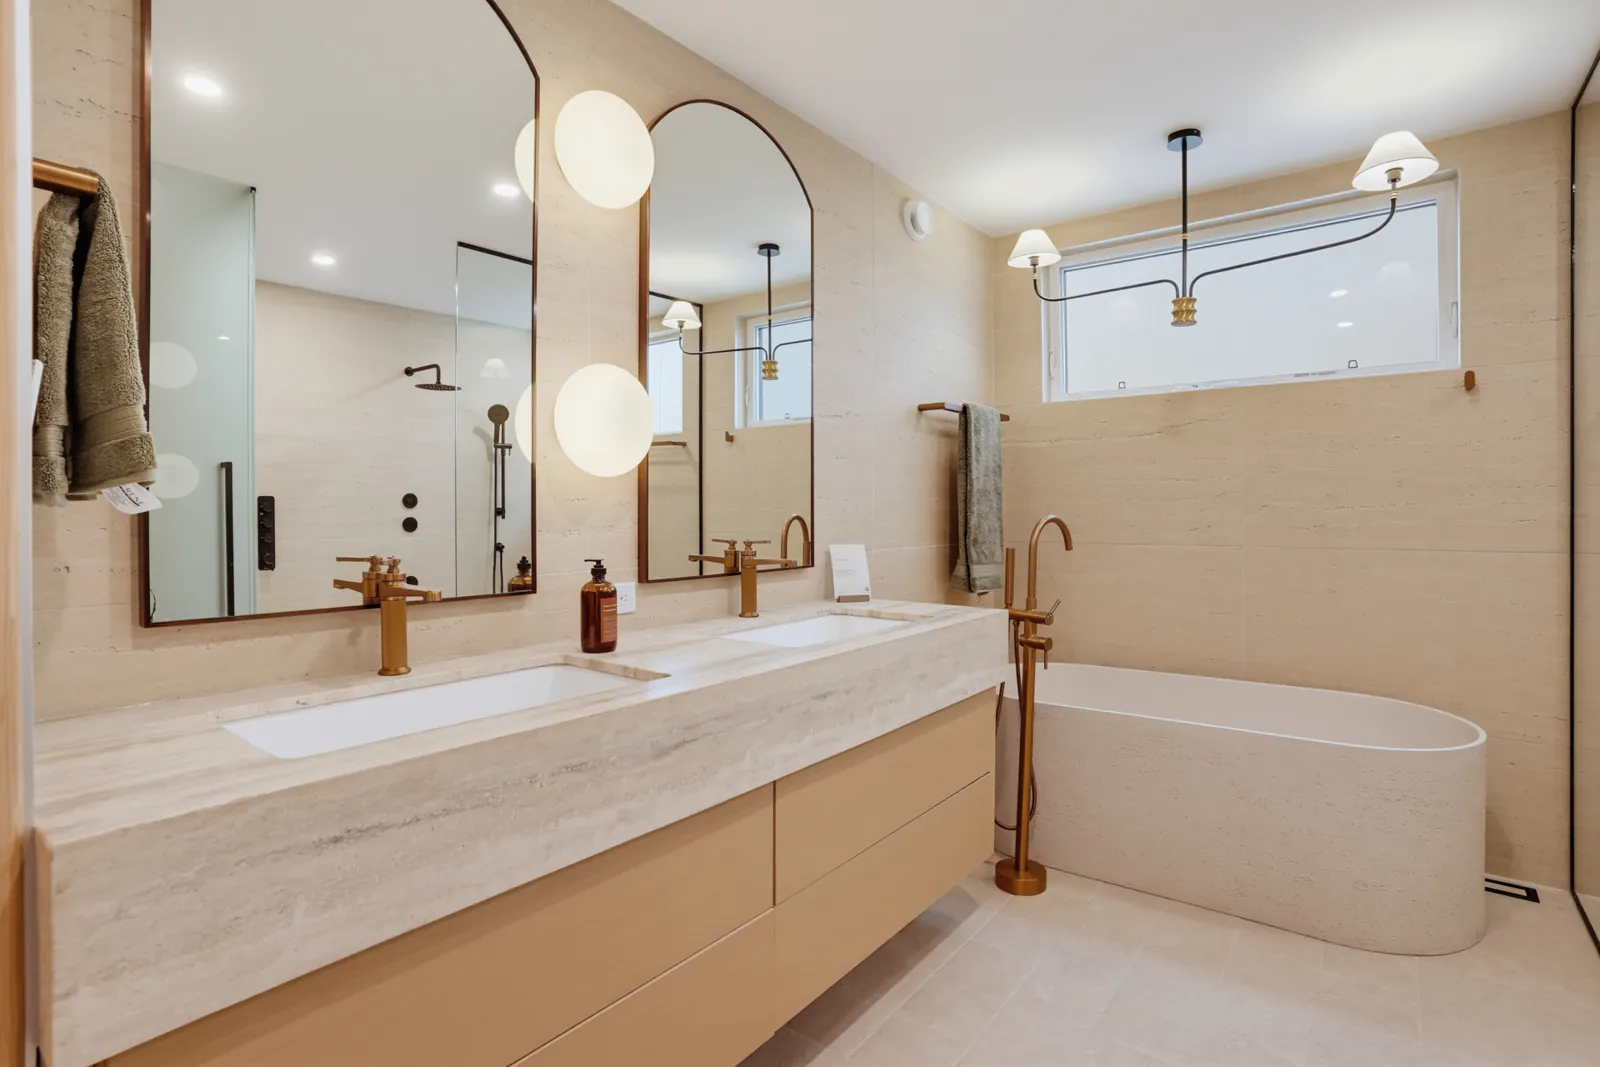
Master bath vanity
A double vanity with four sets of soft-close drawers under two arched bronze-framed mirrors.
- Drawn
- Approved
- Installed
- In use
Laundry
Base, wall and tall cabinets over the machines, in a matt lacquer matched to a paint code, with a black hanging rod.
- Drawn
- Approved
- Installed
- In use
Standard cabinet sizes
188 standard cabinet sizes cover the kitchen, bath, closet and entry. A width the plan needs that is not on the list is made to order, so each run fits its wall instead of being padded out with filler strips. Base cabinets are 34½ inches tall and 24 inches deep, upper cabinets are 12 inches deep, and closet towers are 84 inches tall. The main sizes are below. See all 188 sizes.
| Cabinet | Widths (in) | Height (in) | Depth (in) |
|---|---|---|---|
| Base cabinet with door and shelf | 9 to 36, in 3-inch steps | 34½ | 24 |
| Base cabinet with drawers | 12, 15, 18, 21, 24, 27, 30, 36 | 34½ | 24 |
| Sink cabinet | 30, 33, 36 | 34½ | 24 |
| Upper cabinet | 9 to 36, in 3-inch steps | 30, 36, 42 | 12 |
| Pantry, lower section | 18, 24 | 54 | 24 |
| Double oven cabinet | 33 | 84, 90, 96 | 24 |
| Vanity sink cabinet | 24, 30, 36 | 34½ | 21 |
| Shallow vanity sink cabinet | 24 | 34½ | 18 |
| Wide vanity with drawers | 48 | 34½ | 21 |
| Closet tower with doors and shelves | 18, 21, 24, 30, 36 | 84 | 15, 21, 24 |
| Hanging rod with drawers | 24, 30, 36 | 84 | 21, 24 |
One schedule per house, one line-item quote
- Every cabinet in the house on one schedule: kitchen, baths, laundry and closets.
- A line-item quote in 5 to 7 business days, with a quantity on every line.
- Send the quote you already have, and we price the same spec, line by line.
For approved trade partners:
- A delivery date agreed in writing, about 90 days, delivered, with money behind it**. **Read the terms.
- Pricing locked from purchase order to delivery.
- Partner Credit on annual spend, paid back as store credit.
- If our quote does not beat yours at the same spec, we will tell you to take the local one.
Custom or builder grade
Two grades. Crateworks Custom draws every cabinet to its room, like the house above. Builder grade is a defined spec for spec homes and programmes, with quantities taken off your plans, and the cabinets arrive assembled rather than flat. We have priced sets from one house to a hundred. See builder grade or the trade program.
Door styles
Slab, framed shaker and raised-panel fronts.


Get a quote
Have drawings or a builder's quote?
Send them. We quote the same spec, line by line, so you can compare it with what you have. Your builder stays in charge of the job.
Send your plansOnly have the room?
Send a photo and the measurements. We size every cabinet to the space and return a line-item quote in 5 to 7 business days.
Start with the roomBuilder or contractor?
Trade partners get a written delivery schedule, Partner Credit on annual spend and pricing locked to delivery.
See trade termsSchedule terms
For the rest of the room
More in cabinets
- Trade programWritten delivery date, Partner Credit, locked pricing
- Builder gradeThe whole finishing schedule for spec homes, one order
- Cabinet makersHow working with a cabinet maker goes
- Kitchen cabinetsCustom kitchen runs, built to your drawings
- Cabinet sizesEvery standard width, height and depth
- The whole-home buildEvery room, drawn, approved and installed