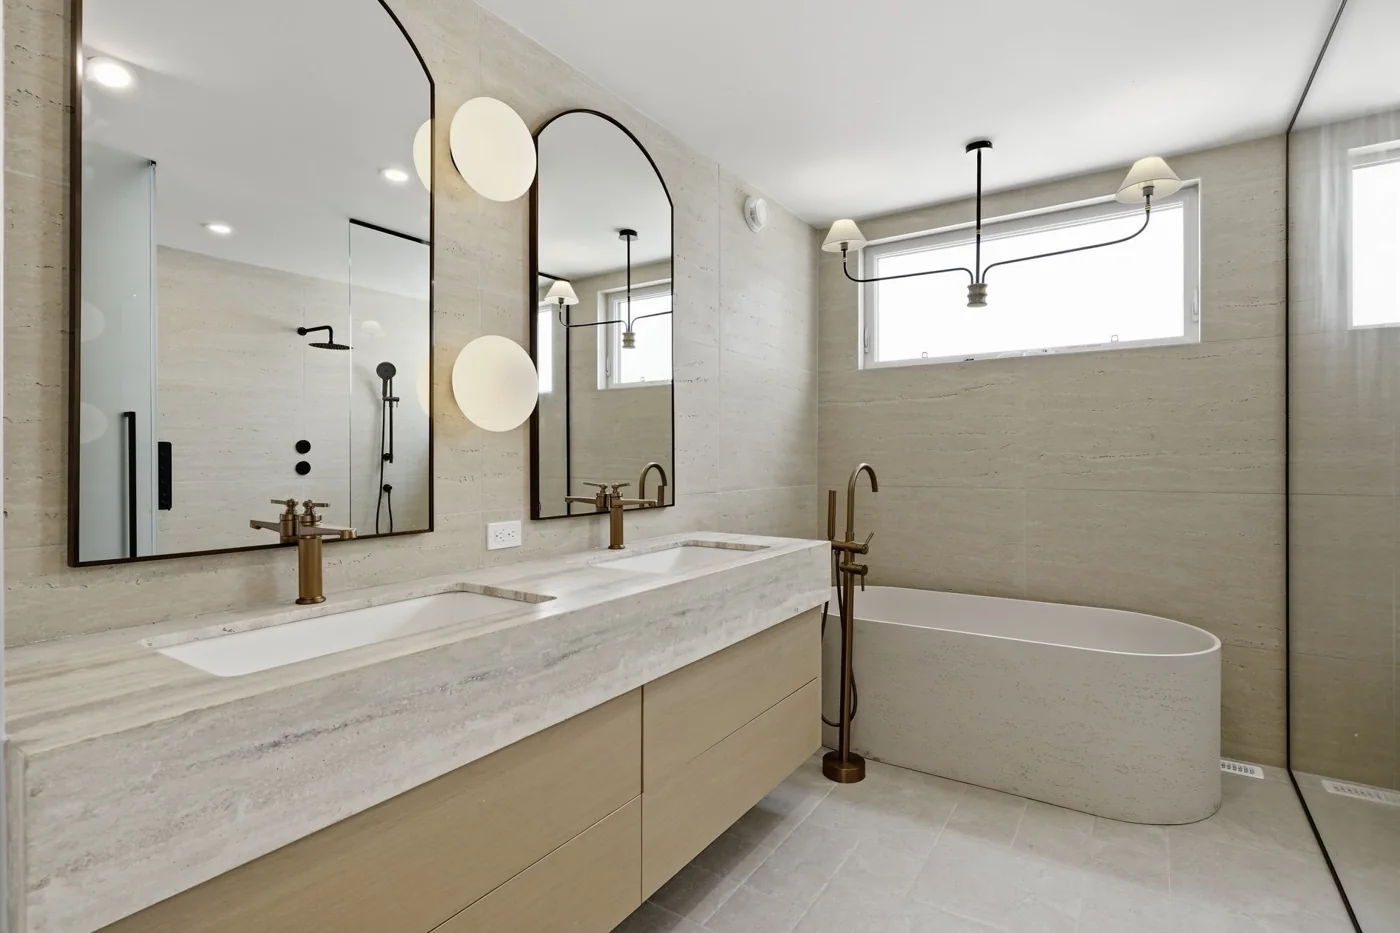
- Sort the bathroom lines by deadline: before rough-in, before tile and counters, and before trim-out.
- Before rough-in: anything with a part in the wall, the toilet rough-in distance, a smart toilet outlet, and a floating vanity's blocking and pipe heights.
- Before tile and counters: the basin mount, the faucet hole count and how high the shower walls are tiled. The vanity size is a rough-in pick.
- Before trim-out: the shower trim, deck-mount faucets and the bath hardware set. The toilet itself is picked before rough-in. Made-to-order fixtures arrive about 90 days, delivered, after the order, so pick early.
What goes on a new home selections checklist for each bathroom?
One block per bathroom, with the same lines in each: vanity and top, basin, faucet, toilet, shower system, tub and tub filler, heated towel rack, bath hardware set and the finish. A powder room usually drops the shower and tub. Next to every line, write three things: the product, the finish and the date it is due.
The bath hardware set is the line that is easiest to leave vague, so write it out: a towel bar or double towel bar, a towel ring at the basin, a robe hook or two and a toilet paper holder, plus a towel shelf over the tub, a soap dish or a toilet brush holder if you want them. Powder rooms drop the towel bar and keep the ring.
The finish is one decision for the whole house or one per bathroom. Chrome, matte black, brushed gold, gunmetal and brushed rose gold run across most faucets, shower systems, tub fillers and accessories, with brushed nickel on some designs, so one finish can carry through every room.
What do you have to pick before rough-in?
Anything that puts a part in the wall or fixes where a pipe or wire comes out. The code calls for the rough inspection before anything is covered and before fixtures are set, so these picks are due before that inspection. Our guide to bathroom rough-in plumbing covers each one in detail.
The shower: a concealed shower system has its valve body set at rough-in, before the wall is boarded. An exposed one mounts on the finished wall. Choose which, and the model, now. The faucets: a wall-mount bathroom faucet needs its in-wall body placed at rough-in, before tile. A deck-mount one can wait.
The tub filler: floor-mount for a freestanding tub set away from the wall, wall-mount where one side of the tub is against a wall. Your plumber places the supply, and the body on designs that have one, at rough-in.
The toilet: the rough-in distance runs from the finished wall to the center of the drain. 12 in is the standard, and 10 and 14 inch rough-ins exist. A wall-hung toilet's carrier is set during framing. A smart toilet needs an outlet, planned with the water line.
The vanity: give the wall-to-wall measurement and the rough-in offsets, because the drain and supplies come through the wall to suit it. A custom bathroom vanity is built to your bathroom plan, to the inch. Note the height: 32 inches is the traditional vanity height and 36 inches the modern one. A floating vanity also needs structural blocking in the wall, with the drain and supplies set from its underside.
The towel rack: a hardwired heated towel rack needs its supply in the wall, so it is decided at electrical rough-in.
What do you pick before tile and counters?
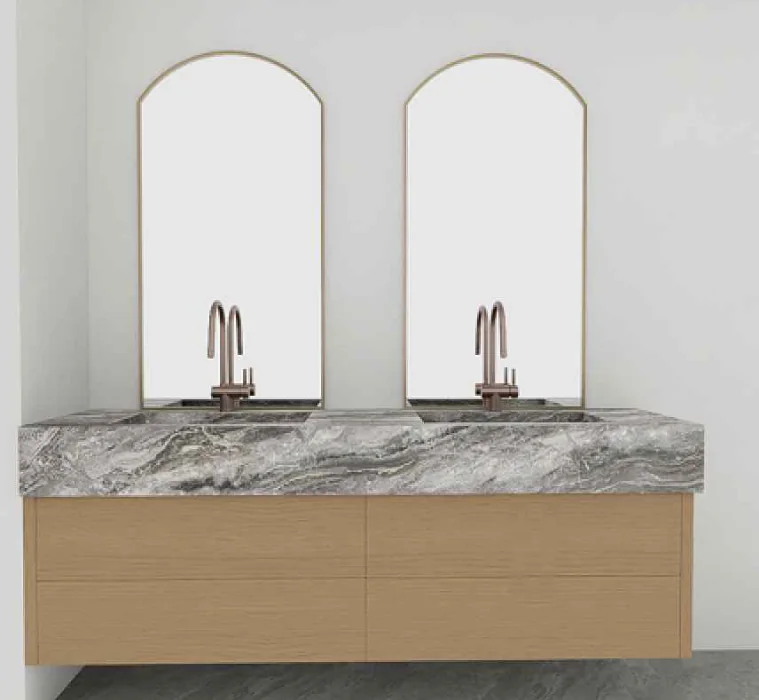
The basin mount and the faucet holes. Undermount or vessel decides the cutout in the vanity top, so it is fixed before the tops are cut. Single-hole or two- and three-hole is specified before the counter is made.
The tiled walls. The International Residential Code asks for the wall finish around a shower or tub to reach at least 6 feet above the floor. If you want the tile to run higher, put that height on the list before the tiler starts.
What can wait until trim-out?
What is left is the parts you see: shower trim, deck-mount faucets and the bath hardware set. The toilet is picked earlier, with its rough-in: it has to match the rough-in distance and the drain, an S-trap through the floor or a P-trap through the wall.
These can be picked later, but not ordered late. Made-to-order fixtures arrive about 90 days, delivered, after the order, so work back from your trim-out date and order with that much time in hand.
How does a selections checklist relate to the finish schedule?
They hold the same picks in two formats. The selections checklist is your list: what you choose and when it is due. The finish schedule is where those picks land, room by room and surface by surface, coded to the drawings, and it is what your builder prices and orders from.
A line still blank on your checklist when the house is priced becomes an allowance on the schedule. Our post on the plumbing fixture allowance shows how to read those lines and what to ask your builder.
How do you send the checklist for a quote?
Fill in the checklist, one block per bathroom, and upload your filled checklist with the floor plan or your builder's quote. We price the same spec, line by line, so you can compare it with what you have. Your builder stays in charge of the job.
One quote covers the whole bath package: faucets, shower systems, tub fillers, toilets, basins, tubs, vanities and bath hardware. The vanity is built to your plan and everything else is made to order, delivered in about 90 days, so send the checklist with your rough-in date.
The bathroom and plumbing lines of a new home selections checklist, sorted by deadline. Copy it once per bathroom and fill in the product, finish and date for each line.
| Bathroom line | Pick before | Write down |
|---|---|---|
| Shower system | Rough-in (concealed: before the wall is boarded; order about 90 days ahead) | Concealed or exposed, model, finish |
| Bathroom faucet, wall-mount | Rough-in, before tile | Model, finish, which basin |
| Tub filler | Rough-in | Floor-mount or wall-mount, model, finish |
| Toilet rough-in distance | Rough-in | 10, 12 or 14 inch from the finished wall |
| Wall-hung toilet carrier | Framing | Toilet position on the wall |
| Smart toilet outlet | Rough-in | Outlet planned with the water line; near a tub or shower, on the side away from it |
| Floating vanity | Rough-in, blocking before drywall | Blocking in the wall, drain and supply heights |
| Heated towel rack | Electrical rough-in if hardwired | Hardwired or plug-in, position |
| Vanity size | Rough-in | Wall-to-wall width (built 24 to 72 in), depth, height (32 or 36 in), rough-in offsets |
| Basin mount | The tops are cut | Undermount or vessel |
| Faucet holes, deck-mount | The counter is made | Single-hole or two- and three-hole |
| Shower and tub walls | Tile | Tile height, at least 6 feet above the floor |
| Toilet | Rough-in | Model, S-trap or P-trap to match the drain, rough-in distance (12 in is the standard) |
| Shower trim and deck-mount faucets | Trim-out | Model and finish |
| Bath hardware set | Trim-out | Towel bar or double bar, towel ring, robe hooks, paper holder, extras |
| Finish | The first order, about 90 days before it is needed | One for the house or one per bathroom |
Common questions.
- What should be on a new home selections checklist?
- Every finish and fixture you pick, with the date each is due. For the bathrooms: vanity and top, basin, faucets, toilet, shower system, tub and filler, heated towel rack, bath hardware and the finish. Sort them by deadline: before rough-in, before tile and counters, and before trim-out.
- What selections are needed before rough-in?
- Anything with a part in the wall or a fixed pipe position: a concealed shower valve, a wall-mount faucet body, the tub filler supply, the toilet rough-in distance, a wall-hung toilet carrier, a smart toilet outlet, a floating vanity's blocking and heights, and a hardwired towel rack.
- Is a selections checklist the same as a finish schedule?
- No. The selections checklist is what you pick and when it is due. The finish schedule is where those picks land, room by room and surface by surface, coded to the drawings. The builder prices and orders from the schedule, so a line left blank there becomes an allowance.
- Is there a new home selections checklist template?
- The table on this page is one for the bathroom and plumbing lines. Copy it once per bathroom, fill in the product, finish and due date for each line, and upload it with your floor plan to get the same spec priced line by line.
- How early should I order bathroom fixtures?
- Made-to-order fixtures arrive about 90 days, delivered, after the order. For anything set at rough-in, such as a concealed shower valve, send the schedule with your rough-in date at least that far ahead.
Sources.
Bathroom build checklist
Step 1 of 11
Choose
- 01New Home Selections Checklist: Bathroom and Plumbing
- 02Plumbing Fixture Allowance: Is Yours Enough?
- 03Builder Grade Bathroom: Upgrades to Lock In Before Rough-In
Measure
Rough-in
Inspect
Keep reading.
Get a quote
Have drawings or a builder's quote?
Send them. We price the same spec, line by line, so you can compare it with what you have. Your builder stays in charge of the job.
Send your plansOnly have the bathroom?
Send a photo and the measurements, including the distance from the wall to the drain. It comes back priced as one bath package.
Start with the bathroomBuilder or contractor?
Trade partners get a written schedule guarantee, Partner Credit on annual spend and pricing locked to delivery.
See trade termsSchedule terms
Upload your filled checklist
Every bathroom line comes back on one bath package quote, delivered in about 90 days.