- Code minimum: 900 square inches inside and at least 30 in in every direction, measured at the finished tile.
- The entry needs at least 22 in of clear width. A hinged door has to open out of the shower.
- The floor slopes to the drain at 1/4 to 1/2 in per foot, and the drain outlet is at least 1 1/2 in.
- A niche base commonly sits 36 to 40 in off the floor. A bench is commonly at least 15 in deep and 17 to 19 in high.
What is a decent size for a walk-in shower?
Start with the floor. The International Residential Code, the model code most US states adopt, sets the minimum shower at 900 square inches inside, with no side shorter than 30 in. That is a 30 by 30 in square. A shower can be 25 in narrow on one side only when it has at least 1,300 square inches inside. States on the Uniform Plumbing Code ask for a larger minimum, and your town may amend either code.
The minimum is tight for a walk-in shower. For a reference that gives room to turn and sit, the 2010 ADA Standards set an accessible transfer shower at 36 by 36 in inside, and a roll-in shower at 30 by 60 in. Those Standards cover public and commercial buildings, not the part of a private home used only as a home, but they are a useful published reference for a shower you plan to use for decades.
Leave room outside the shower too. The kitchen and bath industry's planning guidelines ask for 30 in of clear floor in front of it. The bathroom layout dimensions guide covers the rest of the room.
What are the minimum dimensions for a doorless walk-in shower?
The same as any shower. The code measures the minimum at the finished interior, so board and tile come out of the framed size. Frame the opening larger by their thickness, or the finished shower falls short.
That minimum area has to hold up to 70 in above the drain outlet, so a sloped ceiling cannot cut into it below that height. The entry needs a clear finished width of at least 22 in. If you add a hinged glass door, it has to open out of the shower. The tile or other wall finish has to run at least 6 ft above the floor.
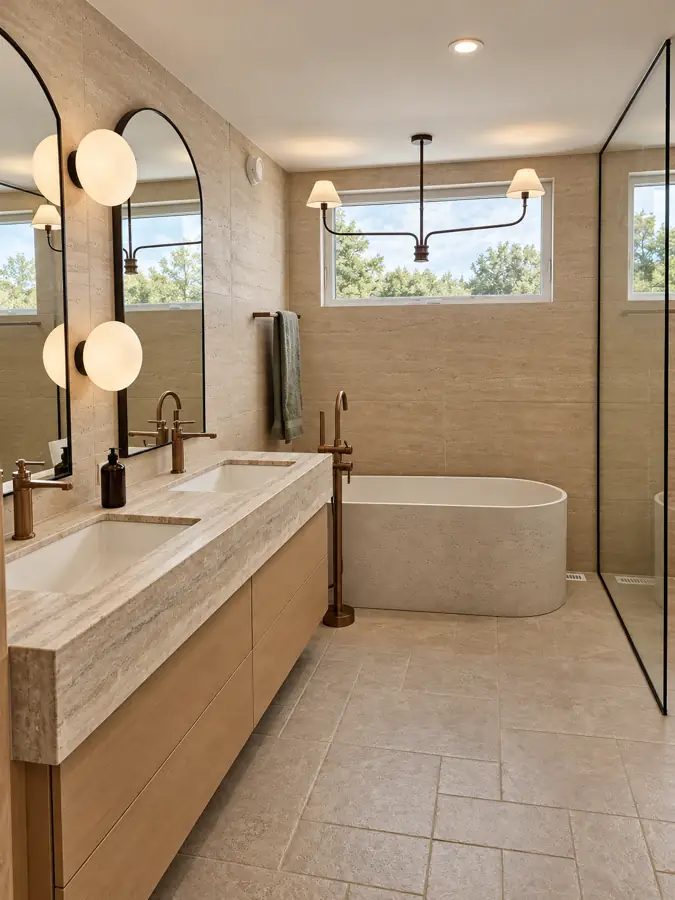
For the glass itself, fixed panels and doors are on the shower doors page. The panel in the photo above runs the length of a curbless shower, with the drain grates at the entry.
Seen from the bathroom door, looking into the corner, with the two near walls and the drywall taken away.
- Shower floor
- Glass panel and bench
- Cut open to show inside
- Inside size: at least 900 square inches, with no side under 30 in, measured at the finished tile.
- Drain: at least 1 1/2 in, with the floor sloping to it at 1/4 to 1/2 in per foot.
- Niche: no code size. 12 by 12 in is common, with the base 36 to 40 in up.
- Bench: at least 15 in deep, with the top 17 to 19 in above the shower floor, per the planning guidelines.
- Entry: at least 22 in clear.
- Tile or other wall finish: at least 6 ft up from the floor.
Where should the shower drain go, and how much slope?
Wherever it goes, the floor has to slope toward it at no less than 1/4 in and no more than 1/2 in per foot. The drain outlet is at least 1 1/2 in. Several heads or body sprays can call for a bigger trap: the code sizes the shower trap by total flow, 1 1/2 in up to 5.7 gallons a minute and 2 in above that. Tell your plumber what goes on the wall before the drain is set.
Pick the drain type and position with your builder before the floor is built, so the slope can run to it.
With a curb, the code sets its depth: 2 to 9 in from the top of the curb down to the top of the drain, and the finished threshold at least 1 in lower than the sides and back. It sets no maximum curb height above the floor.
How tall should my shower niche be?
There is no code size for a niche. A niche 12 by 12 in is common, and 14 in tall fits the oversize bottles. Standard shampoo bottles run 8 to 10 in tall. In a walk-in shower, the base of the niche commonly sits 36 to 40 in above the floor.
The niche is framed before board and tile go in, so frame it 3/4 in to 1 in larger than the finished opening you want. Check it against the bottles you buy: standard shampoo bottles run 8 to 10 in tall, and 14 in fits oversize ones. Pick the tile and the niche size together.
Is 12 inches deep enough for a shower bench?
It is shallower than the published guidance. The kitchen and bath industry's planning guidelines put a shower seat at least 15 in deep, with the top 17 to 19 in above the shower floor. The 2010 ADA Standards set the same 17 to 19 in height, with the front edge 15 to 16 in from the seat wall.
A built-in bench takes floor area, so size the shower with the bench in it. A fold-down seat is allowed in a minimum shower as long as 900 square inches remain with the seat folded up.
When do the shower decisions have to be made?
Before framing for the size, the bench and the niche. Before the floor goes in for the drain. Before rough-in for the valve. A concealed shower system has its valve body set in the wall at plumbing rough-in, before the wall is boarded and tiled. What goes in the wall at that stage is in shower valve rough-in.
The shower system is made to order and delivered in about 90 days. Send the schedule with your rough-in date at least that far ahead, so the valve body is on site when the plumber needs it. The full list of what to decide before the walls close is in bathroom rough-in plumbing.
The key walk-in shower dimensions and where each one comes from. Your inspector works from the code edition your area adopted, and some towns amend it.
| Dimension | Figure | Source |
|---|---|---|
| Minimum inside area | 900 square inches, measured at the finished interior | International Residential Code, P2708.1 |
| Minimum inside width | 30 in (25 in allowed where the area is at least 1,300 square inches) | International Residential Code, P2708.1 |
| Height the minimum area holds to | 70 in above the drain outlet | International Residential Code, P2708.1 |
| Entry opening | 22 in clear finished width, minimum | International Residential Code, P2708.1.1 |
| Wall finish | At least 6 ft above the floor | International Residential Code, R307.2 |
| Floor slope to the drain | 1/4 in to 1/2 in per foot | International Residential Code, P2709.1 |
| Drain outlet | 1 1/2 in minimum | International Residential Code, P2708.2 |
| Curb depth | 2 to 9 in, top of curb to top of drain | International Residential Code, P2709.1 |
| Clear floor in front | 30 in | Kitchen and bath industry planning guidelines |
| Bench | 15 in deep minimum, 17 to 19 in high | Kitchen and bath industry planning guidelines |
| Accessible shower reference | 36 by 36 in transfer; 30 by 60 in roll-in | 2010 ADA Standards, 608.2 |
| Niche | Often 12 by 12 in; base 36 to 40 in off the floor | Common practice, trade sources |
Common questions.
- How big should a walk-in shower be?
- At least 30 by 30 in inside, which is the code minimum of 900 square inches. For room to turn and sit, the 2010 ADA Standards use 36 by 36 in for a transfer shower and 30 by 60 in for a roll-in shower, a useful reference for a shower you will use for decades.
- What is the minimum size for a walk-in shower?
- Under the International Residential Code, 900 square inches inside, with no side shorter than 30 in, measured at the finished tile. One side may drop to 25 in if the area is at least 1,300 square inches. States on the Uniform Plumbing Code ask for more, and towns can amend either code.
- How high should a shower niche be from the floor?
- In a walk-in shower, the base of the niche commonly sits 36 to 40 in above the floor. No code sets it. A 12 by 12 in niche is common, 14 in tall fits oversize bottles, and frame it 3/4 in to 1 in larger than the finished opening.
- How deep should a shower bench be?
- At least 15 in deep, with the seat 17 to 19 in above the shower floor, per the kitchen and bath industry's planning guidelines. A 12 in bench is shallower than that. Size the shower with the bench inside it, because a fixed bench takes floor area.
- How much slope does a shower floor need?
- At least 1/4 in and no more than 1/2 in per foot toward the drain, under the International Residential Code. The slope is built into the floor before tile, so the drain position and type have to be settled before the floor is framed.
Sources.
- International Residential Code 2021, Sections P2708 and P2709 (shower size, access, drain and slope; state-adopted text on UpCodes)
- International Residential Code 2021, Chapter 27 (second state-adopted copy on UpCodes)
- International Residential Code 2021, Section R307.2 (shower wall finish height)
- International Residential Code 2021, Table P3201.7 (shower trap size)
- Uniform Plumbing Code shower size, study guide summary
- 2010 ADA Standards for Accessible Design (608 showers, 610 seats)
- Fine Homebuilding: installing a shower niche
- Homedit: shower niche height
- Hunker: the kitchen and bath industry's bathroom planning guidelines
Bathroom build checklist
Step 5 of 11
Choose
Measure
- 04Bathroom Layout Dimensions: Clearances to Check
- 05Walk-In Shower Dimensions: Size, Drain, Niche and Bench
Rough-in
Inspect
Keep reading.
Get a quote
Have drawings or a builder's quote?
Send them. We price the same spec, line by line, so you can compare it with what you have. Your builder stays in charge of the job.
Send your plansOnly have the bathroom?
Send a photo and the measurements, including the distance from the wall to the drain. It comes back priced as one bath package.
Start with the bathroomBuilder or contractor?
Trade partners get a written schedule guarantee, Partner Credit on annual spend and pricing locked to delivery.
See trade termsSchedule terms
Price the shower with the bath
Send the plan with the shower drawn in. The shower system and the rest of the bath list are priced line by line on one quote and delivered in about 90 days.