- A conventional wall-hung toilet hangs on an in-wall carrier, with the tank inside the wall. The carrier is set during framing.
- The wall-hung Tolland smart toilet has the tank built in and mounts on a load-bearing wall bracket, so there is no separate in-wall tank.
- Either way, the toilet is chosen before the walls close, and the seat height is set when the support goes in.
- In a home, a seat 15 to 19 in high to the top of the seat is the published reference.
Does a wall mounted toilet need a carrier?
A conventional one does. The bowl cantilevers off a carrier inside the wall, and the tank hides in the wall too, behind an access panel. Only the bowl shows. The carrier has to be set during framing, so the decision belongs before the walls close, not at fit-out.
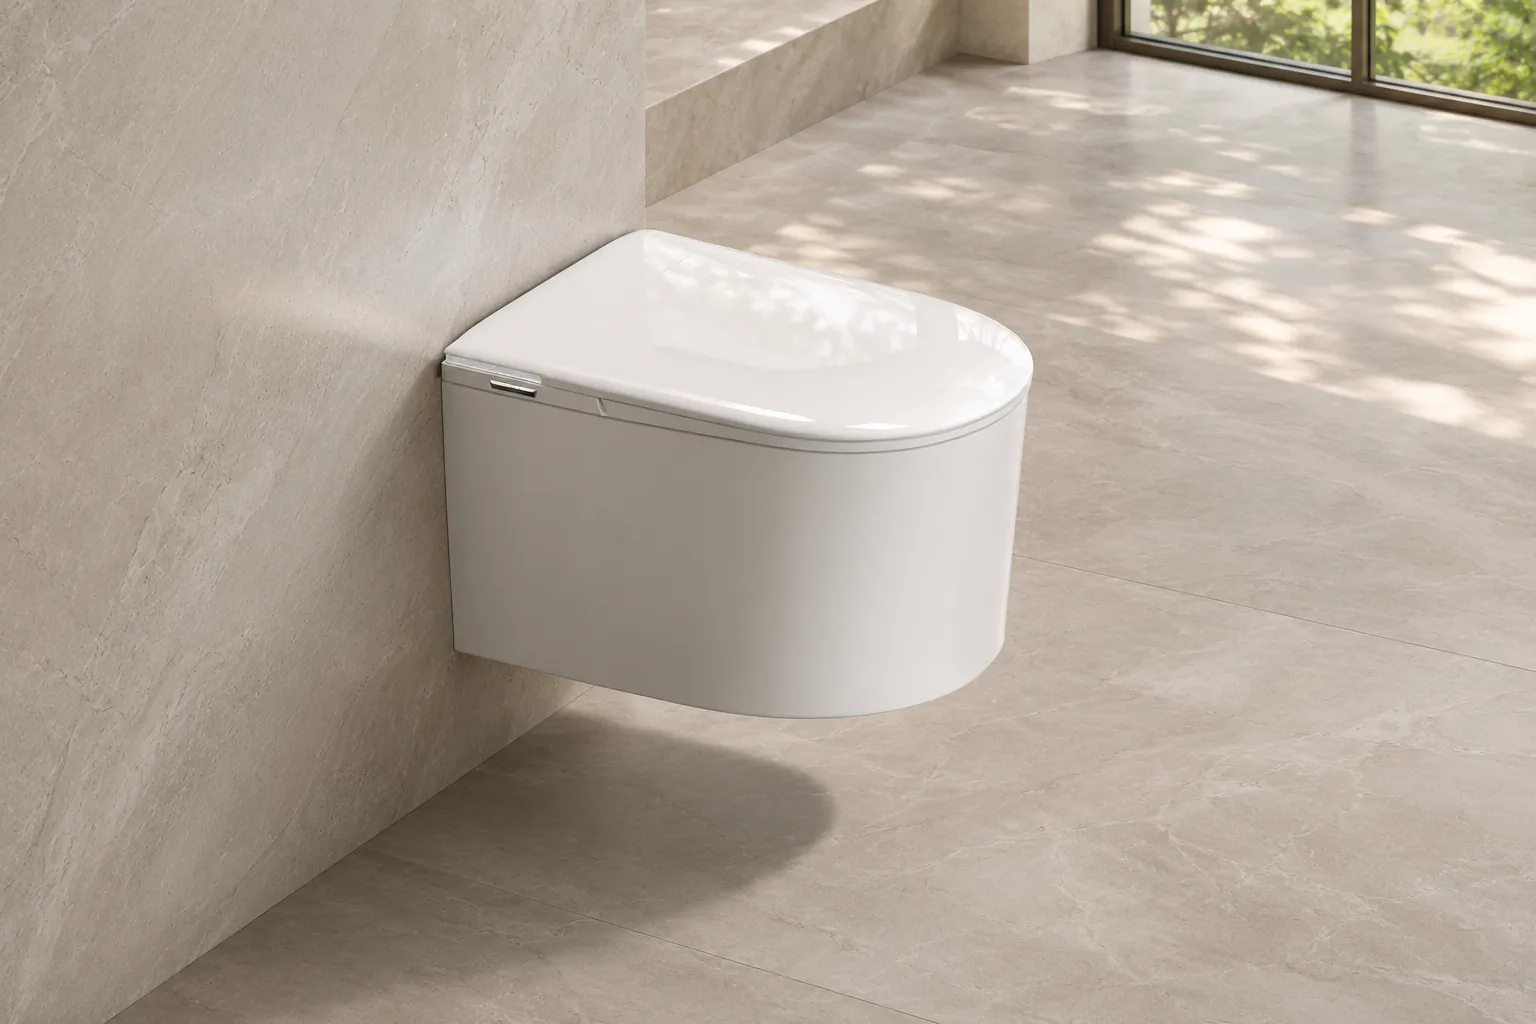
A wall-hung smart toilet can work differently. The wall-hung model of Tolland, the smart toilet in the Crateworks range, has the tank built in. It mounts on a load-bearing wall bracket, so there is no separate in-wall tank to buy or to set.
The answer depends on the toilet you pick. Pick it first, then plan the wall around it.
Carrier or wall bracket: what goes in the wall?
With a carrier, the wall holds the carrier, the tank and the plumbing behind the bowl. The tank sits behind an access panel.
With a built-in tank on a wall bracket, the wall holds the bracket and the water line. A smart toilet also needs power: Tolland is built for 120V, so its outlet is planned at rough-in, with the water line. Bathroom receptacles need GFCI protection, and the rules on placing one near a tub are in GFCI outlet for a bidet.
The toilet still needs its place on the floor plan. The code clearances apply to any toilet: its centre at least 15 in from a side wall, at least 30 in to the next fixture's centre, and at least 21 in of clear floor in front. The full set is in bathroom layout dimensions.
Both put the toilet's weight on the wall. Carrier sizes, wall depth and load ratings come from the install sheet that comes with the carrier or the toilet, not from a rule of thumb. Get that sheet before framing and give it to the framer and the plumber.
How high should a wall mounted toilet be?
A floor-standing toilet comes at the height it was made. A wall-hung toilet sits where the carrier or bracket puts it, so choose the seat height before the support goes in.
The 2010 ADA Standards give a published reference: 17 to 19 in from the floor to the top of the seat in public buildings, and 15 to 19 in in a home. Those Standards cover public and commercial buildings, not the part of a private home used only as a home, but the range is a sound starting point. If someone in the house prefers a taller seat, say so before framing.
What are the disadvantages of wall-mounted toilets?
Timing is the big one. The carrier or bracket is set during framing, so a wall-hung toilet is decided earlier than most fixtures. Retrofitting one into a finished wall means demolition.
With an in-wall tank, service happens through the access panel. With a wall bracket, the wall has to be built to carry it, which is a framing job, not a fit-out one.
The payoff is the floor. Nothing touches it, so it stays clear to mop, and the room reads lighter. The full range, wall-hung and floor-standing, is on the toilets page.
Wall-hung or floor-standing smart toilet?
Tolland comes both ways, with the same smart features: a bidet wash, heated seat, warm-air dryer and automatic lid, all built in. The wall-hung model is 590 mm (23.2 in) deep, 380 mm (15 in) wide and 350 mm (13.8 in) tall, and nothing touches the floor.
The floor-standing model is 680 mm (26.8 in) deep, 380 mm (15 in) wide and 450 mm (17.7 in) high with the lid closed. It has a backup battery that keeps it flushing in a power outage. Before you order it, measure the rough-in: 12 in from the finished wall to the drain centre is the North American standard, and the wrong rough-in is not a fixable problem at install.
Pick wall-hung for the clear floor and the lighter look.
What to tell the framer and plumber before the walls close.
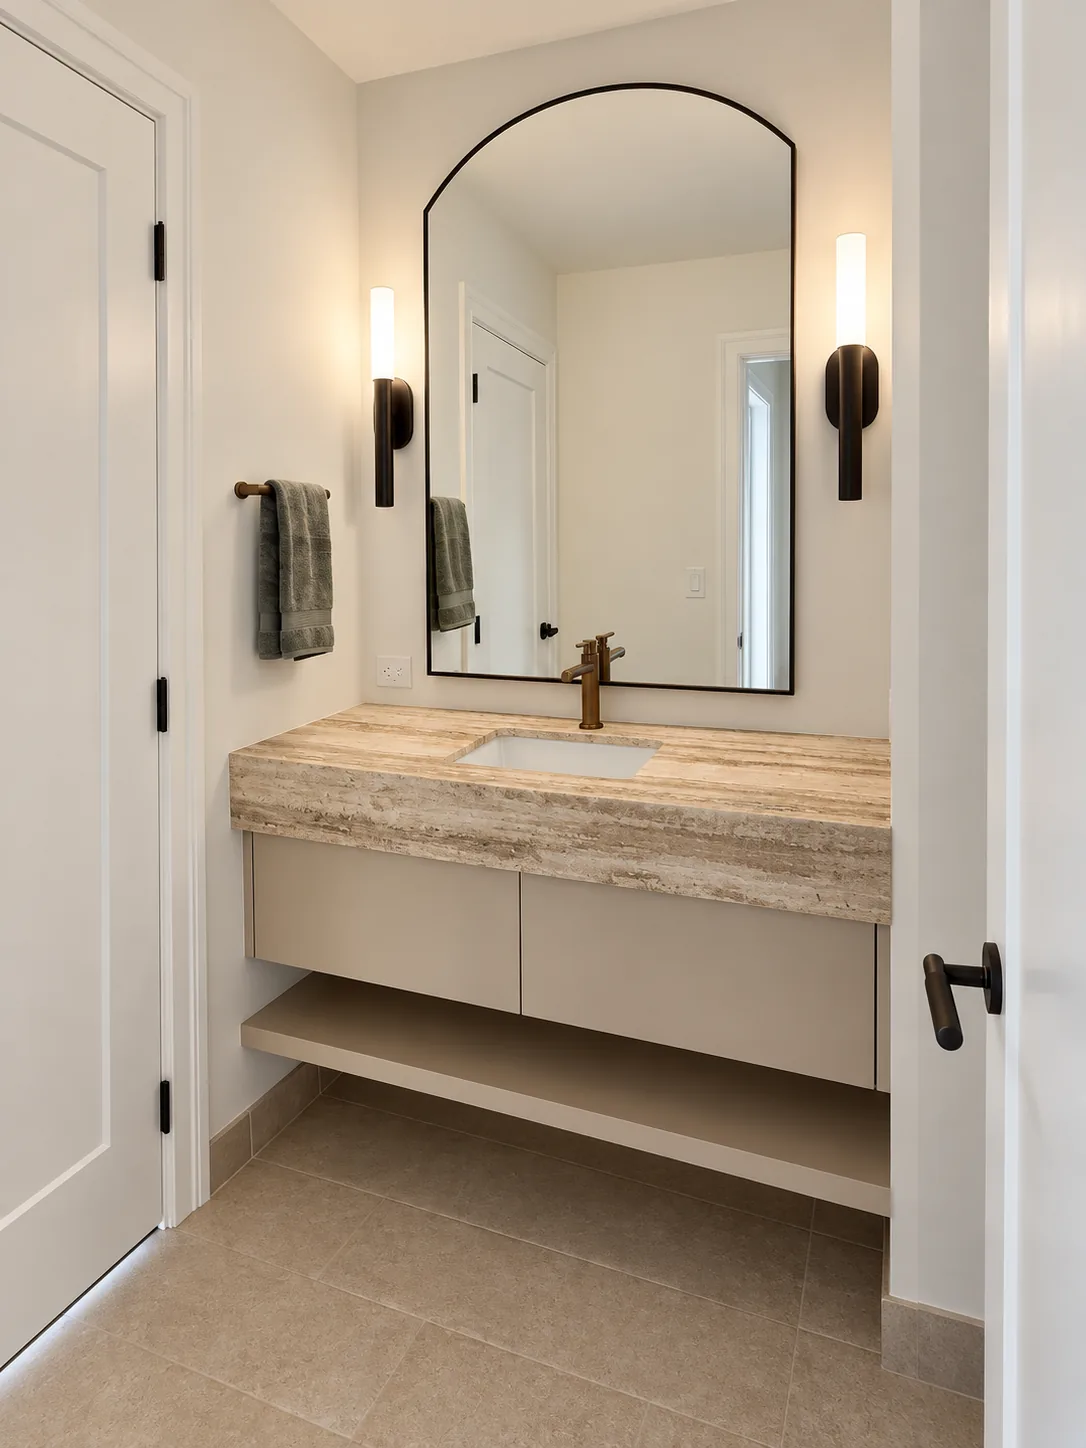
The framer needs the model, the install sheet and the seat height you want, before the bathroom walls go up. Ask what backing the wall needs for that model. A floating vanity like the one in the photo at the top needs blocking too: it hangs on a French cleat or steel wall bracket lag-screwed into structural blocking inside the wall framing.
The plumber needs the water line and drain positions from the same sheet. The electrician needs the outlet location for a smart toilet. The plumbing and electrical rough-in is inspected before anything is covered. The bathroom rough-in plumbing guide lists the other fixtures set at that stage, and the pre-drywall inspection checklist is the walk to do before drywall goes up.
Order early. Tolland is made to order and delivered in about 90 days, so pick it before framing and the bracket, water line and outlet go in once.
A conventional wall-hung toilet beside the wall-hung Tolland smart toilet. Wall depth, carrier size and loads come from the install sheet for the model you pick.
| Question | Conventional wall-hung toilet | Wall-hung Tolland smart toilet |
|---|---|---|
| What holds the bowl | An in-wall carrier | A load-bearing wall bracket |
| Where the tank is | Inside the wall, behind an access panel | Built into the toilet |
| When it is decided | During framing, before the walls close | Before framing, with the bracket, water line and outlet |
| Power | Only if you add an electric bidet seat | 120V; outlet planned at rough-in, with the water line |
| Size | Set by the carrier and bowl you pick | 590 mm (23.2 in) deep, 380 mm (15 in) wide, 350 mm (13.8 in) tall |
| Seat height reference (home) | 15 to 19 in to the top of the seat | 15 to 19 in to the top of the seat |
Common questions.
- Does a wall mounted toilet need a carrier?
- A conventional one does: the bowl hangs on a carrier inside the wall and the tank sits in the wall behind an access panel. The wall-hung Tolland smart toilet has the tank built in and mounts on a load-bearing wall bracket, so there is no separate in-wall tank. Both are decided before the walls close.
- What connects a wall-hung toilet to the wall?
- On a conventional wall-hung toilet, the bowl hangs on a carrier set inside the wall during framing. The wall-hung Tolland smart toilet mounts on a load-bearing wall bracket instead. Either way, the support has to be in the wall before drywall, so the toilet is chosen first.
- What is an in-wall tank toilet?
- A toilet whose tank sits inside the wall, behind an access panel, with the bowl hung on a carrier in front of it. Only the bowl shows. The carrier and tank go in during framing, so the toilet has to be chosen before the walls close.
- How high should a wall mounted toilet be?
- The 2010 ADA Standards give 15 to 19 in from the floor to the top of the seat for a home, and 17 to 19 in for public buildings. On a wall-hung toilet the height is set when the carrier or bracket goes in, so pick it before framing.
- Can you put a wall-hung toilet in an existing bathroom?
- Yes, but the carrier or bracket has to go inside the wall, so retrofitting one into a finished wall means demolition. In a new home, decide it before framing and the support goes in with the wall.
- Do you need a 2x6 wall behind a toilet?
- For a wall-hung toilet, the wall depth comes from the carrier or bracket you pick, and it is on the install sheet that comes with it. Give that sheet to the framer before the wall is built, so it is framed to suit the first time.
Sources.
- 2010 ADA Standards for Accessible Design (604.4 seat height)
- International Residential Code 2021, Section P2705.1 (toilet clearances, state-adopted text on UpCodes)
- International Residential Code 2021, Section R109.1.2 (rough inspection before covering, state-adopted text on UpCodes)
- National Electrical Code 2023, 210.8 (bathroom GFCI protection), summary by Mike Holt
Bathroom build checklist
Step 9 of 11
Choose
Measure
Rough-in
- 06Bathroom Rough-In Plumbing: What to Decide First
- 07Shower Valve Rough-In for a Concealed Shower
- 08Bathroom Sink Drain Height and Vanity Rough-In
- 09Wall-Hung Toilet Carrier: What Goes in the Wall
- 10GFCI Outlet for a Bidet or Smart Toilet: Where It Goes
Inspect
Keep reading.
Get a quote
Have drawings or a builder's quote?
Send them. We price the same spec, line by line, so you can compare it with what you have. Your builder stays in charge of the job.
Send your plansOnly have the bathroom?
Send a photo and the measurements, including the distance from the wall to the drain. It comes back priced as one bath package.
Start with the bathroomBuilder or contractor?
Trade partners get a written schedule guarantee, Partner Credit on annual spend and pricing locked to delivery.
See trade termsSchedule terms
Put the toilet on the quote early
Send the plan or your builder's quote. Wall-hung or floor-standing, the toilets are priced line by line with the rest of the bath and delivered in about 90 days.