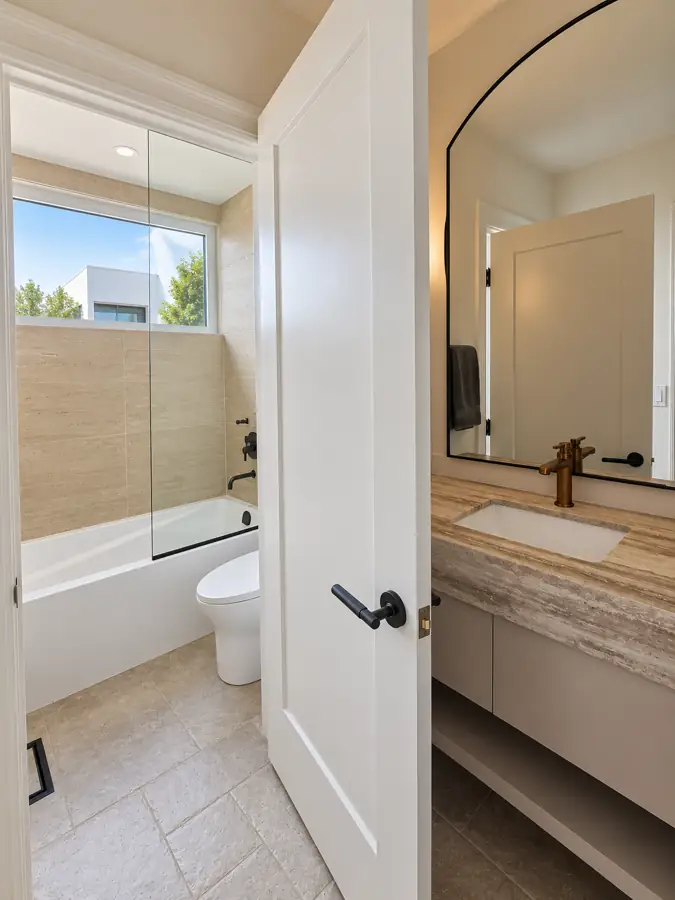
- In a concealed shower system, the valve body goes in the wall at rough-in, before the wall is boarded and tiled. It has to be on site then, not just chosen.
- Your plumber sets the valve body and outlets for the system you picked, so pick it before rough-in.
- The International Residential Code asks for a balanced-pressure, thermostatic or combination valve, with its maximum set no higher than 120°F.
- More outlets can mean a bigger drain: a shower drain goes from 1 1/2 inch to 2 inch once total flow passes 5.7 gallons per minute.
What does rough in shower valve mean?
It means setting the shower valve body in the wall during plumbing rough-in, when the studs are still open. In a concealed shower system, the body lives inside the wall for good. The tile goes over it, and later the trim plate and handles fit onto it.
An exposed system is the other way round: the valve mounts on the finished wall, which is why it is the easier choice for a renovation. In a new build the walls are open, so concealed is an easy choice, but it comes with a deadline. The valve body has to be in the house at rough-in, before the wall is boarded and tiled.
What is the rough in for a shower valve?
At rough-in the valve body goes in the wall, before it is boarded and tiled. That is what makes a shower system concealed. The pipe to each outlet you picked (an overhead or rain head, a hand shower, body sprays) goes in with it.
Every outlet adds flow at the drain. A hand shower counts as a shower head, and once the heads together pass 5.7 gallons a minute, the shower trap goes from 1 1/2 in to 2 in.
What does the code require of a shower valve?
The International Residential Code (the model code most US states adopt; your town may amend it) requires every individual shower and tub-shower valve to be balanced-pressure, thermostatic, or a combination of the two. It also needs a way to limit the maximum setting to 120°F. The valve is installed at the point of use and rated for the flow of the shower head it serves.
A freestanding tub filler on its own is handled differently: the code asks for a device that limits the water temperature to 120°F unless the valve is a tub-shower combination valve.
The rough inspection happens before the wall closes, so the valve body has to be in by then. Ask your plumber which valve type the system on your schedule uses, and check the valve body is in at your own walkthrough with our pre-drywall inspection checklist.
How outlets change the shower drain.
A single head and a hand shower is one plumbing job. A rain head, a hand shower and a row of body sprays is another, because the drain has to keep up with the total.
Under the International Residential Code, a shower trap is 1 1/2 inch up to 5.7 gallons per minute of total flow, and 2 inch above that, up to 12.3 gallons per minute. The code counts a hand shower as a shower head, so it adds to the total. A shower drain outlet is never smaller than 1 1/2 inch.
So the number of outlets has to be settled before the drain goes in, not after. Pick the system, count the outlets, and tell the plumber what goes on the wall.

Shower floor slope, curb and size.
The same code sets the shower floor. It slopes toward the drain at no less than 1/4 inch and no more than 1/2 inch per foot. Where there is a curb, it is 2 to 9 inches deep, measured from the top of the curb to the top of the drain, and the finished threshold sits at least 1 inch below the sides and back of the shower floor.
Size has a floor too: at least 900 square inches inside, with no side under 30 inches, measured at the finished walls and kept up to 70 inches above the drain. A side can drop to 25 inches where the shower has at least 1,300 square inches. The opening needs at least 22 inches clear, and a hinged door opens outward. Our post on walk-in shower dimensions works through layouts.
When does the valve body have to be on site?
At plumbing rough-in, before the wall is boarded. Crateworks shower systems are made to order and delivered in about 90 days, so send the schedule with your rough-in date at least that far ahead.
Order the shower with the rest of the room. Shower systems come in chrome, matte black, brushed gold, gunmetal and brushed rose gold on most designs, with brushed nickel on some, and the same finishes run across the tub fillers and accessories. Your licensed plumber installs it.
The shower is one of several fixtures that have to be settled before the pipes go in. Our post on bathroom rough-in plumbing lists the rest.
What goes in for a concealed shower, and where each figure comes from.
| Part | What it does | When it goes in | Where the figure comes from |
|---|---|---|---|
| Valve body | Mixes hot and cold and feeds the outlets | Plumbing rough-in, before board and tile | The system you picked, before rough-in |
| Hot and cold supplies | Feed the valve | Plumbing rough-in | Your plumber |
| Outlet lines | One to each head, hand shower or body spray | Plumbing rough-in | Placed for the system you picked |
| Shower drain | 1 1/2 inch up to 5.7 gallons per minute total; 2 inch above that, up to 12.3 | Plumbing rough-in | International Residential Code |
| Shower floor | Slopes 1/4 to 1/2 inch per foot toward the drain | Before tile | International Residential Code |
| Curb | 2 to 9 inches from the top of the curb to the top of the drain | Before tile | International Residential Code |
| Trim, handles and showers | The parts you see and use | After tile | Your schedule: system and finish |
Common questions.
- Can you put a shower valve in a 2x4 wall?
- It depends on how deep the valve body is, and that is on its install sheet. Get the sheet to your plumber and framer before framing is final, so the wall can be framed deeper if the body needs it.
- Concealed or exposed shower system?
- Concealed if the walls are open: the valve body goes in at rough-in and the finished wall shows only the trim, the handles and the showers. Exposed if the tile is staying: it mounts on the finished wall, which suits a renovation.
- Does the code limit how hot a shower valve can get?
- Yes. The International Residential Code asks for a balanced-pressure, thermostatic or combination valve with a way to limit the maximum setting to 120°F. Your inspector checks it against the edition your area adopted.
- Does a rain head need a bigger shower drain?
- It can. The code sizes the shower trap by total flow: 1 1/2 inch up to 5.7 gallons per minute, 2 inch above that. A rain head, hand shower and body sprays together can push the total over the line.
- When does a concealed shower system need to be on site?
- At plumbing rough-in, before the wall is boarded. Lead time is about 90 days, delivered, so send the schedule with your rough-in date at least that far ahead.
Sources.
- International Residential Code 2021, Sections P2708.4 and P2713.3 (shower and tub valves), state-adopted text on UpCodes
- International Residential Code 2021, Sections P2708.1, P2708.2 and P2709.1 (shower size, drain outlet, floor and curb), state-adopted text on UpCodes
- International Residential Code 2021, Table P3201.7 (trap sizes), state-adopted text on UpCodes
- International Residential Code 2021, Table P2903.2 (hand showers count as shower heads), state-adopted text on UpCodes
Bathroom build checklist
Step 7 of 11
Choose
Measure
Rough-in
- 06Bathroom Rough-In Plumbing: What to Decide First
- 07Shower Valve Rough-In for a Concealed Shower
- 08Bathroom Sink Drain Height and Vanity Rough-In
- 09Wall-Hung Toilet Carrier: What Goes in the Wall
- 10GFCI Outlet for a Bidet or Smart Toilet: Where It Goes
Inspect
Keep reading.
Get a quote
Have drawings or a builder's quote?
Send them. We price the same spec, line by line, so you can compare it with what you have. Your builder stays in charge of the job.
Send your plansOnly have the bathroom?
Send a photo and the measurements, including the distance from the wall to the drain. It comes back priced as one bath package.
Start with the bathroomBuilder or contractor?
Trade partners get a written schedule guarantee, Partner Credit on annual spend and pricing locked to delivery.
See trade termsSchedule terms
Price your shower system
Send the schedule with your rough-in date. The shower system is quoted line by line with the rest of the bath, and delivered in about 90 days.